Videos & Virtual Tours
Open available video, 3D tour, or virtual-tour media for this listing.
7 Ballanview Court
Whitchurch-Stouffville (Ballantrae), Ontario L4A4W9
MLS # N13425248
Property Details
Type
Detached
Beds
4
Baths
4
Status
For Sale
More homes like this
About this property
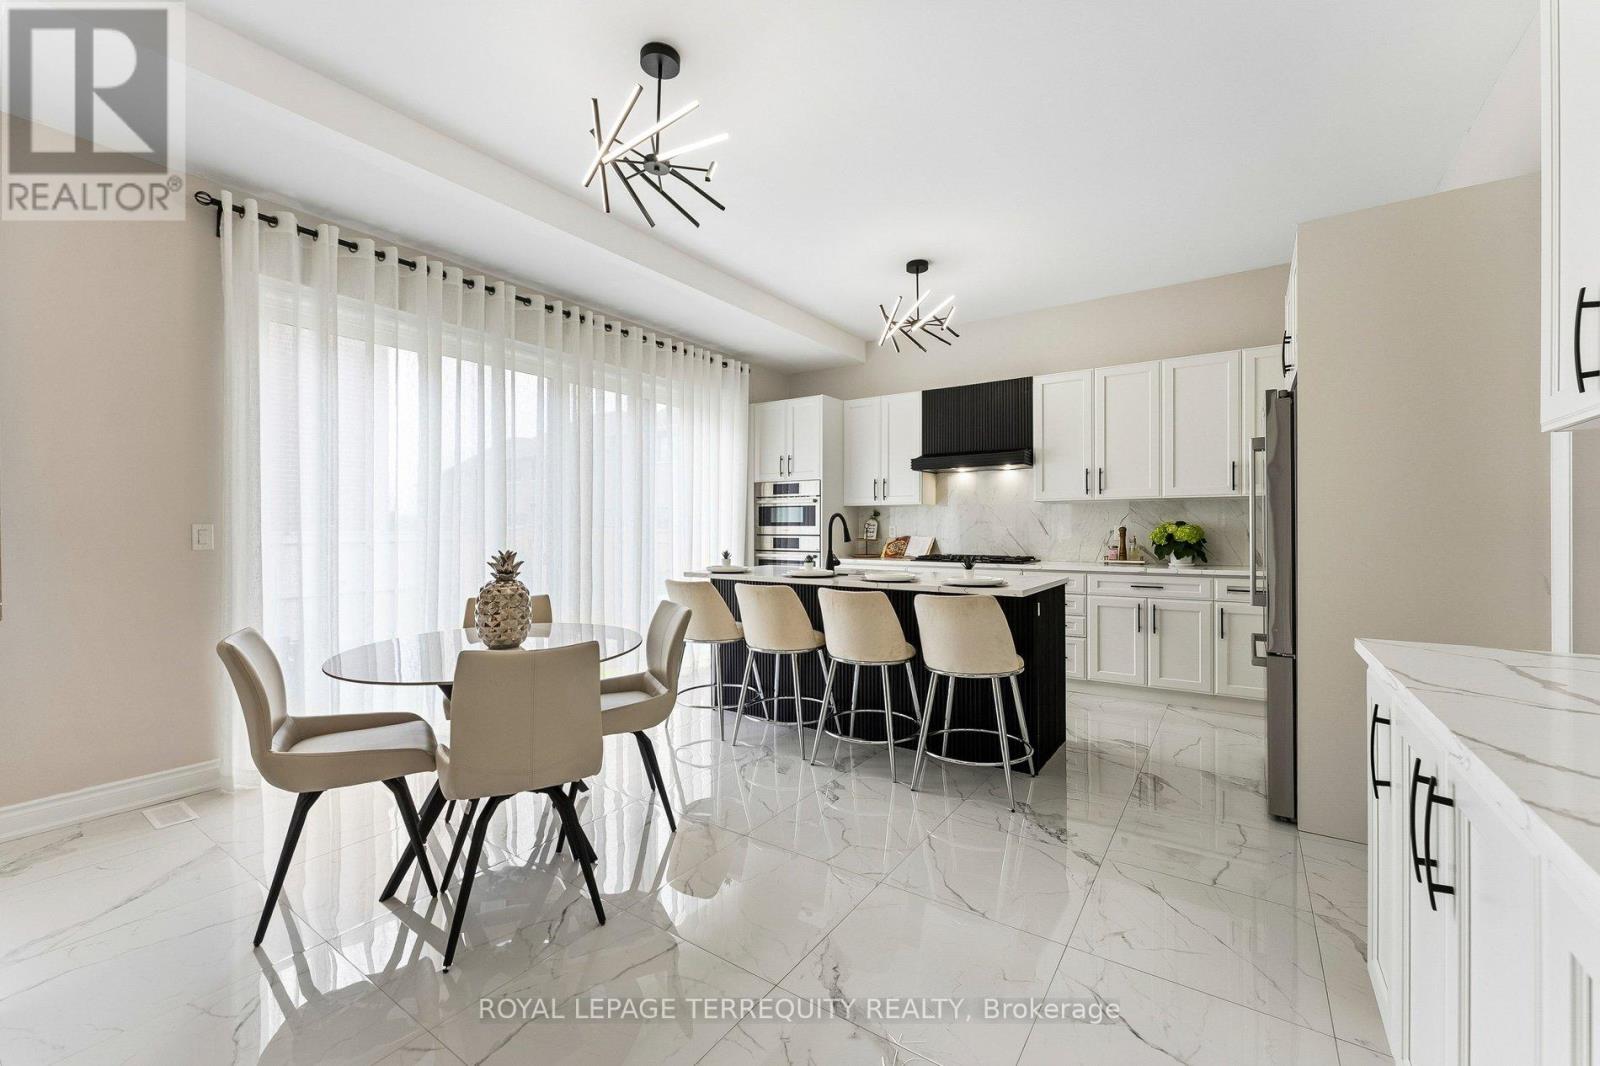
Welcome to Wedgewood in Ballantrae, ideally located near Ballantrae Golf Club. Built in 2023by Ballymore Homes, this 2,639 sq ft (above grade) detached residence sits on a premium fully fenced corner lot in a quiet, no-through-traffic subdivision, offering privacy and an exceptional lifestyle setting. This extensively upgraded home features 4 bedrooms and 4 bathrooms, highlighted by a dramatic19-ft foyer, 10-ft ceilings on the main floor, and 9-ft ceilings on the second level, complemented by 8-ft doors throughout. The open-concept main level showcases 24"x24" porcelain tile flooring, a private office, and a refined family room with custom built-ins, wall paneling, and a gas fireplace with marble mantle. The designer two-tone kitchen offers a four-tier layout with breakfast bar, centre island, stone countertops, and premium Bosch appliances including built-in double ovens and cooktop. A dedicated wine & coffee bar and a 4x4 coffered ceiling in the dining area add to the upscale feel. A 4-panel oversized sliding door opens to a premium, pool-sized backyard. Upstairs, the primary suite features a tray ceiling, wall paneling, two walk-in closets, and a spa-inspired 5-piece ensuite. The second bedroom includes a private 3-piece ensuite, while bedrooms three and four share a Jack & Jill bath, each with direct access and double closets. Additional features include main floor laundry/mudroom, roughed-in central vacuum, 200ampservice, tankless hot water system, and an unfinished basement with permit secured for a side entrance, offering excellent future potential.
Mortgage Estimate
Estimated monthly payment
Calculating…
Estimate only. Taxes, insurance, condo fees, and lender terms are not included.
Monthly costs to verify
Property taxes: about $533/month based on listed annual taxes.
Monthly Fee: $438.19/mo
Estimate only. Confirm taxes, condo/maintenance fees, insurance, utilities, and lender terms before making decisions.
Rooms
| Room | Level | Dimensions |
|---|---|---|
| Kitchen | Main level | 2.62 x 4.87 |
| Eating area | Main level | 2.87 x 4.87 |
| Great room | Main level | 4.3 x 4.27 |
| Dining room | Main level | 4.3 x 3.67 |
| Office | Main level | 3.04 x 2.93 |
| Primary Bedroom | Second level | 4.91 x 4.54 |
| Bedroom 2 | Second level | 3.35 x 3.6 |
| Bedroom 3 | Second level | 3.35 x 3.23 |
| Bedroom 4 | Second level | 3.72 x 3.54 |
Facts & Location
Interior Size
2,639 sq ft
Parking
6 spaces
Lot Size
82.4 x 106.7 FT
Annual Taxes
$6,396
Monthly Fee
$438.19/mo
Listing data
Listing information is provided for personal, non-commercial use and should be independently verified before making real estate decisions.
Last refreshed: Aug 26, 2026 3:01 AM
Explore nearby searches
SEO-friendly searches for this area, property type, and nearby neighbourhoods.
Similar Properties
More nearby listings that may fit the same search.
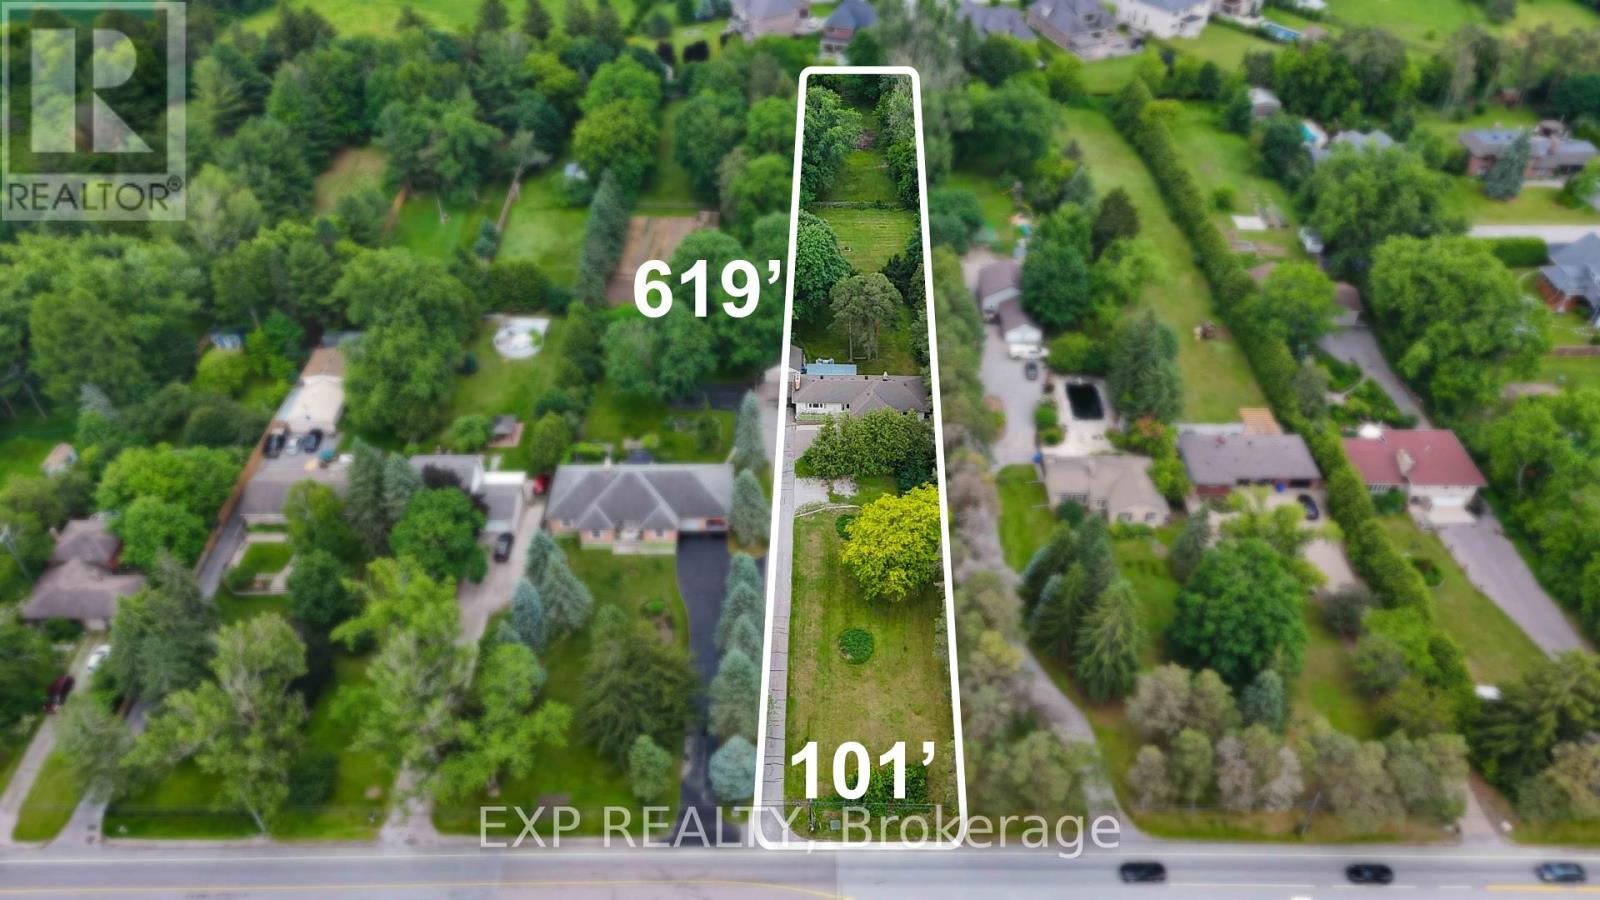
$1,499,888
5373 Aurora Road
Whitchurch-Stouffville (Ballantrae) · MLS # N13508598
5 bed · 3 bath
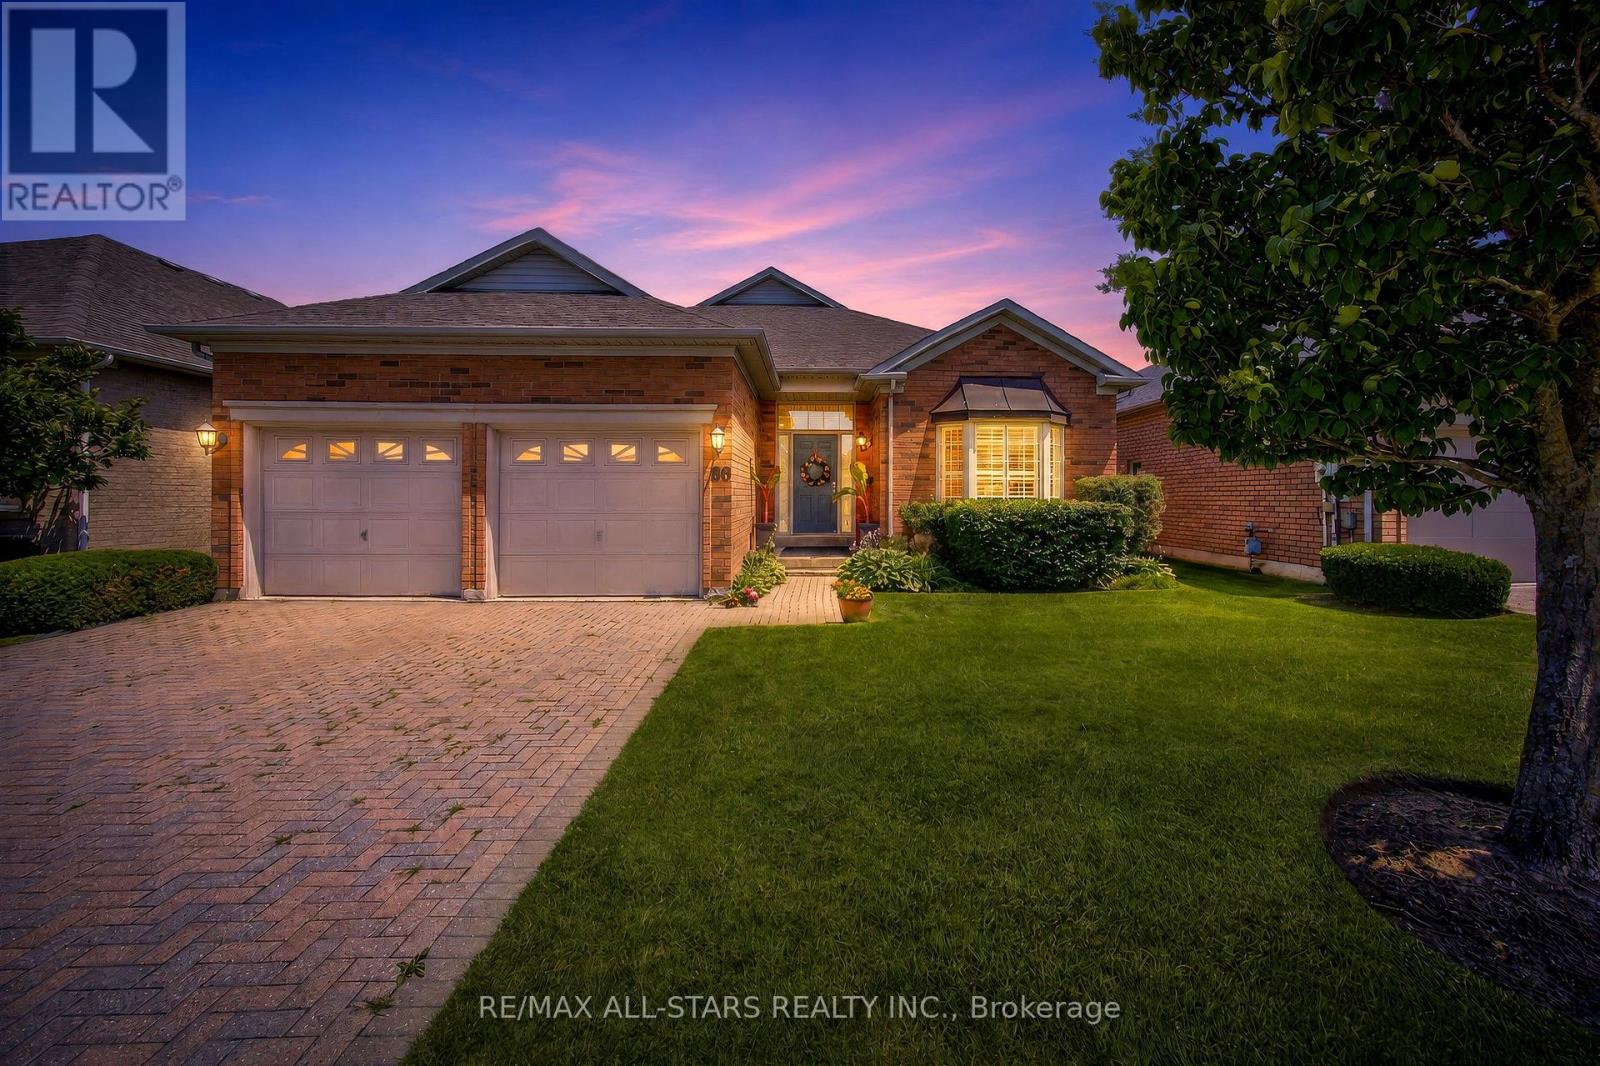
$1,599,000
86 Legendary Trail
Whitchurch-Stouffville (Ballantrae) · MLS # N13644818
3 bed · 3 bath
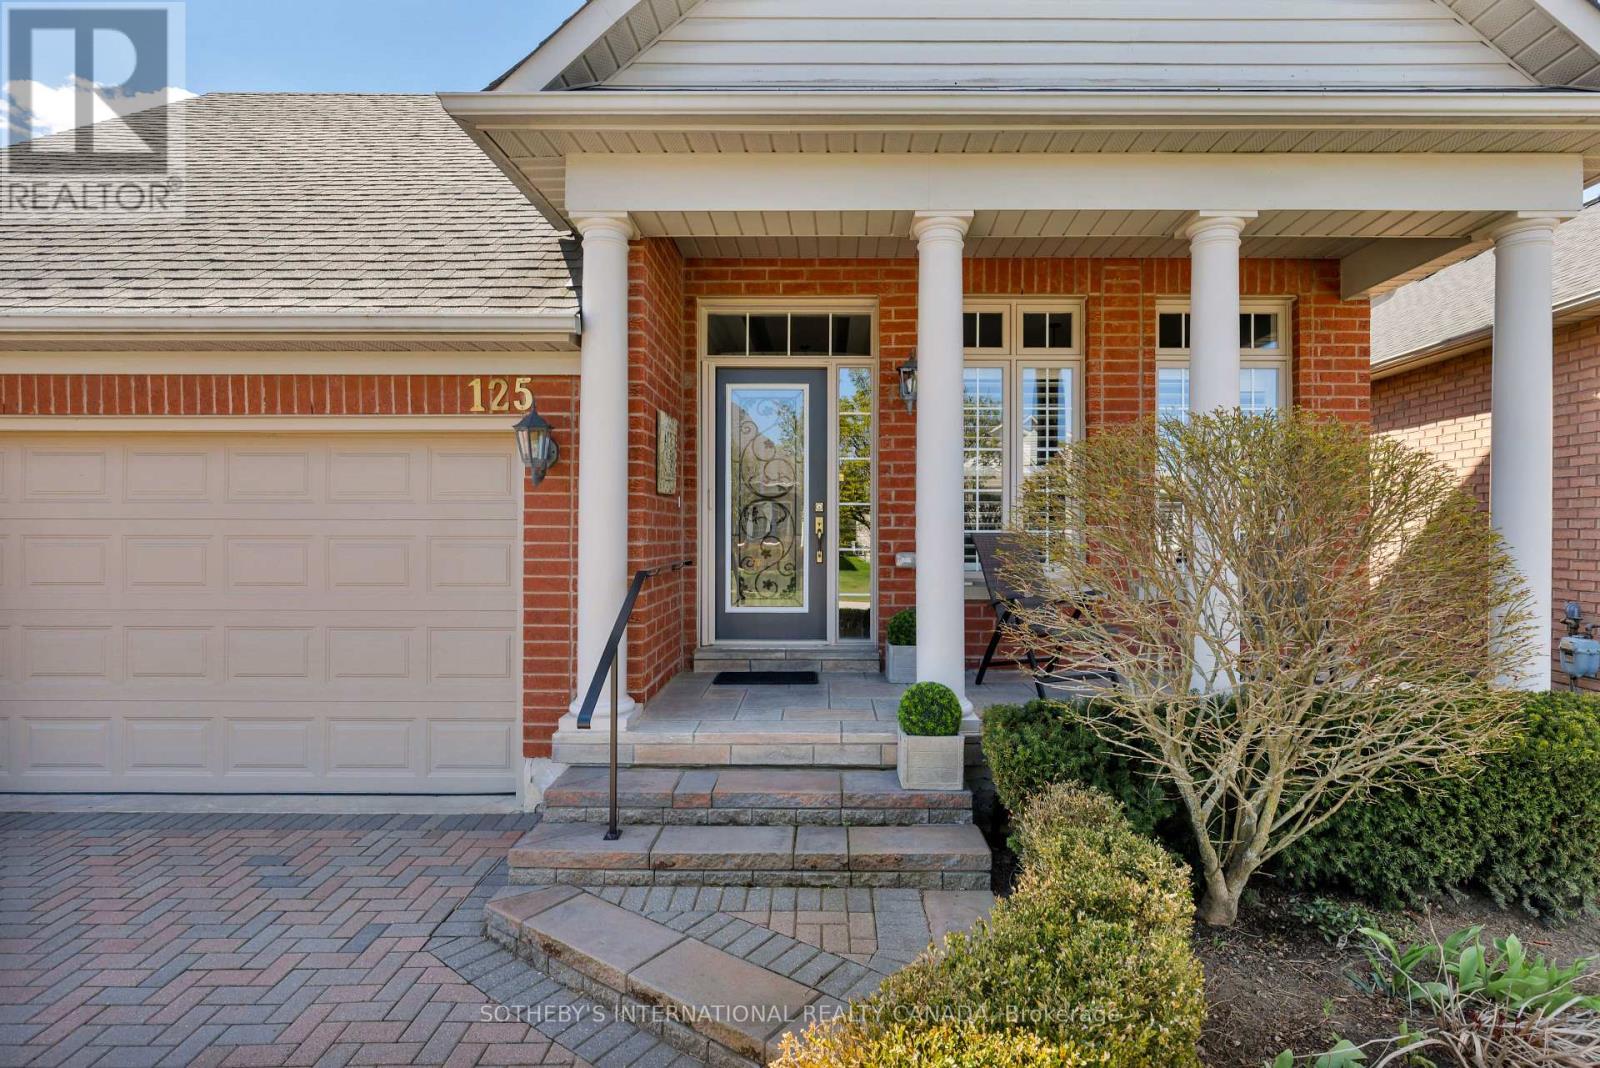
$1,095,000
125 Bobby Locke Lane
Whitchurch-Stouffville (Ballantrae) · MLS # N13115774
3 bed · 3 bath