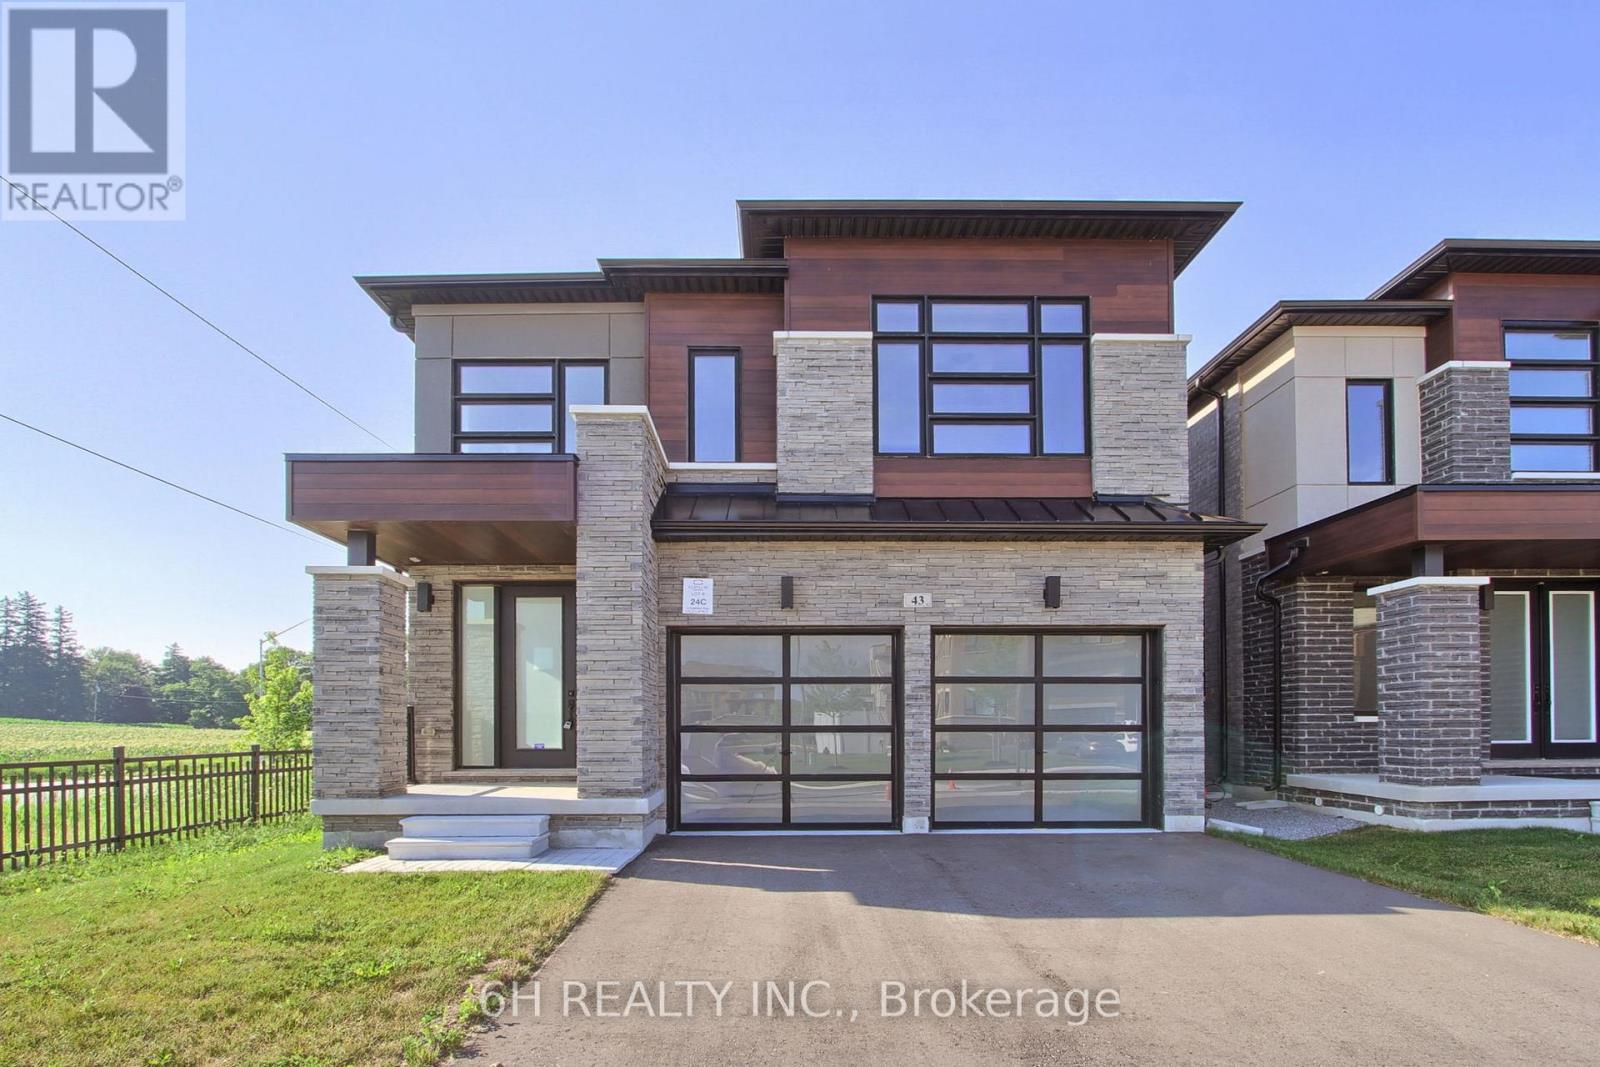
43 Kesterfarm Place
Whitchurch-Stouffville (Stouffville), Ontario L4A0S1
MLS # N13633210
Property Details
Type
Detached
Beds
4
Baths
4
Status
For Sale
More homes like this
About this property
Rarely does a corner lot deliver this much light. This never-lived-in, 2,525 sq.ft. residence wraps extra windows around every principal room, filling the home with natural light from morning to night, a layout advantage you simply don't get on an interior lot. Built by OPUS Homes, back-to-back BILD Low-Rise Builder of the Year (2021 & 2024), this home pairs that rare corner exposure with a level of finish that's hard to find at this price point, especially with the HST Rebate already built in.Soaring 10' ceilings and a grand 8' entry door set the tone the moment you walk in. The chef-inspired kitchen is a showpiece: custom Level 3 cabinetry, a 30" chimney hood fan, deep upper cabinets, and striking white Arabesque countertops. Spa-like bathrooms follow suit, with upgraded tile, designer vanities, and a frameless glass shower in the primary ensuite.Beyond the finishes, this is a smarter home to own. OPUS Homes' Go Green package includes Energy Star certification, a high-efficiency furnace with programmable thermostat, triple-glazed windows, rigid exterior insulation, sealed doors/windows/ducts, a fresh-air exchanger, low-VOC paints, and Green Label Plus carpets - meaning lower bills and cleaner air, not just a checklist. An in-home water filtration system, water-saving fixtures, and an EV charger rough-in round out the package for buyers who care where their money, and their footprint, goes.Backed by a 7-Year Tarion Warranty, this is a true turnkey opportunity in one of Stouffville's most sought-after new communities.
Mortgage Estimate
Estimated monthly payment
Calculating…
Estimate only. Taxes, insurance, condo fees, and lender terms are not included.
Rooms
| Room | Level | Dimensions |
|---|---|---|
| Bedroom 4 | Second level | 3.45 x 3.25 |
| Dining room | Main level | 3.96 x 5.79 |
| Bedroom 3 | Second level | 4 x 3.05 |
| Family room | Main level | 3.35 x 5.49 |
| Primary Bedroom | Second level | 3.96 x 4.88 |
| Bedroom 2 | Second level | 3.2 x 3.3 |
| Kitchen | Main level | 3.66 x 3.46 |
Facts & Location
Interior Size
2,525 sq ft
Parking
4 spaces
Lot Size
45 x 102 FT ; REVERSE PIE SHAPE, 45' FRONT, 34' BACK
Listing data
Listing information is provided for personal, non-commercial use and should be independently verified before making real estate decisions.
Last refreshed: Aug 24, 2026 3:01 AM
Explore nearby searches
SEO-friendly searches for this area, property type, and nearby neighbourhoods.
Similar Properties
More nearby listings that may fit the same search.
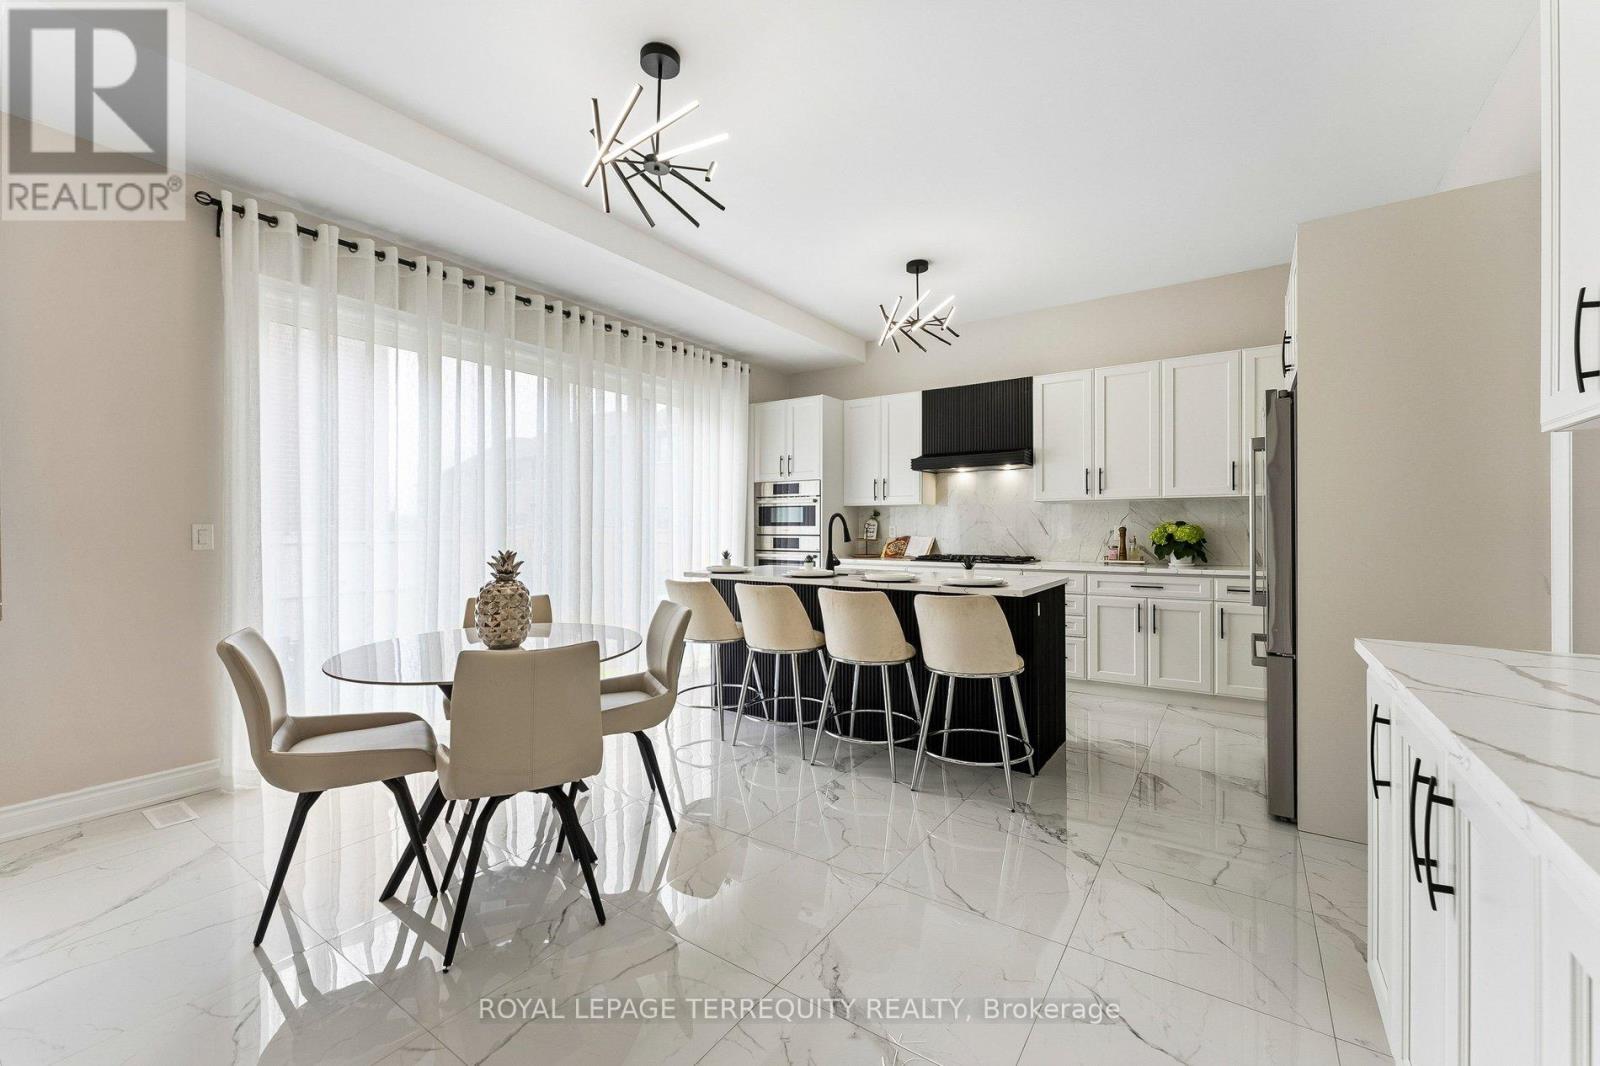
$1,349,900
7 Ballanview Court
Whitchurch-Stouffville (Ballantrae) · MLS # N13425248
4 bed · 4 bath · 2,639 sq ft
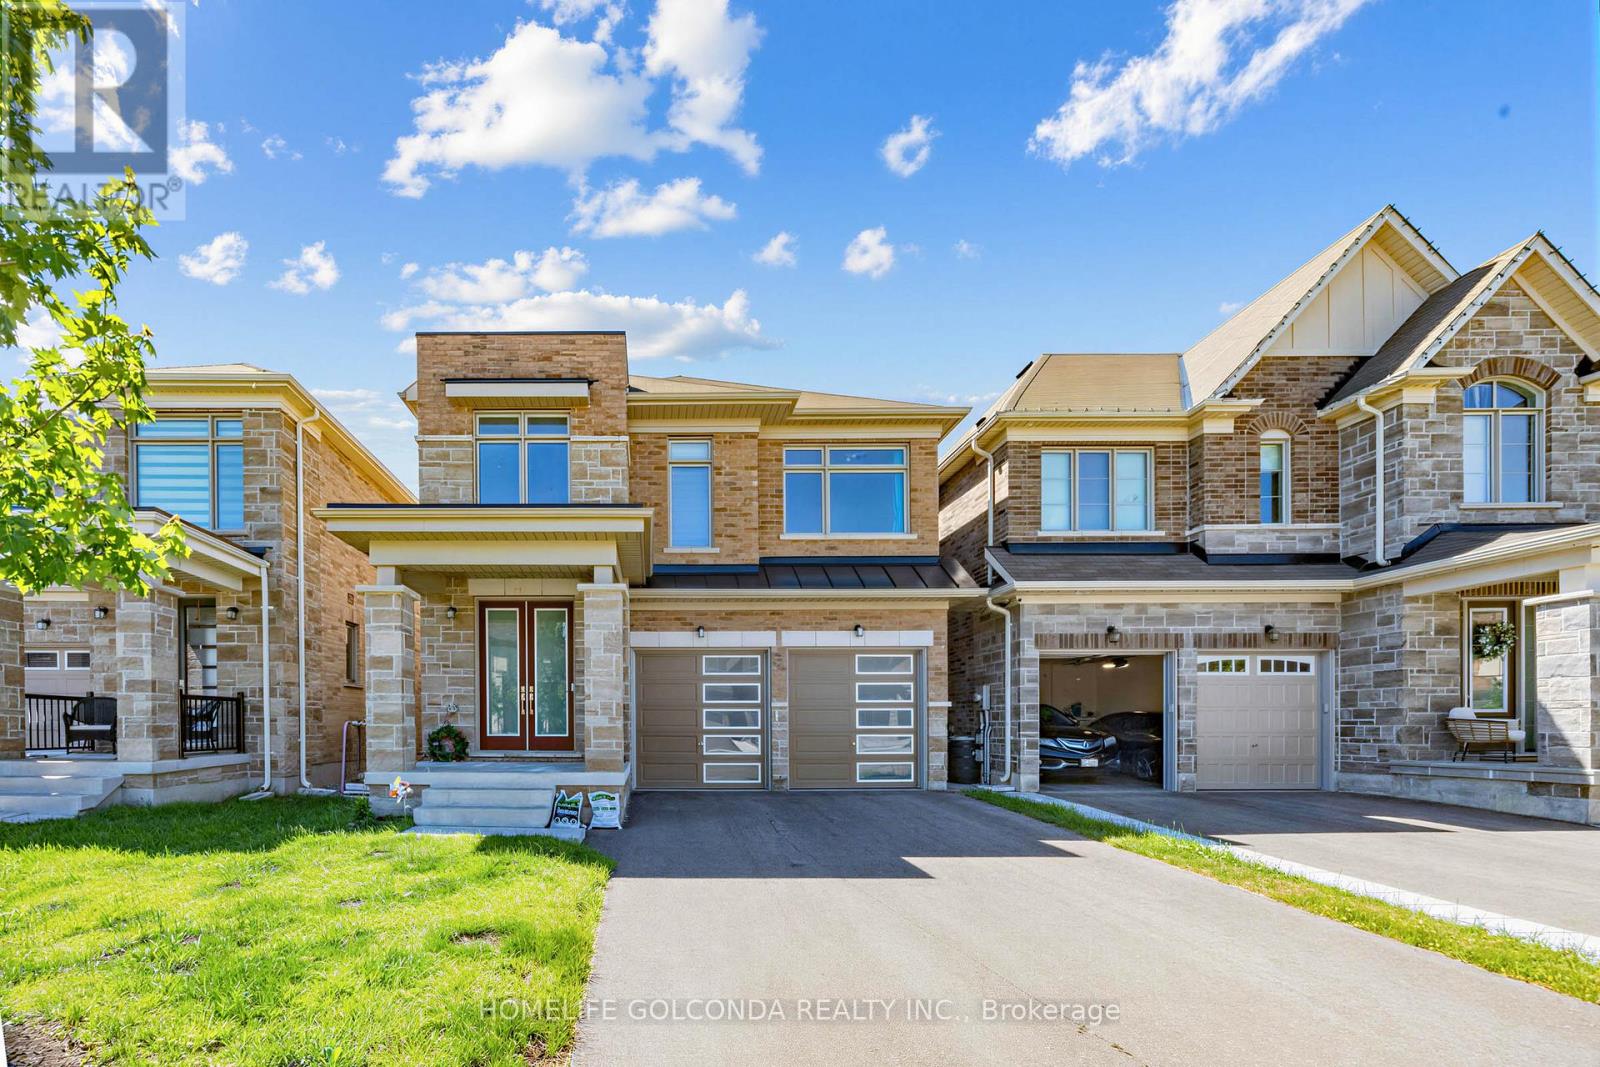
$1,368,000
Sprucedale Way
Whitchurch-Stouffville (Stouffville) · MLS # N13464032
4 bed · 4 bath
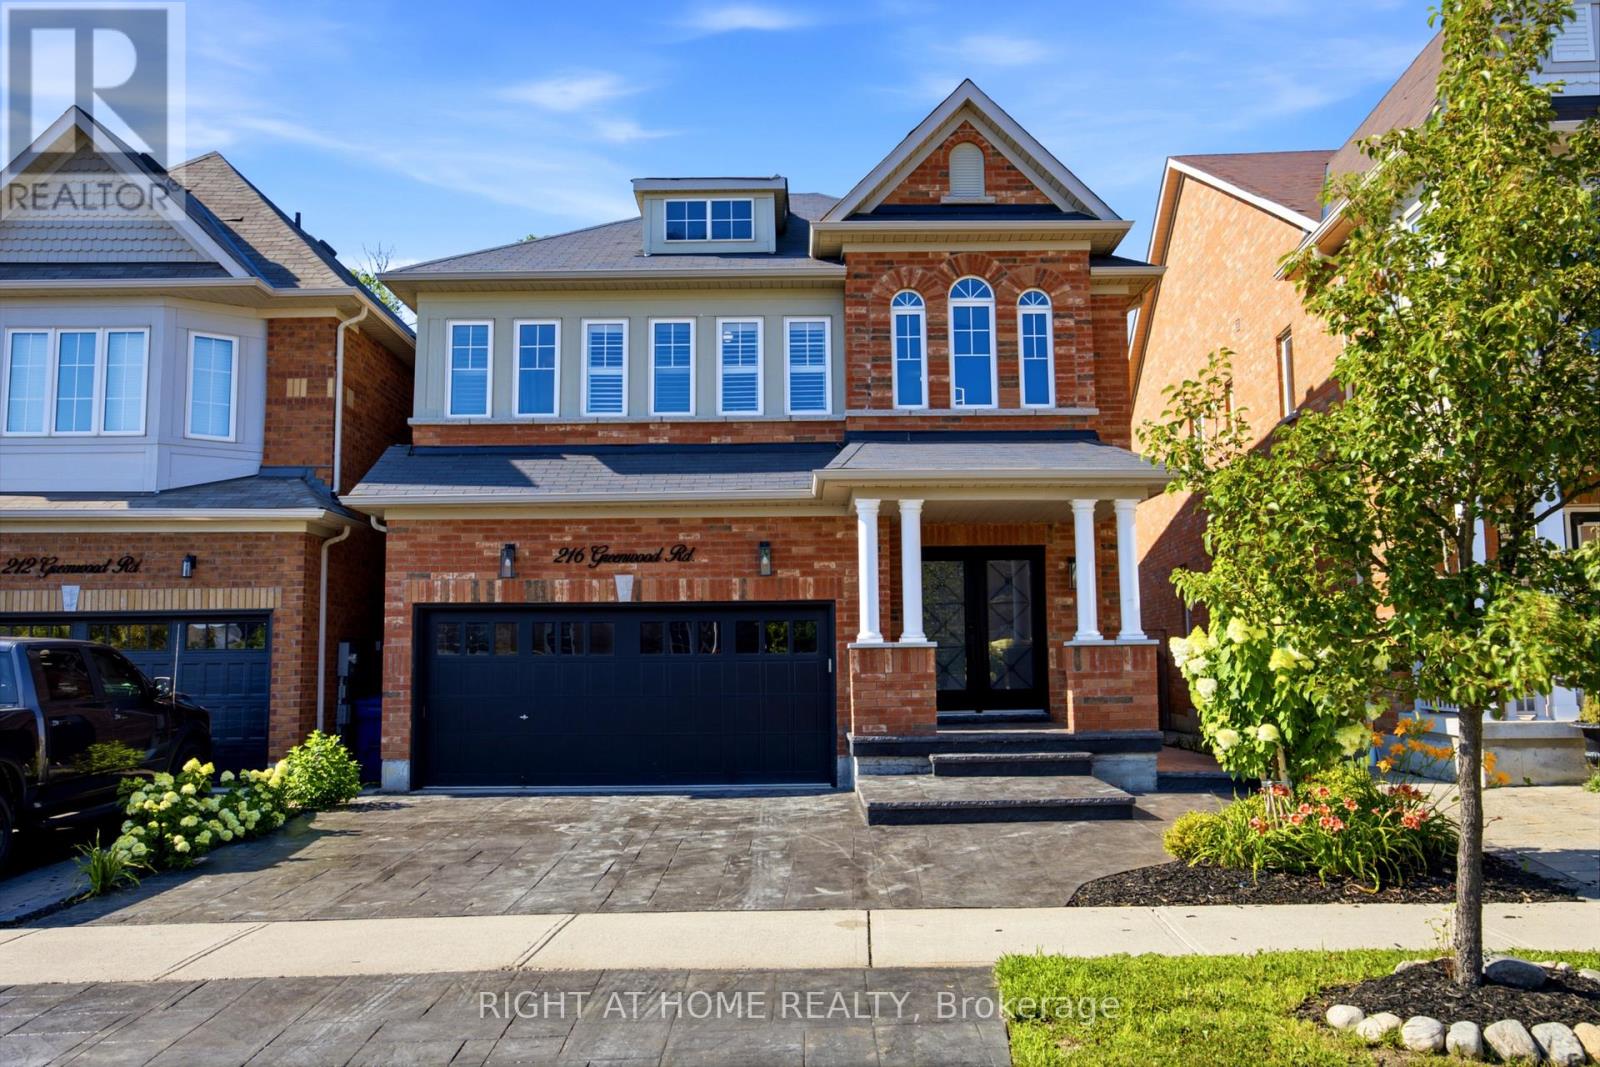
$1,319,980
216 Greenwood Road
Whitchurch-Stouffville (Stouffville) · MLS # N13650112
4 bed · 5 bath · 3,000 sq ft