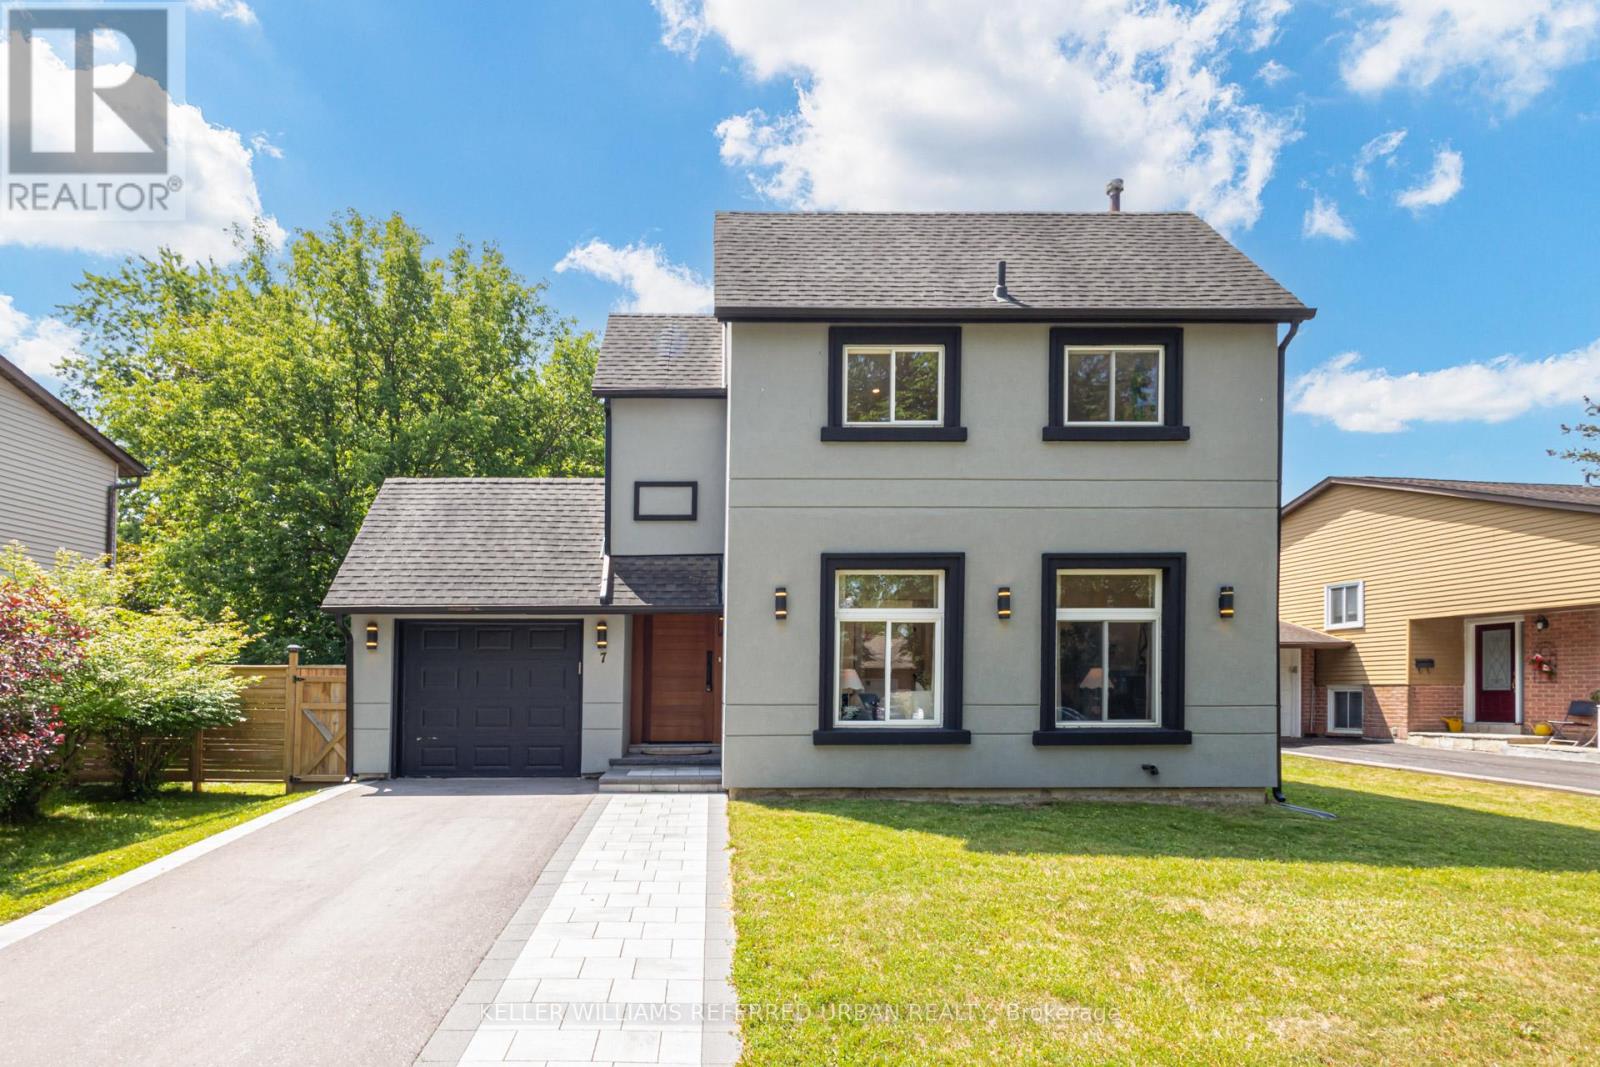
Videos & Virtual Tours
Open available video, 3D tour, or virtual-tour media for this listing.
7 Cossar Drive
Aurora (Aurora Highlands), Ontario L4G3N6
MLS # N13558818
Property Details
Type
Detached
Beds
3
Baths
3
Status
For Sale
More homes like this
About this property
Welcome to this extensively renovated 3-bedroom, 3-bathroom detached home where modern luxury meets everyday comfort. Offering approximately $250,000 in quality renovations, this move-in ready home features a bright, open-concept layout with stylish finishes throughout. Enjoy your own private sauna complete with a newly added basement shower, plus recent exterior upgrades including a *new interlock driveway and walkway* , all-new backyard fencing, and a newly built deck; perfect for relaxing or entertaining. Ideally situated in one of Aurora's most sought-after neighbourhoods, close to top-rated schools, parks, shopping, restaurants, transit, and major highways.
Mortgage Estimate
Estimated monthly payment
Calculating…
Estimate only. Taxes, insurance, condo fees, and lender terms are not included.
Monthly costs to verify
Property taxes: about $443/month based on listed annual taxes.
Estimate only. Confirm taxes, condo/maintenance fees, insurance, utilities, and lender terms before making decisions.
Rooms
| Room | Level | Dimensions |
|---|---|---|
| Utility room | Basement | 1.65 x 2.94 |
| Primary Bedroom | Second level | 5.52 x 2.94 |
| Other | Basement | 1.69 x 2.94 |
| Bedroom 2 | Second level | 4.21 x 3.07 |
| Kitchen | Main level | 2.74 x 2.75 |
| Bedroom 3 | Second level | 3.5 x 3.5 |
| Dining room | Main level | 4.9 x 5.08 |
| Recreational, Games room | Basement | 6.64 x 5.08 |
| Living room | Main level | 5.54 x 2.94 |
Facts & Location
Parking
3 spaces
Lot Size
58 x 97.6 FT
Annual Taxes
$5,310
Listing data
Listing information is provided for personal, non-commercial use and should be independently verified before making real estate decisions.
Last refreshed: Aug 25, 2026 3:00 AM
Explore nearby searches
SEO-friendly searches for this area, property type, and nearby neighbourhoods.
Similar Properties
More nearby listings that may fit the same search.

$1,198,000
13 Patrick Drive
Aurora (Aurora Highlands) · MLS # N13555346
4 bed · 2 bath
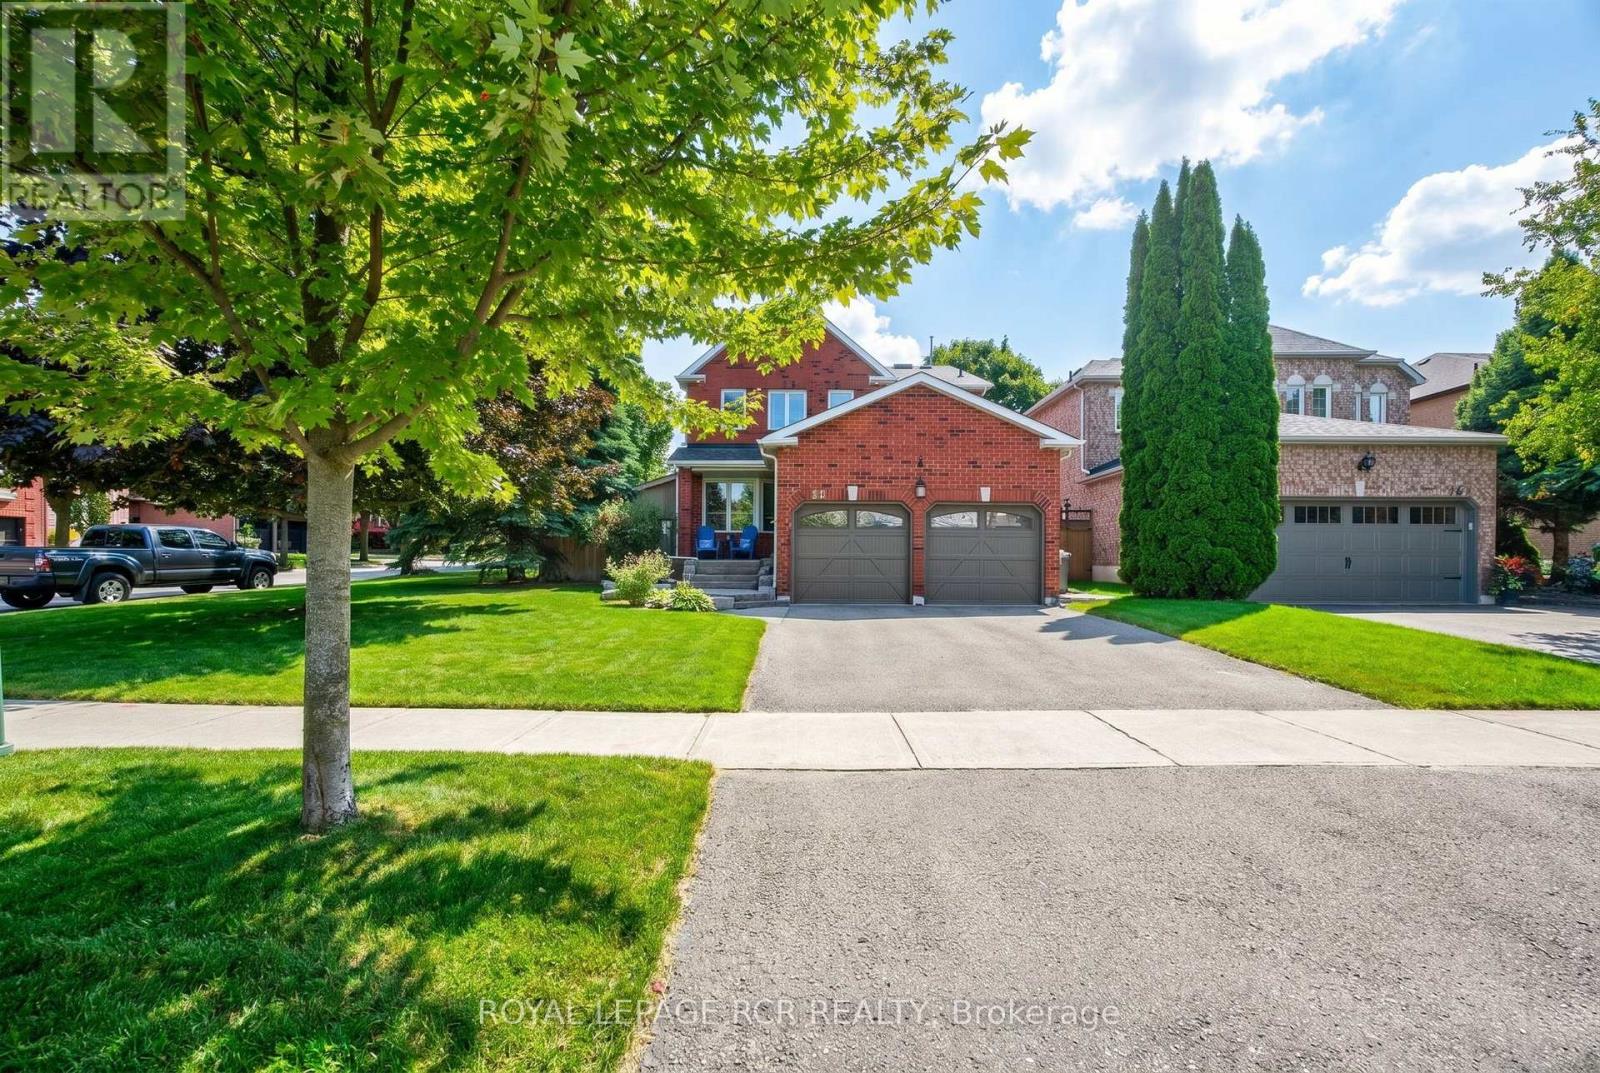
$1,380,000
165 Bonny Meadows Drive
Aurora (Aurora Highlands) · MLS # N12890520
4 bed · 3 bath
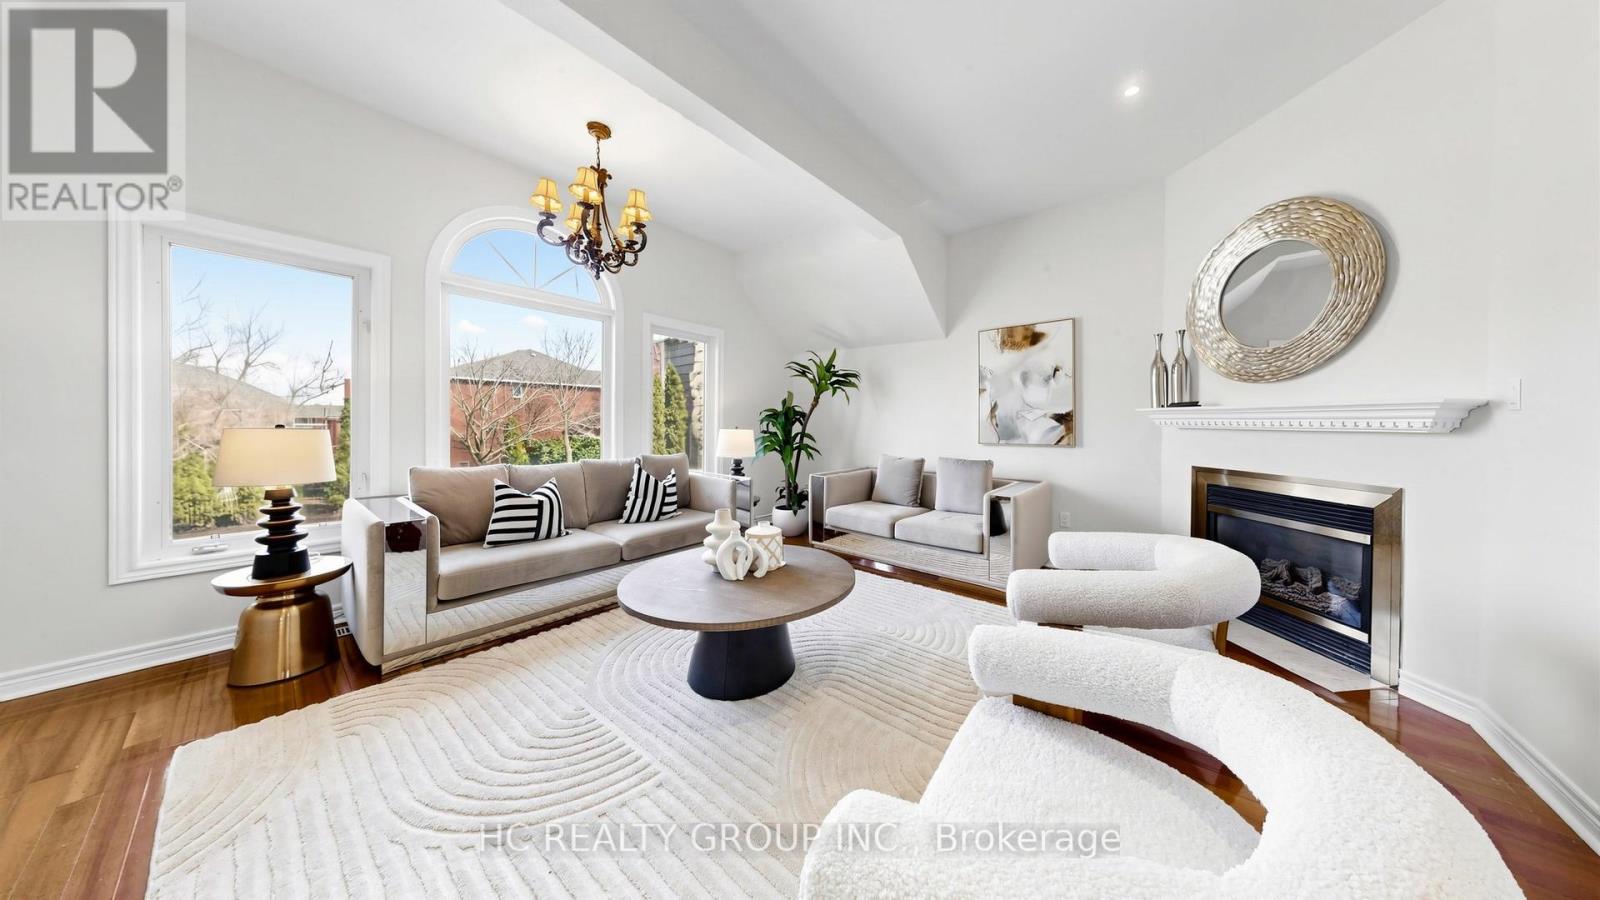
$1,399,000
23 Brookeview Drive
Aurora (Aurora Highlands) · MLS # N13033606
4 bed · 3 bath