
13 Patrick Drive
Aurora (Aurora Highlands), Ontario L4G2A6
MLS # N13555346
Property Details
Type
Detached
Beds
4
Baths
2
Status
For Sale
More homes like this
About this property
Welcome to 13 Patrick Drive - a bright, beautifully renovated bungalow set on a generous, flat lot along a quiet, child-friendly, tree-lined street in the highly sought-after Aurora Highlands community.Truly move-in ready, this inviting home is filled with natural light and features a beautifully renovated main floor with hardwood flooring, pot lights, and timeless neutral finishes. The modern kitchen showcases white cabinetry, quartz countertops, and stainless steel appliances, flowing seamlessly into a sun-filled sunroom with skylights and walkout access to the backyard deck - the perfect setting for morning coffee, family gatherings, or simply relaxing at the end of the day. The main floor offers three well-sized bedrooms and a renovated bathroom, providing comfortable single-level living for first-time buyers, growing families, or downsizers. Downstairs, the fully finished lower level with a separate entrance, additional bedroom, full bathroom, kitchen, laundry, and spacious recreation area offers exceptional flexibility for extended family, guests, a nanny suite, or potential future rental income. Outside, the expansive private fenced backyard is surrounded by mature trees and offers plenty of room for entertaining, children to play, or future customization. Ideally located close to top-rated schools, parks, trails, transit, and the everyday conveniences of Yonge Street, 13 Patrick Drive offers the space, flexibility, and lifestyle you've been waiting for - a wonderful opportunity to move in and create lasting memories in one of Aurora's most established neighbourhoods.
Mortgage Estimate
Estimated monthly payment
Calculating…
Estimate only. Taxes, insurance, condo fees, and lender terms are not included.
Monthly costs to verify
Property taxes: about $417/month based on listed annual taxes.
Estimate only. Confirm taxes, condo/maintenance fees, insurance, utilities, and lender terms before making decisions.
Rooms
| Room | Level | Dimensions |
|---|---|---|
| Living room | Main level | 4.24 x 3.57 |
| Eating area | Main level | 3.18 x 3.57 |
| Kitchen | Main level | 3.01 x 2.41 |
| Sunroom | Main level | 2.86 x 4.93 |
| Primary Bedroom | Main level | 3.25 x 4.35 |
| Bedroom 2 | Main level | 3.06 x 3.27 |
| Bedroom 3 | Main level | 2.34 x 3.6 |
| Recreational, Games room | Basement | 5.24 x 3.85 |
| Bedroom 4 | Basement | 3.83 x 3.48 |
| Kitchen | Basement | 4.74 x 2.69 |
Facts & Location
Parking
6 spaces
Lot Size
55 x 127.6 FT
Annual Taxes
$5,005
Listing data
Listing information is provided for personal, non-commercial use and should be independently verified before making real estate decisions.
Last refreshed: Oct 3, 2026 3:00 AM
Explore nearby searches
SEO-friendly searches for this area, property type, and nearby neighbourhoods.
Similar Properties
More nearby listings that may fit the same search.
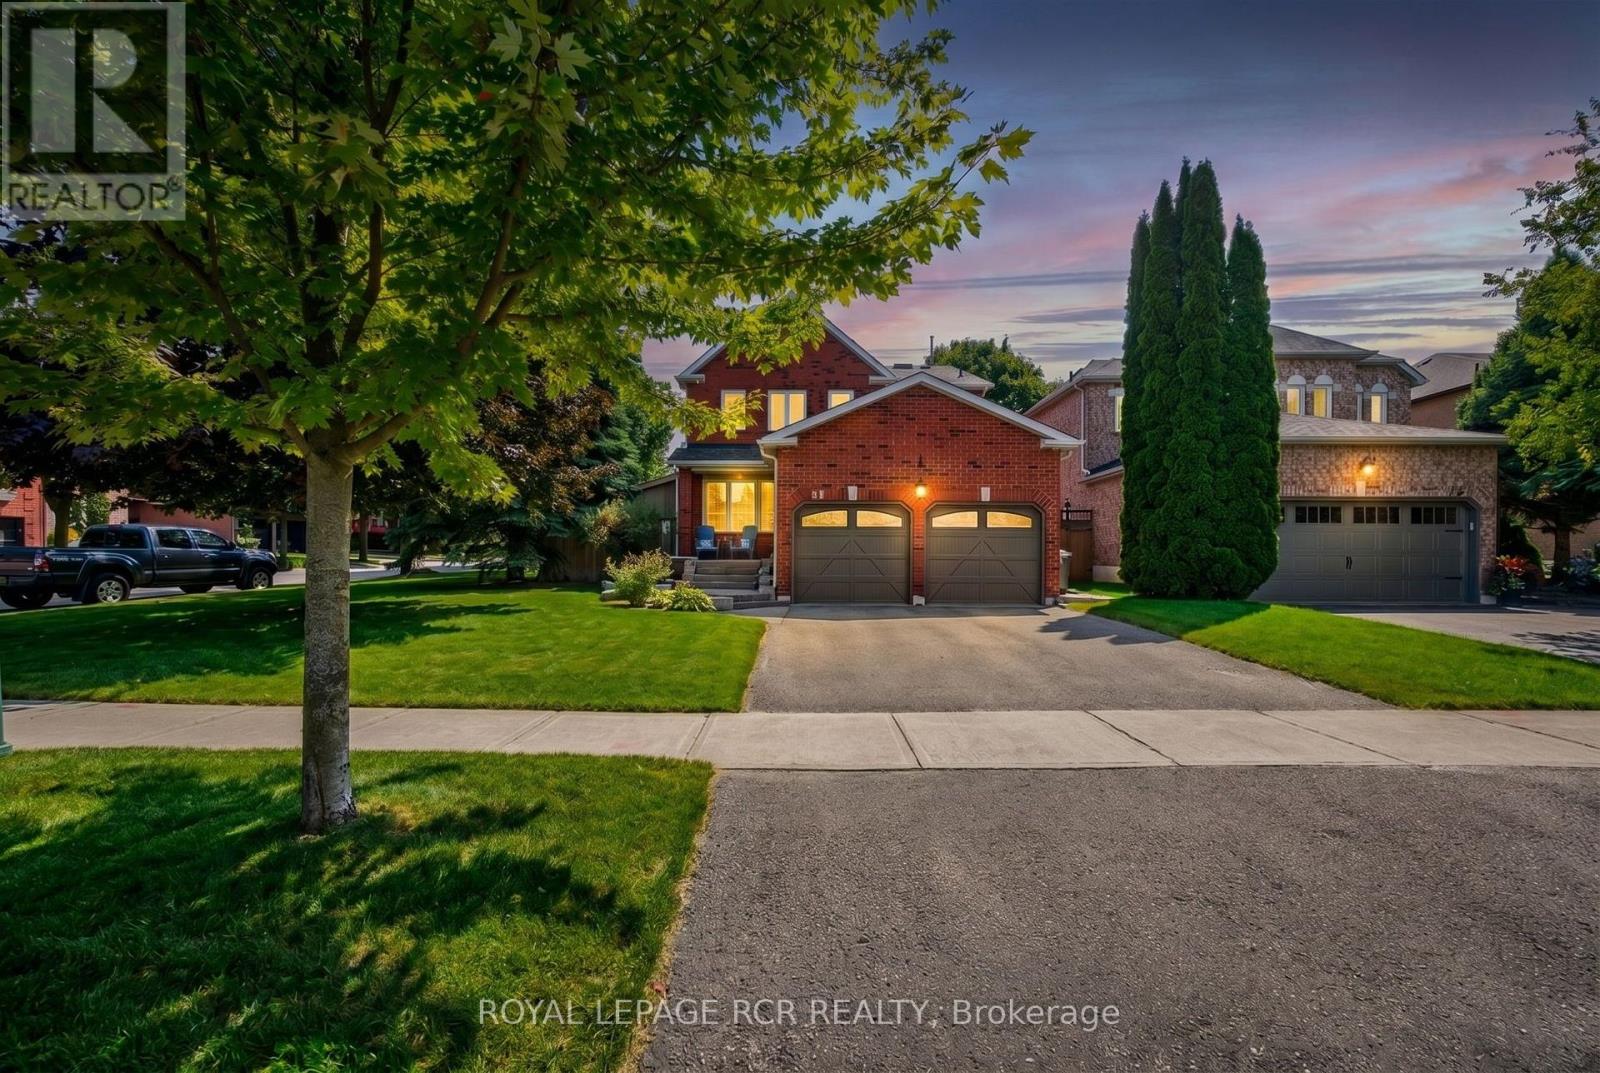
$1,380,000
165 Bonny Meadows Drive
Aurora (Aurora Highlands) · MLS # N12890520
4 bed · 3 bath
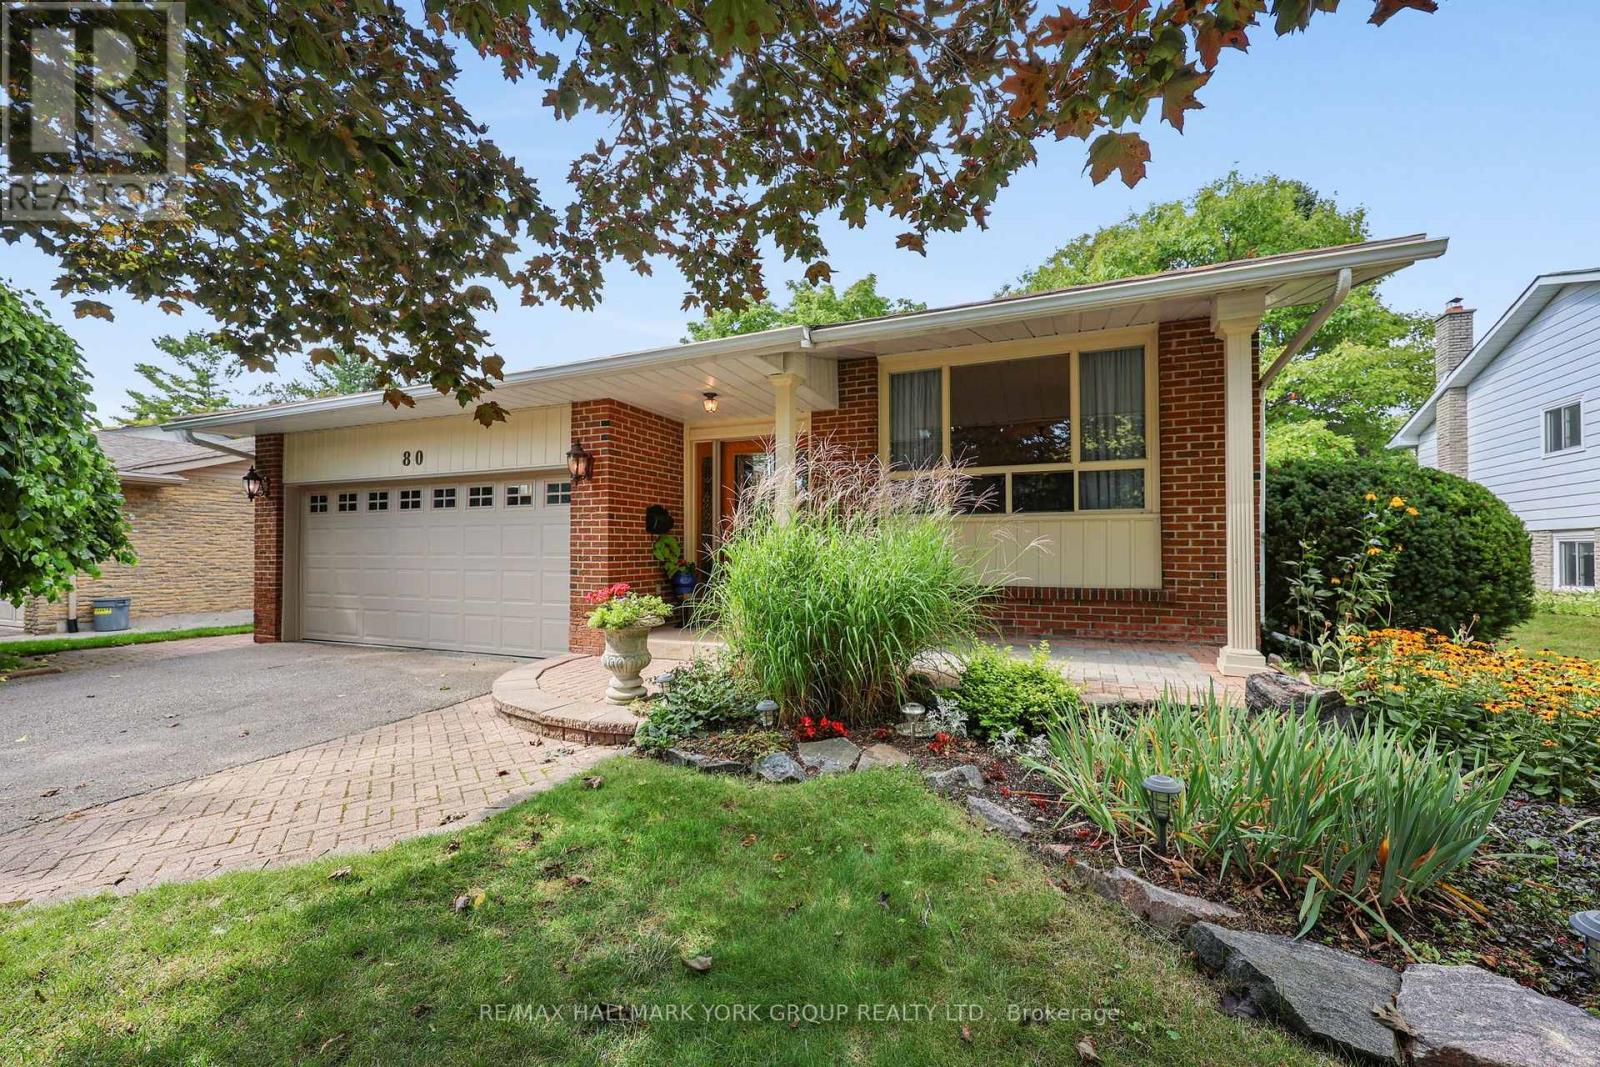
$1,399,000
80 Fairway Drive
Aurora (Aurora Highlands) · MLS # N13724854
4 bed · 3 bath
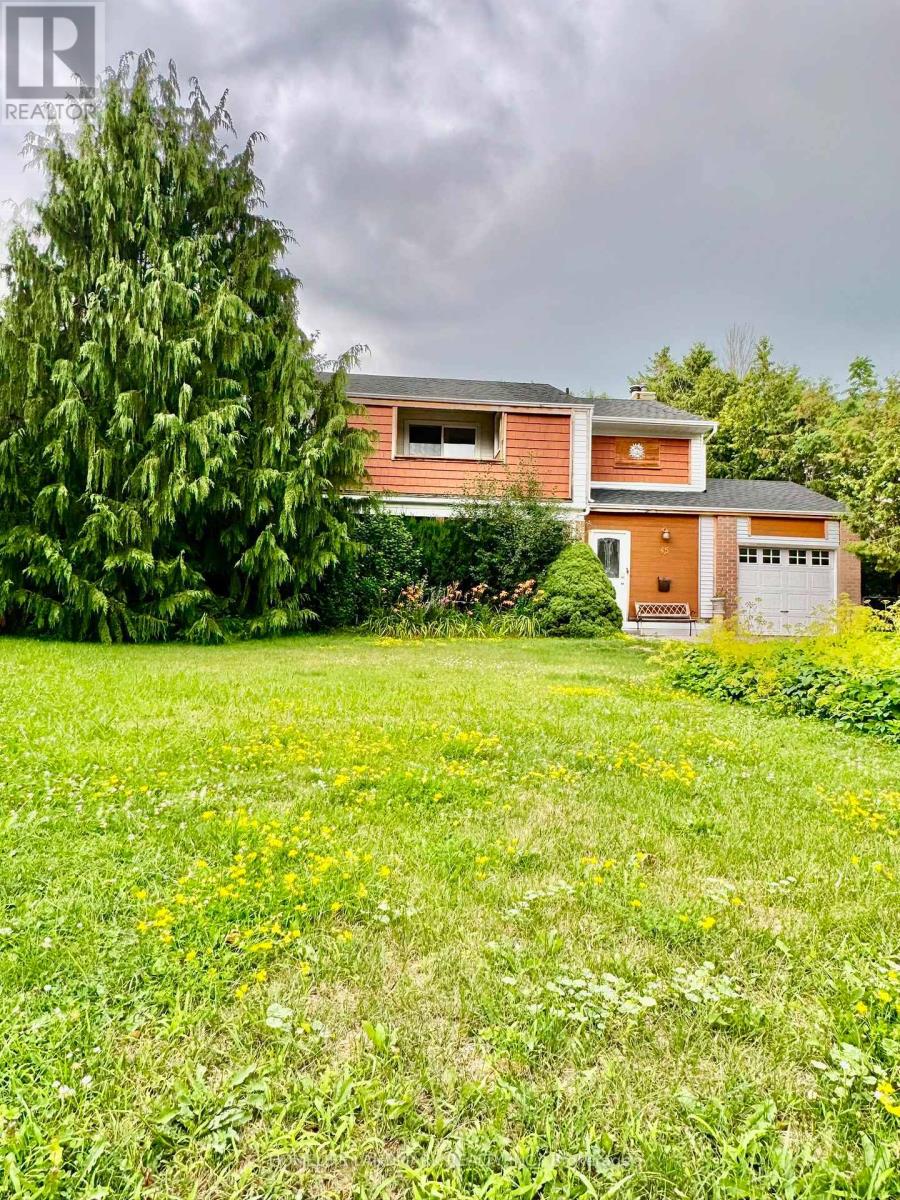
$1,155,555
45 Sandusky Crescent
Aurora (Aurora Highlands) · MLS # N13642460
5 bed · 4 bath