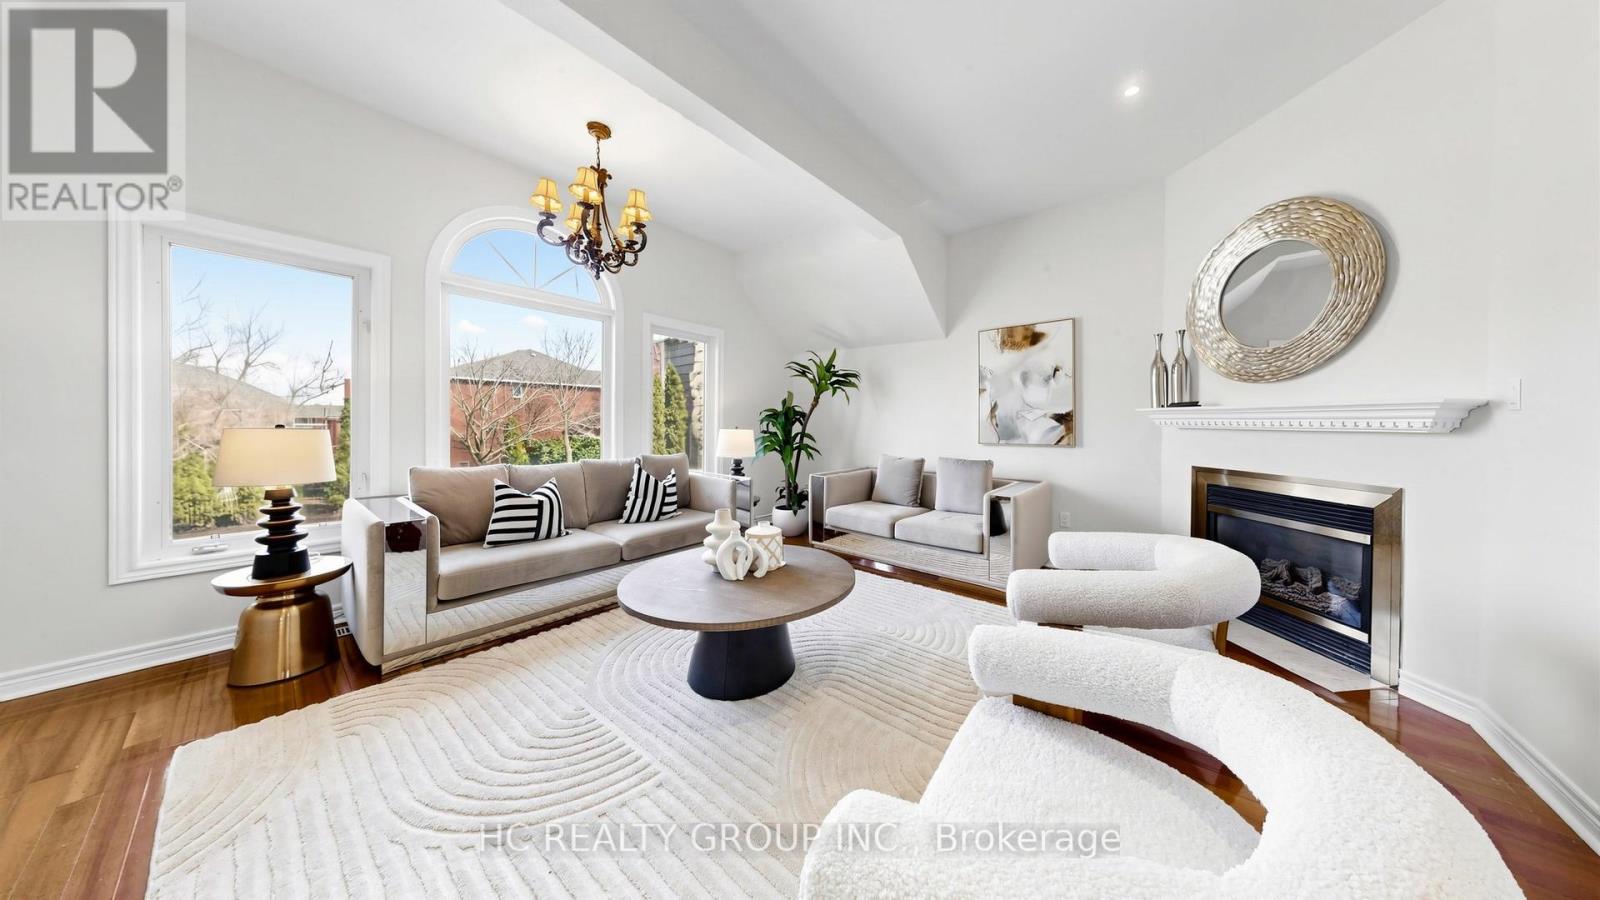
23 Brookeview Drive
Aurora (Aurora Highlands), Ontario L4G6N1
MLS # N13033606
Property Details
Type
Detached
Beds
4
Baths
3
Status
For Sale
More homes like this
About this property
Beautifully maintained 3,500+ sq ft residence in one of Aurora's most prestigious neighbourhoods, freshly painted throughout. Showcasing a thoughtfully designed layout, the home features an updated kitchen with granite countertops and stylish backsplash, open to a warm and inviting family room with fireplace. Elegant formal living and dining rooms, along with a separate office, offer ideal spaces for both everyday living and entertaining.A rare highlight is the double staircase leading to the second floor, complemented by a spacious second family room and a bright upper-level living area with soaring ceilings. Hardwood flooring throughout. Generously sized bedrooms and a main floor laundry with direct garage access enhance everyday convenience.The exterior is equally impressive with a patterned concrete driveway, walkways, and a beautifully finished backyard patio with gazebo. Additional features include central vacuum. Conveniently located just minutes to top-rated schools, shopping, supermarkets, restaurants, and golf courses.
Mortgage Estimate
Estimated monthly payment
Calculating…
Estimate only. Taxes, insurance, condo fees, and lender terms are not included.
Monthly costs to verify
Property taxes: about $613/month based on listed annual taxes.
Estimate only. Confirm taxes, condo/maintenance fees, insurance, utilities, and lender terms before making decisions.
Rooms
| Room | Level | Dimensions |
|---|---|---|
| Bedroom 3 | Second level | 4.279 x 3.626 |
| Bedroom 4 | Second level | 4.084 x 3.571 |
| Family room | Second level | 5.48 x 4.797 |
| Living room | Main level | 4.8 x 3.6 |
| Dining room | Main level | 4.48 x 3.6 |
| Kitchen | Main level | 3.604 x 3.62 |
| Eating area | Main level | 3.571 x 2.85 |
| Family room | Main level | 5.44 x 3.32 |
| Office | Main level | 5.422 x 3.25 |
| Laundry room | Main level | 2.7 x 2.35 |
| Primary Bedroom | Second level | 6.218 x 5.816 |
| Bedroom 2 | Second level | 3.917 x 3.33 |
Facts & Location
Parking
6 spaces
Lot Size
49.3 x 115 FT
Annual Taxes
$7,352
Listing data
Listing information is provided for personal, non-commercial use and should be independently verified before making real estate decisions.
Last refreshed: Aug 17, 2026 3:00 AM
Explore nearby searches
SEO-friendly searches for this area, property type, and nearby neighbourhoods.
Similar Properties
More nearby listings that may fit the same search.
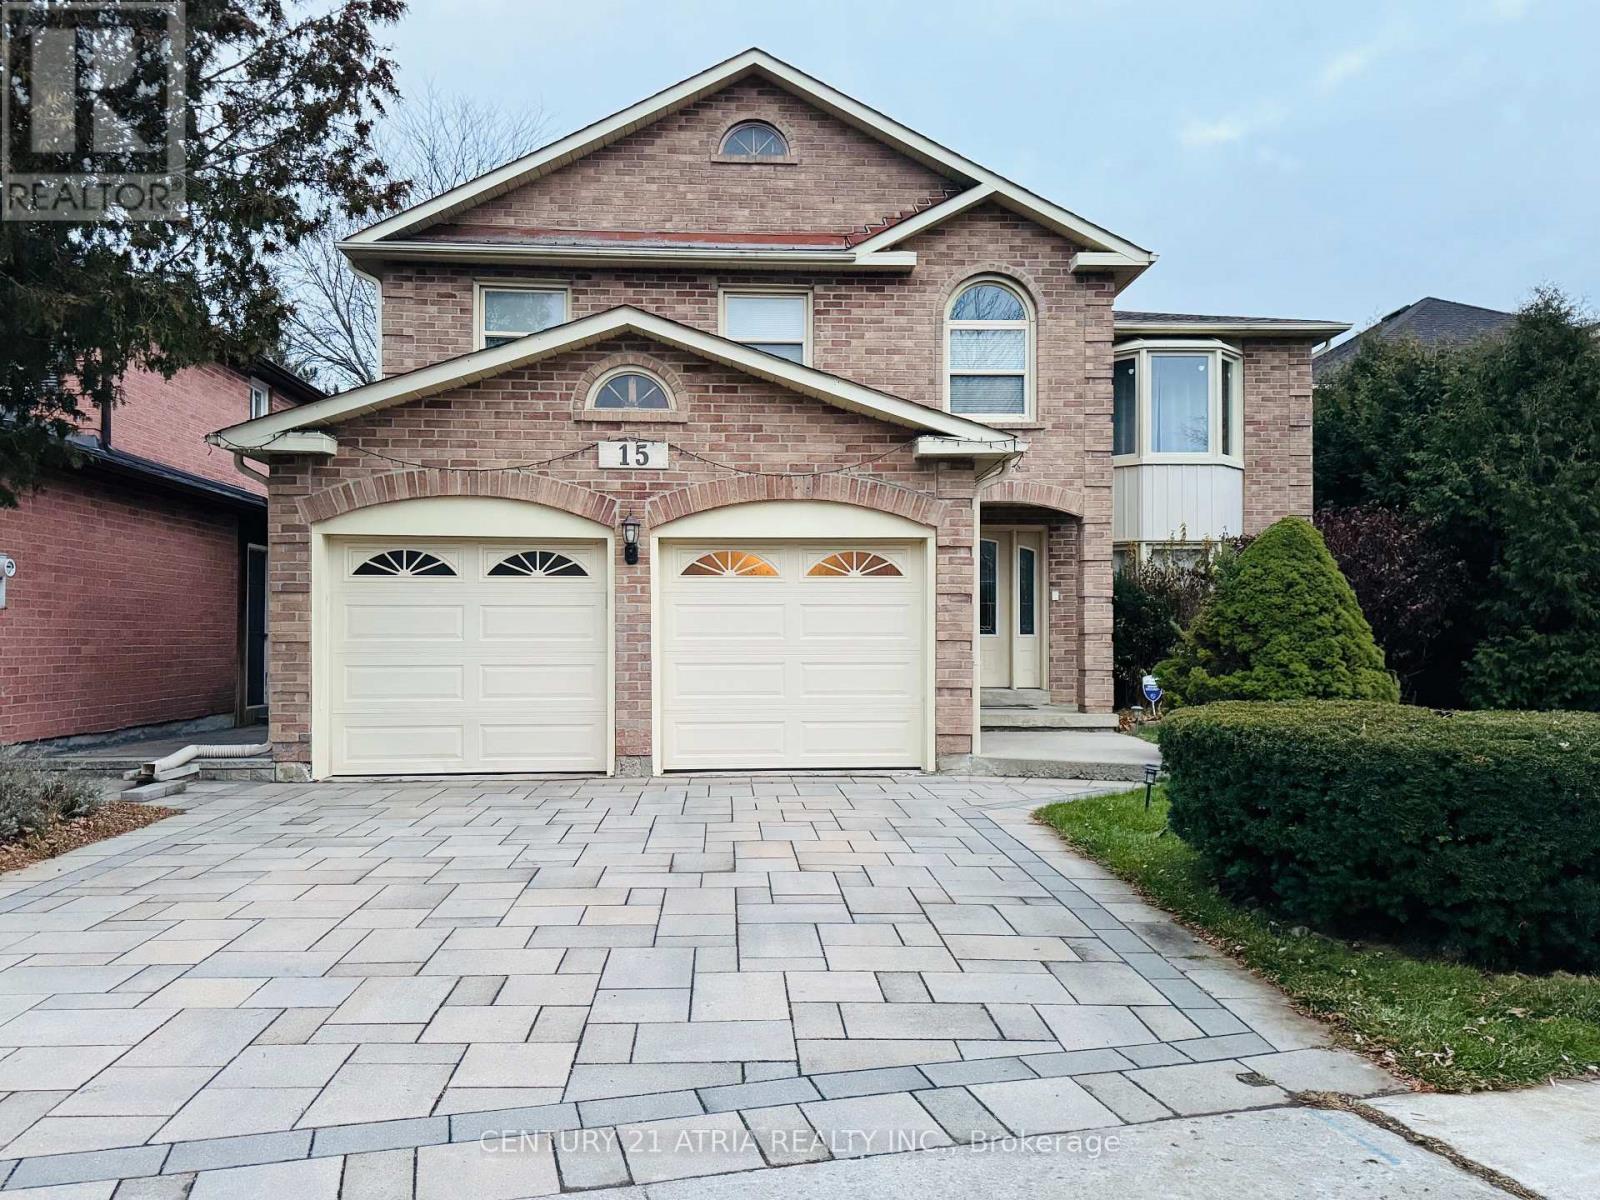
$1,399,000
15 Timpson Drive
Aurora (Aurora Highlands) · MLS # N13103862
5 bed · 4 bath · 2,871 sq ft
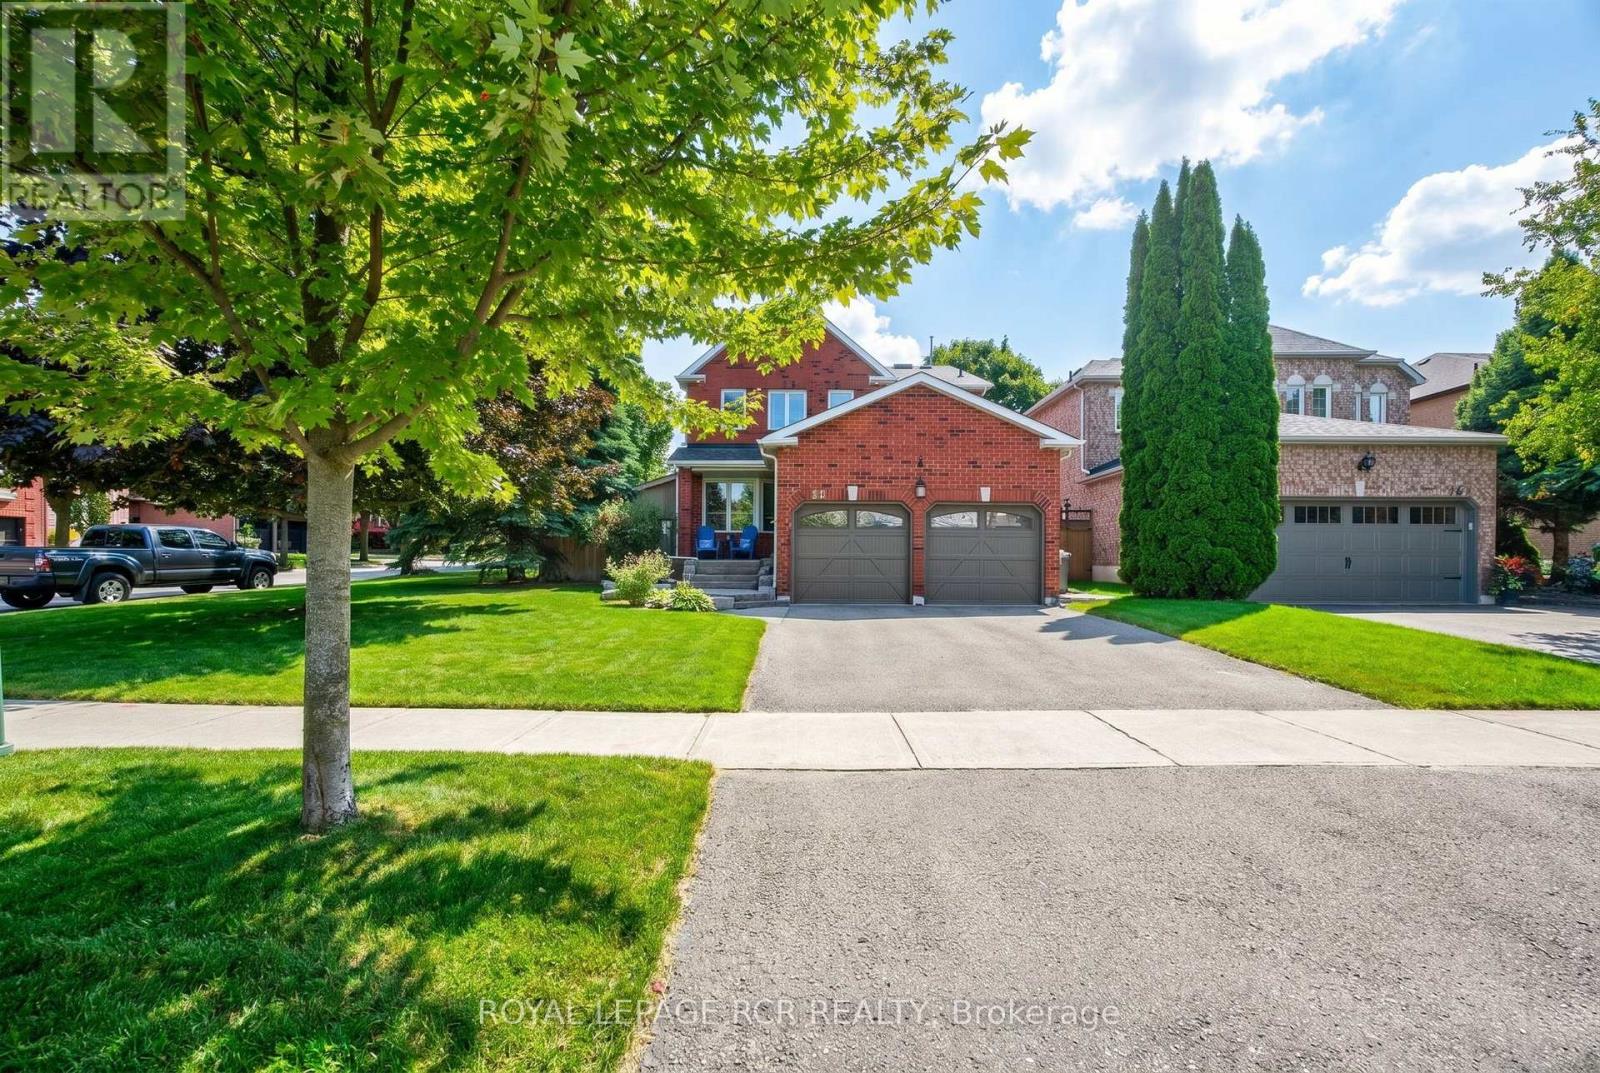
$1,380,000
165 Bonny Meadows Drive
Aurora (Aurora Highlands) · MLS # N12890520
4 bed · 3 bath
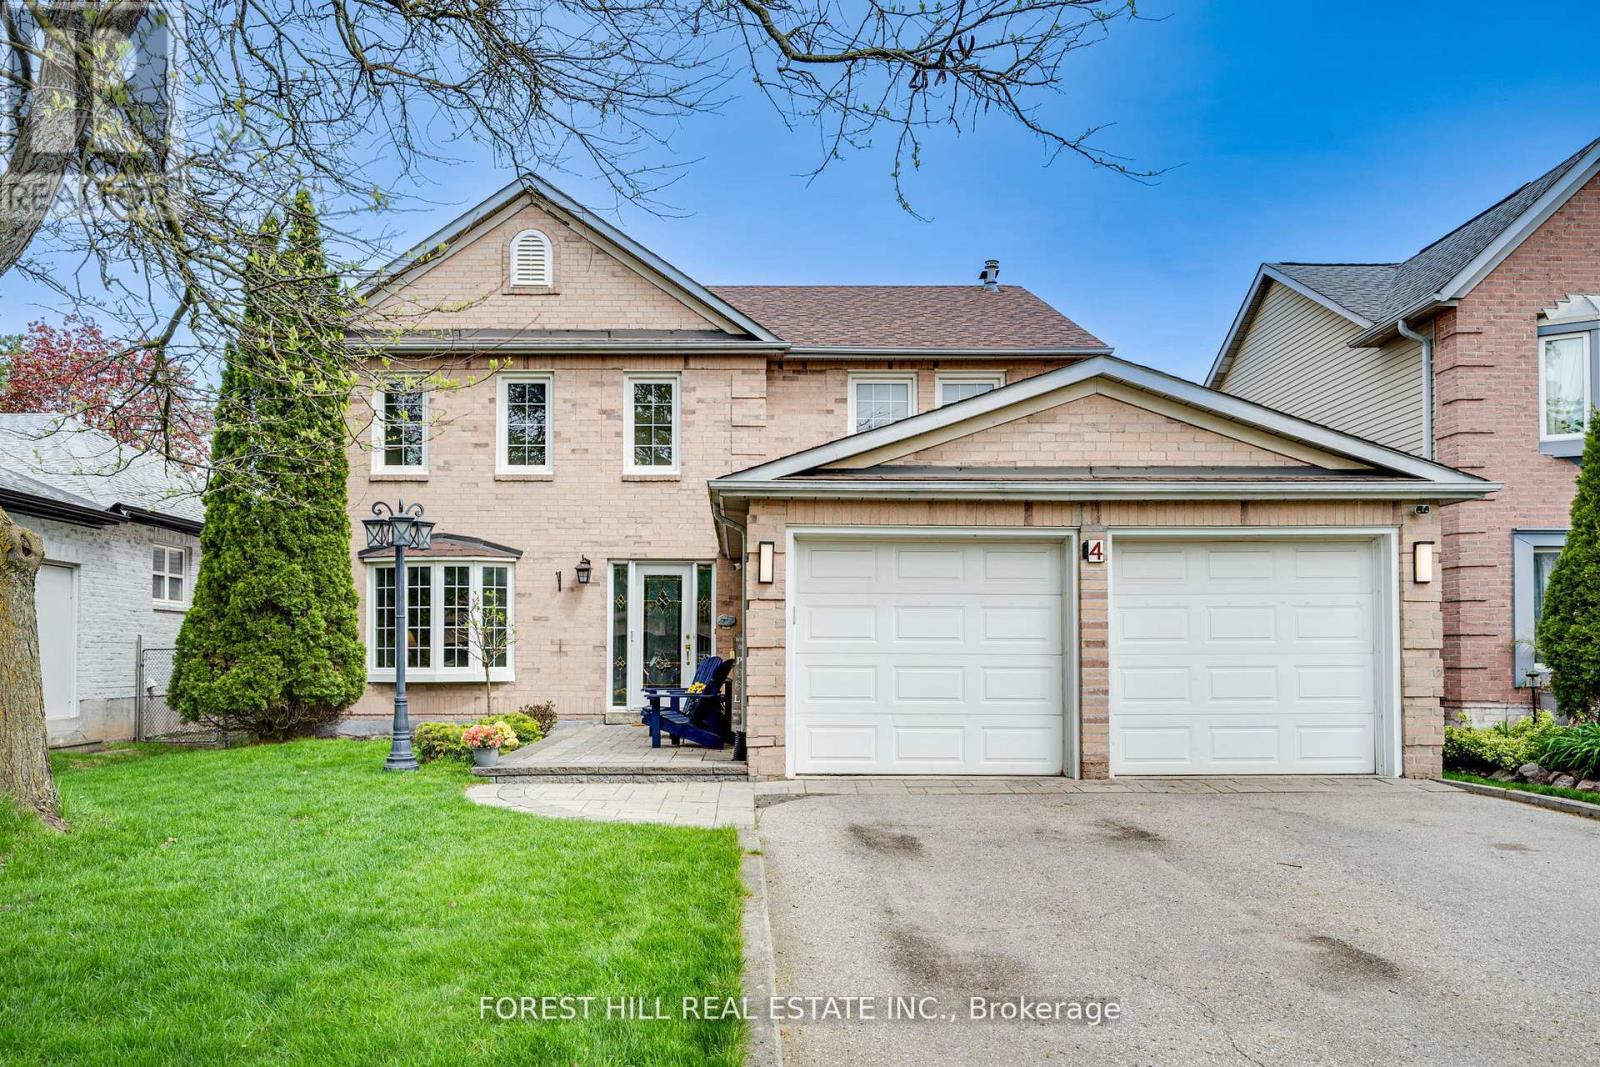
$1,379,000
4 Milgate Place
Aurora (Aurora Highlands) · MLS # N13526836
5 bed · 4 bath