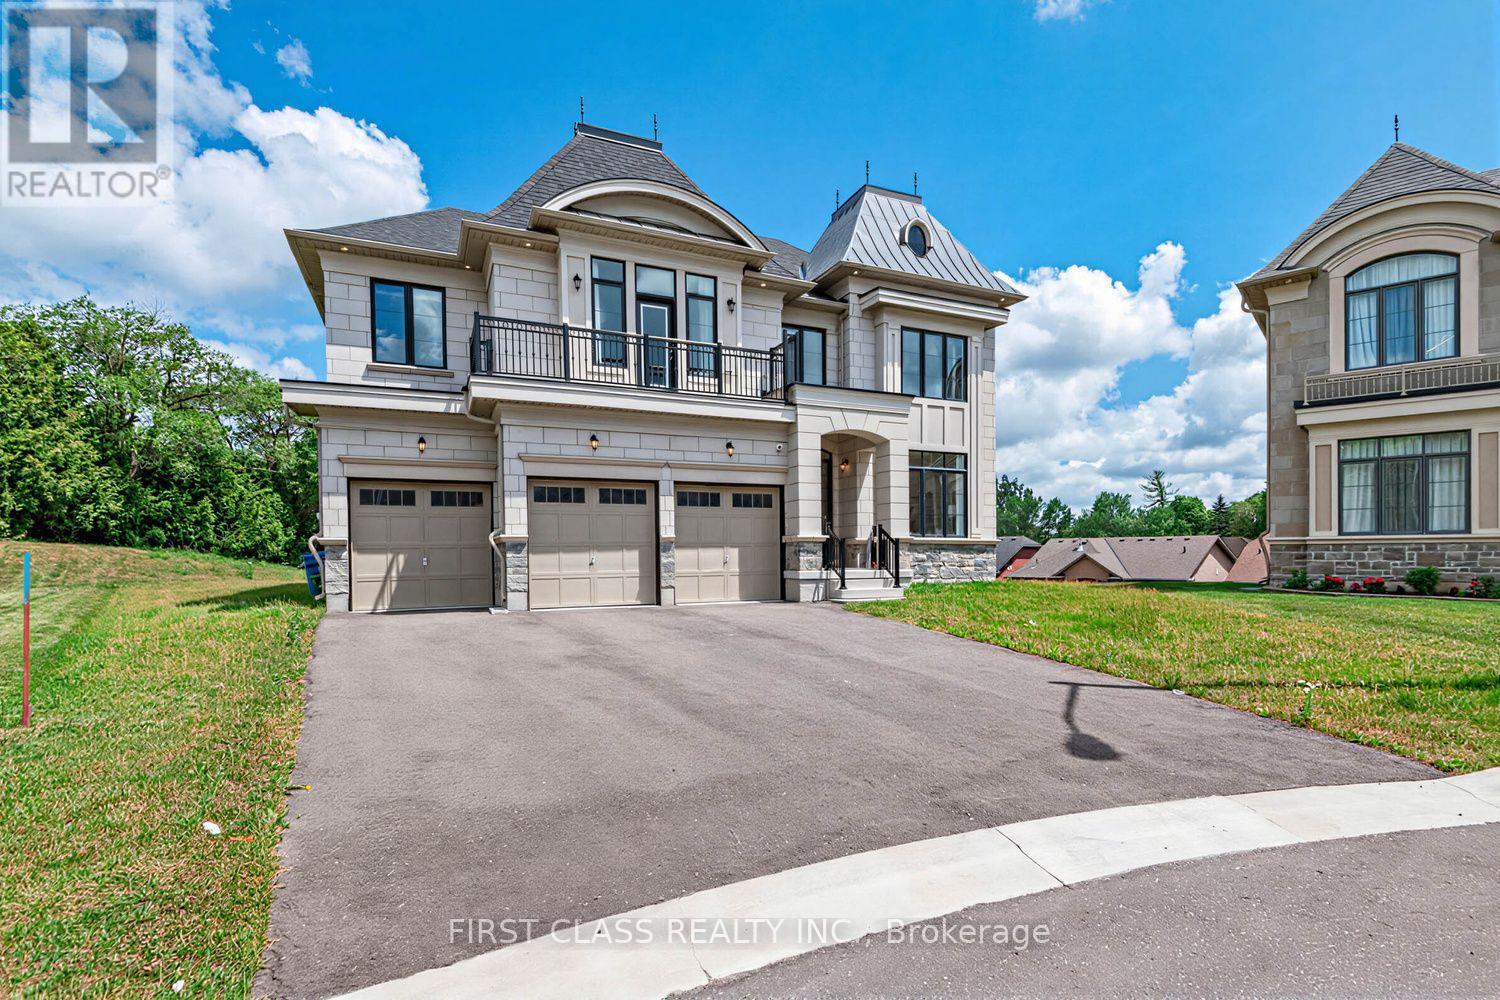
Videos & Virtual Tours
Open available video, 3D tour, or virtual-tour media for this listing.
15 Kenneth Campbell Court
Aurora (Aurora Highlands), Ontario L4G5Z4
MLS # N13542914
Property Details
Type
Detached
Beds
4
Baths
5
Status
For Sale
More homes like this
About this property
Welcome to this beautifully appointed luxury home in Geranium's prestigious Allegro community. Set on an exceptional pie-shaped lot, this nearly new residence offers 4483 sq.ft. above grade with a functional layout designed for modern family living. Featuring a rare three-car garage, 10-foot ceilings on the main floor, a private library, elegant formal dining room, spacious great room, and a gourmet kitchen with premium Sub-Zero, Wolf and Asko appliances, walk-in pantry, and servery. The breakfast area opens onto an impressive covered loggia, extending the living space outdoors and creating the perfect setting for entertaining or everyday enjoyment. The upper level offers four generous bedrooms, each with its own ensuite, highlighted by a spacious primary suite with a luxurious five-piece ensuite and walk-in closet. An unspoiled basement with 9-foot ceilings and bathroom rough-in provides endless opportunities for future customization. The oversized pie-shaped backyard offers exceptional privacy and ample space for a pool, sports court, or your dream outdoor retreat. Ideally located close to excellent schools, parks, golf courses, shopping, and major commuter routes.
Mortgage Estimate
Estimated monthly payment
Calculating…
Estimate only. Taxes, insurance, condo fees, and lender terms are not included.
Monthly costs to verify
Property taxes: about $1,381/month based on listed annual taxes.
Estimate only. Confirm taxes, condo/maintenance fees, insurance, utilities, and lender terms before making decisions.
Rooms
| Room | Level | Dimensions |
|---|---|---|
| Library | Ground level | 3.96 x 2.74 |
| Dining room | Ground level | 3.96 x 4.57 |
| Media | Second level | 4.41 x 3.65 |
| Kitchen | Ground level | 4.87 x 5.84 |
| Eating area | Ground level | 4.26 x 4.57 |
| Family room | Ground level | 5.48 x 4.57 |
| Mud room | Ground level | 0 x 0 |
| Primary Bedroom | Second level | 6.4 x 4.26 |
| Bedroom 2 | Second level | 4.31 x 4.57 |
| Bedroom 3 | Second level | 3.91 x 5.18 |
| Bedroom 4 | Second level | 3.96 x 4.72 |
Facts & Location
Parking
9 spaces
Lot Size
45.1 FT
Annual Taxes
$16,575
Listing data
Listing information is provided for personal, non-commercial use and should be independently verified before making real estate decisions.
Last refreshed: Oct 6, 2026 3:00 AM
Explore nearby searches
SEO-friendly searches for this area, property type, and nearby neighbourhoods.
Similar Properties
More nearby listings that may fit the same search.
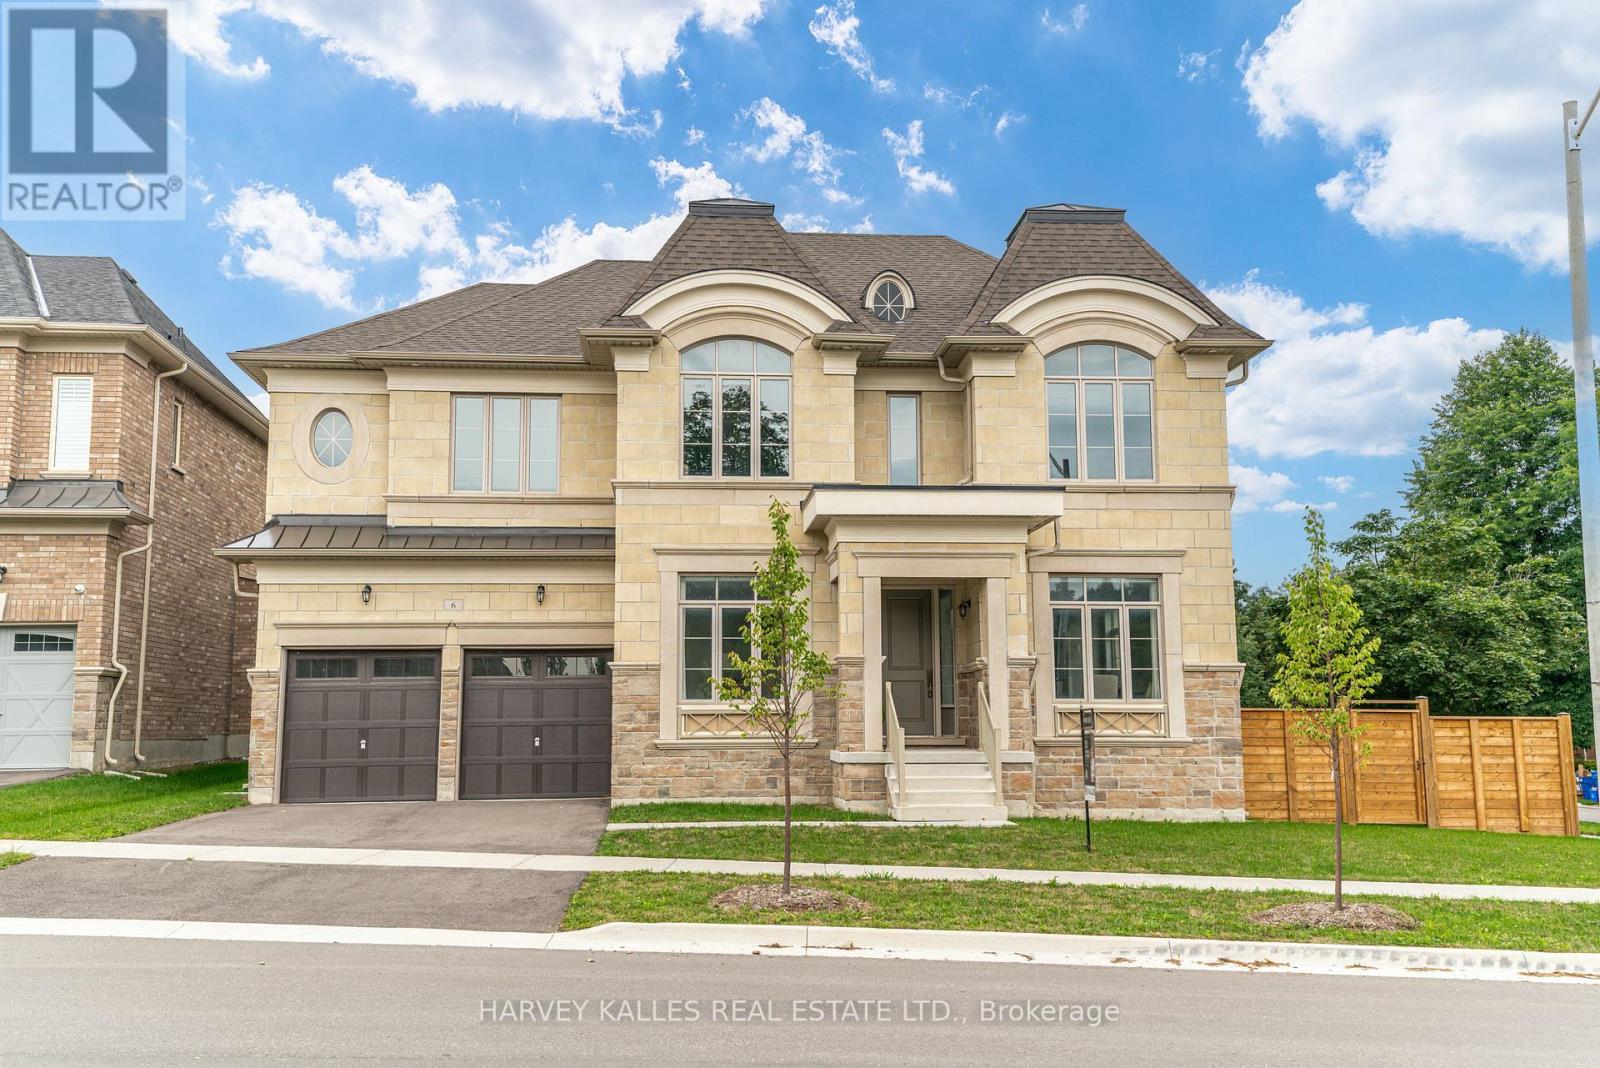
$2,799,900
6 Dennis Reed Court
Aurora (Aurora Highlands) · MLS # N13677848
4 bed · 5 bath · 3,727 sq ft
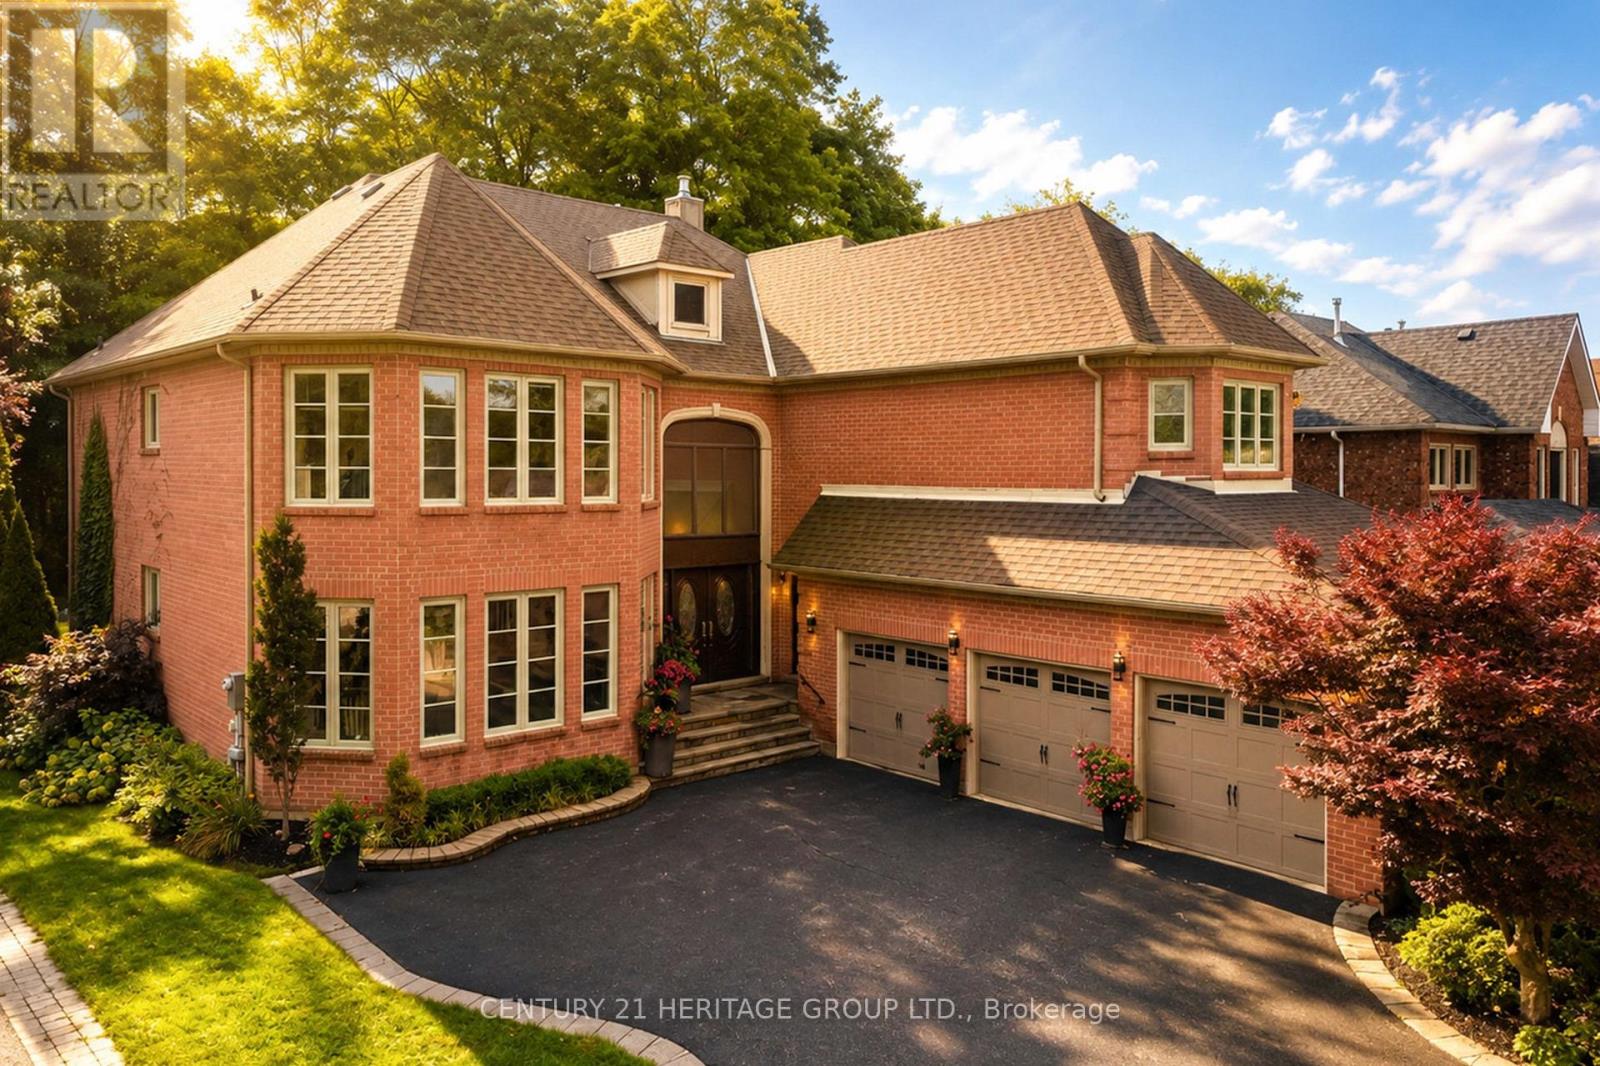
$2,499,999
48 Carlyle Crescent
Aurora (Aurora Highlands) · MLS # N13745624
5 bed · 5 bath · 5,700 sq ft
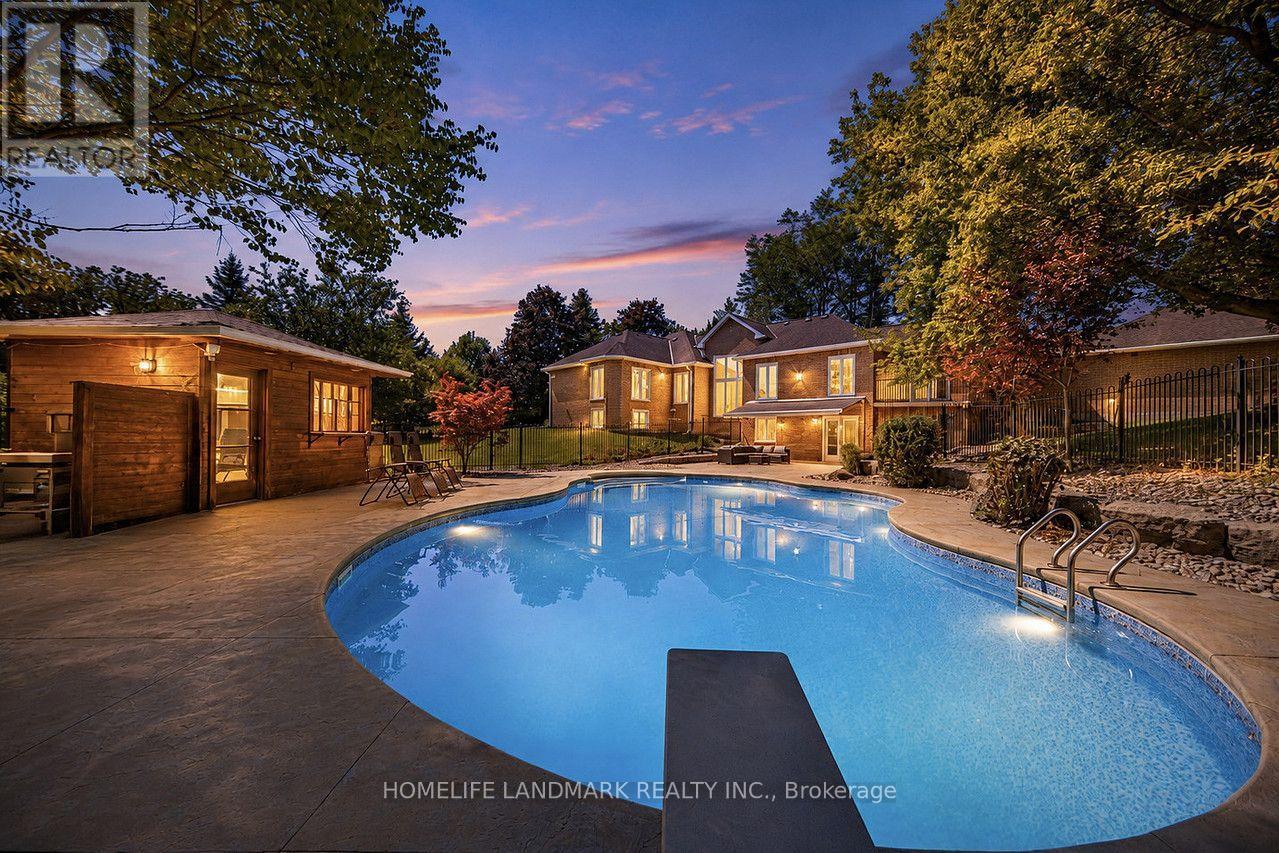
$2,850,000
113 Offord Crescent
Aurora (Bayview Southeast) · MLS # N13751088
6 bed · 5 bath · 6,000 sq ft