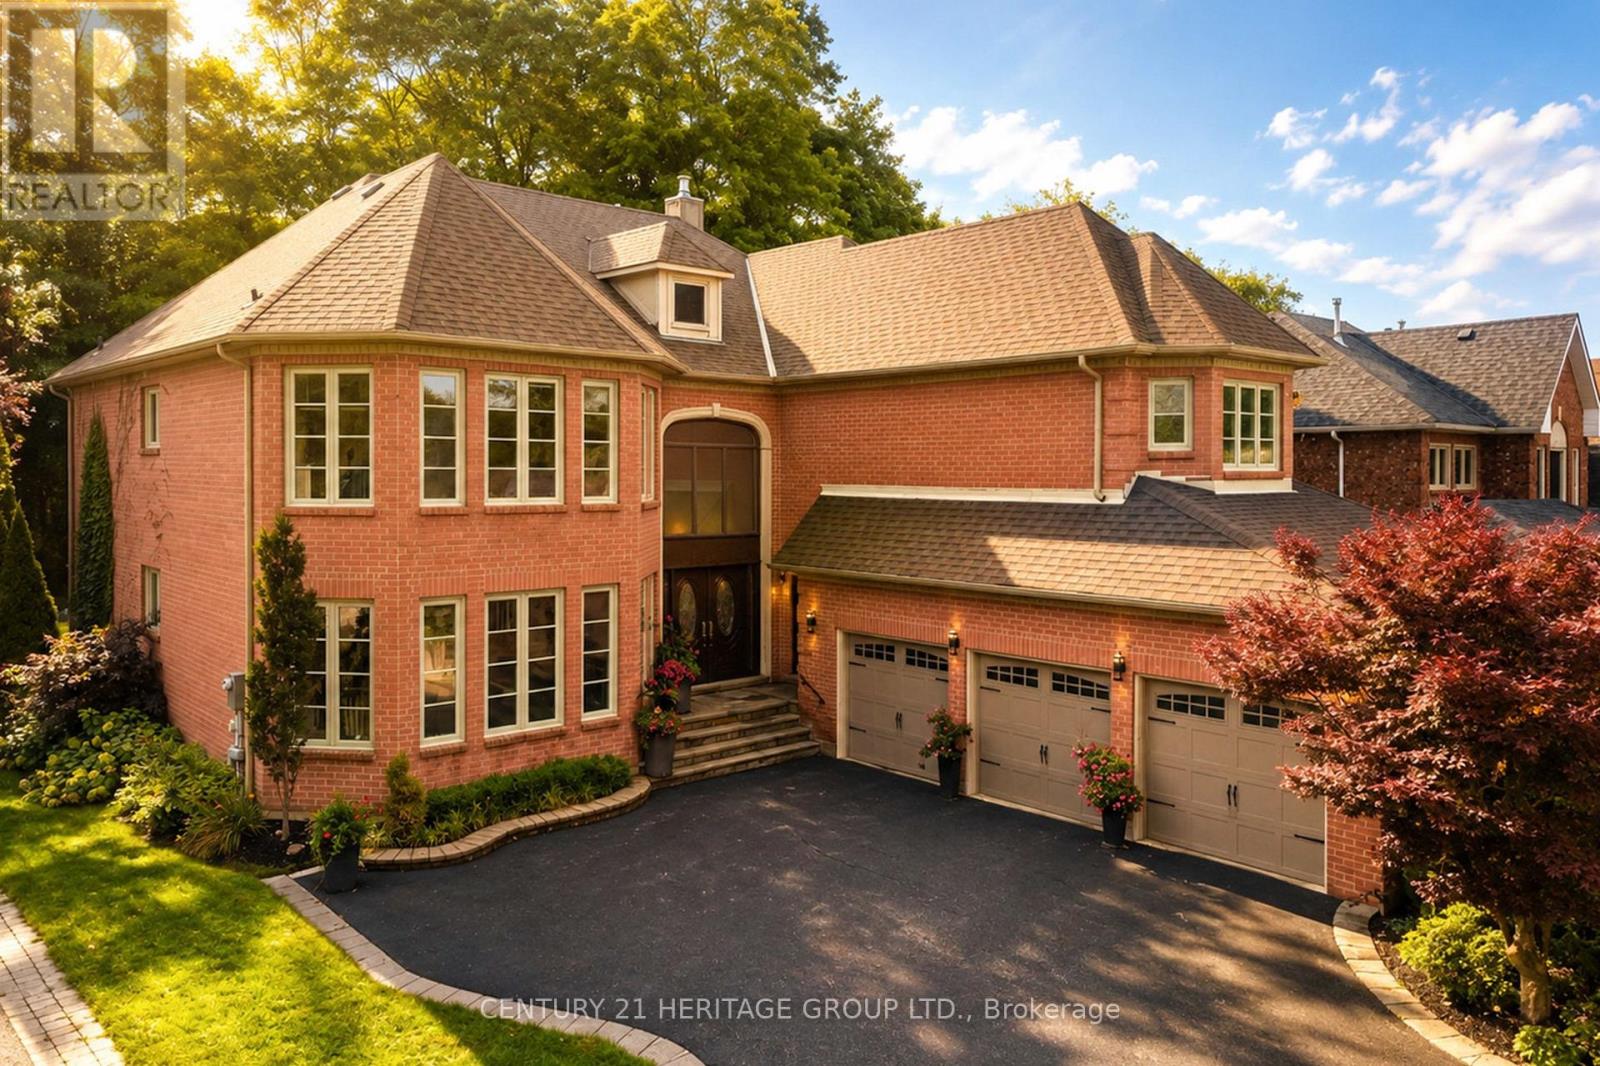
Videos & Virtual Tours
Open available video, 3D tour, or virtual-tour media for this listing.
48 Carlyle Crescent
Aurora (Aurora Highlands), Ontario L4G6P6
MLS # N13745624
Property Details
Type
Detached
Beds
5
Baths
5
Status
For Sale
More homes like this
About this property
Rarely Offered Luxury Estate On A Spectacular Ravine Lot, Offering Approx. 5,700 Sq. Ft. Of Exquisitely Finished Living Space & A Private Resort-Inspired Backyard Retreat. Over $200K In Upgrades! A Grand Open-To-Above Entrance & Sweeping Staircase Set The Tone For This Exceptional Home, Showcasing Extensive Renovations, Wainscoting, Crown Moulding, New Tiles, 2nd Floor Hardwood & Private Office Cabinets. The Custom Kitchen Features Premium Cabinetry & JennAir Appliances, With A Sun-Filled Breakfast Area Opening To The Deck & An Incredible Backyard Oasis Complete With Saltwater Pool, Hot Tub, Fire Pit & A Serene Forested Backdrop. The Recently Renovated Media Wall Features Custom Built-In Speakers, Creating A Sophisticated Space For Everyday Living & Entertaining. Upstairs Offers 5 Generous Bedrooms, Including An Impressive Primary Retreat With Custom Wardrobe Room Featuring Wall-To-Wall Cabinetry & A Luxurious 5-Pc Ensuite. Three Additional Full Bathrooms Complete The Upper Level, While The Hallway Captures Beautiful Views Over The Ravine & Backyard. Two Staircases Provide Convenient Access Throughout The Home. The Expansive Finished Lower Level Features A Bar, Large Recreation & Living Areas, Plus A Separate Side Entrance-Ideal For An In-Law Suite, Extended Family Or Entertaining. Complete With A 3-Car Garage & Nestled In One Of Aurora's Quiet, Mature & Highly Sought-After Communities, Close To Parks, Amenities & Golf. An Exceptional Forever Home Where Luxury, Privacy & Nature Come Together.
Mortgage Estimate
Estimated monthly payment
Calculating…
Estimate only. Taxes, insurance, condo fees, and lender terms are not included.
Monthly costs to verify
Property taxes: about $1,005/month based on listed annual taxes.
Estimate only. Confirm taxes, condo/maintenance fees, insurance, utilities, and lender terms before making decisions.
Rooms
| Room | Level | Dimensions |
|---|---|---|
| Living room | Main level | 5.73 x 4.77 |
| Bedroom 5 | Second level | 4.63 x 4.15 |
| Other | Lower level | 3.3 x 2.95 |
| Recreational, Games room | Lower level | 5.73 x 7.8 |
| Living room | Lower level | 4.46 x 3.65 |
| Dining room | Main level | 4.46 x 3.65 |
| Kitchen | Main level | 5.63 x 4.13 |
| Eating area | Main level | 3.55 x 2.95 |
| Family room | Main level | 5.26 x 4.82 |
| Den | Main level | 5.15 x 3.23 |
| Primary Bedroom | Second level | 5.17 x 4.58 |
| Bedroom 2 | Second level | 4.25 x 3.7 |
| Bedroom 3 | Second level | 4.24 x 3.23 |
| Bedroom 4 | Second level | 4.59 x 3.34 |
Facts & Location
Interior Size
5,700 sq ft
Parking
7 spaces
Lot Size
55 x 206 FT ; 85 Across Rear Irregular
Annual Taxes
$12,061
Listing data
Listing information is provided for personal, non-commercial use and should be independently verified before making real estate decisions.
Last refreshed: Oct 3, 2026 3:00 AM
Explore nearby searches
SEO-friendly searches for this area, property type, and nearby neighbourhoods.
Similar Properties
More nearby listings that may fit the same search.
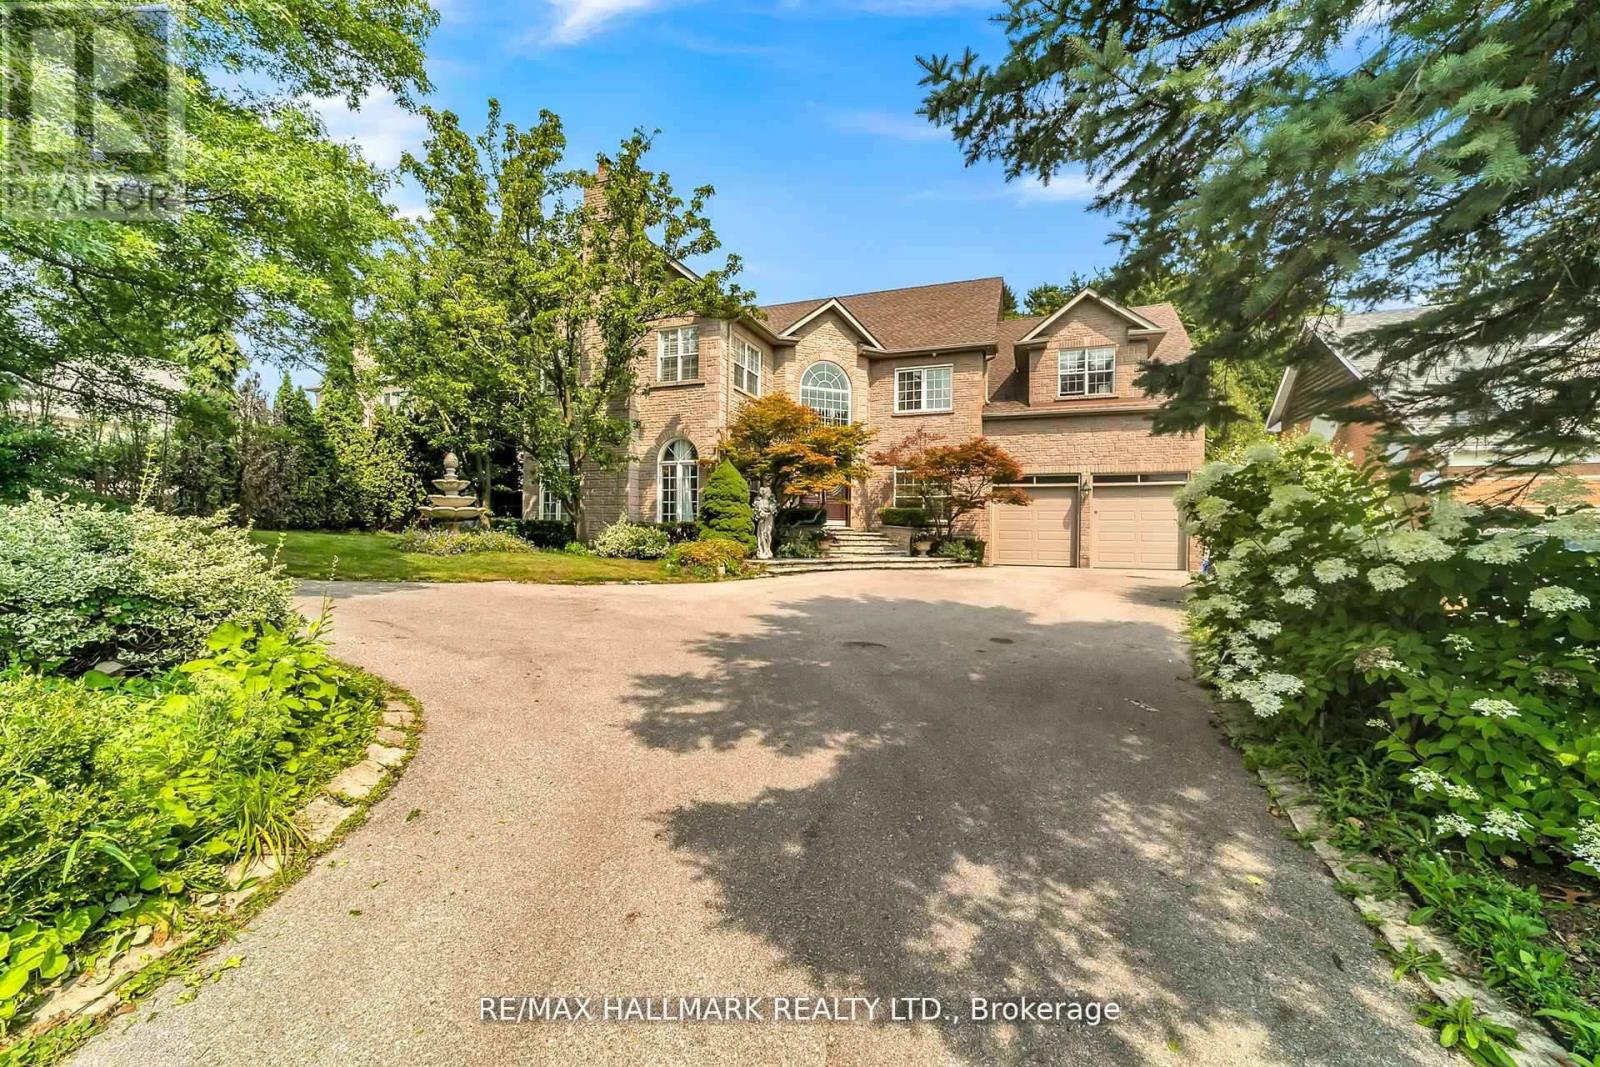
$2,399,000
384 Kennedy Street
Aurora (Aurora Highlands) · MLS # N13619622
6 bed · 5 bath
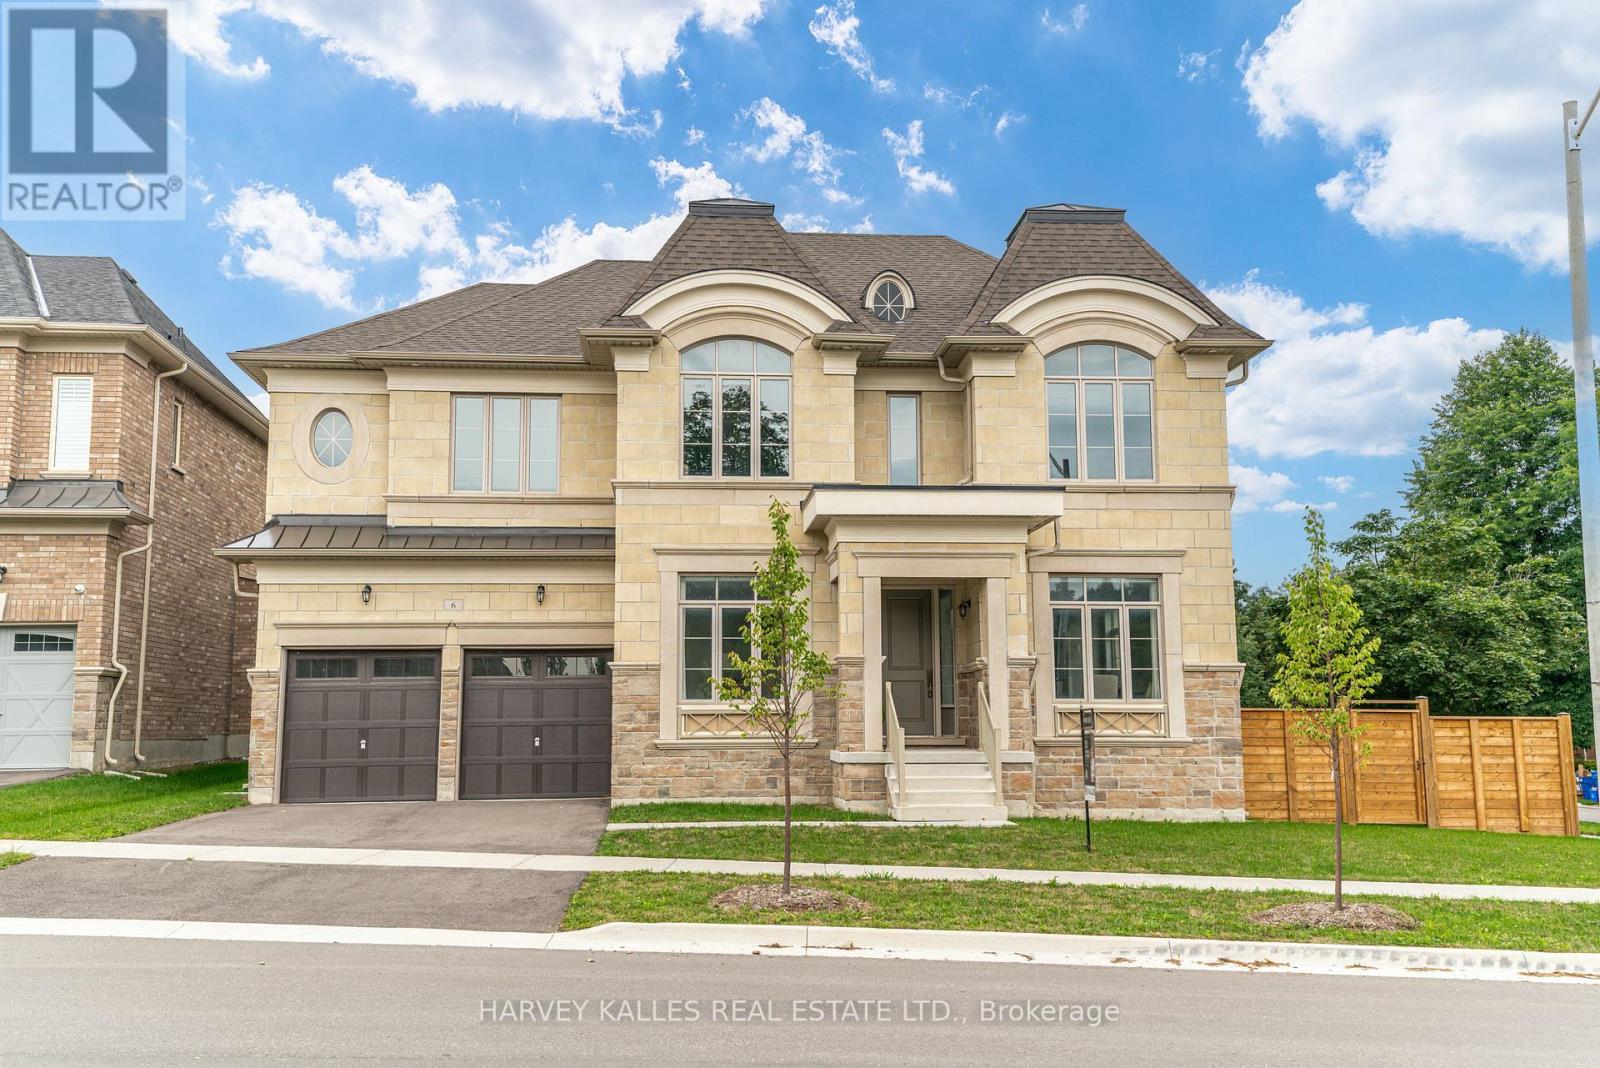
$2,799,900
6 Dennis Reed Court
Aurora (Aurora Highlands) · MLS # N13677848
4 bed · 5 bath · 3,727 sq ft
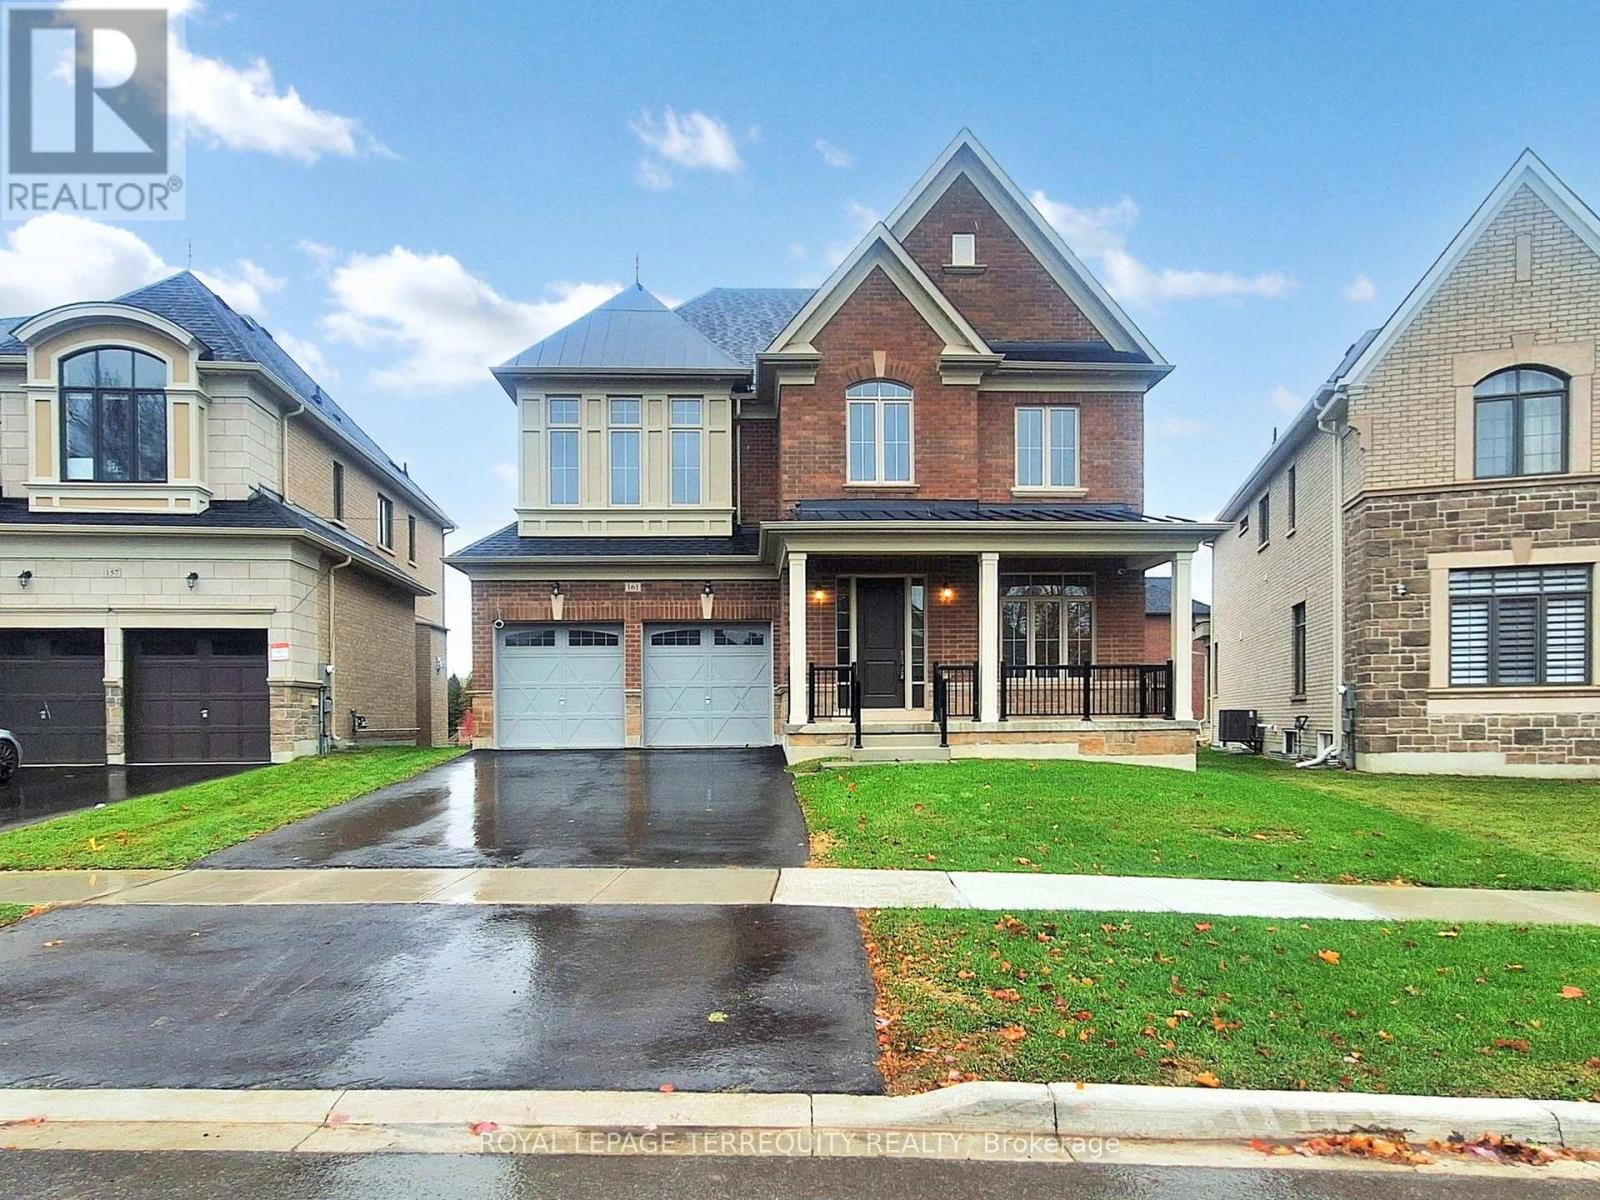
$2,200,000
161 Cranberry Lane
Aurora (Aurora Highlands) · MLS # N13721280
4 bed · 4 bath