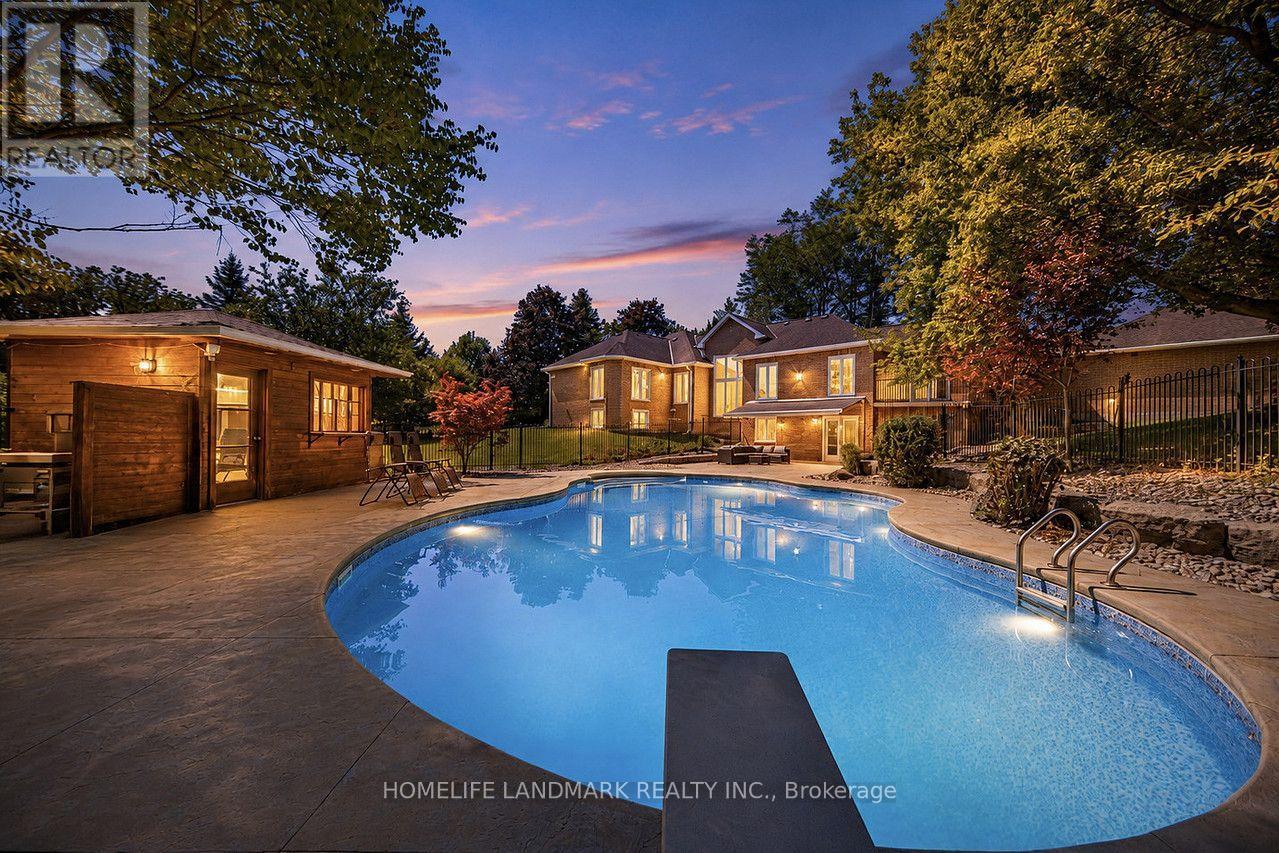
113 Offord Crescent
Aurora (Bayview Southeast), Ontario L4G0K5
MLS # N13751088
Property Details
Type
Detached
Beds
6
Baths
5
Status
For Sale
More homes like this
About this property
Your search ends here for this exceptional estate! Set on a breathtaking 2-acre premium pie-shaped lot featuring exclusive pond views and backing onto a serene Greenbelt conservation area in one of the neighbourhood's most coveted locations, this extraordinary residence with a full walk-out basement delivers resort-inspired luxury at every turn. Offering over 6,000 sq. ft. of total luxury living space, this is truly a one-of-a-kind estate. Designed for both grand entertaining and everyday family living, this exceptional property seamlessly blends elegance, comfort, and nature.Hundreds of thousands spent on comprehensive top-to-bottom upgrades:* 5 New Bathrooms (2025)* New Hardwood Flooring on Main Level (2025)* New Water Softener System & Sump Pump (2025)* New Air Conditioner (2026)* Fresh Interior Paint Throughout (2026)* New Custom Blinds, Washer & Dryer (2026)* High-Tech Smart LED Lighting & Security Camera System (2026)* High-Efficiency Furnace (2019)* And much more!Additional premium features include Smart Thermostat with energy-efficient climate control and professionally designed custom walk-in closet organizer systems, offering exceptional comfort, convenience, and organization throughout the home.Step outside to your own private oasis featuring a premium interlock pool deck and outdoor entertaining area, surrounded by abundant mature trees that provide exceptional privacy. Oversized windows throughout the home frame spectacular nature views, creating a seamless connection between luxurious indoor living and the tranquil outdoors.Enjoy resort-style living with unmatched privacy, breathtaking natural surroundings, and every modern comfort-all just minutes from Highway 404, Yonge Street, premier shopping, fine dining, and top-tier private schools, including Holy Trinity Catholic High School, St. Andrew's College, and St. Anne's School.A rare turnkey opportunity-show and sell!
Mortgage Estimate
Estimated monthly payment
Calculating…
Estimate only. Taxes, insurance, condo fees, and lender terms are not included.
Monthly costs to verify
Property taxes: about $1,284/month based on listed annual taxes.
Estimate only. Confirm taxes, condo/maintenance fees, insurance, utilities, and lender terms before making decisions.
Rooms
| Room | Level | Dimensions |
|---|---|---|
| Dining room | Main level | 5.18 x 3.84 |
| Media | Basement | 6.49 x 3.69 |
| Exercise room | Basement | 10.24 x 3.87 |
| Family room | Main level | 6.1 x 3.69 |
| Kitchen | Main level | 5.18 x 4.36 |
| Eating area | Main level | 2.47 x 4.36 |
| Living room | Main level | 5.18 x 4.21 |
| Den | Main level | 3.08 x 3.69 |
| Primary Bedroom | Main level | 7.07 x 4.05 |
| Bedroom 2 | Main level | 3.99 x 3.38 |
| Bedroom 3 | Basement | 4.91 x 3.35 |
| Kitchen | Basement | 4.85 x 3.65 |
Facts & Location
Interior Size
6,000 sq ft
Parking
9 spaces
Lot Size
136.4 x 381.1 FT ; 441.32 Ft At Rear, 341.63 Ft South Side
Annual Taxes
$15,410
Listing data
Listing information is provided for personal, non-commercial use and should be independently verified before making real estate decisions.
Last refreshed: Oct 26, 2026 3:00 AM
Explore nearby searches
SEO-friendly searches for this area, property type, and nearby neighbourhoods.
Similar Properties
More nearby listings that may fit the same search.
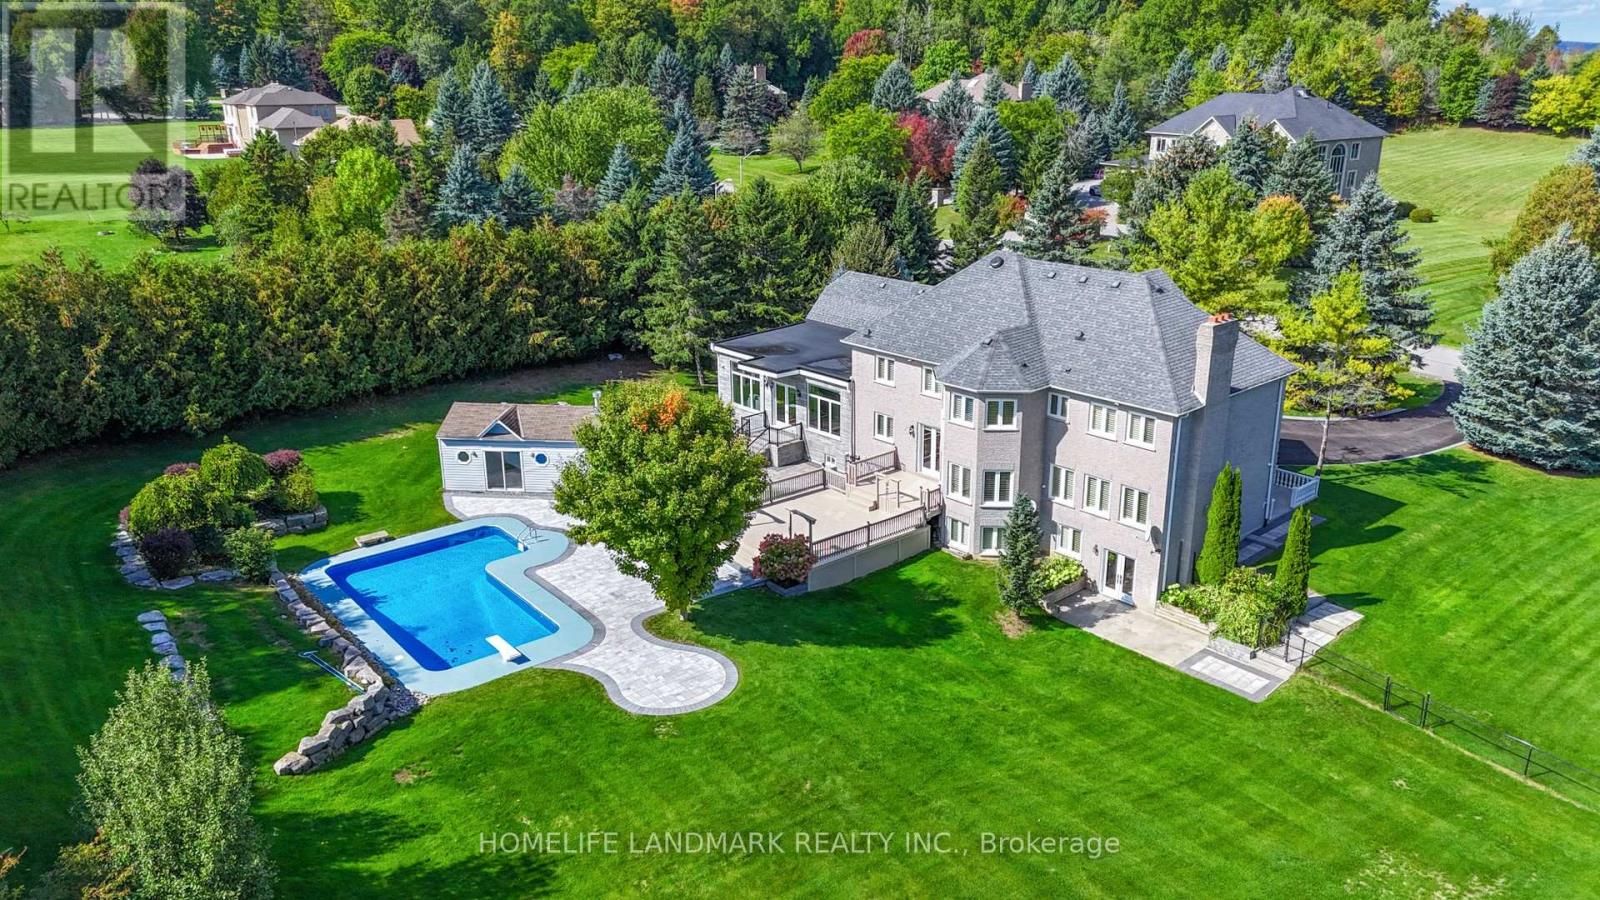
$3,288,000
90 Offord Crescent
Aurora (Bayview Southeast) · MLS # N13793506
6 bed · 5 bath · 6,500 sq ft
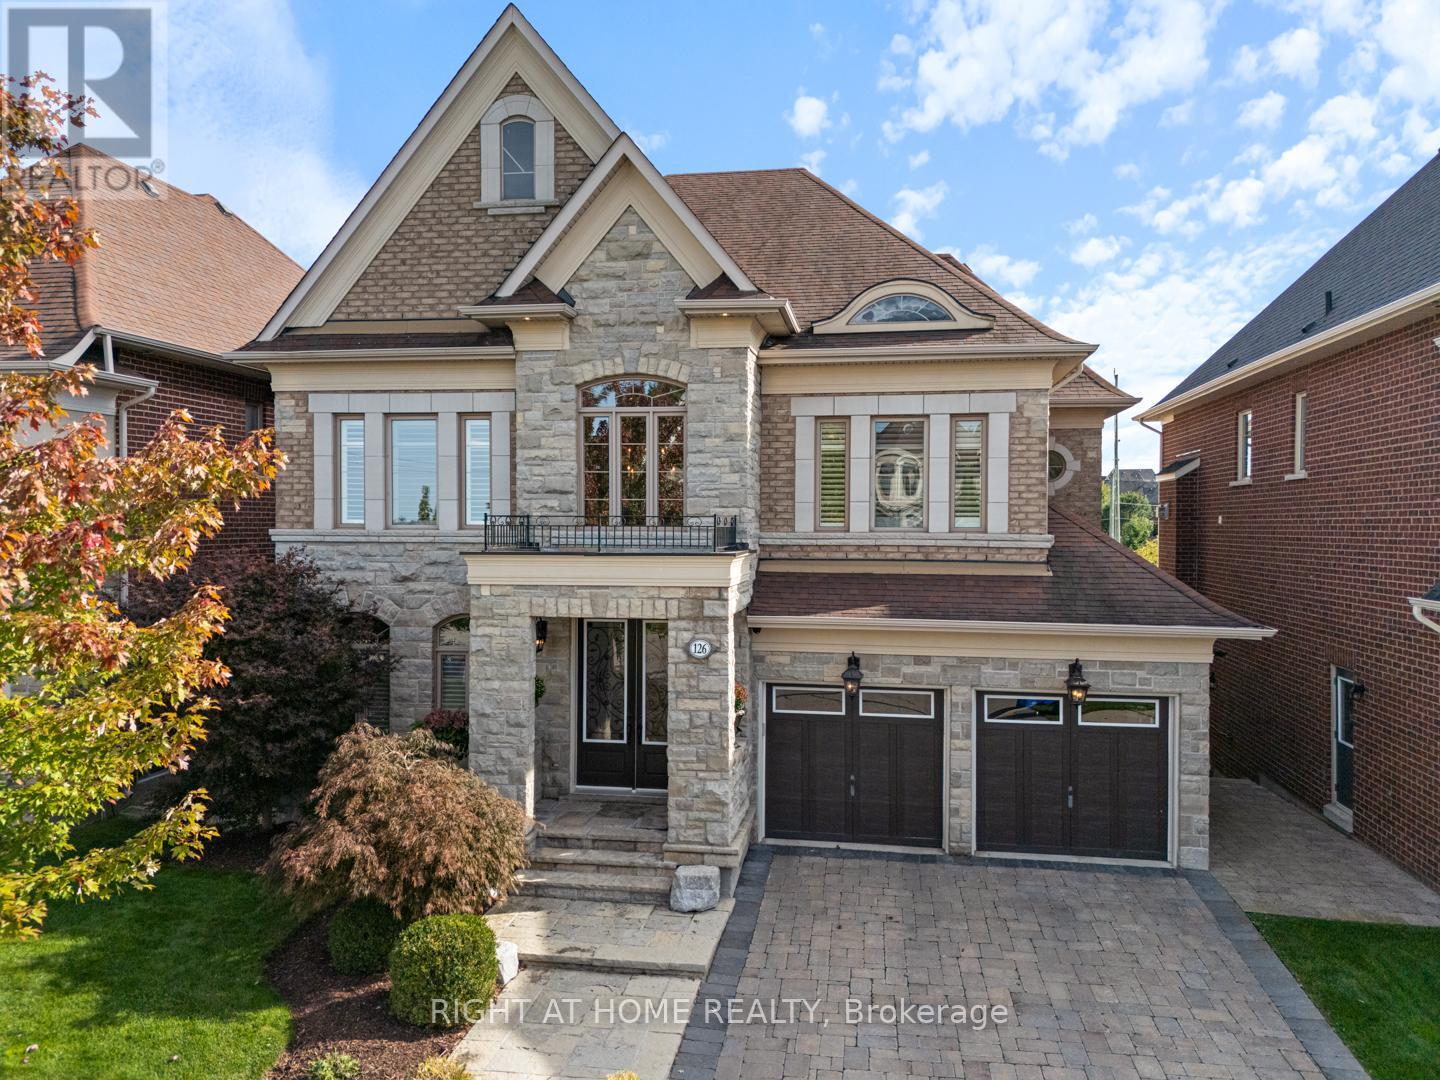
$2,350,000
126 Vines Place
Aurora (Bayview Southeast) · MLS # N13779042
5 bed · 5 bath · 3,517 sq ft
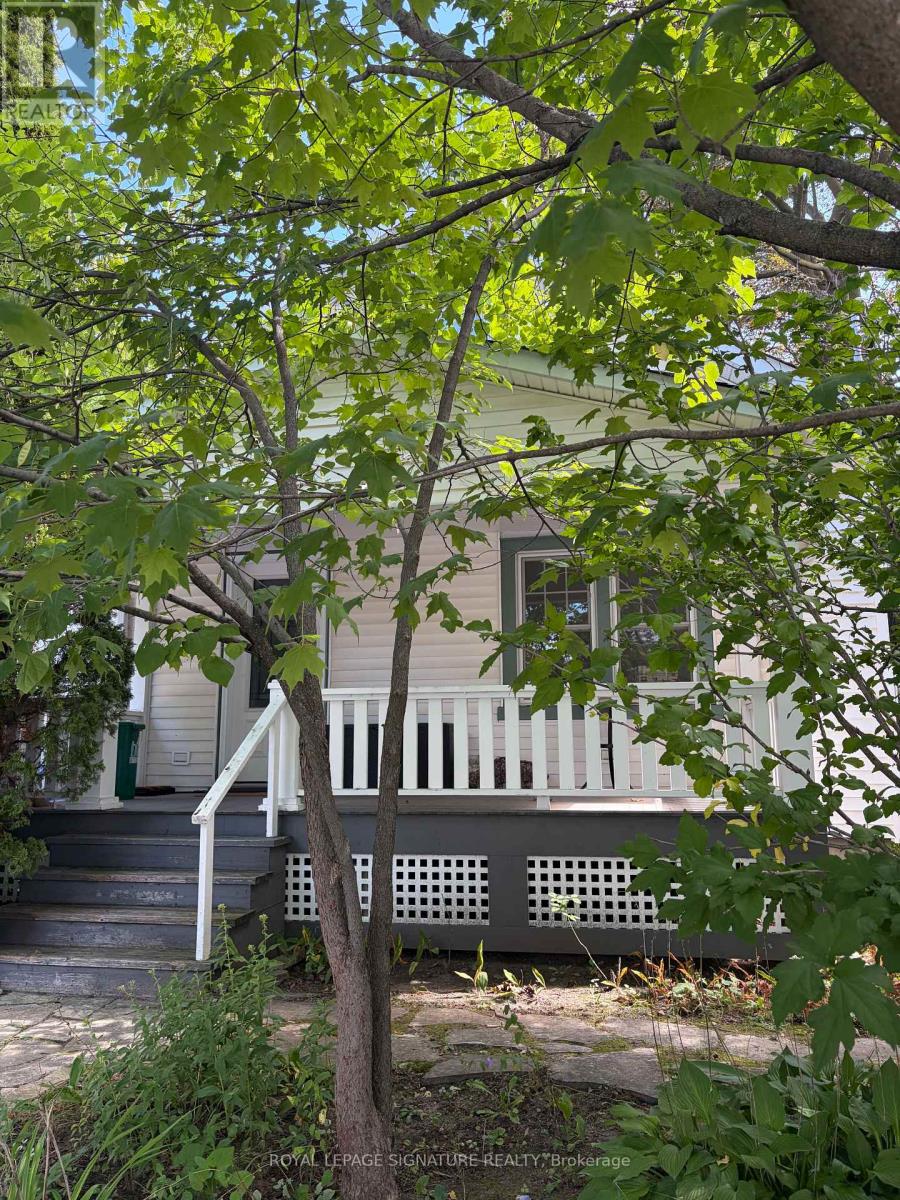
$999,000
121 Wells Street
Aurora (Aurora Village) · MLS # N13774074
2 bed · 1 bath