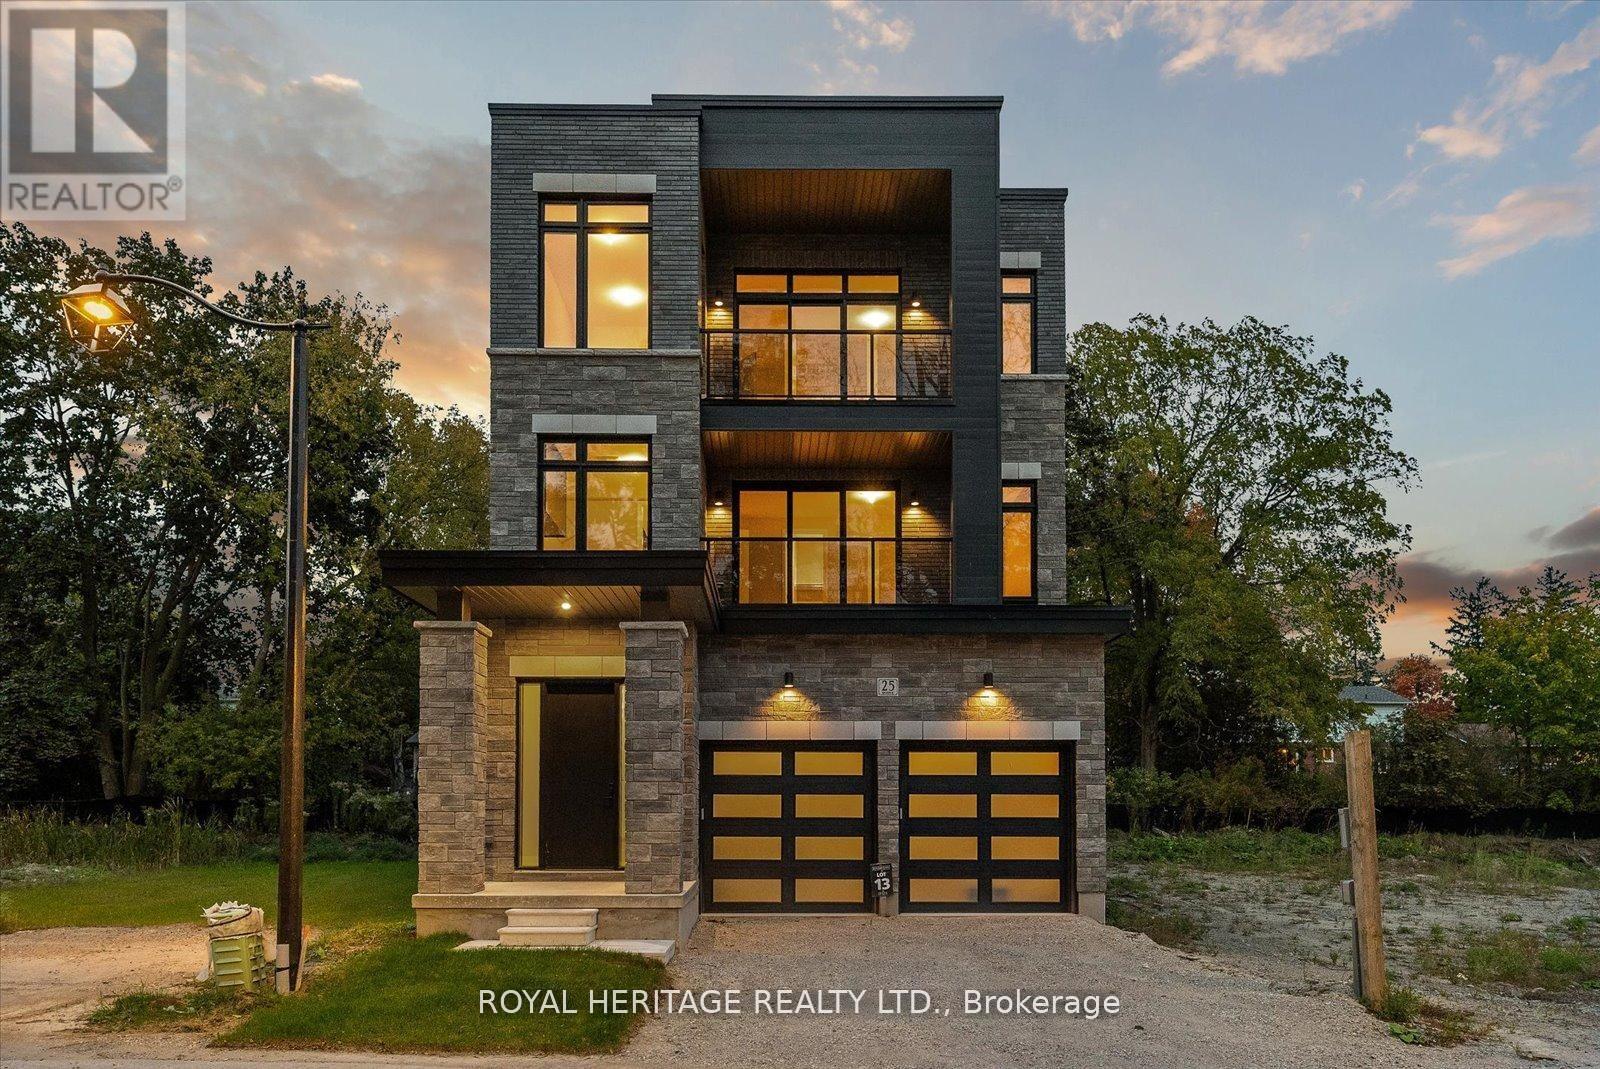
25 Inverlynn Way
Whitby (Lynde Creek), Ontario L1N2S6
MLS # E13505522
Property Details
Type
Detached
Beds
4
Baths
5
Status
For Sale
More homes like this
About this property
Turn Key - Move-in ready! Appliances included! Award Winning builder! *Elevator* Secure Gated Community...Only 14 Lots on a dead end enclave. This Particular lot has a multimillion dollar view facing due West down the River. Two balcony's and 2 car garage with extra high ceilings. Perfect for the growing family and the in laws to be comfortably housed as visitors or on a permanent basis! The Main floor features 10ft high ceilings, an entertainers chef kitchen, custom Wolstencroft kitchen cabinetry, Quartz waterfall counter top & pantry. Open concept space flows into a generous family room & eating area. The second floor boasts a laundry room, loft/family room & 2 bedrooms with their own private ensuites & Walk-In closets. Front bedroom complete with a beautiful balcony with unobstructed glass panels. The third features 2 primary bedrooms with their own private ensuites & a private office overlooking Lynde Creek & Ravine. The view from this second balcony is outstanding! Upgraded elevator with 2nd door opening directly into the garage for extra service!
Mortgage Estimate
Estimated monthly payment
Calculating…
Estimate only. Taxes, insurance, condo fees, and lender terms are not included.
Monthly costs to verify
Property taxes: about $1,256/month based on listed annual taxes.
Freehold Monthly Fee: $429.00/mo
Estimate only. Confirm taxes, condo/maintenance fees, insurance, utilities, and lender terms before making decisions.
Rooms
| Room | Level | Dimensions |
|---|---|---|
| Kitchen | Main level | 4.09 x 3.2 |
| Eating area | Main level | 4.09 x 3.05 |
| Great room | Main level | 3.96 x 3.65 |
| Dining room | Main level | 3.96 x 3.86 |
| Loft | Second level | 3.99 x 6.07 |
| Bedroom 2 | Second level | 3.96 x 4.26 |
| Bedroom 3 | Second level | 5.58 x 3.5 |
| Primary Bedroom | Third level | 5.18 x 4.57 |
| Bedroom 4 | Third level | 4.06 x 4.11 |
| Office | Third level | 2.36 x 4.69 |
Facts & Location
Parking
4 spaces
Lot Size
33 x 98 FT
Annual Taxes
$15,067
Freehold Monthly Fee
$429.00/mo
Listing data
Listing information is provided for personal, non-commercial use and should be independently verified before making real estate decisions.
Last refreshed: Oct 18, 2026 2:45 AM
Explore nearby searches
SEO-friendly searches for this area, property type, and nearby neighbourhoods.
Similar Properties
More nearby listings that may fit the same search.
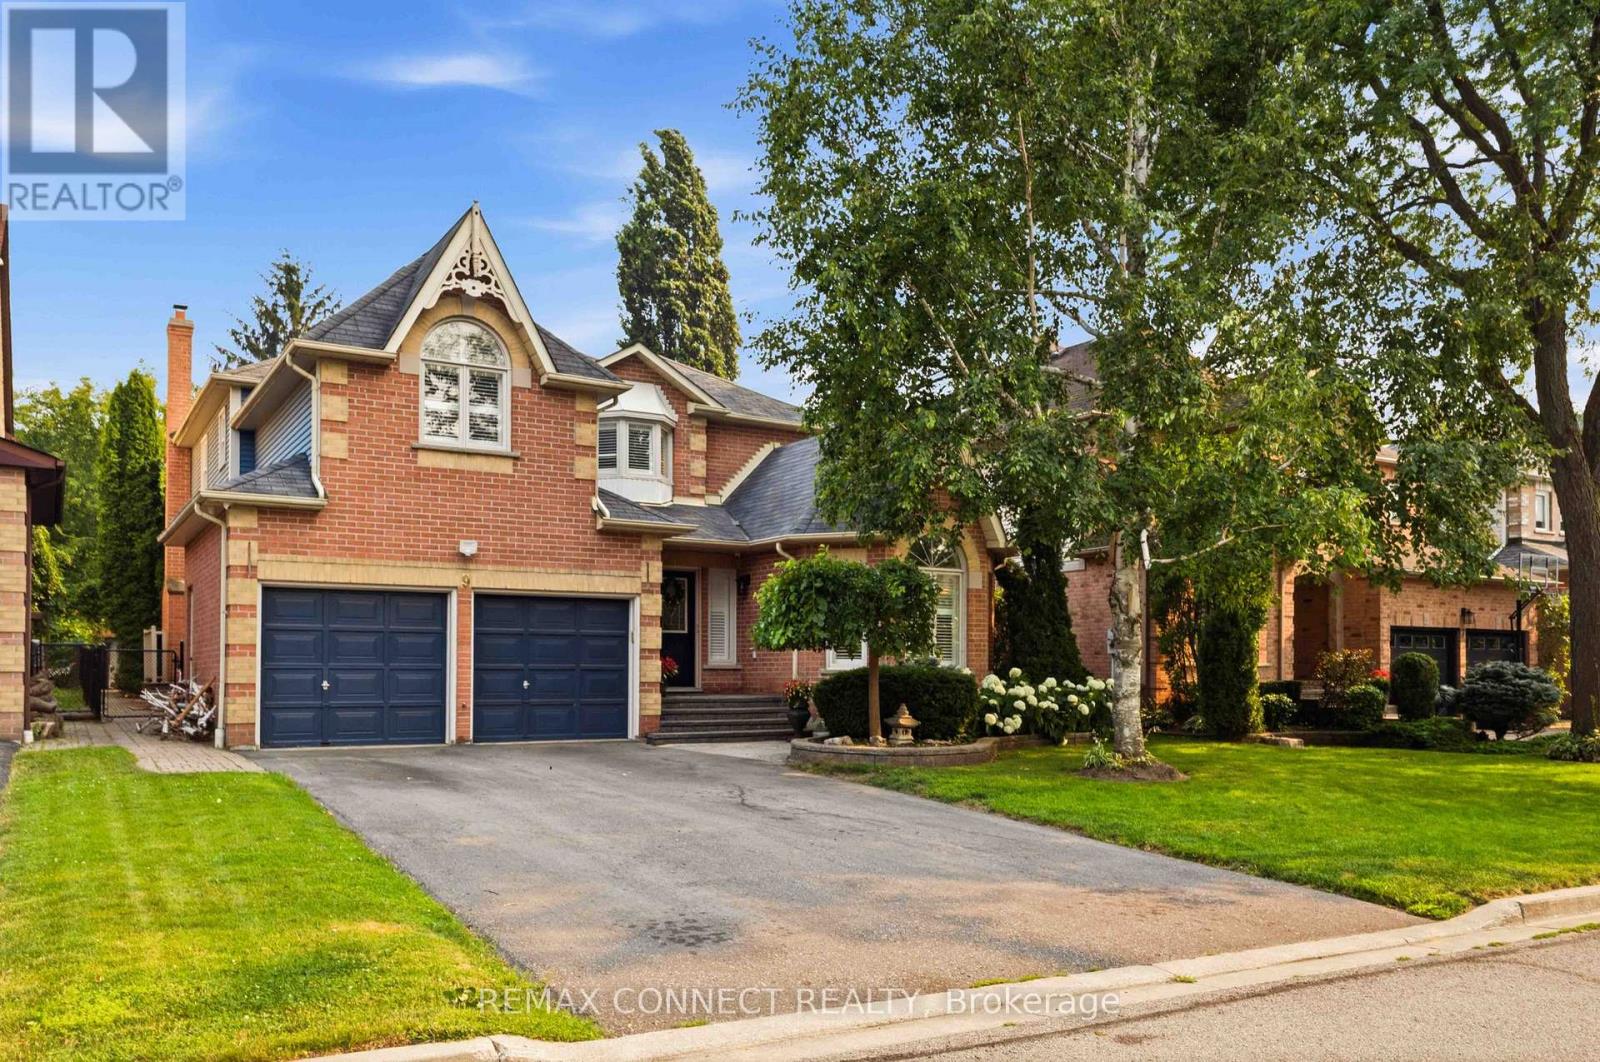
$1,475,000
9 Nettle's Court
Whitby (Lynde Creek) · MLS # E13592650
5 bed · 5 bath · 3,200 sq ft
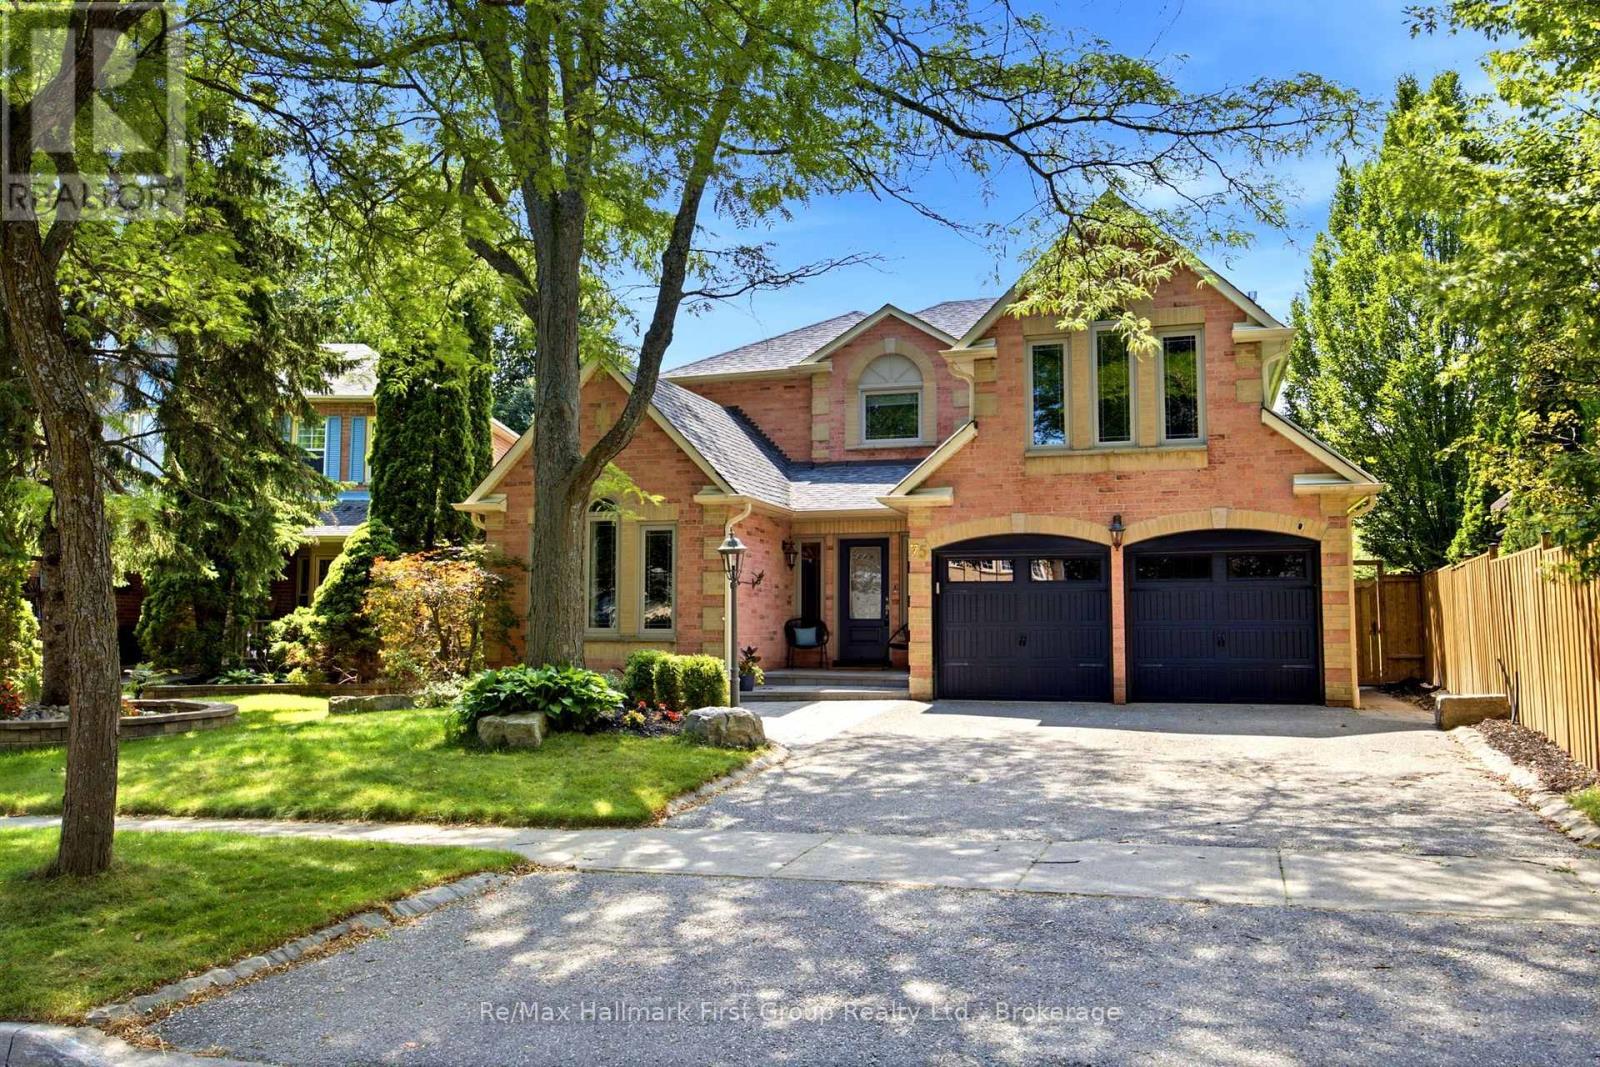
$1,449,900
75 Allayden Drive
Whitby (Lynde Creek) · MLS # E13648748
5 bed · 4 bath
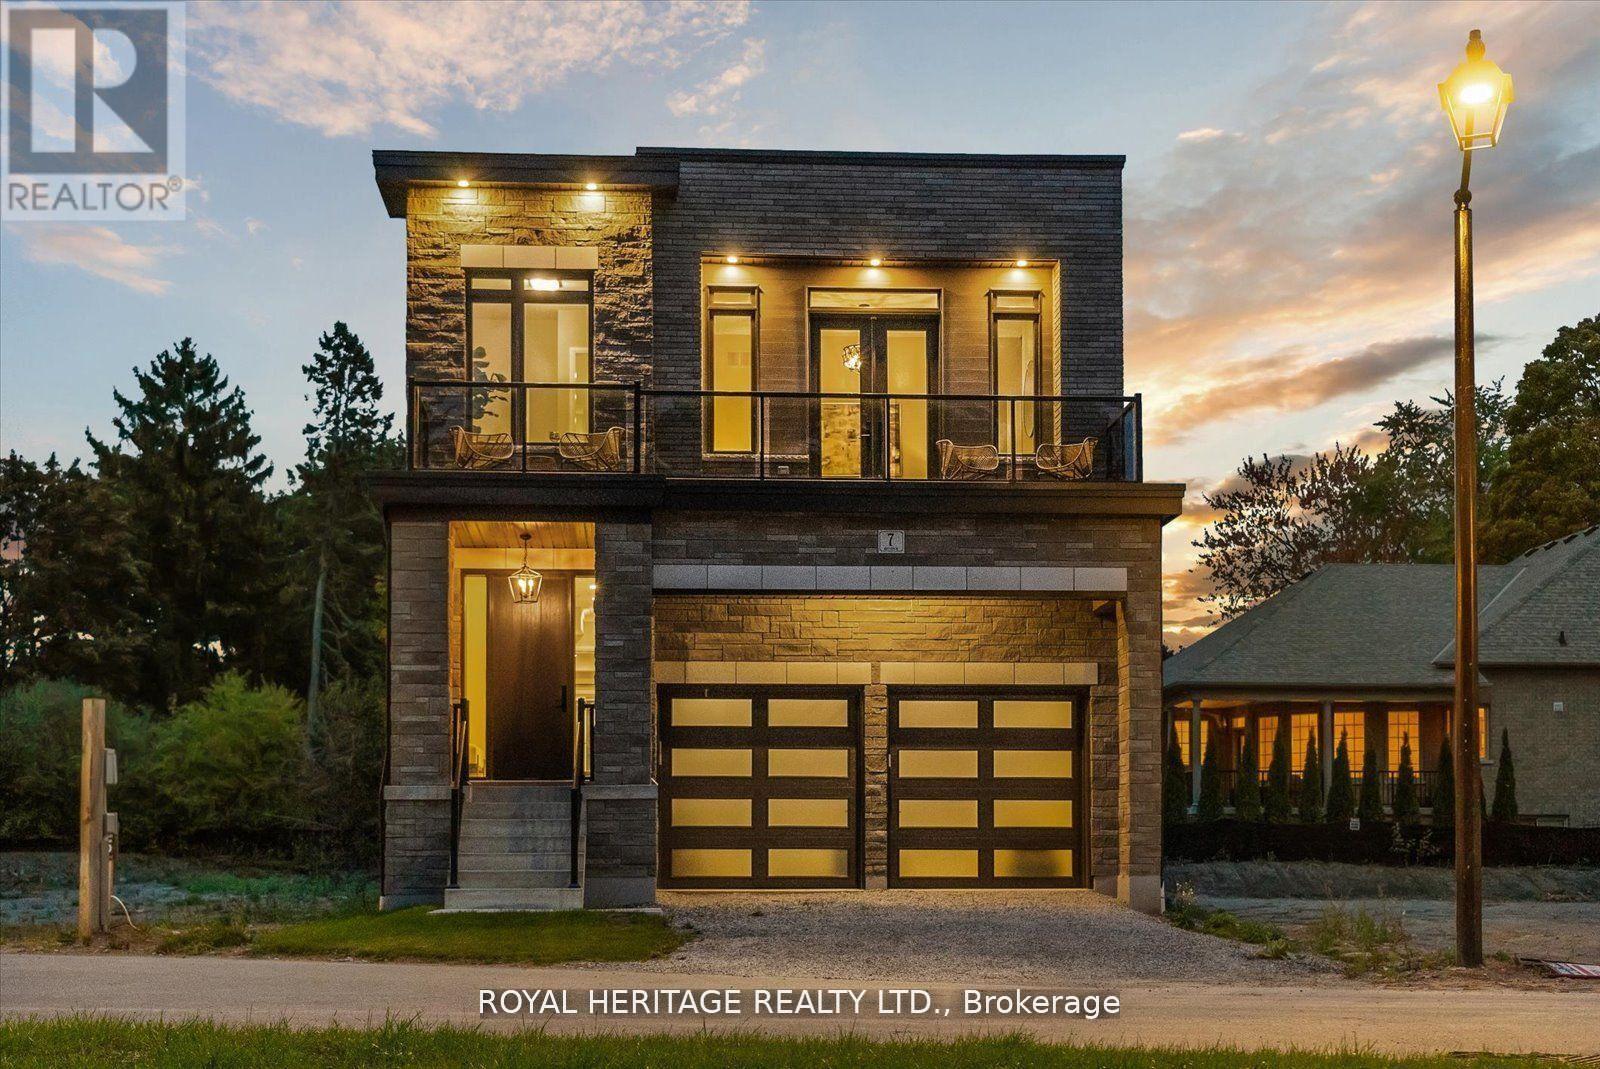
$1,449,900
7 Inverlynn Way
Whitby (Lynde Creek) · MLS # E13594406
5 bed · 4 bath · 2,701 sq ft