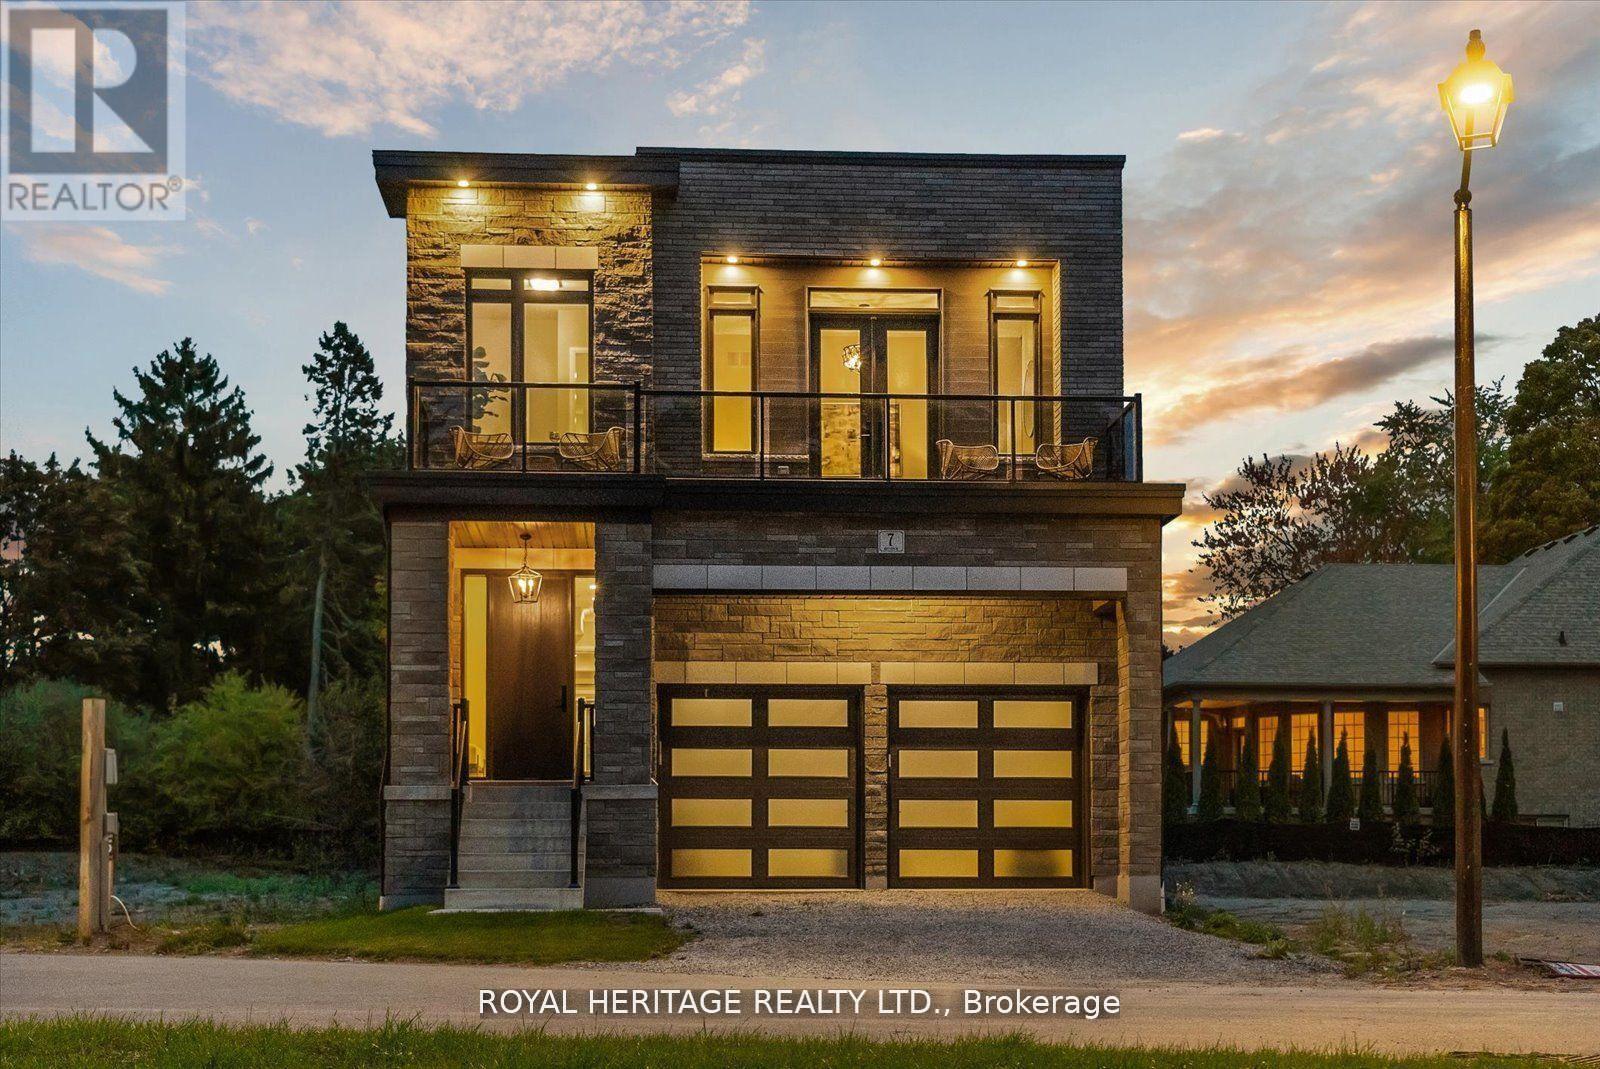
7 Inverlynn Way
Whitby (Lynde Creek), Ontario L1N2S6
MLS # E13594406
Property Details
Type
Detached
Beds
5
Baths
4
Status
For Sale
More homes like this
About this property
Presenting the McGillivray on lot #4. Turn Key - Move-in ready! Award Winning builder! MODEL HOME - Loaded with upgrades... 2,701sqft + fully finished basement with coffee bar, sink, beverage fridge, 3pc bath & large shower. Downtown Whitby - exclusive gated community. Located within a great neighbourhood and school district on Lynde Creek. Brick & stone - modern design. 10ft Ceilings, Hardwood Floors, Pot Lights, Designer Custom Cabinetry throughout! ELEVATOR!! 2 laundry rooms - Hot Water on demand. Only 14 lots in a secure gated community. Note: full appliance package for basement coffee bar and main floor kitchen. DeNoble homes built custom fit and finish. East facing backyard - Sunrise. West facing front yard - Sunsets. Full Osso Electric Lighting Package for Entire Home Includes: Potlights throughout, Feature Pendants, Wall Sconces, Chandeliers.
Mortgage Estimate
Estimated monthly payment
Calculating…
Estimate only. Taxes, insurance, condo fees, and lender terms are not included.
Monthly costs to verify
Property taxes: about $986/month based on listed annual taxes.
Freehold Monthly Fee: $429.00/mo
Estimate only. Confirm taxes, condo/maintenance fees, insurance, utilities, and lender terms before making decisions.
Rooms
| Room | Level | Dimensions |
|---|---|---|
| Kitchen | Ground level | 2.99 x 3.96 |
| Bedroom | Basement | 2.87 x 3.04 |
| Eating area | Ground level | 3.35 x 3.96 |
| Great room | Ground level | 5.68 x 3.81 |
| Primary Bedroom | Second level | 3.74 x 6 |
| Bedroom 2 | Second level | 3.47 x 3.14 |
| Bedroom 3 | Second level | 4.67 x 3.04 |
| Media | Second level | 5.33 x 3.3 |
| Study | Second level | 2.56 x 2.59 |
| Recreational, Games room | Basement | 4.19 x 4.49 |
| Bedroom | Basement | 4.21 x 3.04 |
Facts & Location
Interior Size
2,701 sq ft
Parking
4 spaces
Lot Size
33 x 116 FT
Annual Taxes
$11,830
Freehold Monthly Fee
$429.00/mo
Listing data
Listing information is provided for personal, non-commercial use and should be independently verified before making real estate decisions.
Last refreshed: Oct 22, 2026 2:45 AM
Explore nearby searches
SEO-friendly searches for this area, property type, and nearby neighbourhoods.
Similar Properties
More nearby listings that may fit the same search.
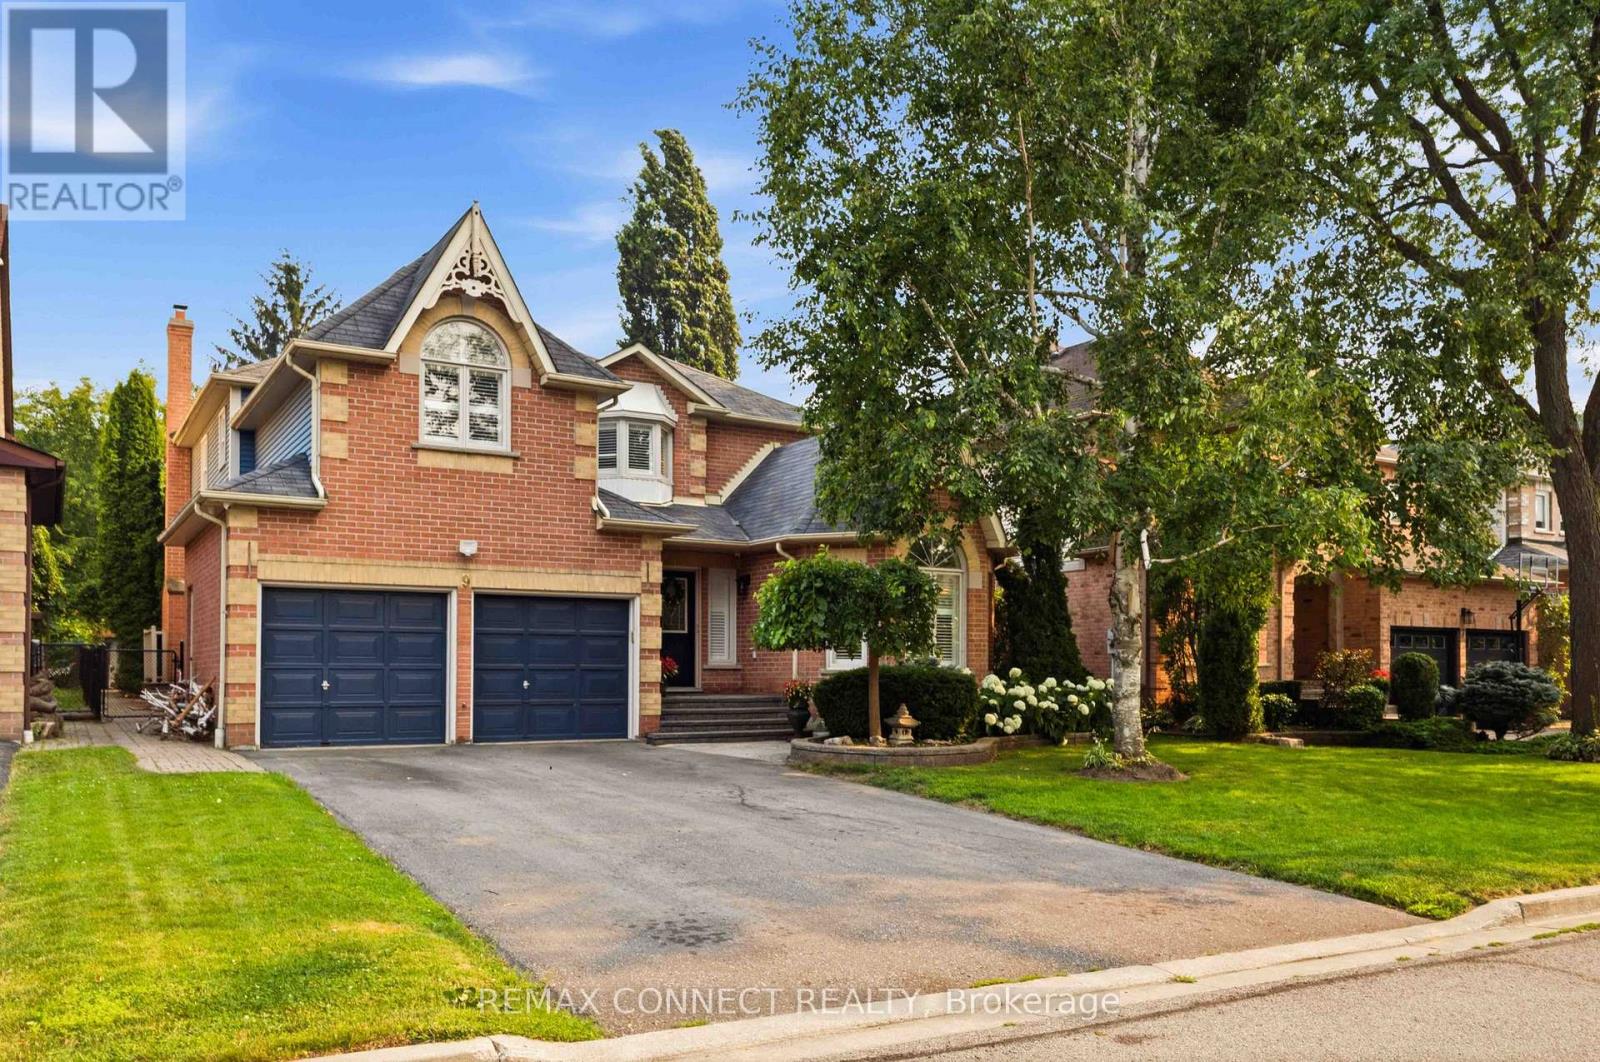
$1,475,000
9 Nettle's Court
Whitby (Lynde Creek) · MLS # E13592650
5 bed · 5 bath · 3,200 sq ft
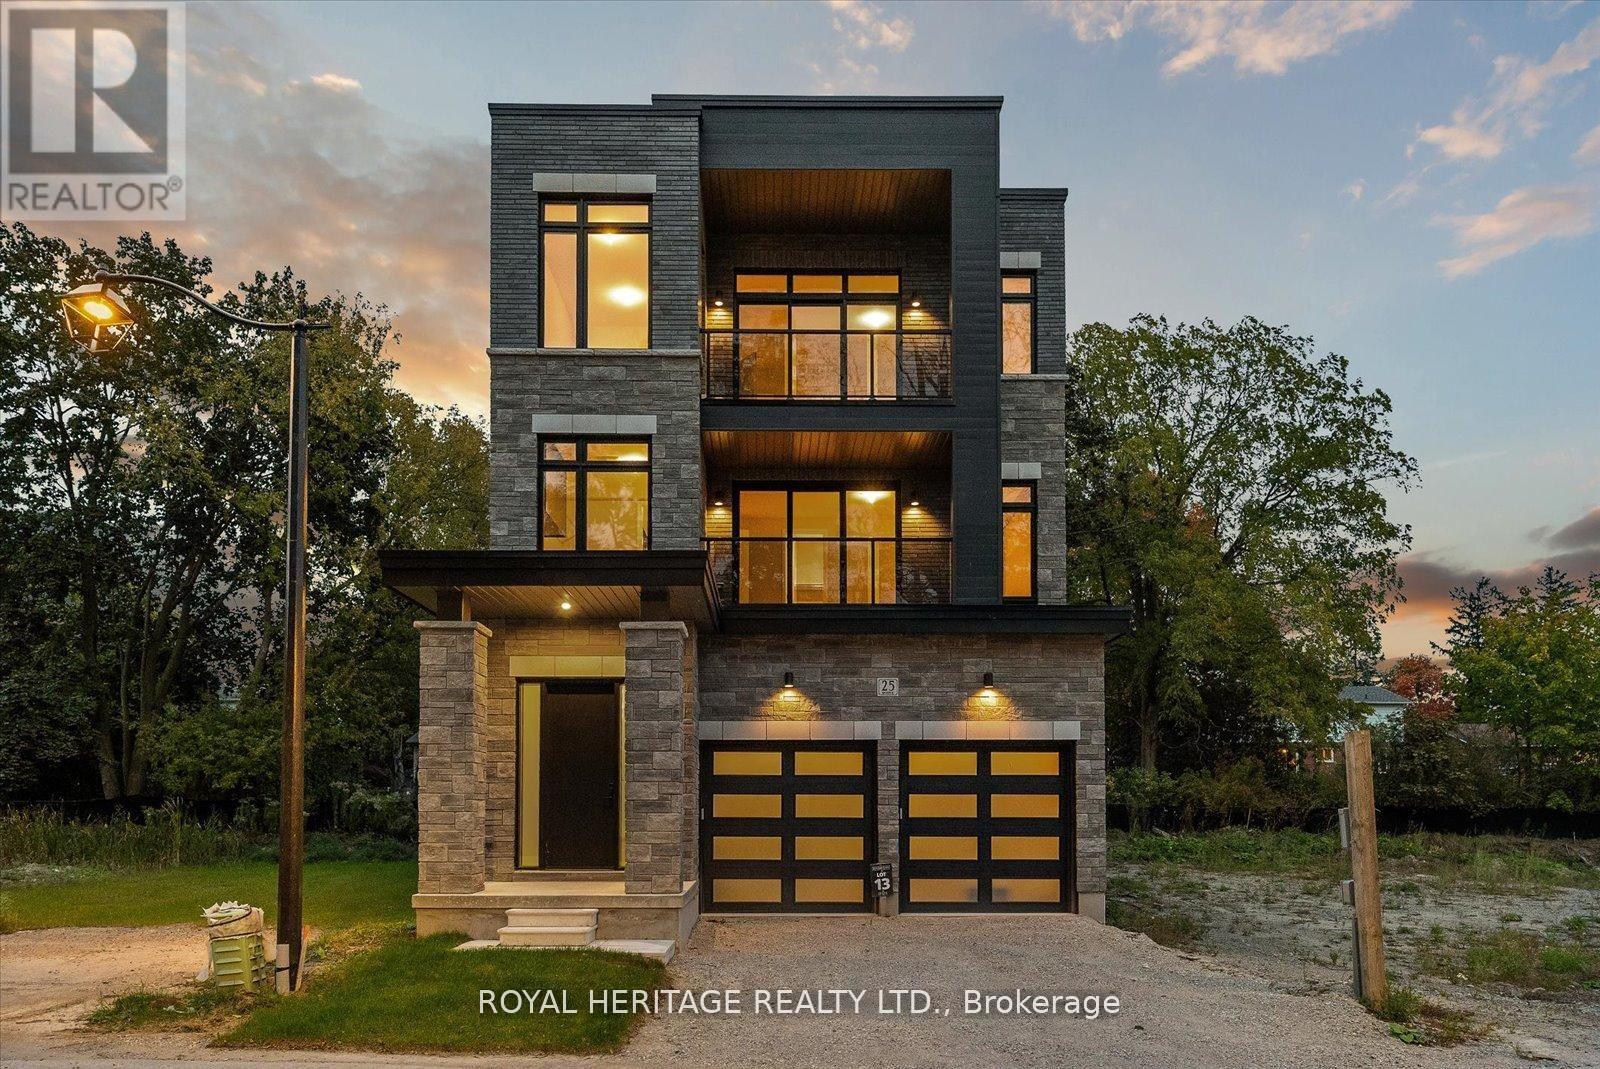
$1,399,900
23 Inverlynn Way
Whitby (Lynde Creek) · MLS # E13505542
4 bed · 5 bath · 3,699 sq ft
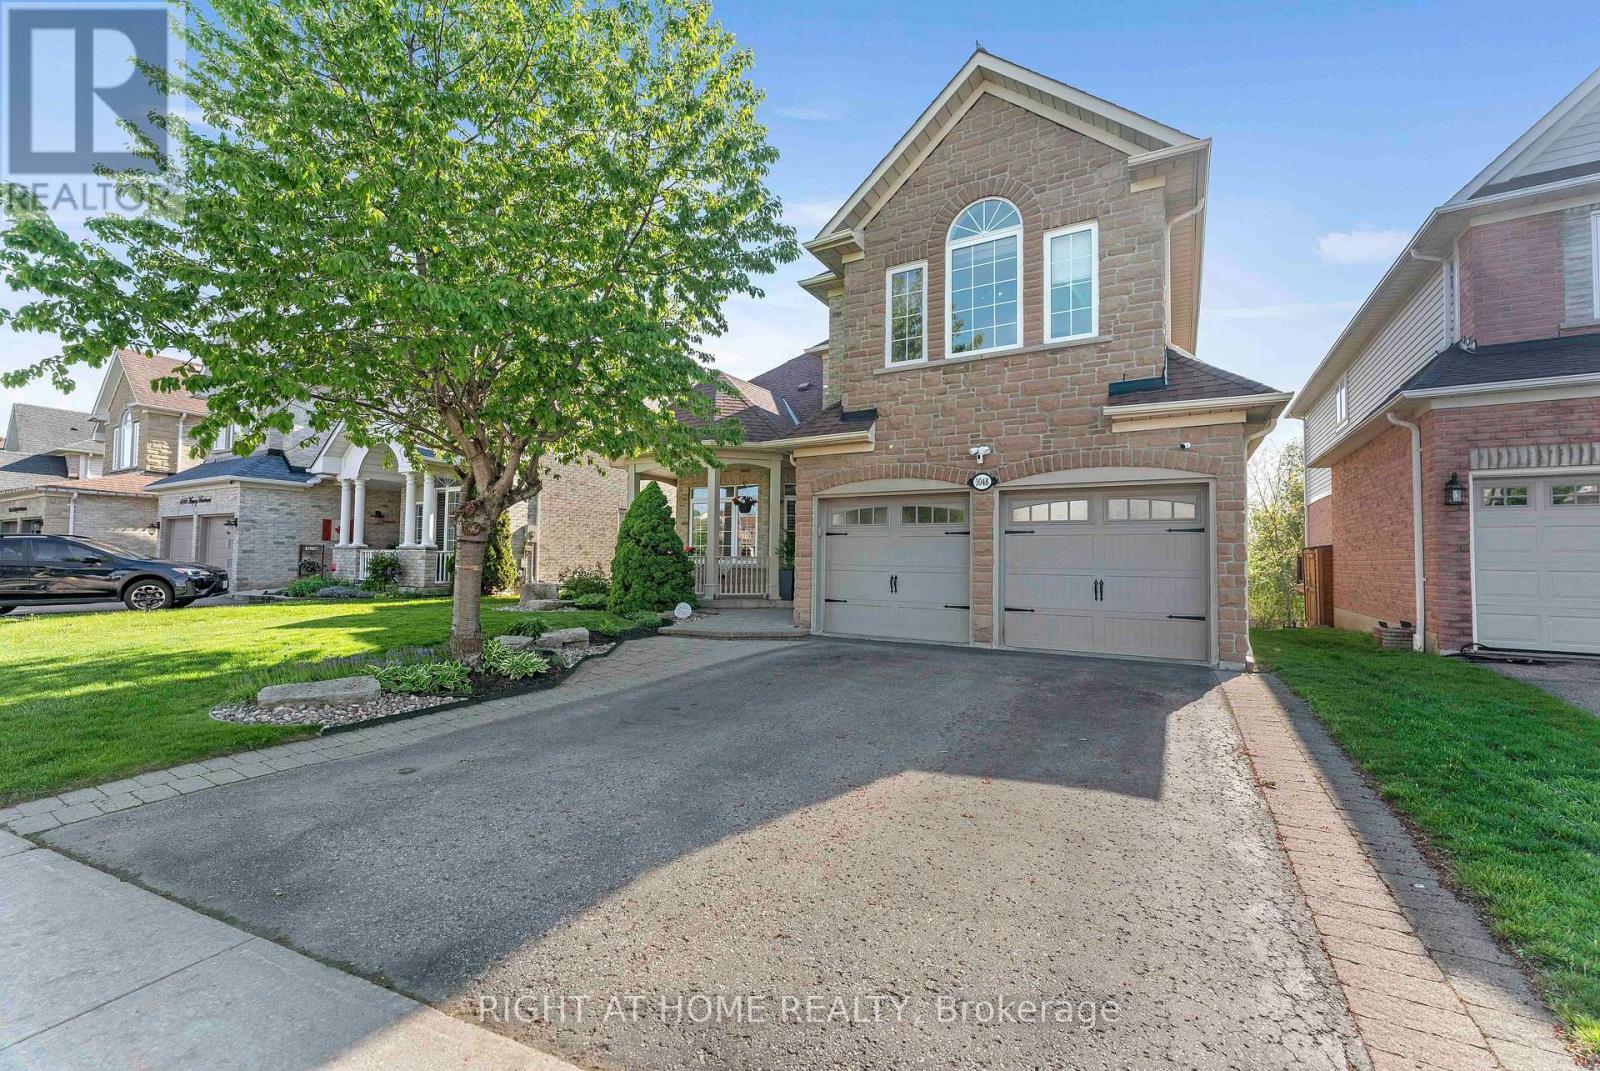
$1,399,800
1048 Mcquay Boulevard
Whitby (Lynde Creek) · MLS # E13580704
5 bed · 5 bath