Videos & Virtual Tours
Open available video, 3D tour, or virtual-tour media for this listing.
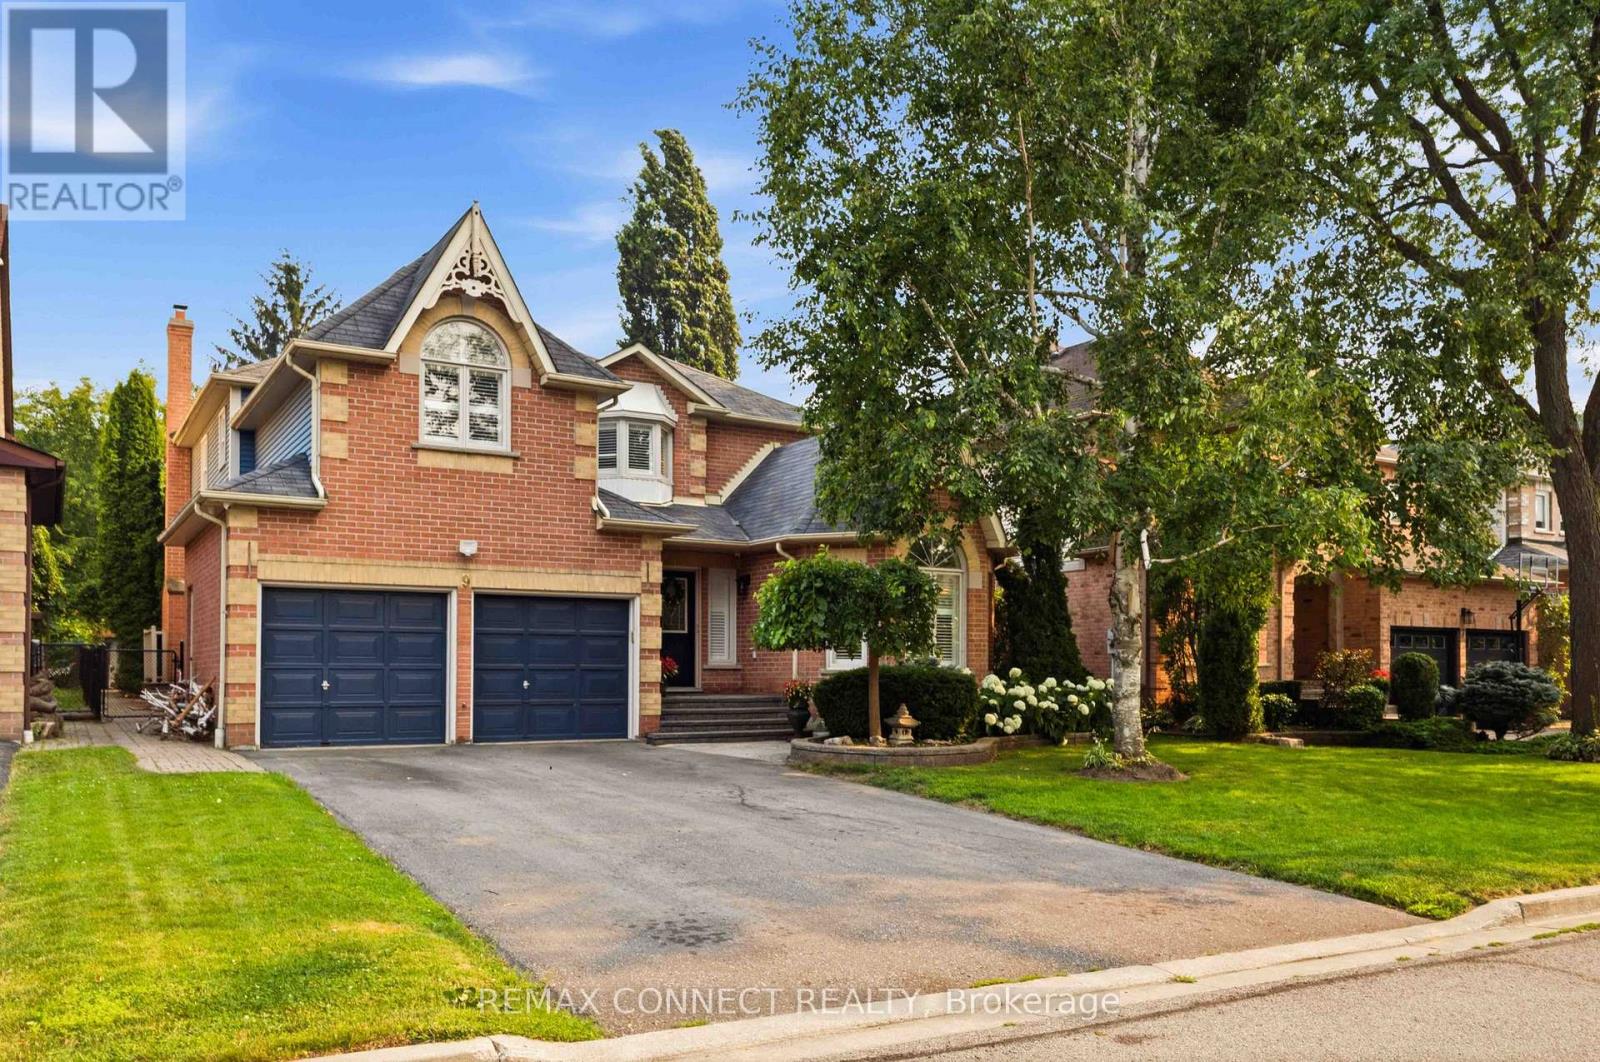
9 Nettle's Court
Whitby (Lynde Creek), Ontario L1P1L5
MLS # E13592650
Property Details
Type
Detached
Beds
5
Baths
5
Status
For Sale
More homes like this
About this property
Welcome to this exceptional A.B. Cairns Coventry Model, ideally situated on a quiet court in the prestigious Queen's Common community of Whitby. Offering over 3,200 sq. ft. of beautifully designed living space above grade, plus a fully finished basement, this executive home combines luxury, comfort, and functionality for today's family. The finished lower level features a spacious recreation room with a cozy fireplace, a fifth bedroom, additional bathroom, making it ideal for guests, extended family, or a private retreat. Designed for both everyday living and effortless entertaining, this impressive home backs directly onto D'Hillier Park, a Large wooded park featuring a ball diamond, tennis courts, a pond and walking paths that provides a peaceful and private setting. Step outside to your backyard oasis complete with an inground pool, perfect for relaxing or hosting family and friends all summer long. With parking for up to six vehicles, this home offers exceptional convenience. Located within the catchment for sought-after schools, including Colonel J.E. Farewell Public School and St. John the Evangelist Catholic School, as well as highly desirable secondary schools, this location is ideal for families. Commuters will appreciate the quick access to Highways 412, 401, and 407, making travel throughout the GTA a breeze. This is a rare opportunity to own a premium executive home in one of Whitby's most coveted neighbourhoods.
Mortgage Estimate
Estimated monthly payment
Calculating…
Estimate only. Taxes, insurance, condo fees, and lender terms are not included.
Monthly costs to verify
Property taxes: about $796/month based on listed annual taxes.
Estimate only. Confirm taxes, condo/maintenance fees, insurance, utilities, and lender terms before making decisions.
Rooms
| Room | Level | Dimensions |
|---|---|---|
| Bedroom 4 | Second level | 5.78 x 3.33 |
| Bedroom 5 | Lower level | 4.6 x 3.2 |
| Recreational, Games room | Lower level | 5.48 x 5.42 |
| Kitchen | Main level | 3.63 x 4.48 |
| Eating area | Main level | 2.62 x 3.72 |
| Family room | Main level | 4.84 x 3 |
| Office | Main level | 3 x 4.3 |
| Dining room | Main level | 3.58 x 4.7 |
| Living room | Main level | 3.63 x 6.34 |
| Primary Bedroom | Second level | 6.84 x 6.69 |
| Bedroom 2 | Second level | 2.92 x 3.6 |
| Bedroom 3 | Second level | 3.72 x 3.94 |
Facts & Location
Interior Size
3,200 sq ft
Parking
6 spaces
Lot Size
49.3 x 150 FT ; Irregular
Annual Taxes
$9,552
Listing data
Listing information is provided for personal, non-commercial use and should be independently verified before making real estate decisions.
Last refreshed: Oct 22, 2026 2:45 AM
Explore nearby searches
SEO-friendly searches for this area, property type, and nearby neighbourhoods.
Similar Properties
More nearby listings that may fit the same search.
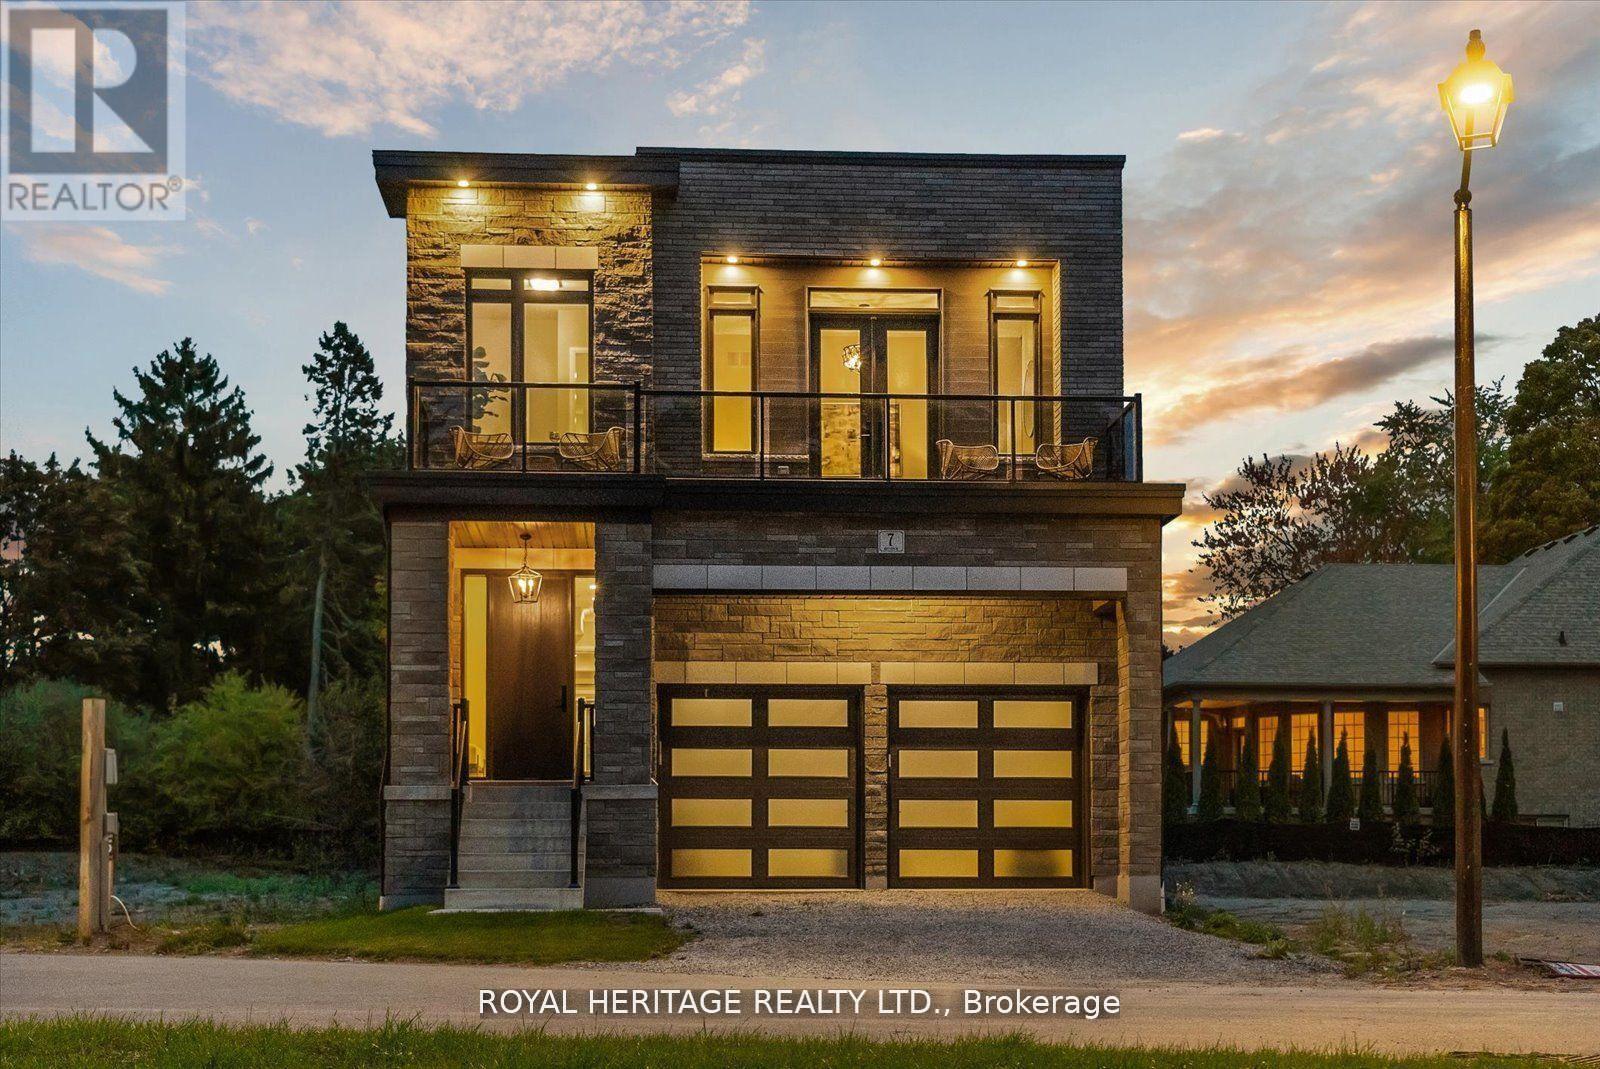
$1,449,900
7 Inverlynn Way
Whitby (Lynde Creek) · MLS # E13594406
5 bed · 4 bath · 2,701 sq ft
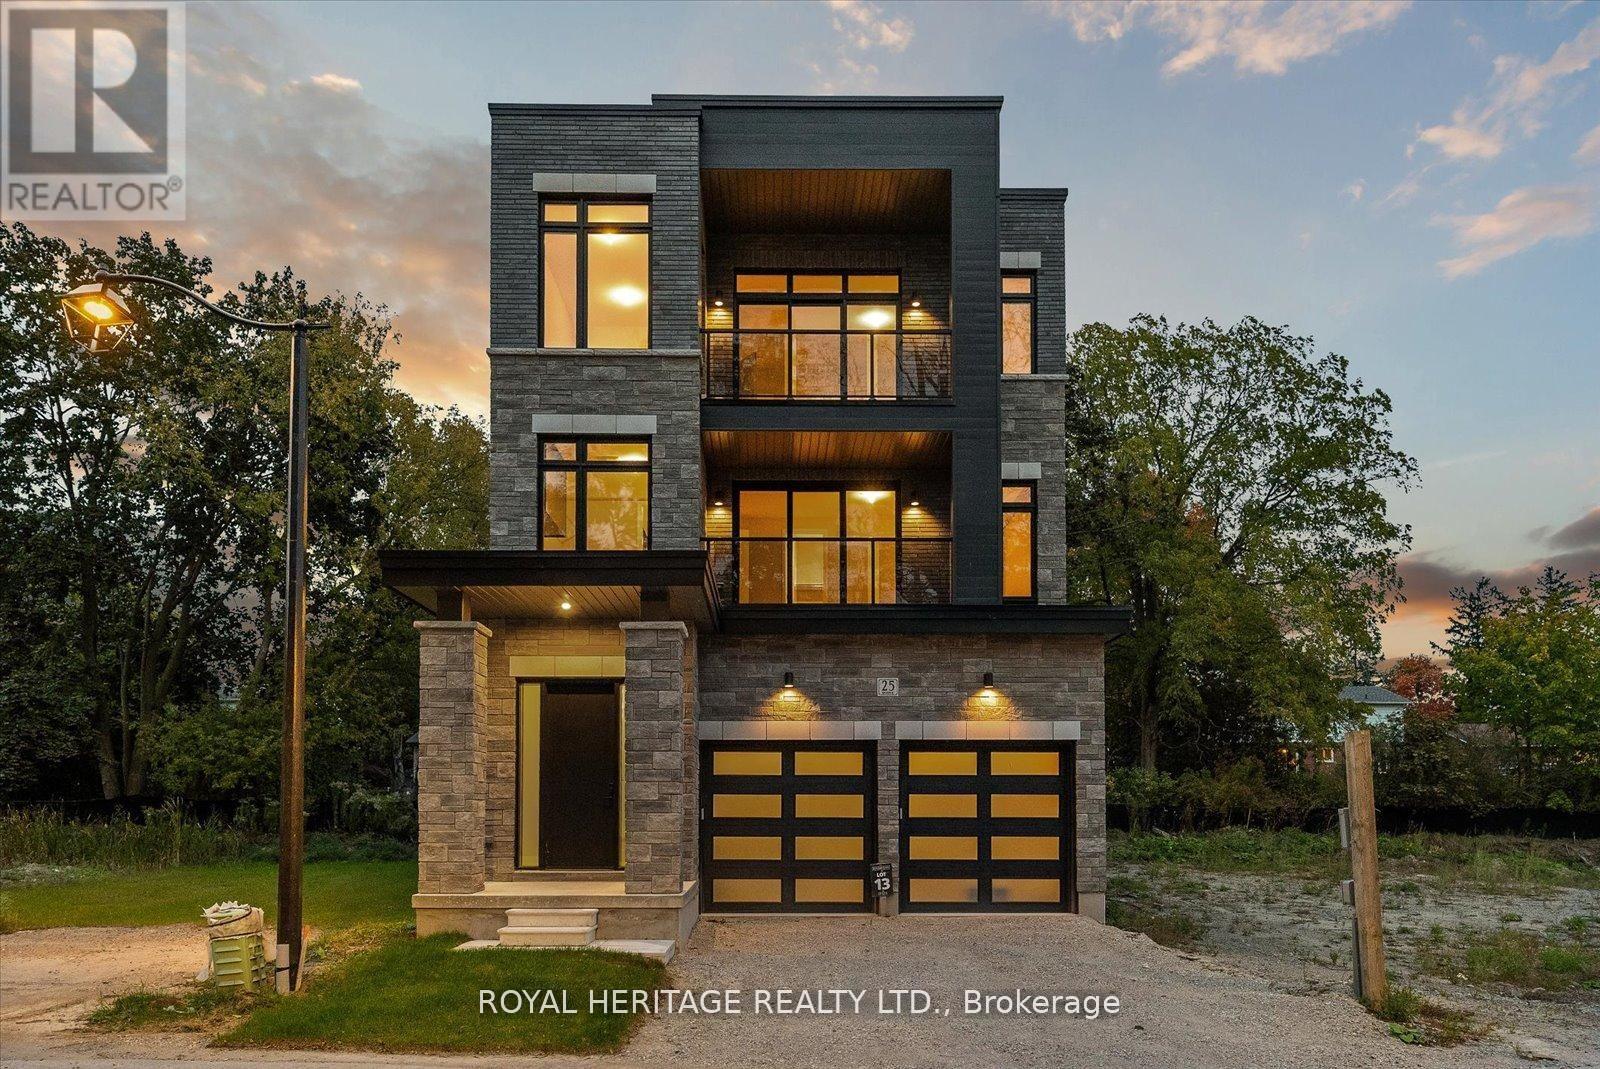
$1,549,900
25 Inverlynn Way
Whitby (Lynde Creek) · MLS # E13505522
4 bed · 5 bath
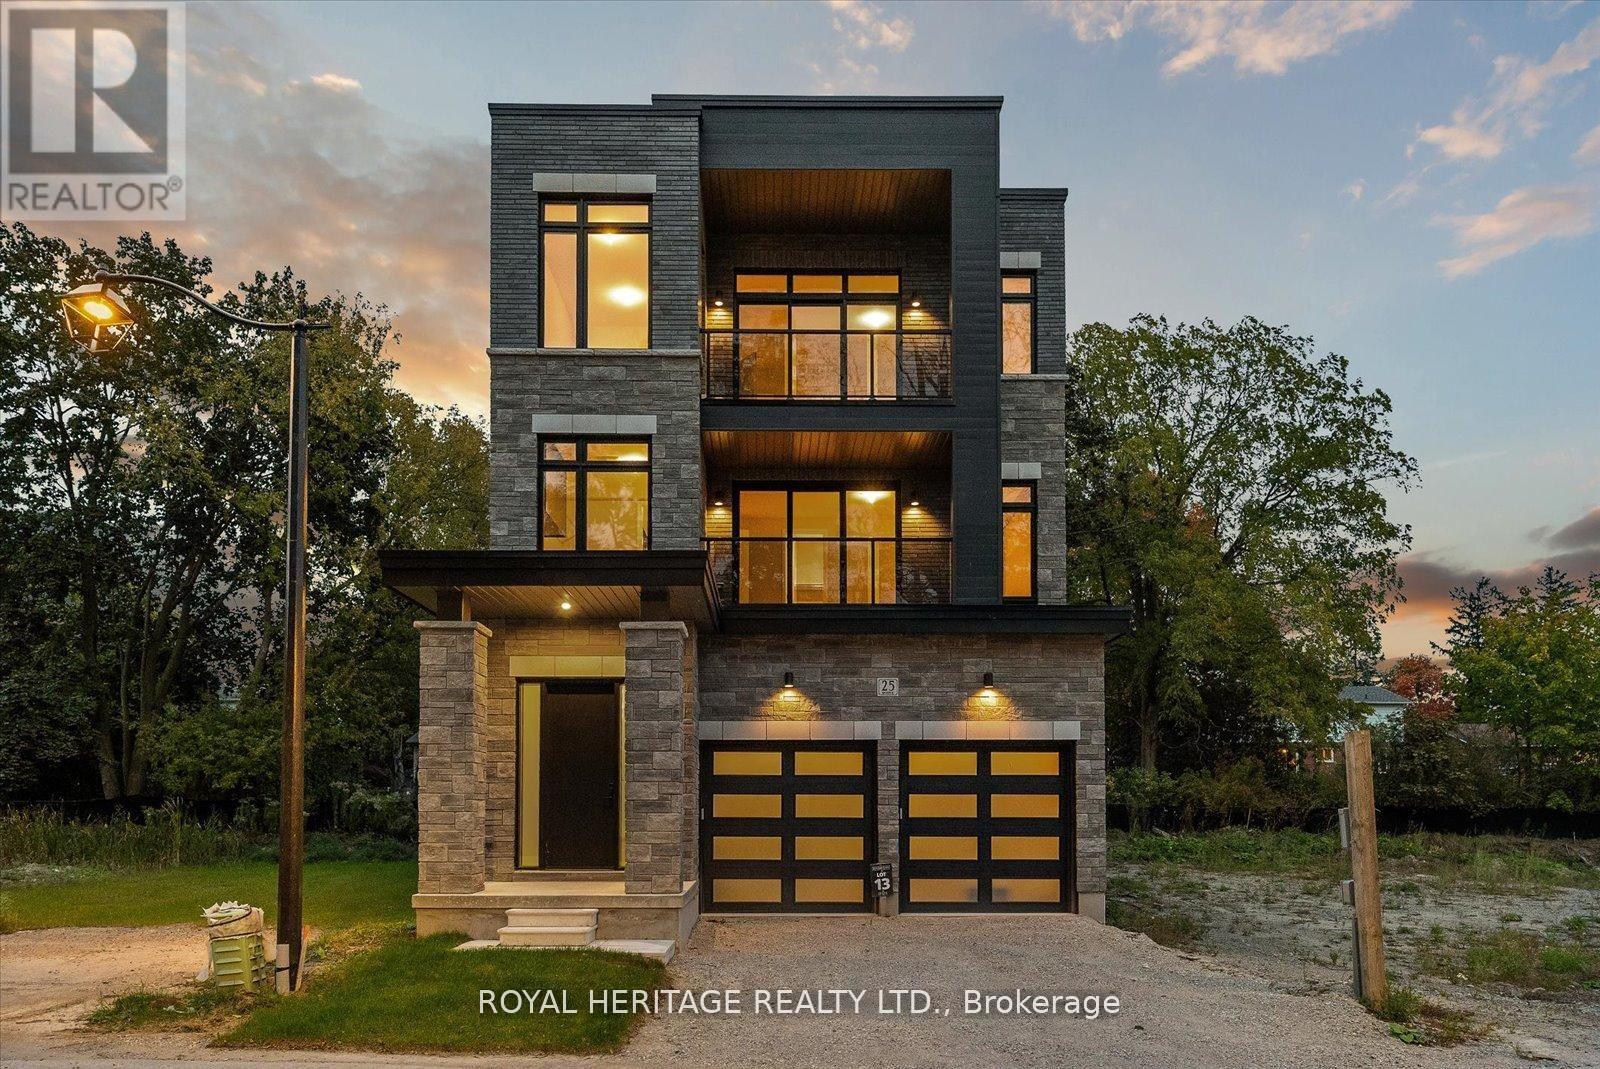
$1,399,900
23 Inverlynn Way
Whitby (Lynde Creek) · MLS # E13505542
4 bed · 5 bath · 3,699 sq ft