Videos & Virtual Tours
Open available video, 3D tour, or virtual-tour media for this listing.
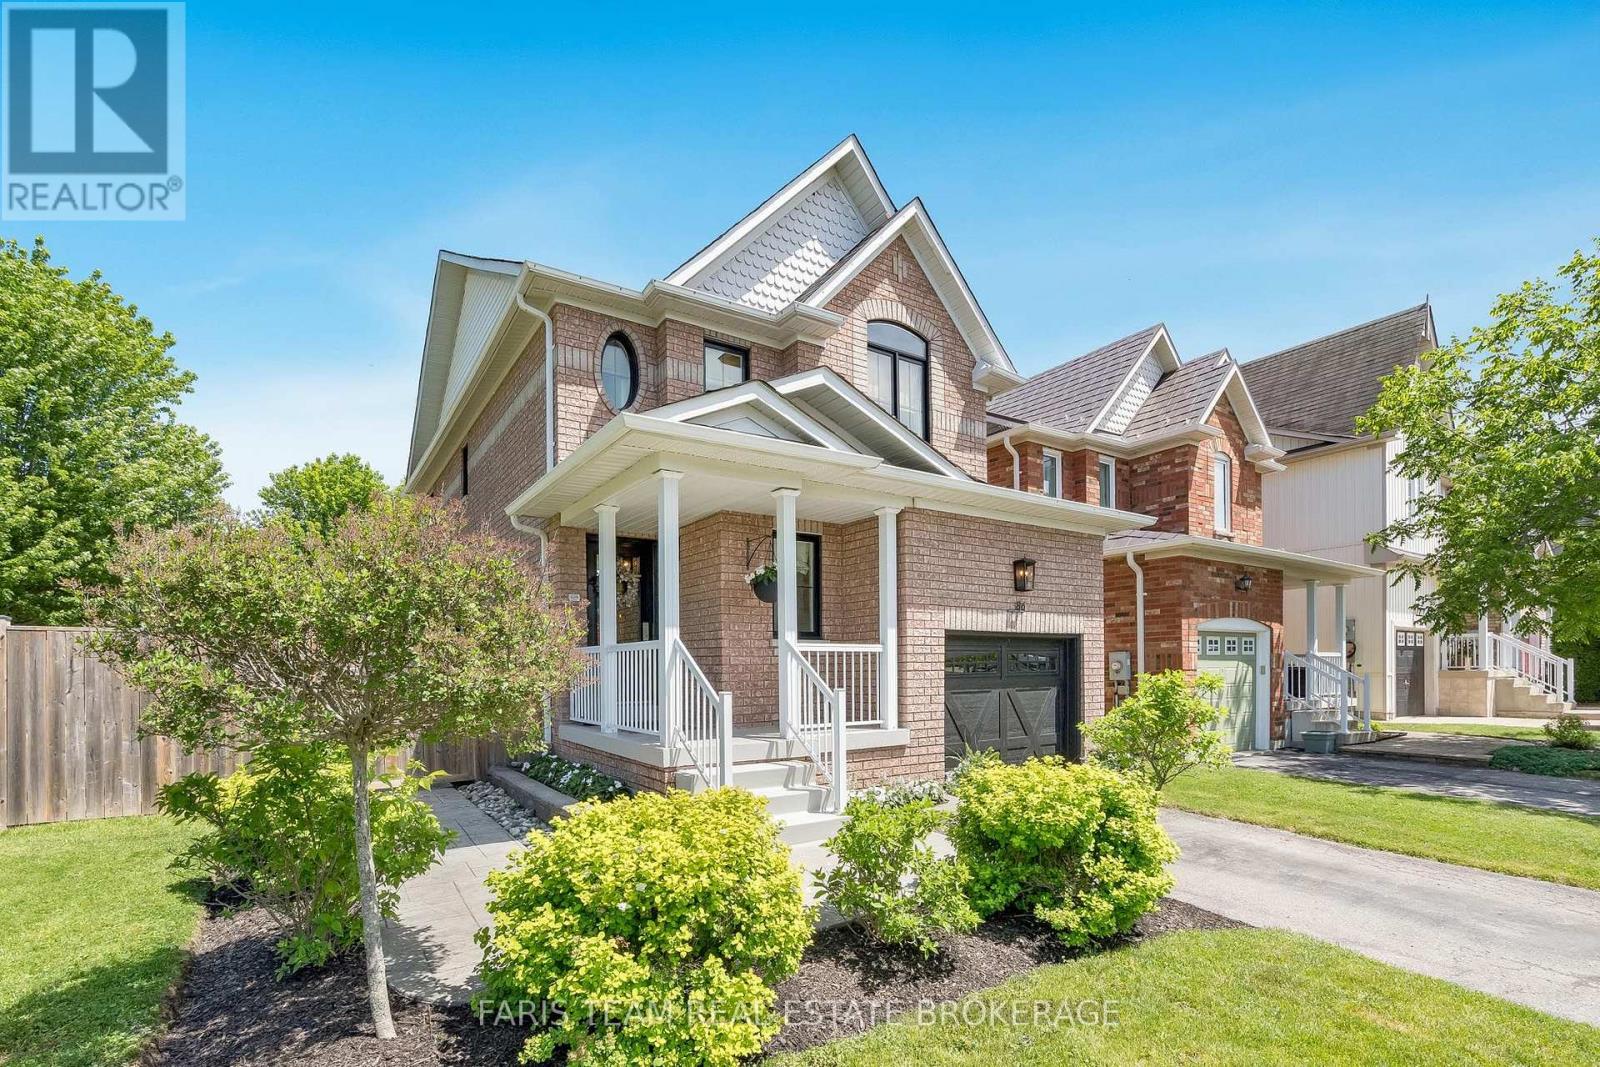
86 Margaret Graham Crescent
East Gwillimbury (Mt Albert), Ontario L0G1M0
MLS # N13662426
Property Details
Type
Detached
Beds
3
Baths
3
Status
For Sale
More homes like this
About this property
Top 5 Reasons You Will Love This Home: 1) Large premium lot offering nearly 70' of frontage with a fully fenced backyard, providing exceptional outdoor space, privacy, and room to enjoy compared to many typical subdivision properties 2) Move-in ready updates include thoughtful recent improvements such as hardwood flooring, quartz countertops, and a newer furnace, all helping to minimize upfront renovation costs and add long-term value 3) Family-friendly layout features a bright open-concept main level, three well-sized bedrooms, including a comfortable primary ensuite, plus a finished basement, creating a highly functional and flexible space ideal for everyday family living 4) Beautiful outdoor entertaining space showcases professionally designed landscaping, a stamped concrete patio, and a convenient kitchen walkout, creating a seamless indoor-outdoor flow perfect for relaxing or hosting guests 5) Desirable Mount Albert location is set within a quiet, well-established neighbourhood close to parks, schools and everyday amenities, presenting small-town charm and commuter-friendly convenience. 1,591 above grade sq.ft. plus a finished basement.
Mortgage Estimate
Estimated monthly payment
Calculating…
Estimate only. Taxes, insurance, condo fees, and lender terms are not included.
Monthly costs to verify
Property taxes: about $337/month based on listed annual taxes.
Estimate only. Confirm taxes, condo/maintenance fees, insurance, utilities, and lender terms before making decisions.
Rooms
| Room | Level | Dimensions |
|---|---|---|
| Primary Bedroom | Upper Level | 5.49 x 3.87 |
| Bedroom | Upper Level | 4.01 x 3.02 |
| Kitchen | Main level | 5.51 x 2.78 |
| Living room | Main level | 5.59 x 3.59 |
| Bedroom | Upper Level | 4.4 x 2.85 |
| Recreational, Games room | Basement | 8.35 x 5.73 |
| Dining room | Main level | 4.53 x 3.04 |
| Laundry room | Upper Level | 5.33 x 2.45 |
Facts & Location
Parking
3 spaces
Lot Size
69.8 x 101.7 FT
Annual Taxes
$4,042
Listing data
Listing information is provided for personal, non-commercial use and should be independently verified before making real estate decisions.
Last refreshed: Aug 25, 2026 2:31 AM
Explore nearby searches
SEO-friendly searches for this area, property type, and nearby neighbourhoods.
Similar Properties
More nearby listings that may fit the same search.
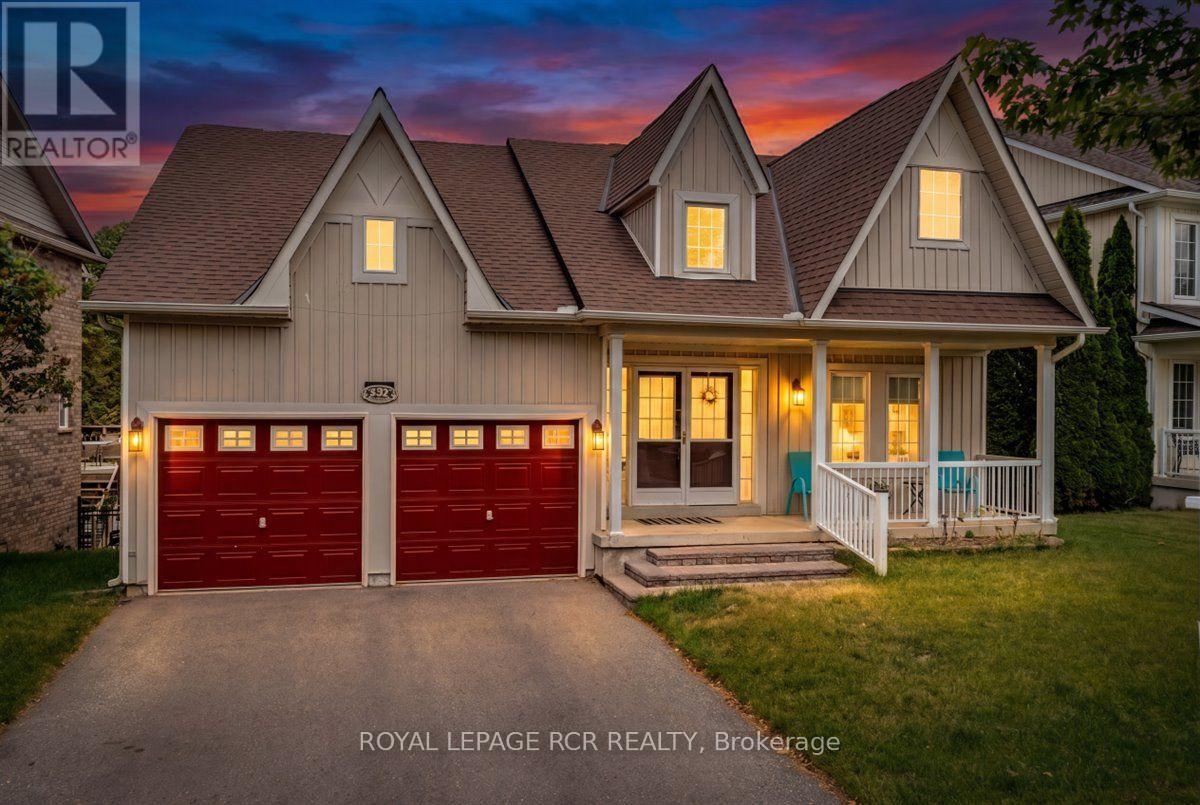
$969,900
332 King Street
East Gwillimbury (Mt Albert) · MLS # N13638598
3 bed · 3 bath
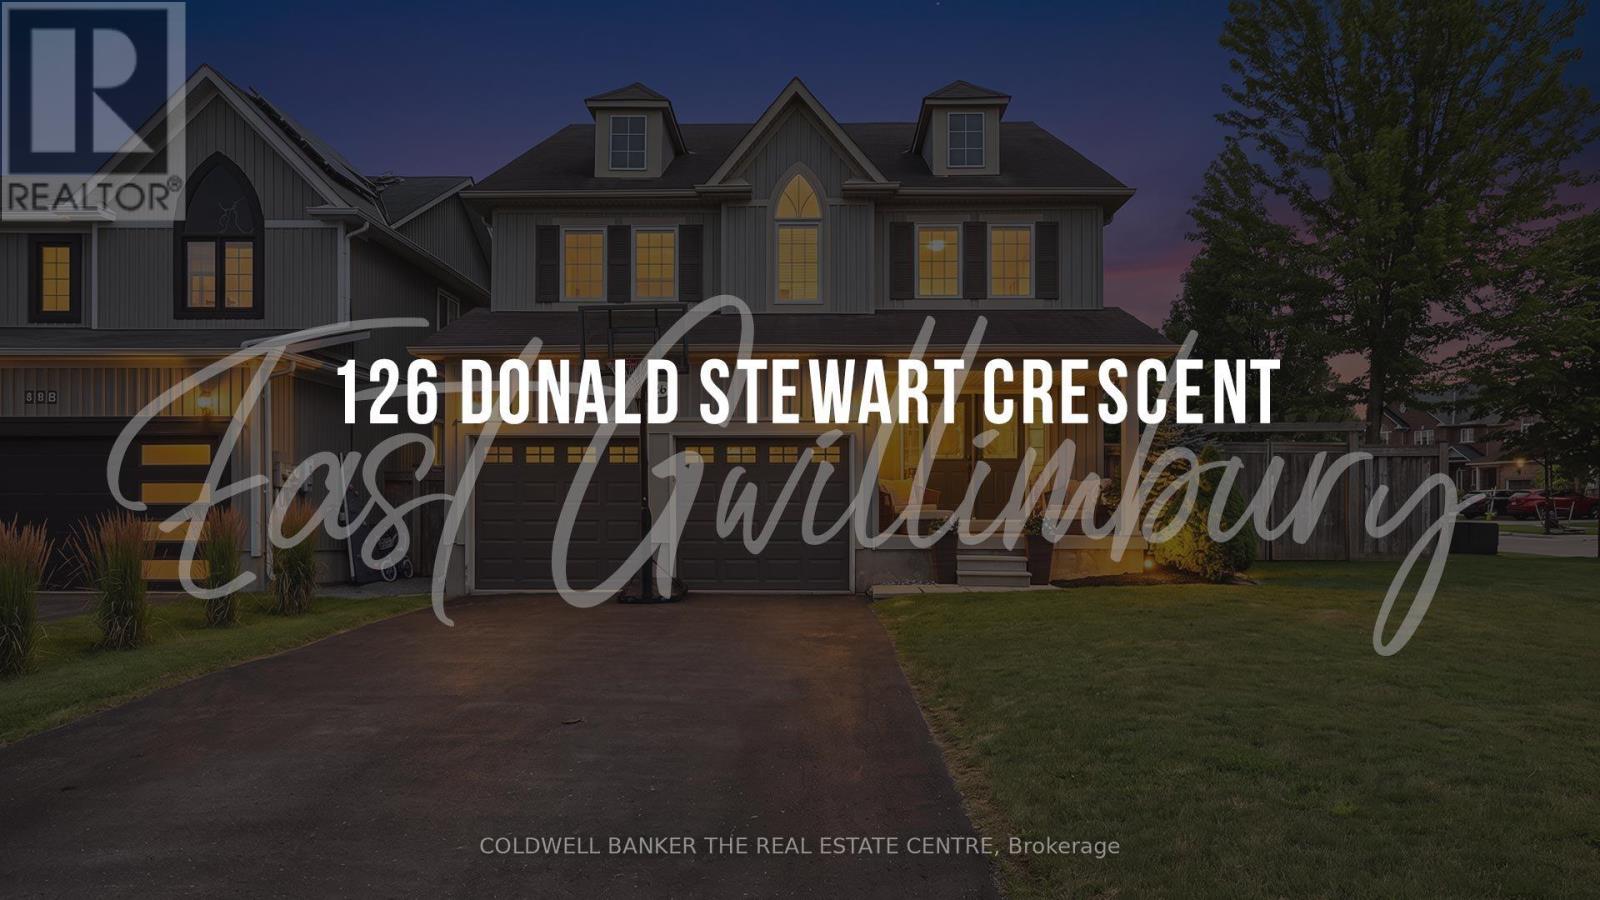
$1,149,000
126 Donald Stewart Crescent
East Gwillimbury (Mt Albert) · MLS # N13618216
4 bed · 3 bath
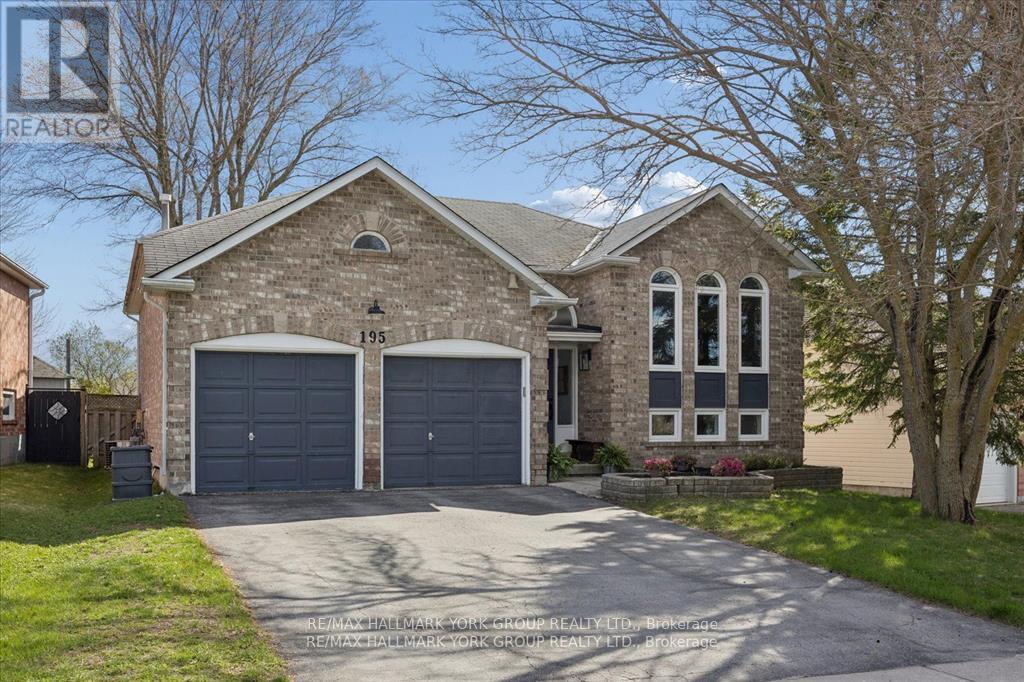
$899,900
195 King Street
East Gwillimbury (Mt Albert) · MLS # N13514952
3 bed · 2 bath