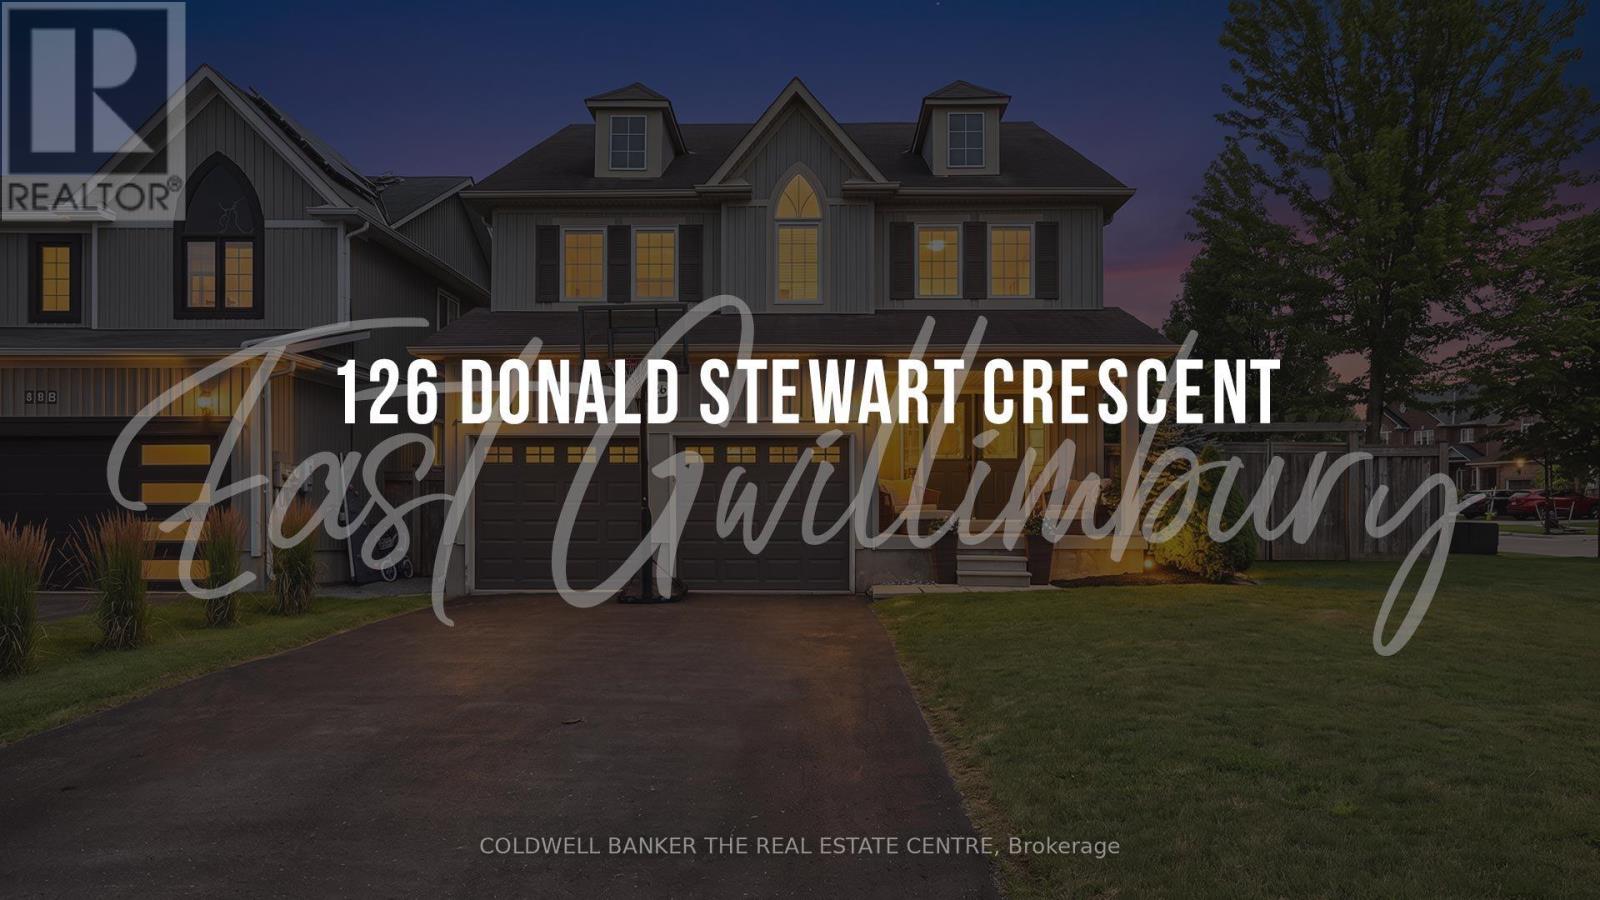
126 Donald Stewart Crescent
East Gwillimbury (Mt Albert), Ontario L0G1M0
MLS # N13618216
Property Details
Type
Detached
Beds
4
Baths
3
Status
For Sale
More homes like this
About this property
Welcome to this beautifully maintained 4-bedroom family home situated on a premium corner lot in one of the area's most desirable family-friendly neighbourhoods. Thoughtfully designed with both style and functionality in mind, this home features a stunning upgraded kitchen complete with quartz countertops, a large centre island, elegant backsplash, and stainless steel appliances-perfect for everyday living and entertaining. Enjoy the convenience of a walkout from the kitchen to the professionally landscaped backyard, complete with a custom-built shed for additional storage.The bright and spacious combined living and dining room showcases beautiful hardwood floors, creating a warm and inviting space for family gatherings. Upstairs, the generous primary suite offers a walk-in closet and a luxurious 5-piece ensuite, providing the perfect private retreat. Three additional well-sized bedrooms offer plenty of space for a growing family, while California shutters throughout add a touch of elegance and privacy.Outside, you'll appreciate the double-car garage and driveway parking for up to six vehicles. Ideally located close to excellent schools, parks, shopping, and all essential amenities, this exceptional home offers the perfect blend of comfort, style, and convenience. A wonderful opportunity for families looking to move into a sought-after neighbourhood!
Mortgage Estimate
Estimated monthly payment
Calculating…
Estimate only. Taxes, insurance, condo fees, and lender terms are not included.
Monthly costs to verify
Property taxes: about $425/month based on listed annual taxes.
Estimate only. Confirm taxes, condo/maintenance fees, insurance, utilities, and lender terms before making decisions.
Rooms
| Room | Level | Dimensions |
|---|---|---|
| Dining room | Main level | 5.8 x 3.36 |
| Living room | Main level | 5.8 x 3.36 |
| Family room | Main level | 6.1 x 3.66 |
| Kitchen | Main level | 4.27 x 2.57 |
| Eating area | Main level | 4.27 x 3.05 |
| Primary Bedroom | Second level | 5.6 x 3.8 |
| Bedroom 2 | Second level | 3.66 x 3.46 |
| Bedroom 3 | Second level | 3.66 x 3.35 |
| Bedroom 4 | Second level | 3.66 x 3.35 |
Facts & Location
Parking
6 spaces
Lot Size
46 x 113 FT ; Premium Corner Lot
Annual Taxes
$5,100
Listing data
Listing information is provided for personal, non-commercial use and should be independently verified before making real estate decisions.
Last refreshed: Sep 13, 2026 2:31 AM
Explore nearby searches
SEO-friendly searches for this area, property type, and nearby neighbourhoods.
Similar Properties
More nearby listings that may fit the same search.
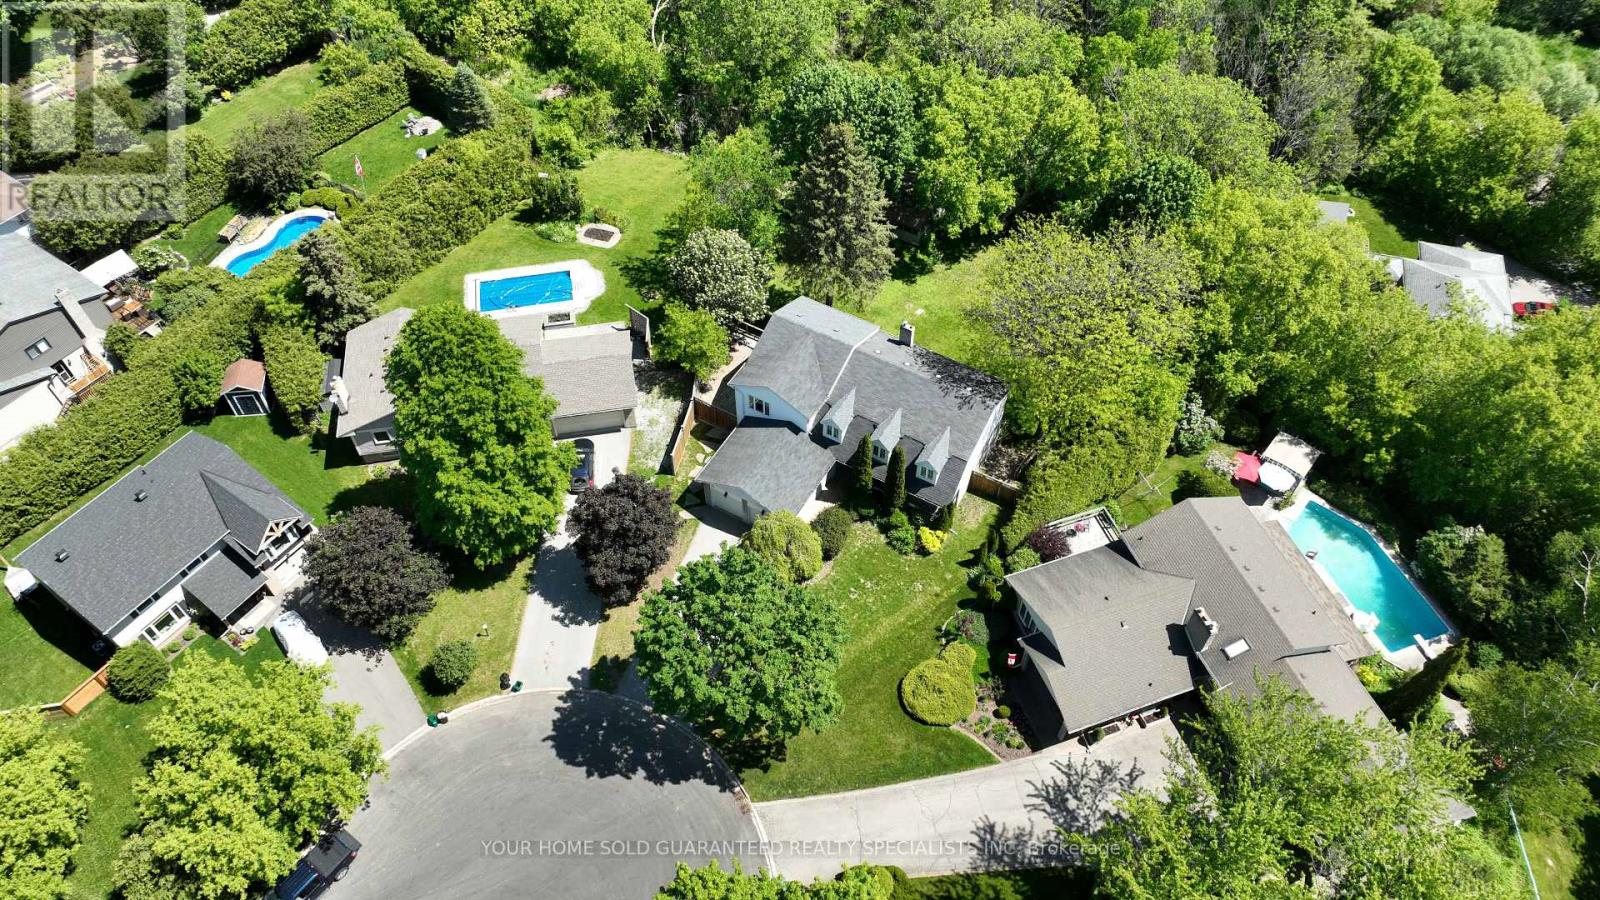
$1,149,000
55 VALLEY MILLS Road
East Gwillimbury (Mt Albert) · MLS # N13424836
5 bed · 3 bath
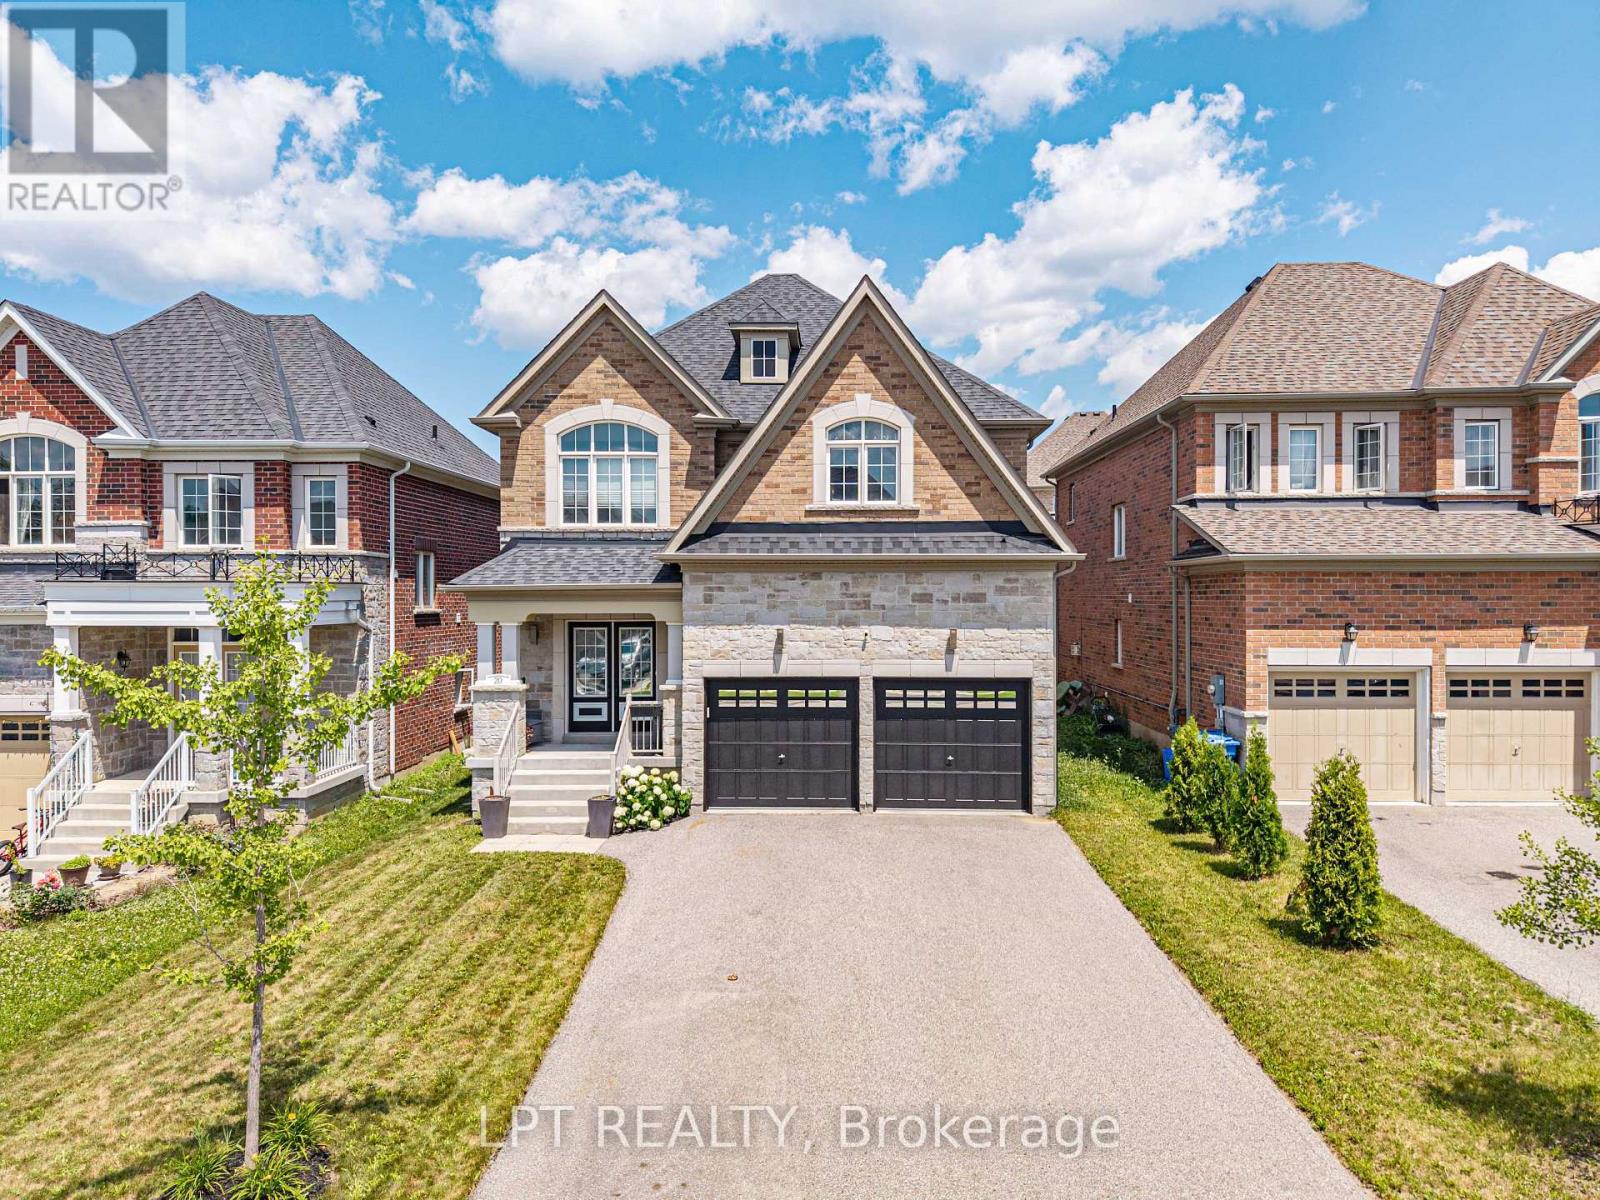
$1,174,900
20 Manor Forest Road
East Gwillimbury (Mt Albert) · MLS # N13643708
4 bed · 4 bath · 2,615 sq ft
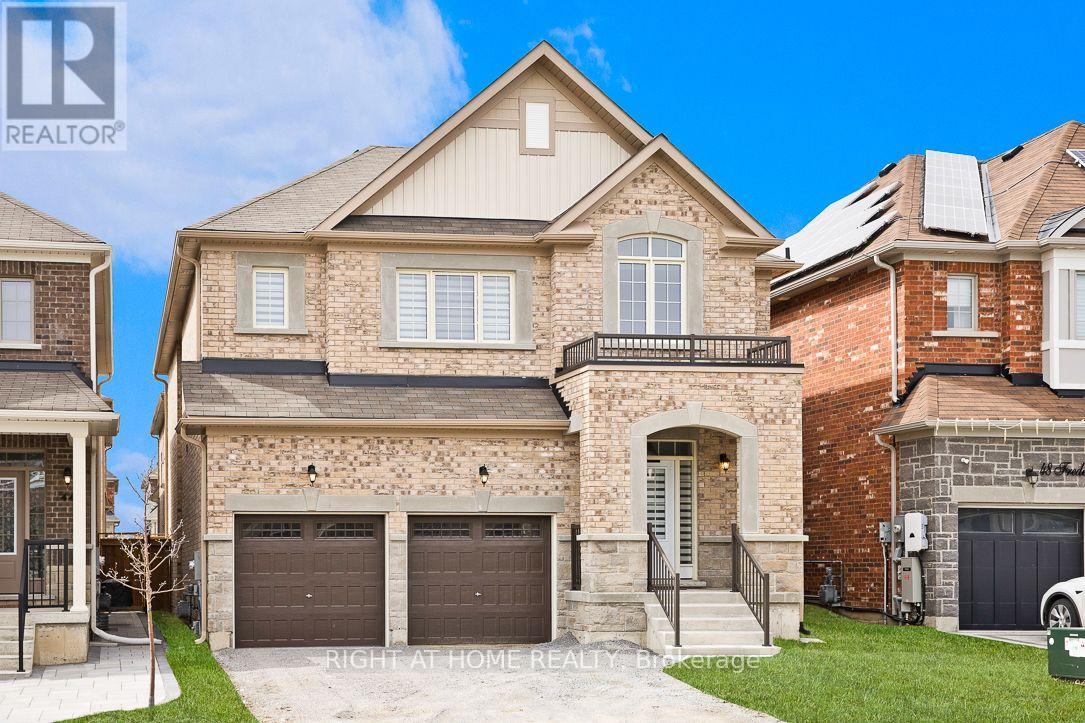
$1,289,999
46 Frederick Taylor Way
East Gwillimbury (Mt Albert) · MLS # N13562830
5 bed · 4 bath · 3,000 sq ft