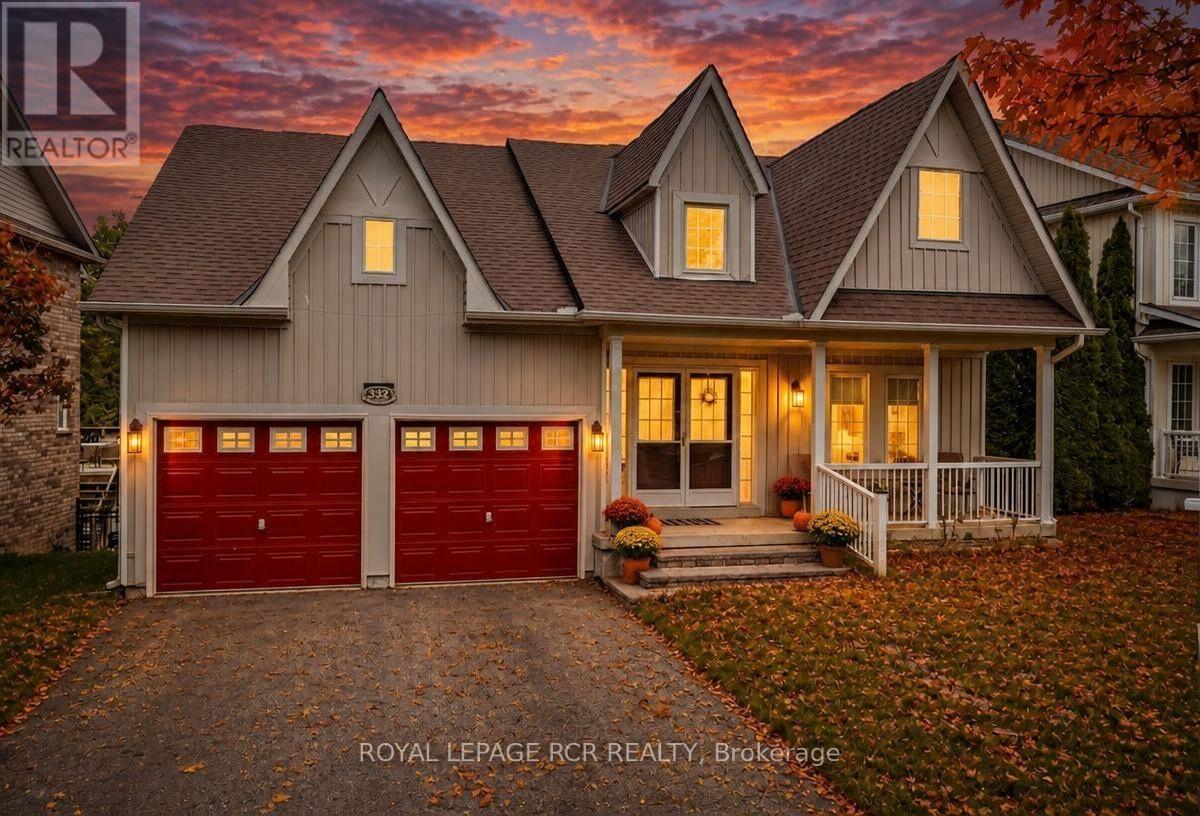
332 King Street
East Gwillimbury (Mt Albert), Ontario L0G1M0
MLS # N13638598
Property Details
Type
Detached
Beds
3
Baths
3
Status
For Sale
More homes like this
About this property
Effortless single level living meets peaceful privacy in this turnkey 3 bedroom bungalow! Nestled in a quiet Mount Albert neighbourhood directly across from a new park, this home offers the ideal layout for down sizers seeking main floor comfort without sacrificing quality. Enjoy seamless daily convenience with main floor laundry doubling as a mudroom with direct inside entry to the spacious 2 car garage. The open main level features a beautifully updated kitchen with quartz countertops, subway tile backsplash, and a functional centre island. Unwind in the bright living room or step out to relax in the backyard overlooking serene, mature green space with complete privacy and no rear neighbours. The lower level boasts a bright walk out basement with a functional kitchenette which is perfect for overnight family visits, hobbies, extra storage or income potential. Ditch the multi-story stairs and enjoy main floor convenience close to local amenities, walking trails, and transit. A rare bungalow opportunity!
Mortgage Estimate
Estimated monthly payment
Calculating…
Estimate only. Taxes, insurance, condo fees, and lender terms are not included.
Monthly costs to verify
Property taxes: about $438/month based on listed annual taxes.
Estimate only. Confirm taxes, condo/maintenance fees, insurance, utilities, and lender terms before making decisions.
Rooms
| Room | Level | Dimensions |
|---|---|---|
| Living room | Main level | 6.83 x 3.18 |
| Kitchen | Main level | 2.83 x 3.25 |
| Eating area | Main level | 2.44 x 3.49 |
| Primary Bedroom | Main level | 4.93 x 3.49 |
| Bedroom 2 | Main level | 2.68 x 2.93 |
| Bedroom 3 | Main level | 2.68 x 3.13 |
| Laundry room | Main level | 1.64 x 2.31 |
| Family room | Lower level | 7.6 x 8.67 |
| Kitchen | Lower level | 2.66 x 3.02 |
Facts & Location
Parking
6 spaces
Lot Size
56.3 x 119.4 FT
Annual Taxes
$5,251
Listing data
Listing information is provided for personal, non-commercial use and should be independently verified before making real estate decisions.
Last refreshed: Oct 5, 2026 2:31 AM
Explore nearby searches
SEO-friendly searches for this area, property type, and nearby neighbourhoods.
Similar Properties
More nearby listings that may fit the same search.
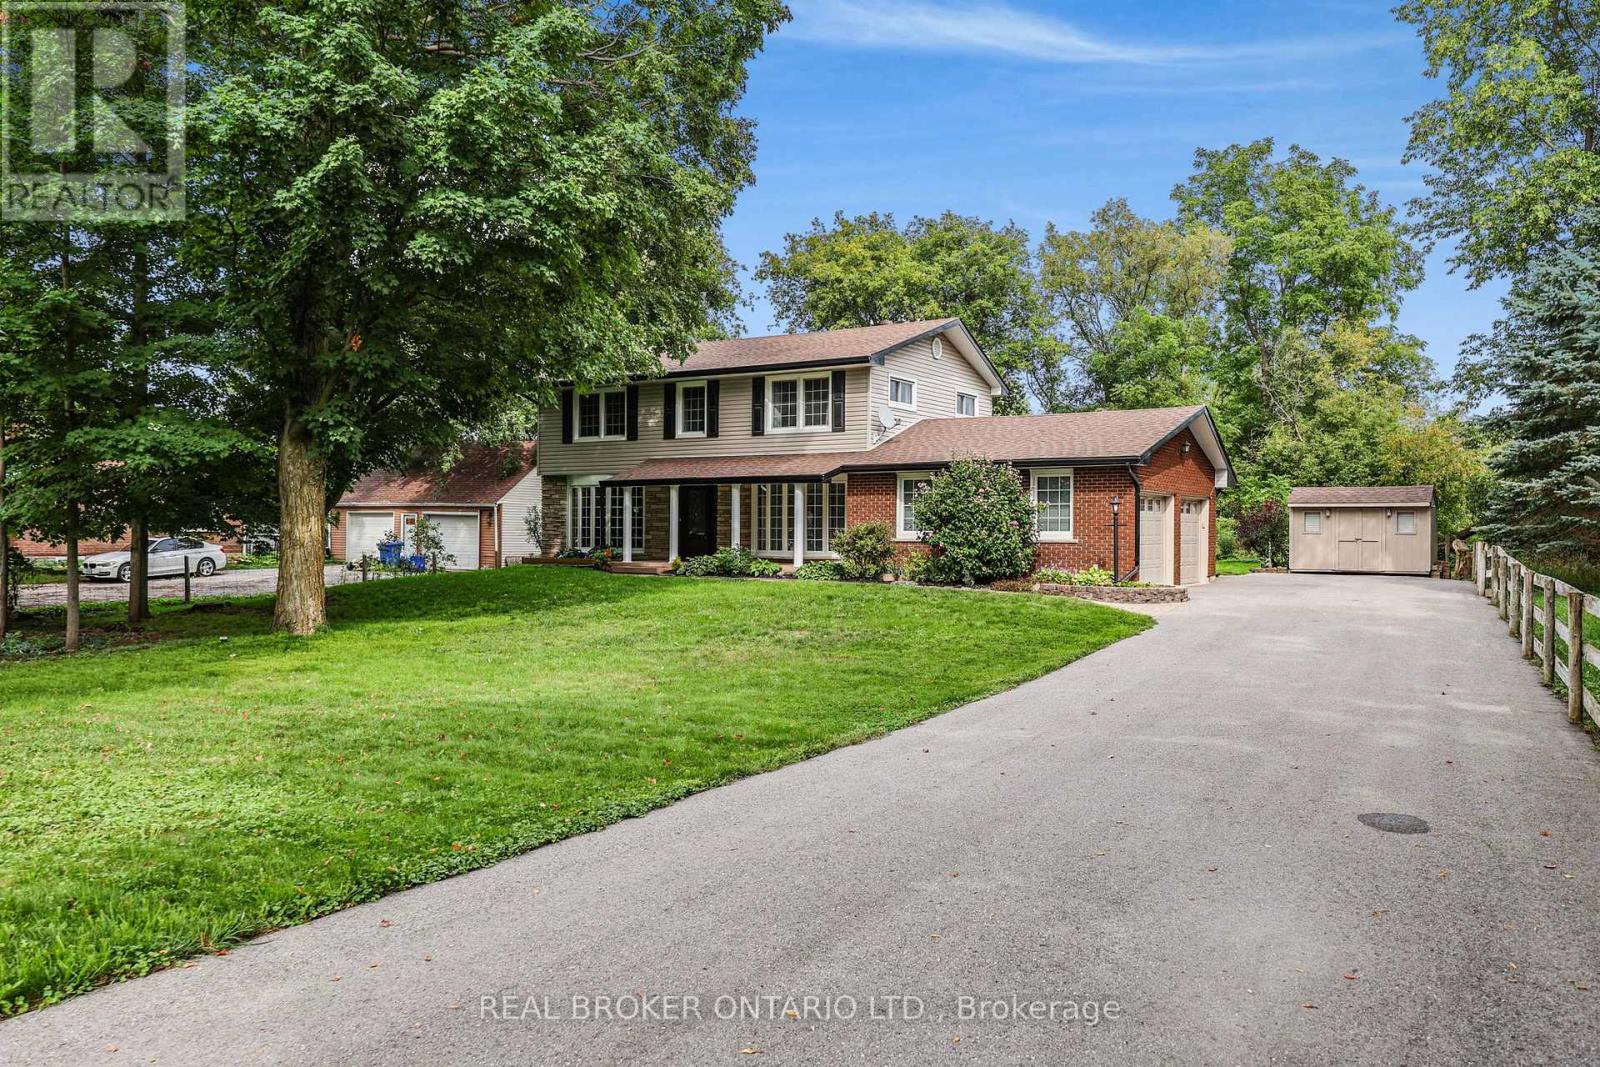
$949,000
18939 McCowan Road
East Gwillimbury (Mt Albert) · MLS # N13766350
3 bed · 3 bath
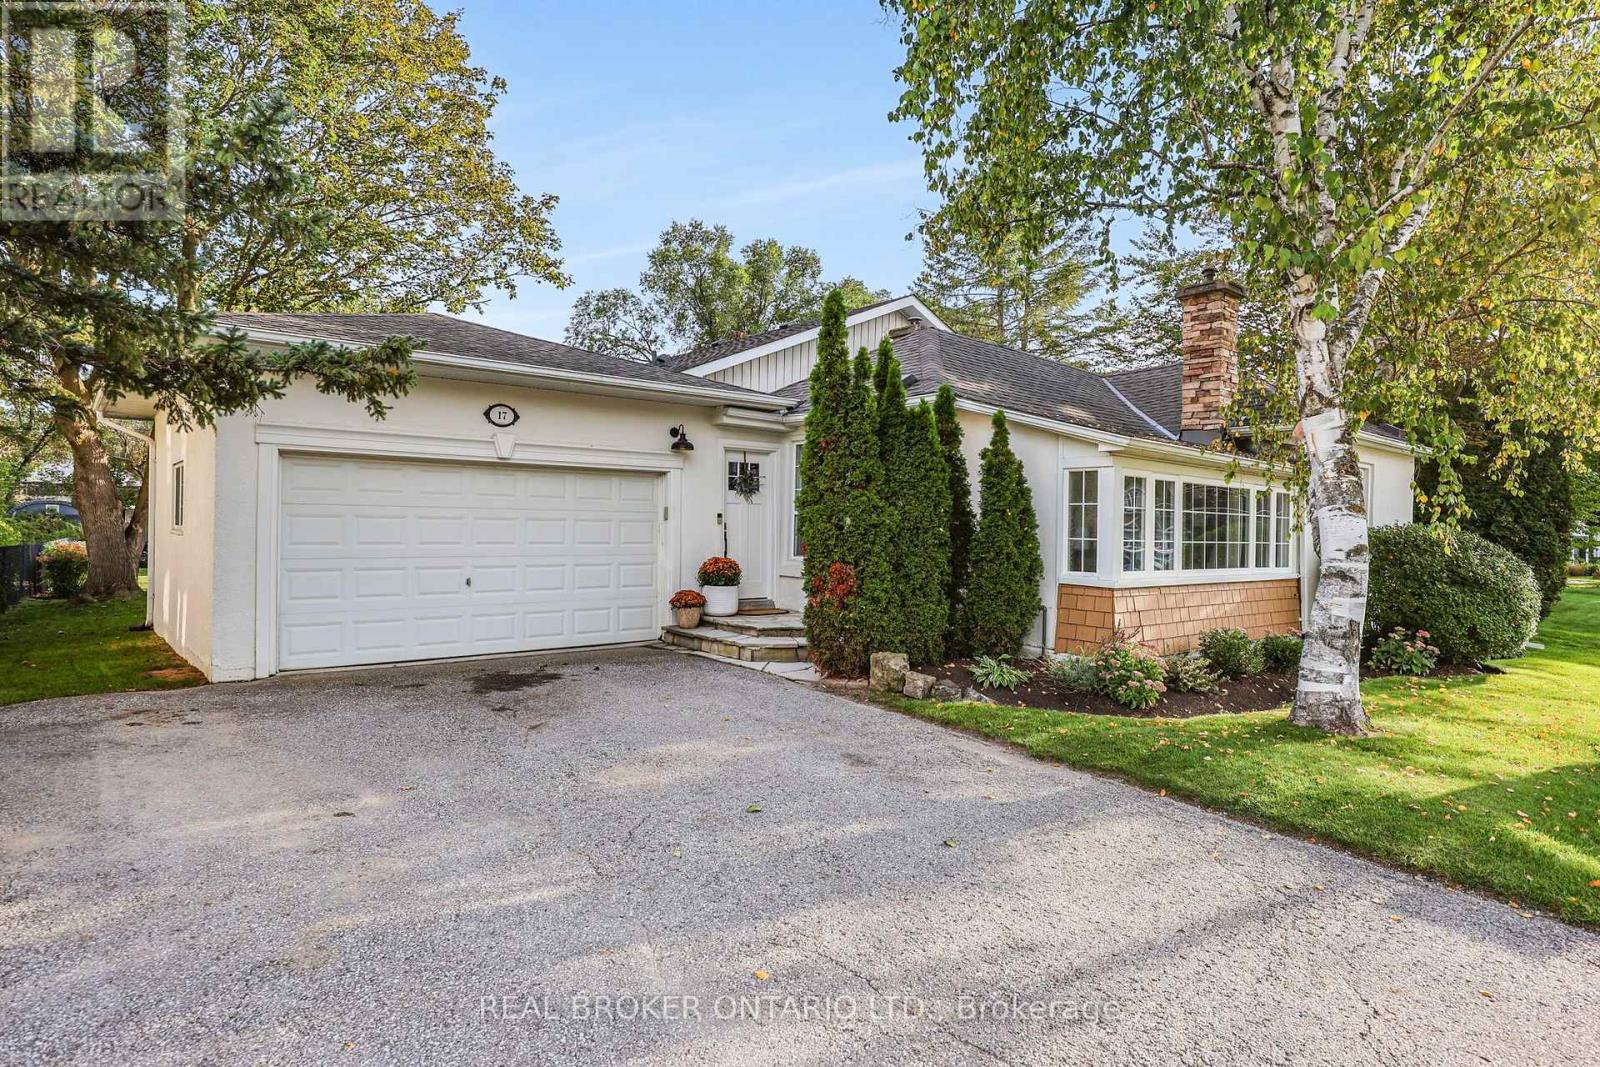
$999,000
17 Mill Street
East Gwillimbury (Mt Albert) · MLS # N13771730
4 bed · 3 bath · 1,000 sq ft
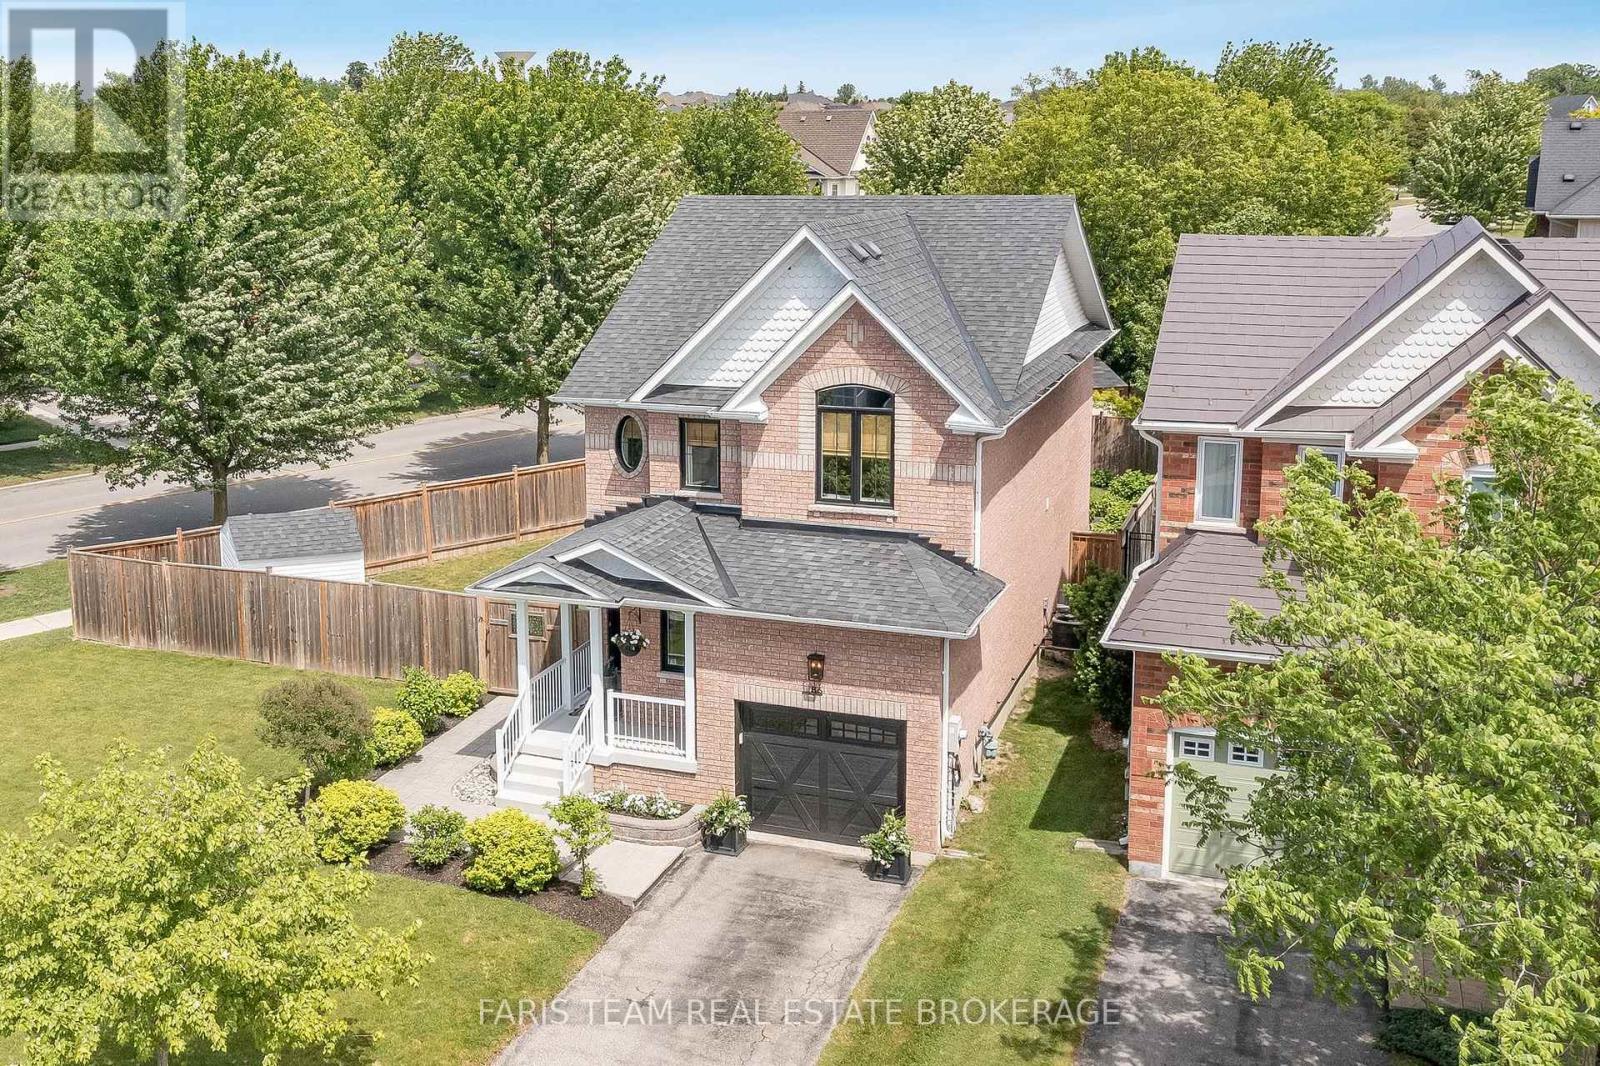
$999,900
86 Margaret Graham Crescent
East Gwillimbury (Mt Albert) · MLS # N13760678
3 bed · 3 bath