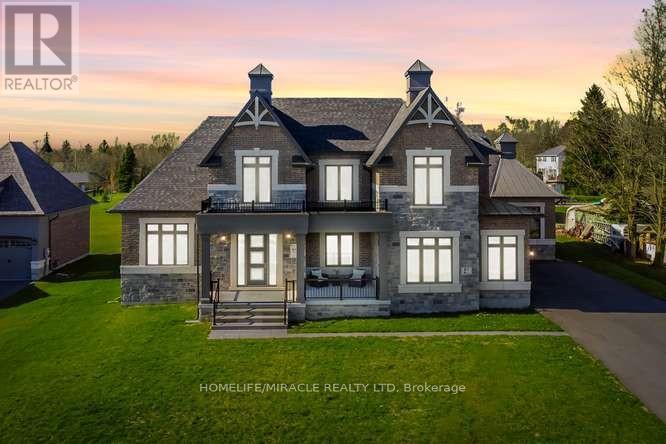
61 Bonnie Brae Court
Scugog (Port Perry), Ontario L9L1V1
MLS # E13690760
Property Details
Type
Detached
Beds
5
Baths
5
Status
For Sale
More homes like this
About this property
Welcome to Embee Estates, Widdifield model with Luxurious and Spacious living of 4,393 Square Feet, 27,243 Square Feet Premium Lot, 5 Luxurious Bedrooms, Aya designed upgraded Kitchen Finishings with huge island & extra cabinets with crown moulding and valance lighting. Abundance of Natural Light through Huge Windows, Covered 36 feet X 14 feet loggia. Hardwood and Large Format Porcelain Tile Throughout, Oak Staircases, Separate pantry. Servery with Beverage Fridge and cabinets. Master Bedroom on the Ground Floor Includes Walk-in Dressing Room with Built-In cabinets and Elegant 5 Piece Ensuite. Additional main-floor bedroom with its own private ensuite-perfect for guests living with separate door to the backyard and own covered 6 feet X 9 Feet Loggia. Separate office on main floor. Loft overlooks the family room with the sitting area. Third bedroom with walk in closet and own private ensuite. Fourth bedroom comes with walk in closet and shared Jack & Jill washroom with double sinks with the fifth bedroom. Triple-car drywalled garage. Laundry room with full size cabinets and door to backyard, Frameless Glass Showers.
Mortgage Estimate
Estimated monthly payment
Calculating…
Estimate only. Taxes, insurance, condo fees, and lender terms are not included.
Monthly costs to verify
Property taxes: about $1,342/month based on listed annual taxes.
Estimate only. Confirm taxes, condo/maintenance fees, insurance, utilities, and lender terms before making decisions.
Rooms
| Room | Level | Dimensions |
|---|---|---|
| Kitchen | Ground level | 3.77 x 6.15 |
| Bedroom 5 | Second level | 4.57 x 4.26 |
| Eating area | Ground level | 4.75 x 3.6 |
| Family room | Ground level | 6.15 x 5.48 |
| Dining room | Ground level | 4.26 x 5.18 |
| Office | Ground level | 4.87 x 3.04 |
| Primary Bedroom | Ground level | 4.9 x 3.96 |
| Bedroom 2 | Ground level | 3.16 x 6.85 |
| Loft | Second level | 6.15 x 3.59 |
| Bedroom 3 | Second level | 4.38 x 3.96 |
| Bedroom 4 | Second level | 3.65 x 3.77 |
Facts & Location
Parking
11 spaces
Lot Size
114.3 x 275.6 FT
Annual Taxes
$16,103
Listing data
Listing information is provided for personal, non-commercial use and should be independently verified before making real estate decisions.
Last refreshed: Sep 14, 2026 2:30 AM
Explore nearby searches
SEO-friendly searches for this area, property type, and nearby neighbourhoods.
Similar Properties
More nearby listings that may fit the same search.
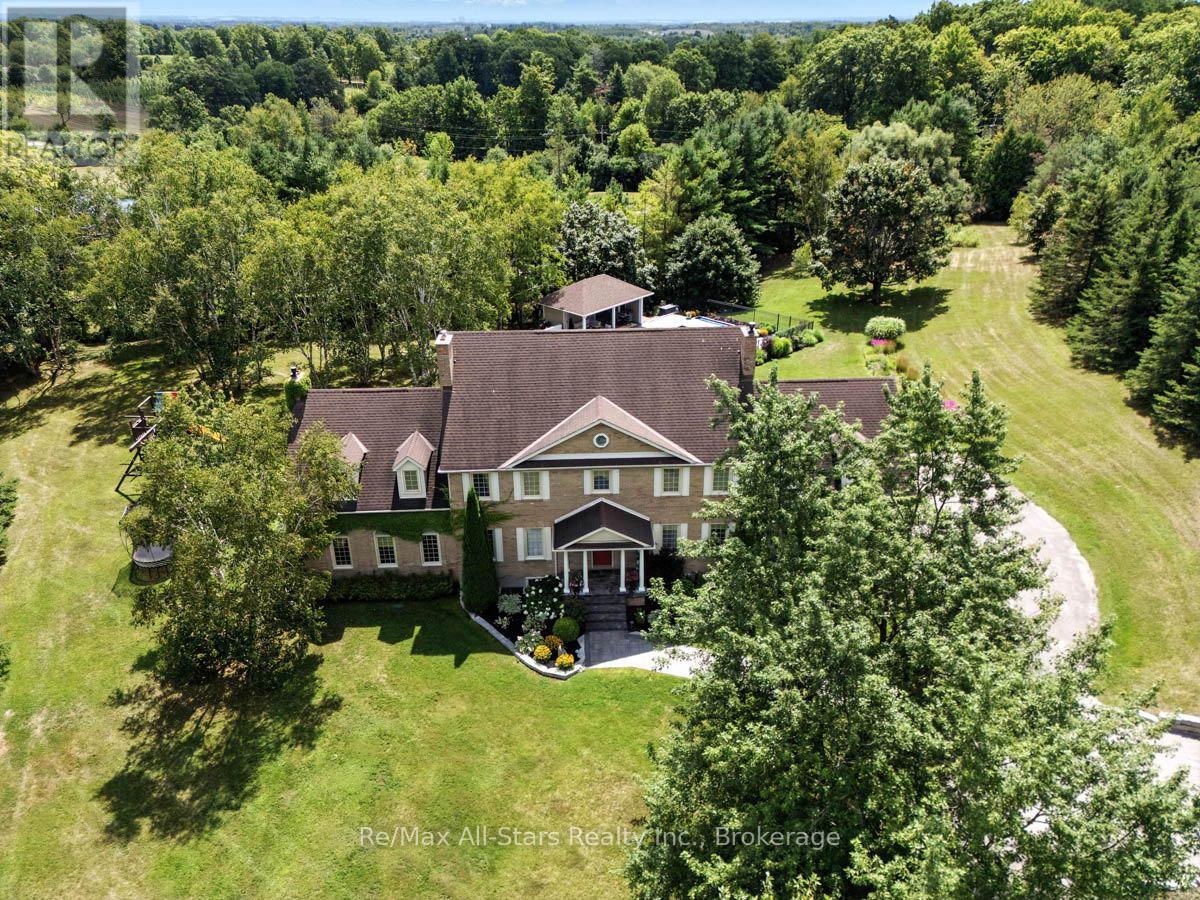
$2,599,000
136 Wintergreen Court
Scugog (Port Perry) · MLS # E13686960
5 bed · 5 bath
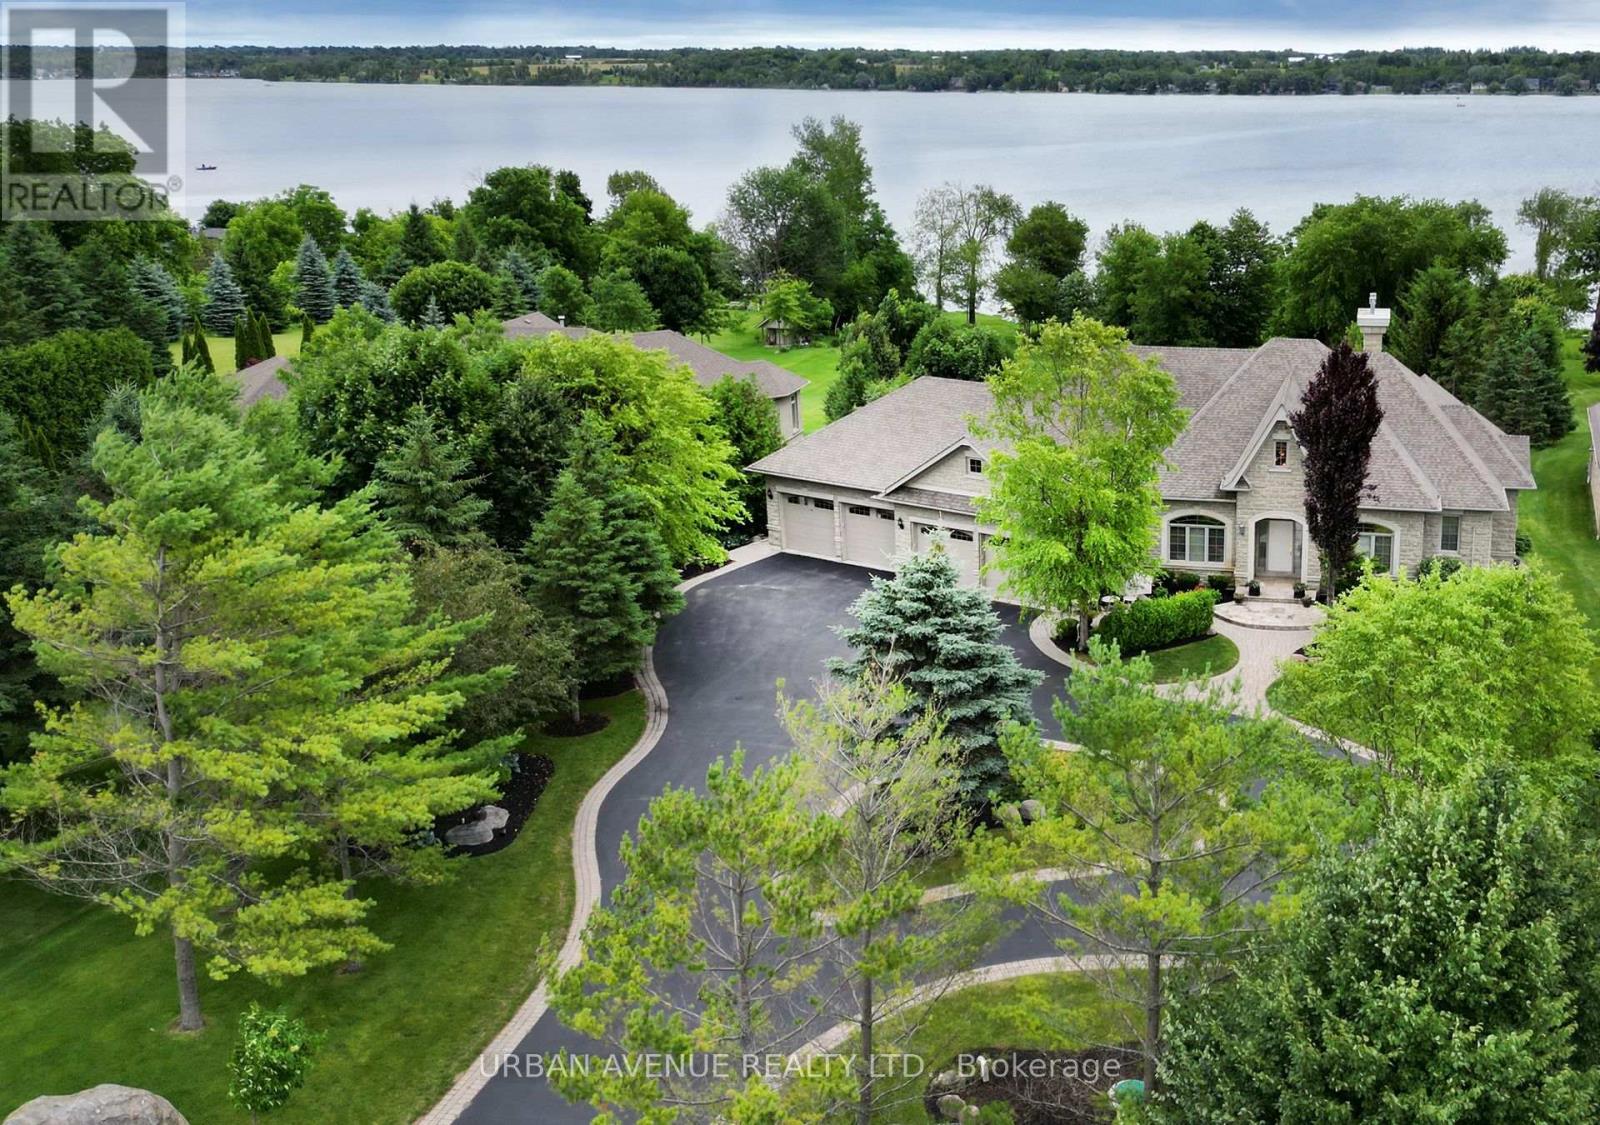
$2,595,000
106 Cawkers Cove Road
Scugog (Port Perry) · MLS # E13577434
4 bed · 6 bath · 2,851 sq ft
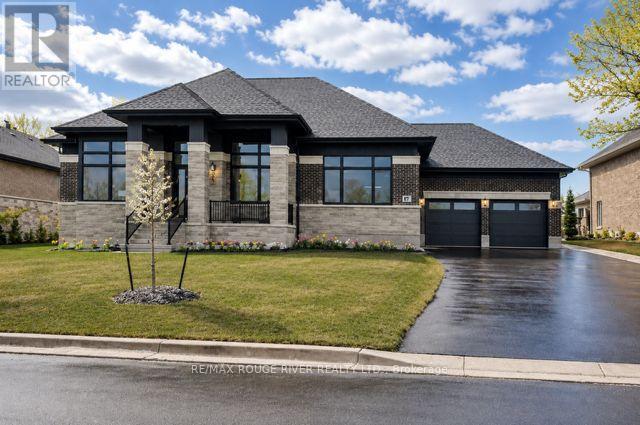
$2,549,999
49 Bonnie Brae Court
Scugog (Port Perry) · MLS # E13638768
4 bed · 4 bath · 3,723 sq ft