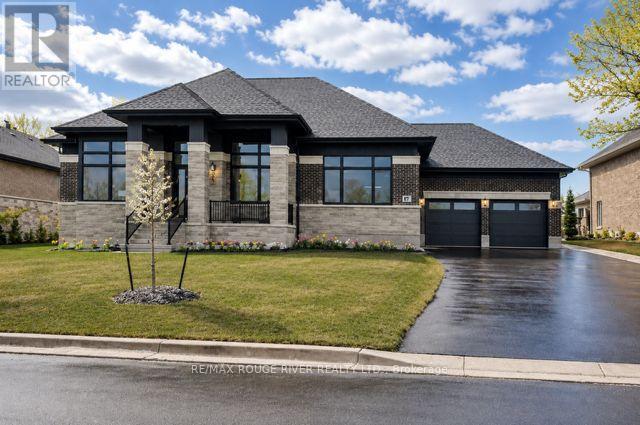
49 Bonnie Brae Court
Scugog (Port Perry), Ontario L9L1V1
MLS # E13638768
Property Details
Type
Detached
Beds
4
Baths
4
Status
For Sale
More homes like this
About this property
Welcome to Embee Estates - The Crandell Model An exceptional 4-bedroom, 4-bathroom bungalow loft offering an impressive 3,723 sq. ft. of refined living space, thoughtfully designed for luxury, comfort, and versatility. This super spacious and sophisticated home features a walk-up basement with a private entrance, ideal for creating a completely separate living suite. The main level showcases a stunning primary retreat, complete with a custom walk-in dressing room and an elegant 6-piece spa-inspired ensuite, along with an additional main-floor bedroom featuring its own private ensuite-perfect for guests or multigenerational living. Soaring vaulted cathedral ceilings anchor the family room, while oversized windows flood the home with natural light. The Aya Designed Kitchen, features high-end Fisher & Paykel appliances, premium upgraded finishes, and seamless flow into the dining and living spaces-ideal for entertaining. Upstairs, the loft overlooks the family room, offering a cozy sitting area along with two generously sized bedrooms, each with custom walk-in closets and a shared Jack & Jill bathroom with double sinks. Additional highlights include: Hardwood and porcelain tile throughout Oak staircases & crown moulding 14' ceilings in the dining room and office Butlers Pantry with Sink and Beverage Fridge Glass showers Custom closet organizers Eco bee smart thermostat Covered 18"X13" loggia Triple-car drywalled garage with Mudroom Access from both Access Door to backyard from Double Garage, Rough in for Side mount GDO's Striking modern exterior design **No Sign On Property**
Mortgage Estimate
Estimated monthly payment
Calculating…
Estimate only. Taxes, insurance, condo fees, and lender terms are not included.
Monthly costs to verify
Property taxes: about $1,245/month based on listed annual taxes.
Estimate only. Confirm taxes, condo/maintenance fees, insurance, utilities, and lender terms before making decisions.
Rooms
| Room | Level | Dimensions |
|---|---|---|
| Kitchen | Main level | 4.26 x 4.57 |
| Eating area | Main level | 4.26 x 4.26 |
| Family room | Main level | 5.66 x 6.4 |
| Dining room | Main level | 3.65 x 5.18 |
| Office | Main level | 3.65 x 3.04 |
| Primary Bedroom | Main level | 5.48 x 3.65 |
| Bedroom 2 | Main level | 4.57 x 3.35 |
| Loft | Second level | 4.45 x 3.31 |
| Bedroom 3 | Second level | 4.25 x 3.35 |
| Bedroom 4 | Second level | 4.25 x 3.35 |
Facts & Location
Interior Size
3,723 sq ft
Parking
11 spaces
Lot Size
94.1 x 229 FT
Annual Taxes
$14,940
Listing data
Listing information is provided for personal, non-commercial use and should be independently verified before making real estate decisions.
Last refreshed: Oct 19, 2026 2:30 AM
Explore nearby searches
SEO-friendly searches for this area, property type, and nearby neighbourhoods.
Similar Properties
More nearby listings that may fit the same search.
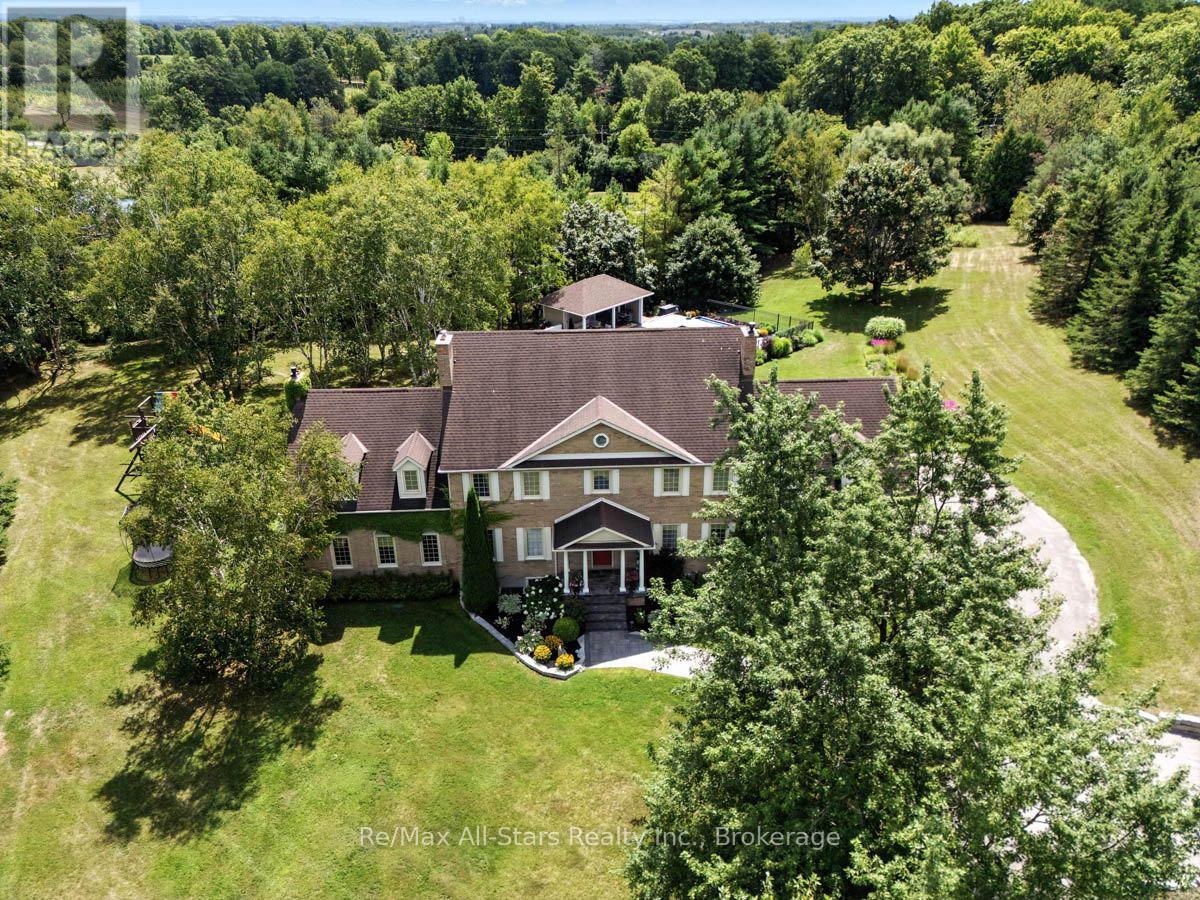
$2,599,000
136 Wintergreen Court
Scugog (Port Perry) · MLS # E13686960
5 bed · 5 bath
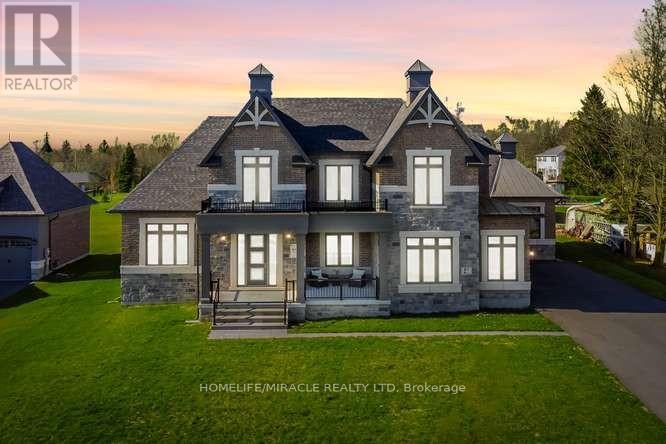
$2,649,999
61 Bonnie Brae Court
Scugog (Port Perry) · MLS # E13841758
5 bed · 5 bath
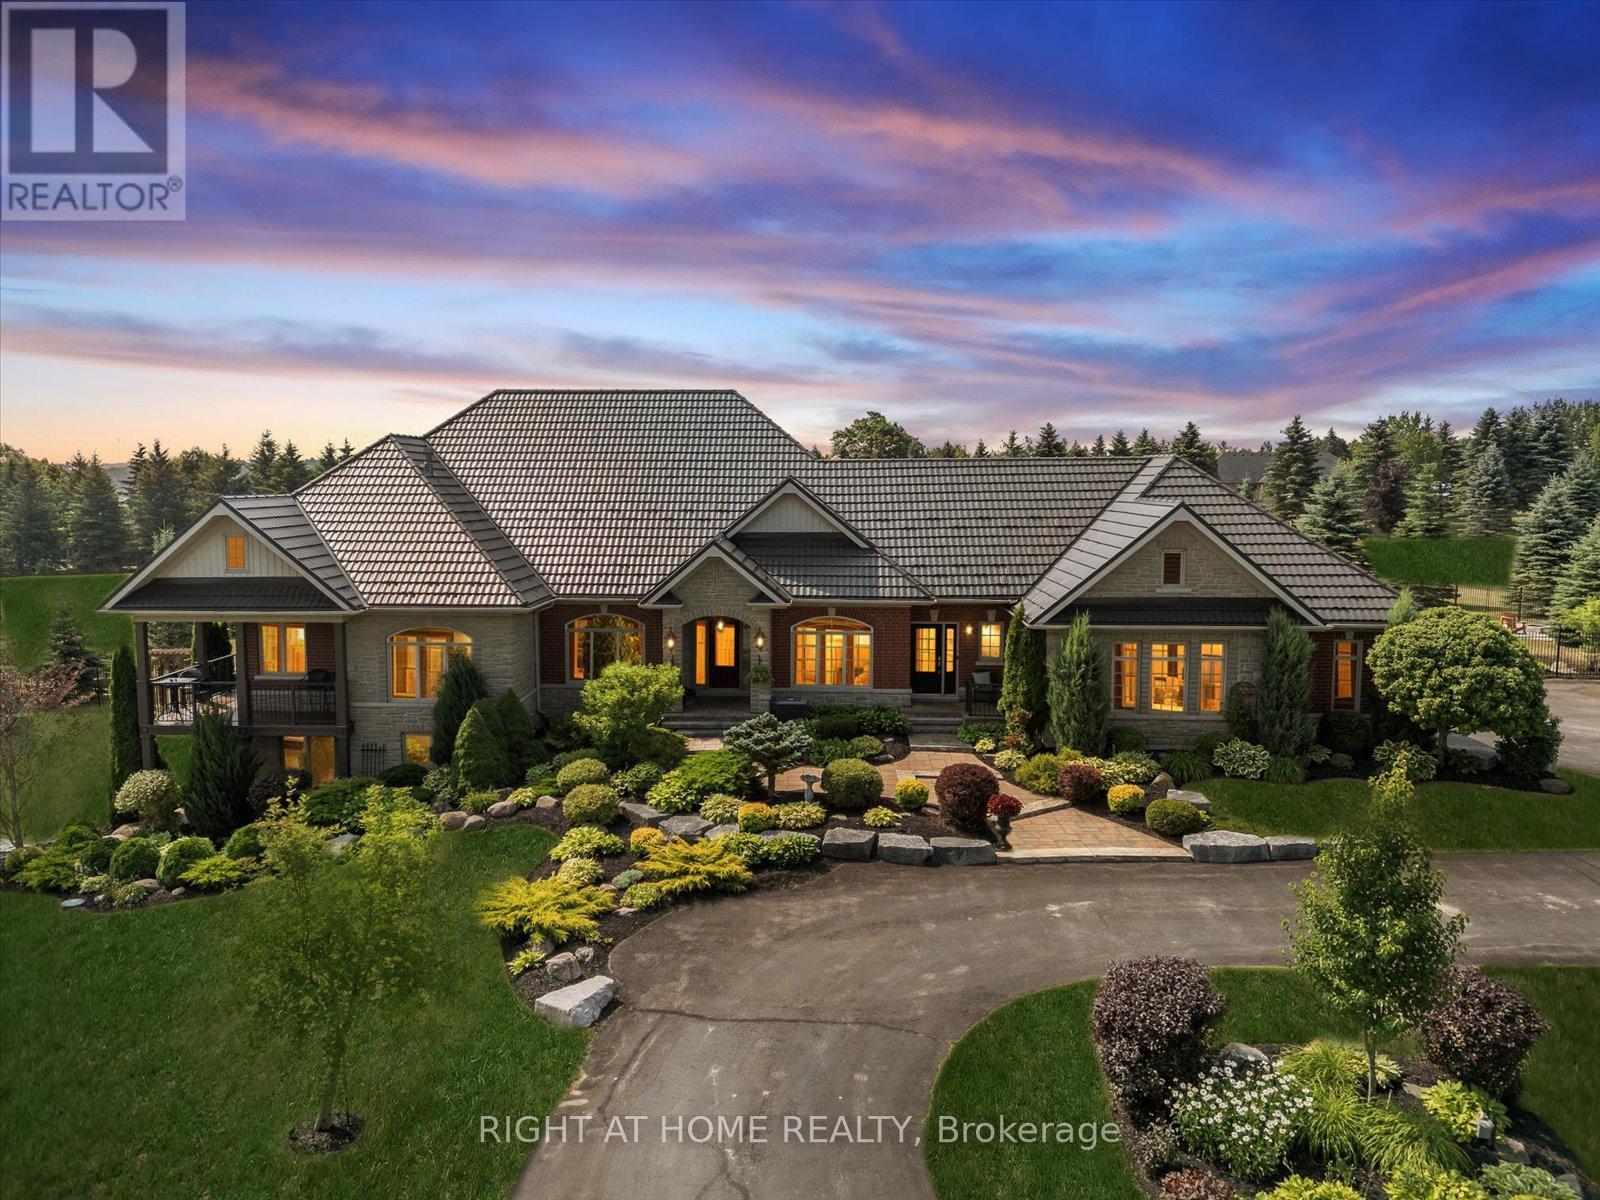
$2,975,000
7 Clyde Court
Scugog (Port Perry) · MLS # E12974862
5 bed · 5 bath · 5,000 sq ft