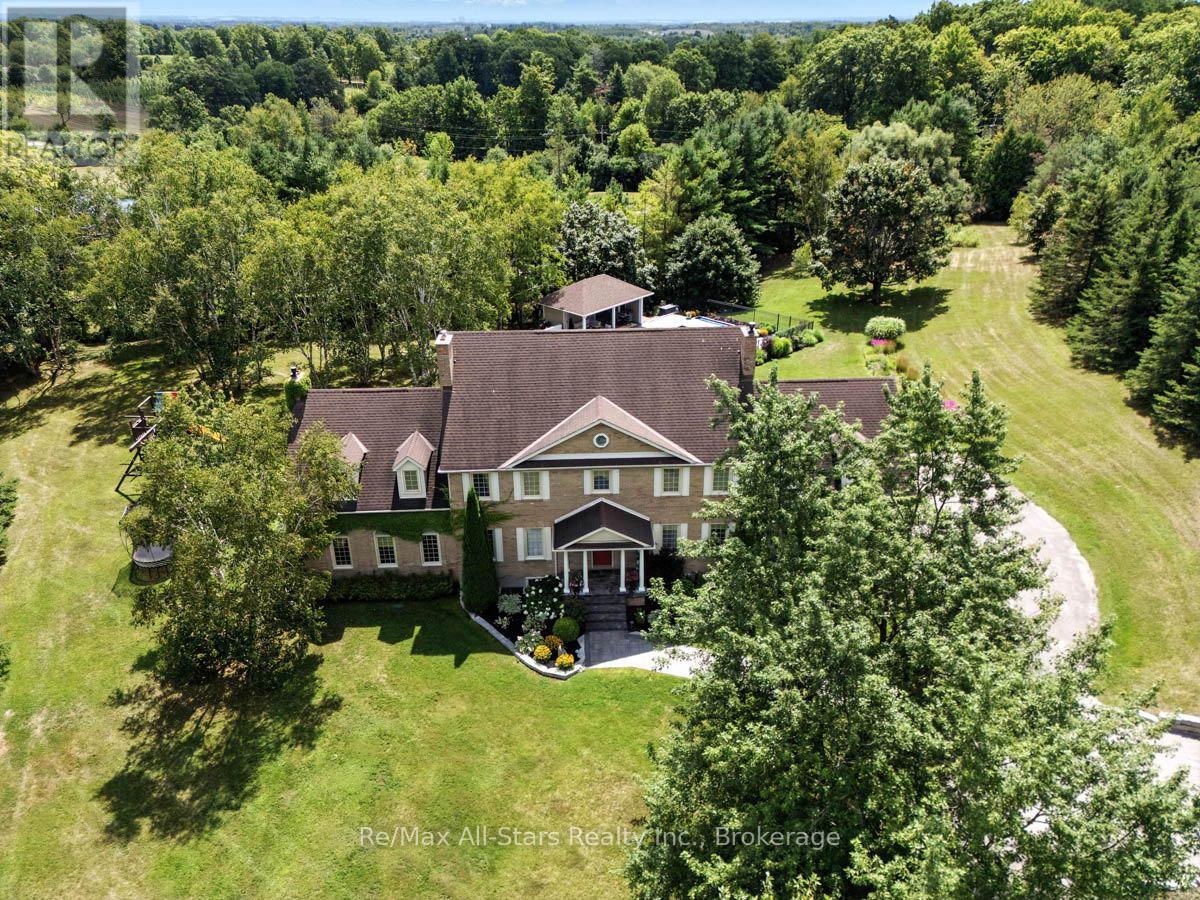
136 Wintergreen Court
Scugog (Port Perry), Ontario L9L2B1
MLS # E13686960
Property Details
Type
Detached
Beds
5
Baths
5
Status
For Sale
More homes like this
About this property
Prestigious Oak Hills Estates in the towering mature hardwood forest of the Oak Ridge Moraine - rarely offered 5 bedroom executive style home with plenty of room for the whole family and fabulous entertaining space; situated on a private 2.27 acres and backing to Oakridge Golf Course. An absolute dream of a home that is move in ready with nothing to do. Totally upgraded/renovated including all mechanicals, this home is perfect for any large family and has room for multiple generations. Truly a gathering spot for friends, family and all those special occasions. An outdoor oasis awaits you with over $500,000 spent in the backyard alone. Entertain, relax, and enjoy this magnificent back yard-so many memories waiting to be made here. Check out the video and photos for full details. Updates: Heat pump pool -summer 2025 , Furnace - spring 2026, House heat pump - summer 2025, New skylights - spring 2026, New driveway - spring 2026, Completely renovated main floor, including custom kitchen and custom walnut office built ins - Nov 2022, New high end kitchen appliances- Nov 2022,New deep well pump - 2019, Custom in-ground 20 x 40 pool - 2019, Professionally designed landscaping- summer 2019, Automated irrigation system - summer 2019, New French doors - fall 2022, Outdoor power generator (Generac 2600 kilowatt back up generator) - 2022
Mortgage Estimate
Estimated monthly payment
Calculating…
Estimate only. Taxes, insurance, condo fees, and lender terms are not included.
Monthly costs to verify
Property taxes: about $1,242/month based on listed annual taxes.
Estimate only. Confirm taxes, condo/maintenance fees, insurance, utilities, and lender terms before making decisions.
Rooms
| Room | Level | Dimensions |
|---|---|---|
| Kitchen | Main level | 4.02 x 5.36 |
| Bedroom 5 | Third level | 4.27 x 4.33 |
| Loft | Third level | 6.71 x 8.53 |
| Media | Basement | 8.34 x 5.16 |
| Games room | Basement | 3.9 x 6.12 |
| Recreational, Games room | Basement | 5.13 x 4.11 |
| Eating area | Main level | 3.96 x 4.08 |
| Dining room | Main level | 4 x 5.24 |
| Study | Main level | 4.05 x 4.3 |
| Great room | Main level | 7.01 x 8.23 |
| Primary Bedroom | Second level | 4.36 x 7.2 |
| Sitting room | Second level | 4.27 x 6.34 |
| Bedroom 2 | Second level | 3.97 x 4.57 |
| Bedroom 3 | Second level | 3.69 x 3.96 |
| Bedroom 4 | Second level | 6.4 x 6.4 |
Facts & Location
Parking
12 spaces
Lot Size
119.9 x 523.6 FT ; pie shaped / irregular
Annual Taxes
$14,908
Listing data
Listing information is provided for personal, non-commercial use and should be independently verified before making real estate decisions.
Last refreshed: Oct 7, 2026 2:30 AM
Explore nearby searches
SEO-friendly searches for this area, property type, and nearby neighbourhoods.
Similar Properties
More nearby listings that may fit the same search.
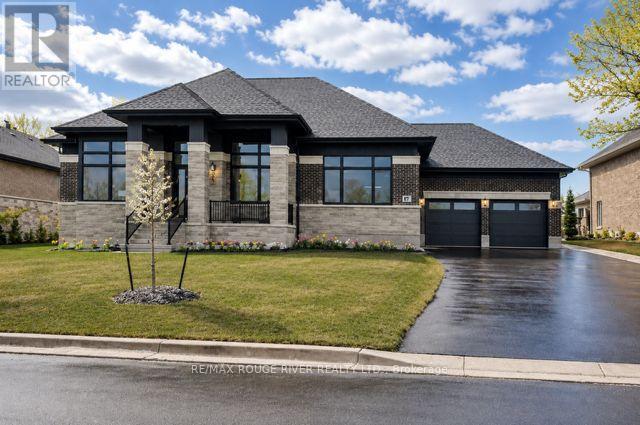
$2,549,999
49 Bonnie Brae Court
Scugog (Port Perry) · MLS # E13638768
4 bed · 4 bath · 3,723 sq ft
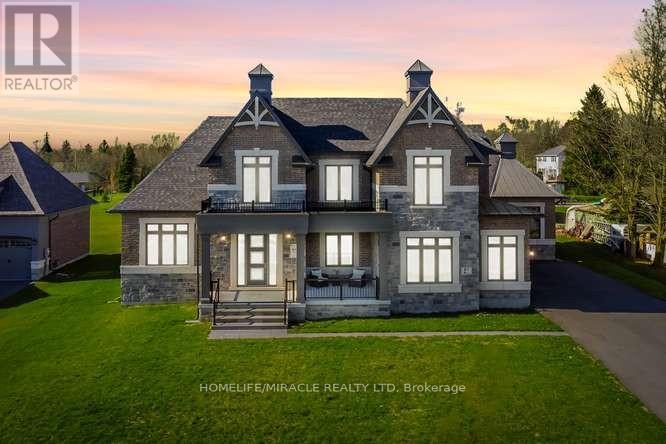
$2,649,999
61 Bonnie Brae Court
Scugog (Port Perry) · MLS # E13841758
5 bed · 5 bath
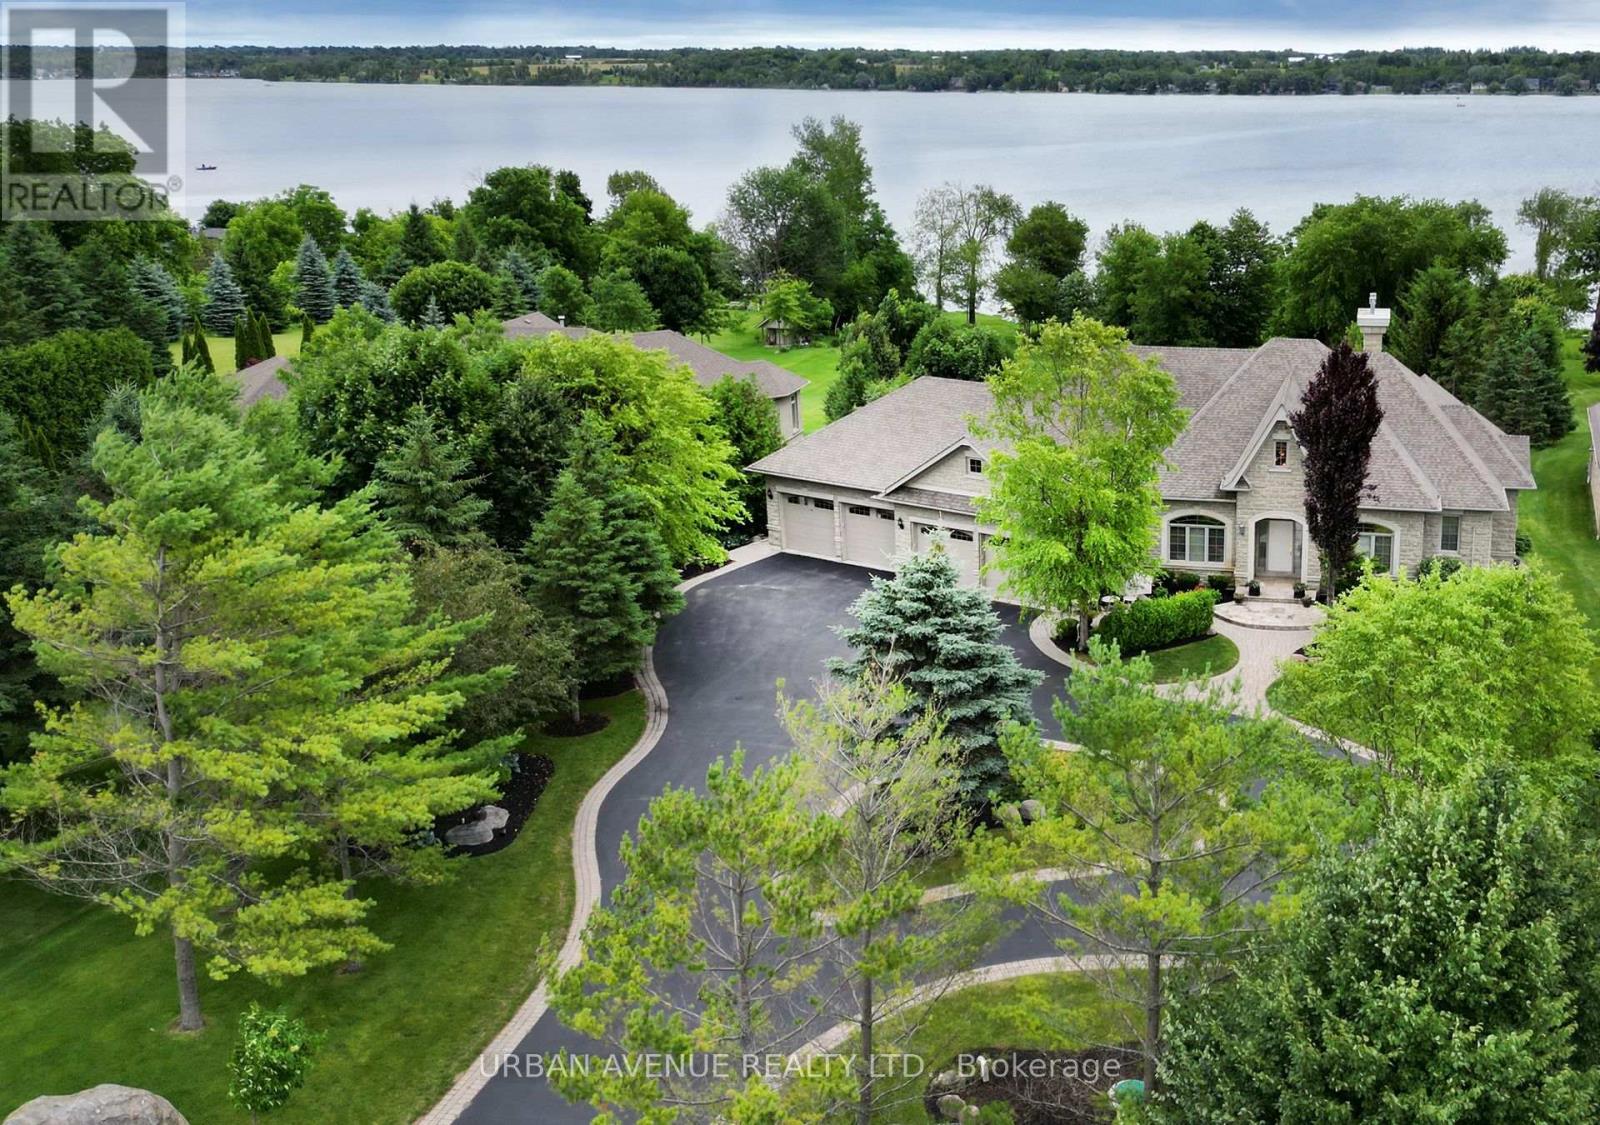
$2,488,800
106 Cawkers Cove Road
Scugog (Port Perry) · MLS # E13577434
4 bed · 6 bath · 2,851 sq ft