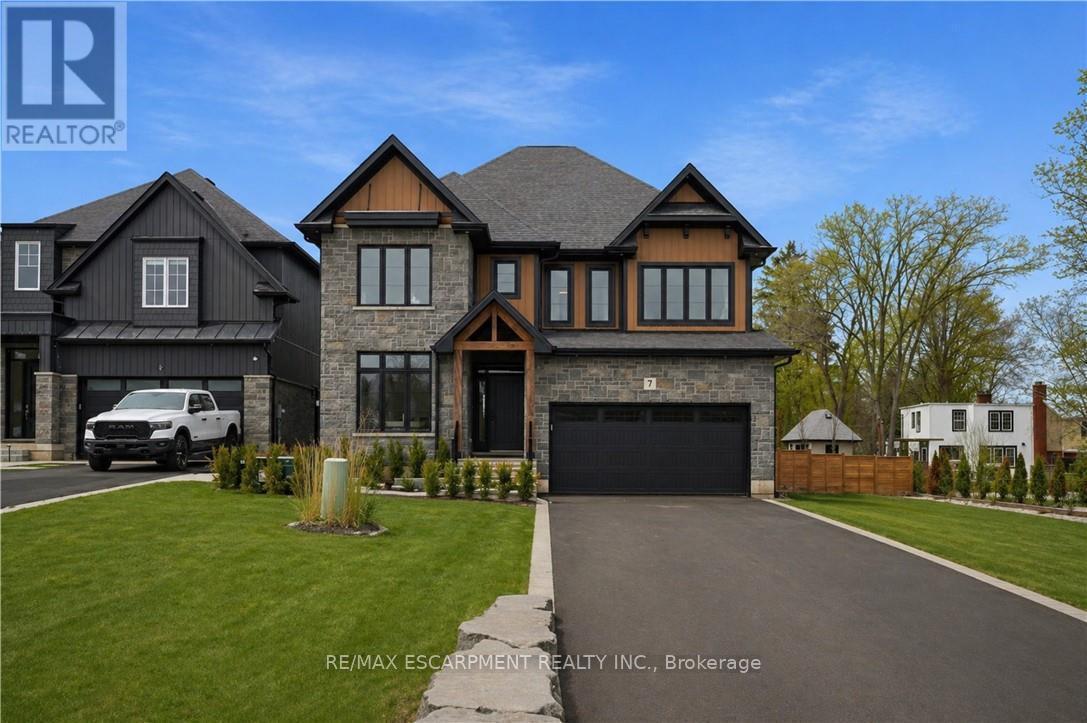
7 Bartlett Avenue
Grimsby (Grimsby Escarpment), Ontario L3M5N7
MLS # X13559148
Property Details
Type
Detached
Beds
6
Baths
5
Status
For Sale
More homes like this
About this property
This is your opportunity to take advantage of a new home with the turn key finishes of an established home with a finished basement, covered porch and fenced yard. You can easily move in without further projects or investment. Crafted by a 36-year Tarion builder, Rosemont Homes, this property reflects a level of care and execution that's felt the moment you walk in. As you enter, your lifestyle unfolds with intention. Higher ceilings, an open and grounded layout, a natural sense of light create a space that feels both elevated and livable. The dining area, complete with a servery & bar sink, transitions effortlessly for hosting, while the covered deck extends the experience outdoors. Upstairs, the primary suite offers privacy and ease, with a well-appointed ensuite and walk-in closet. Two bedrooms are connected through a Jack & Jill bath, and a fourth enjoys ensuite privilege-spaces designed with both independence and flow in mind. This home reinforces a clean, cohesive finish. On the main floor, flexibility is built in. A den or optional bedroom paired with a full bath allows the space to adapt-whether for guests, work, or multigenerational living. The finished basement continues that theme, offering a large recreation area, an additional bedroom with walk-in closet, and a full bathroom. Set within Grimsby, this location offers a quieter pace without disconnecting from what matters. Within minutes, you reach Lake Ontario, the Bruce Trail, and a network of parks and conservation areas that shift with the seasons. Positioned along the Niagara wine bench, the surroundings bring a different kind of lifestyle-local wineries, restaurants, and a steady rhythm of community and culture, including the Grimsby Public Art Gallery, Grimsby Public Library, and Grimsby Museum. It's a home that balances finish with function, and setting with accessibility-designed for how people actually live, and how they want to feel while doing it.
Mortgage Estimate
Estimated monthly payment
Calculating…
Estimate only. Taxes, insurance, condo fees, and lender terms are not included.
Monthly costs to verify
Property taxes: about $228/month based on listed annual taxes.
Estimate only. Confirm taxes, condo/maintenance fees, insurance, utilities, and lender terms before making decisions.
Rooms
| Room | Level | Dimensions |
|---|---|---|
| Bedroom | Main level | 3.05 x 4.27 |
| Bedroom | Second level | 4.42 x 4.32 |
| Bathroom | Second level | 0 x 0 |
| Bedroom | Second level | 4.27 x 3.91 |
| Laundry room | Second level | 0 x 0 |
| Bedroom | Basement | 3.05 x 4.05 |
| Recreational, Games room | Basement | 7.21 x 4.6 |
| Bathroom | Main level | 0 x 0 |
| Bathroom | Basement | 0 x 0 |
| Great room | Main level | 5.23 x 4.88 |
| Dining room | Main level | 3.05 x 4.88 |
| Kitchen | Main level | 3.05 x 4.88 |
| Mud room | Main level | 0 x 0 |
| Primary Bedroom | Second level | 4.69 x 4.19 |
| Bathroom | Second level | 3.05 x 4.27 |
| Bedroom | Second level | 3.05 x 4.27 |
| Bathroom | Second level | 0 x 0 |
Facts & Location
Parking
10 spaces
Lot Size
49.3 x 150.2 FT ; 45.46ft x 136.25ft x 49.32ft x 150.21ft
Annual Taxes
$2,740
Listing data
Listing information is provided for personal, non-commercial use and should be independently verified before making real estate decisions.
Last refreshed: Aug 24, 2026 2:15 AM
Explore nearby searches
SEO-friendly searches for this area, property type, and nearby neighbourhoods.
Similar Properties
More nearby listings that may fit the same search.
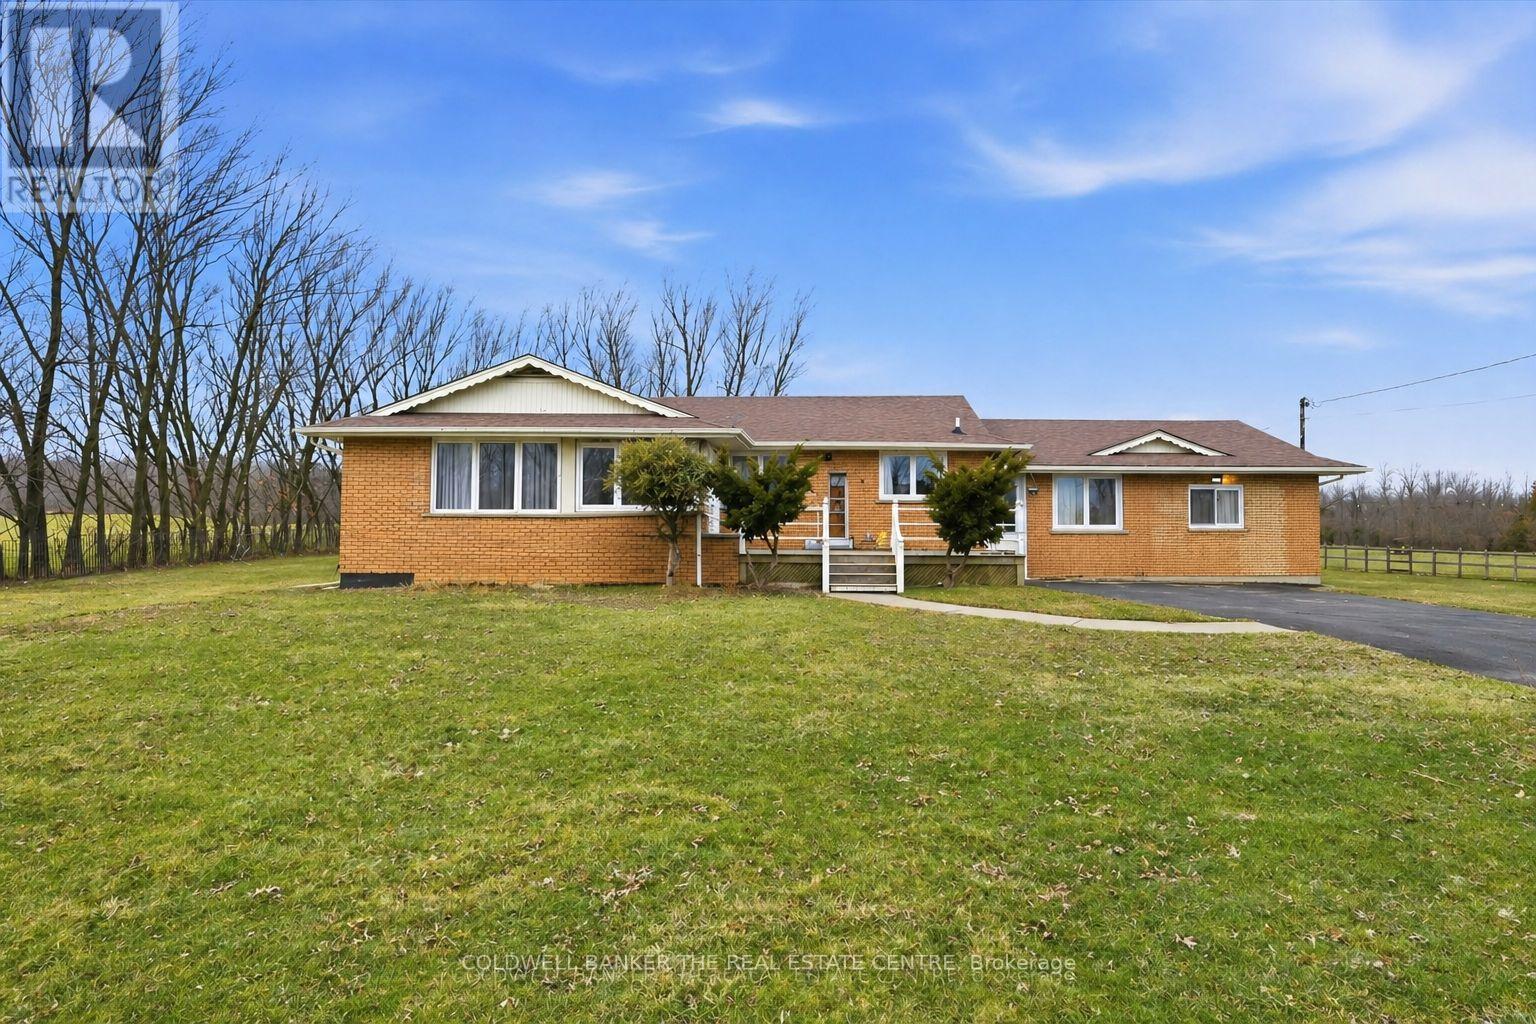
$1,249,999
356 Mountain Road
Grimsby (Grimsby Escarpment) · MLS # X13561570
5 bed · 4 bath · 2,800 sq ft
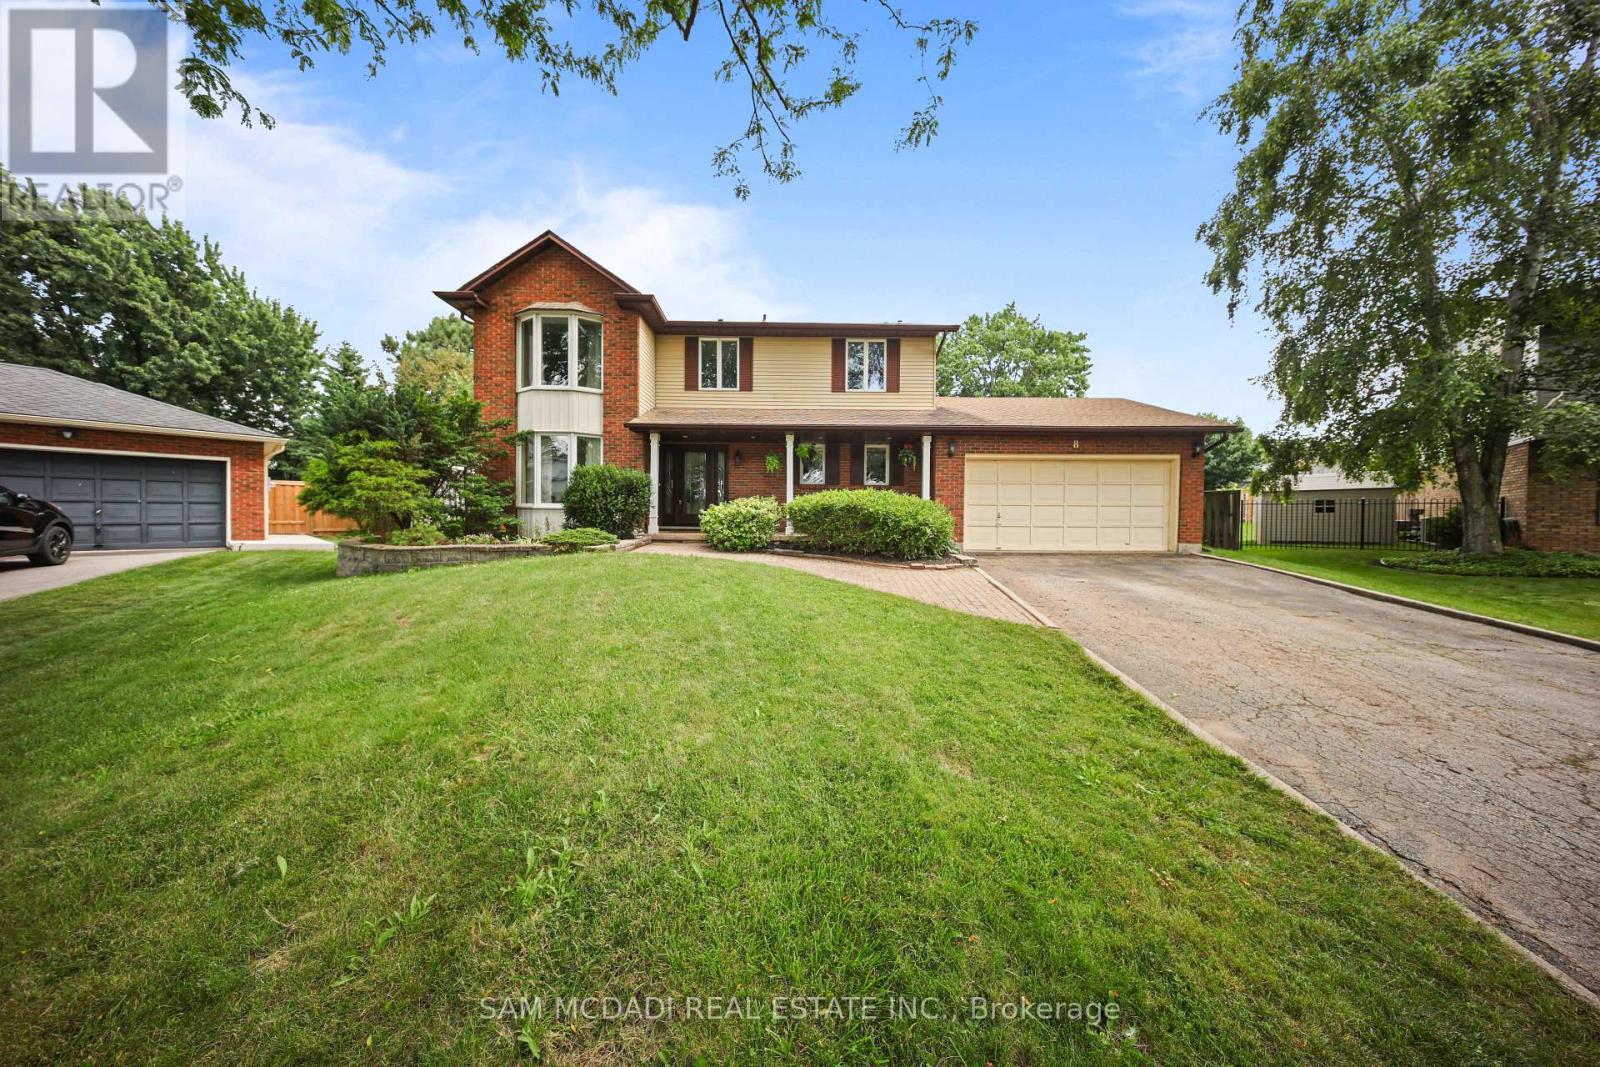
$899,888
8 Nomad Court
Grimsby (Grimsby Beach) · MLS # X13553364
4 bed · 3 bath · 2,300 sq ft
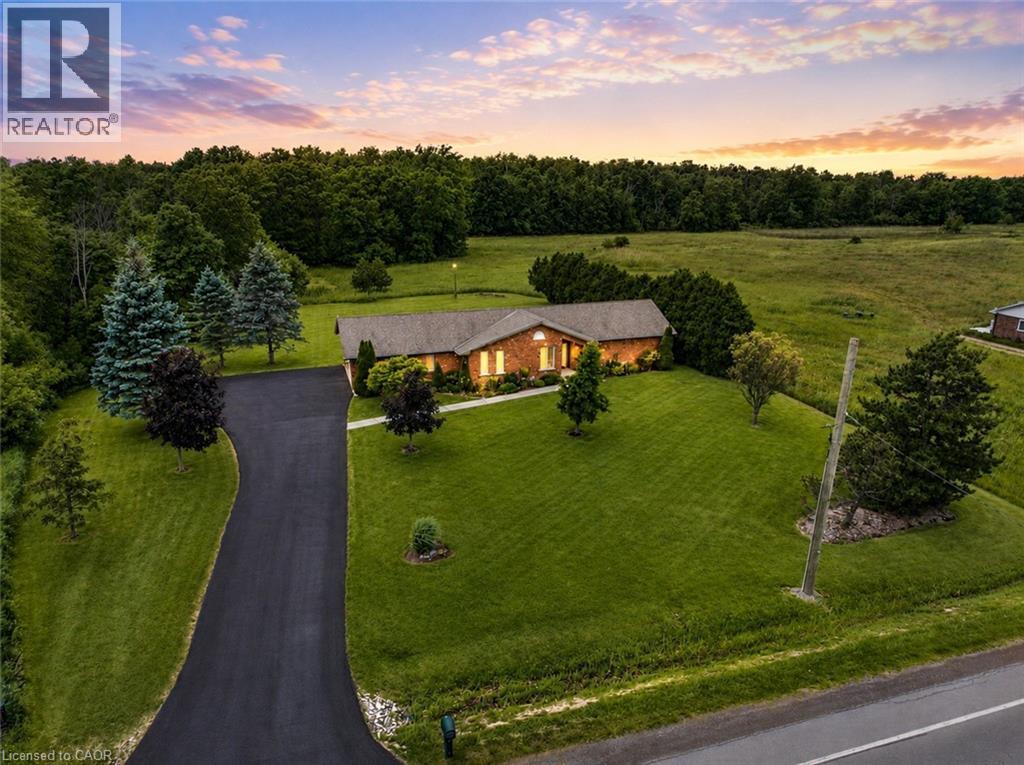
$1,349,900
398 MOUNTAIN Road
Grimsby · MLS # 40843125
3 bed · 2 bath · 1,918 sq ft