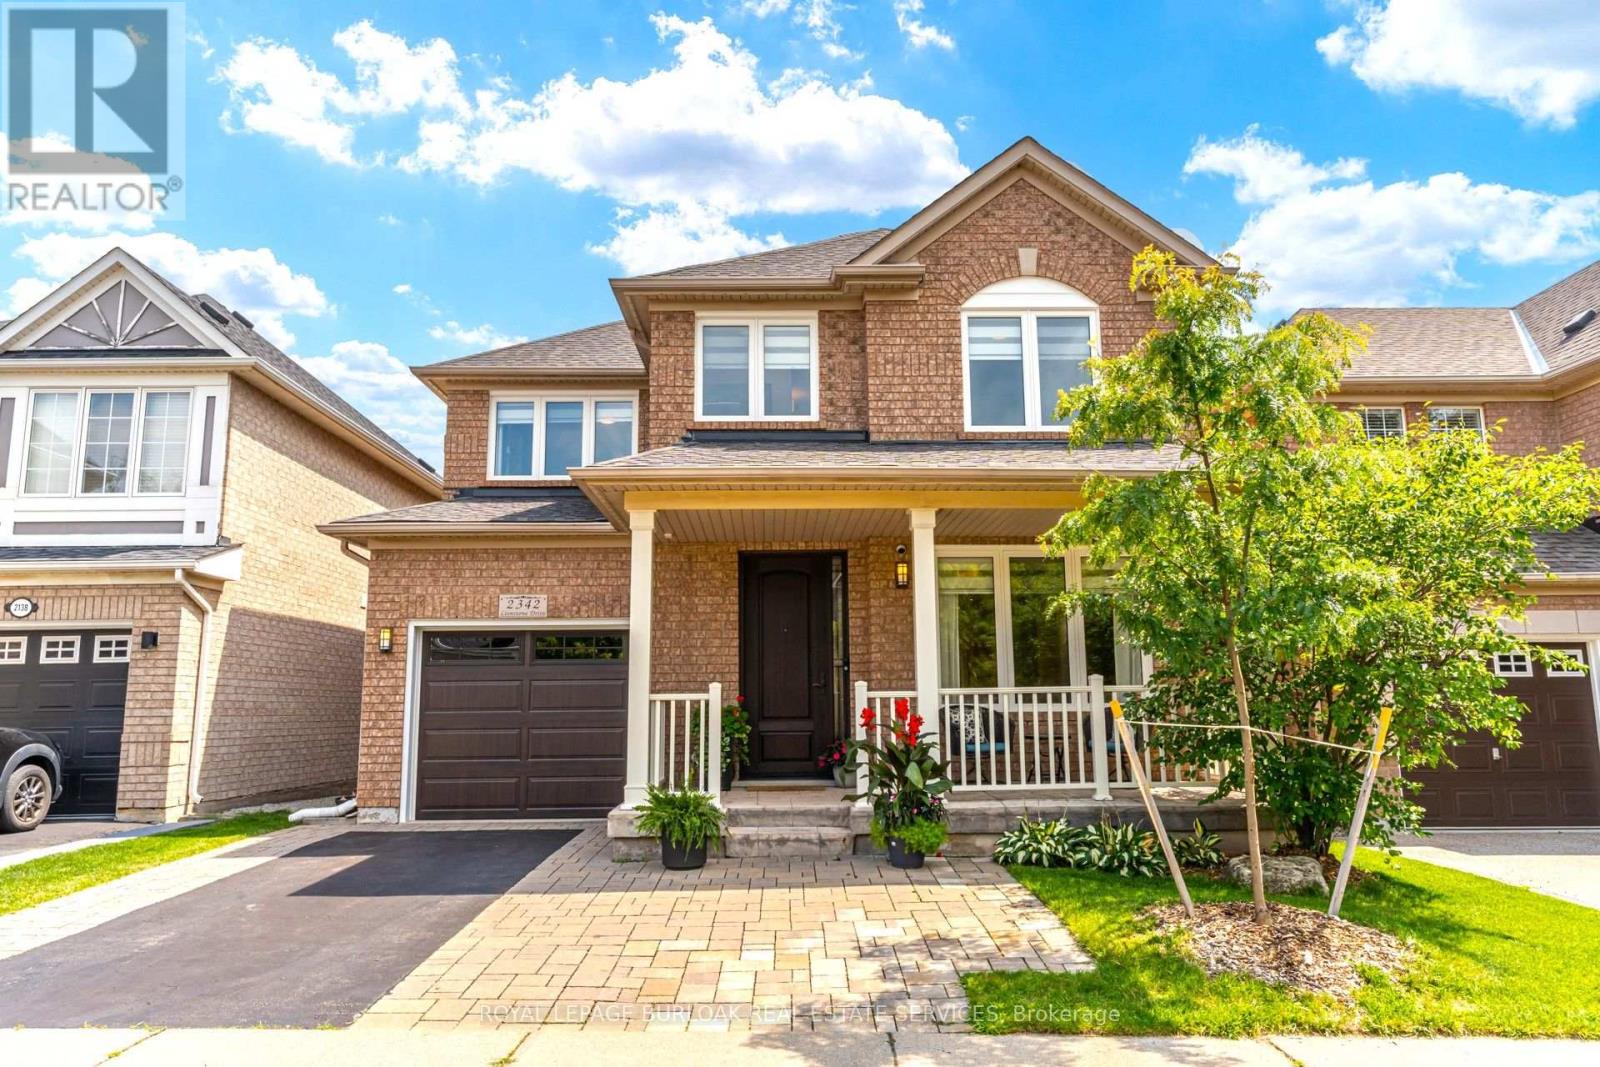
2342 Lionstone Drive
Oakville (WM Westmount), Ontario L6M4T4
MLS # W13684276
Property Details
Type
Detached
Beds
4
Baths
4
Status
For Sale
More homes like this
About this property
Spectacular fully renovated 3+1 bedroom, 3.5 bath detached home...plus bonus upper level den! Situated on a quiet, tree-lined, child-friendly street. Open & airy main level features 9ft ceilings, gorgeous custom kitchen with 42" fridge, induction range, waterfall island & matching backsplash. Open living and dining room with gas fireplace and hardwood floors. Upstairs, escape to the huge primary suite with walk-in closet and new ensuite bath with heated floors, dual sinks, soaker tub & separate glass shower. Custom Closets by Design organizers throughout. Finished basement boasts a Rec room with cozy gas fireplace, +1 bedroom, and a full 3pc bath. Walkout from the kitchen to the private treed backyard oasis featuring professional landscaping, a hydrotherapy swim spa, patio with pergola and gas firepit, LED lighting, & under-patio storage. Dream renovated garage with epoxy floors, Proslat walls, finished panels & new door. Owned tankless hot water, new furnace, energy-efficient AC, newer roof, new windows/sliding door, & custom steel entry door, and sprinkler system. Turnkey perfection!
Mortgage Estimate
Estimated monthly payment
Calculating…
Estimate only. Taxes, insurance, condo fees, and lender terms are not included.
Monthly costs to verify
Property taxes: about $499/month based on listed annual taxes.
Estimate only. Confirm taxes, condo/maintenance fees, insurance, utilities, and lender terms before making decisions.
Rooms
| Room | Level | Dimensions |
|---|---|---|
| Living room | Ground level | 5.4 x 7.73 |
| Recreational, Games room | Basement | 5.4 x 4.48 |
| Dining room | Ground level | 3.74 x 3.08 |
| Bedroom | Basement | 4.68 x 3.61 |
| Bathroom | Basement | 2.64 x 1.88 |
| Kitchen | Ground level | 4.74 x 3.56 |
| Partial bathroom | Ground level | 4.55 x 1.44 |
| Primary Bedroom | Second level | 5.4 x 3.62 |
| Bathroom | Second level | 3.08 x 3.22 |
| Bedroom | Second level | 4.23 x 3.08 |
| Bedroom | Second level | 3.07 x 3.02 |
| Bathroom | Second level | 3.07 x 2.35 |
| Den | Second level | 2.23 x 1.51 |
Facts & Location
Parking
3 spaces
Lot Size
36.2 x 80.5 FT
Annual Taxes
$5,991
Listing data
Listing information is provided for personal, non-commercial use and should be independently verified before making real estate decisions.
Last refreshed: Sep 14, 2026 3:19 AM
Explore nearby searches
SEO-friendly searches for this area, property type, and nearby neighbourhoods.
Similar Properties
More nearby listings that may fit the same search.
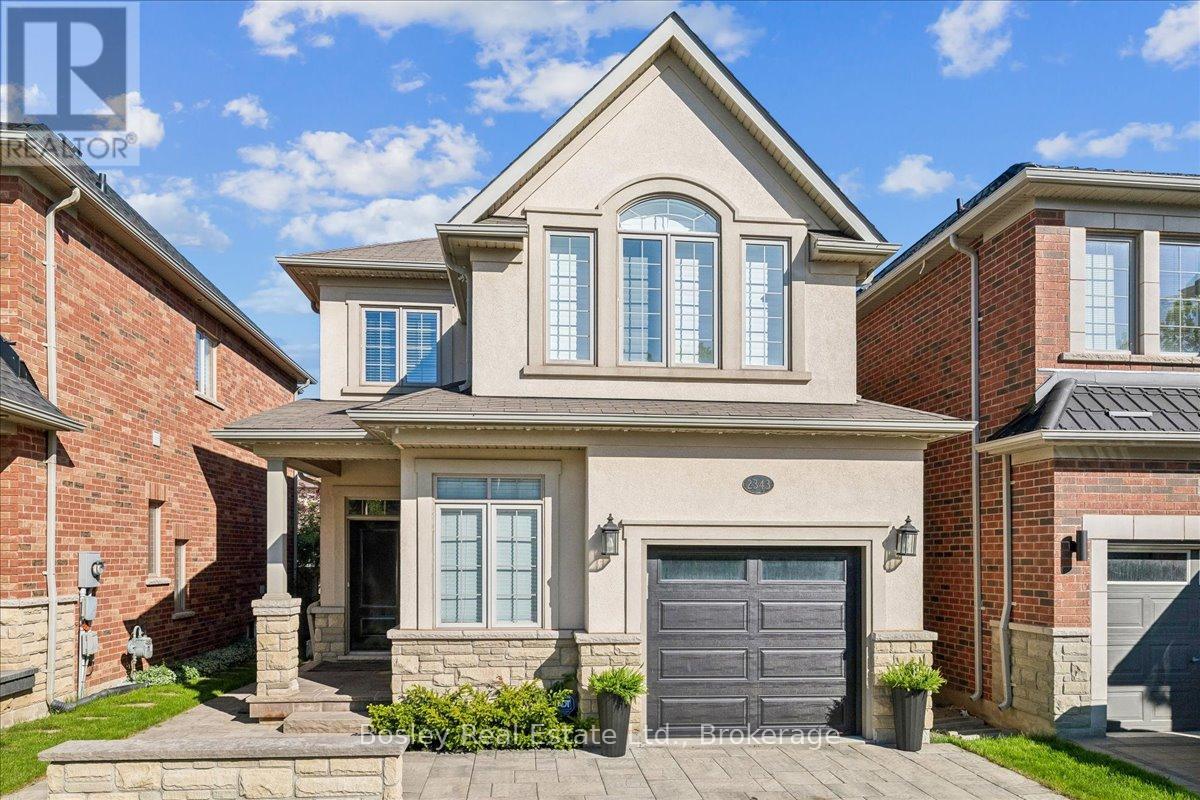
$1,399,900
2343 Quetico Crescent
Oakville (WM Westmount) · MLS # W13718180
4 bed · 4 bath · 3,000 sq ft
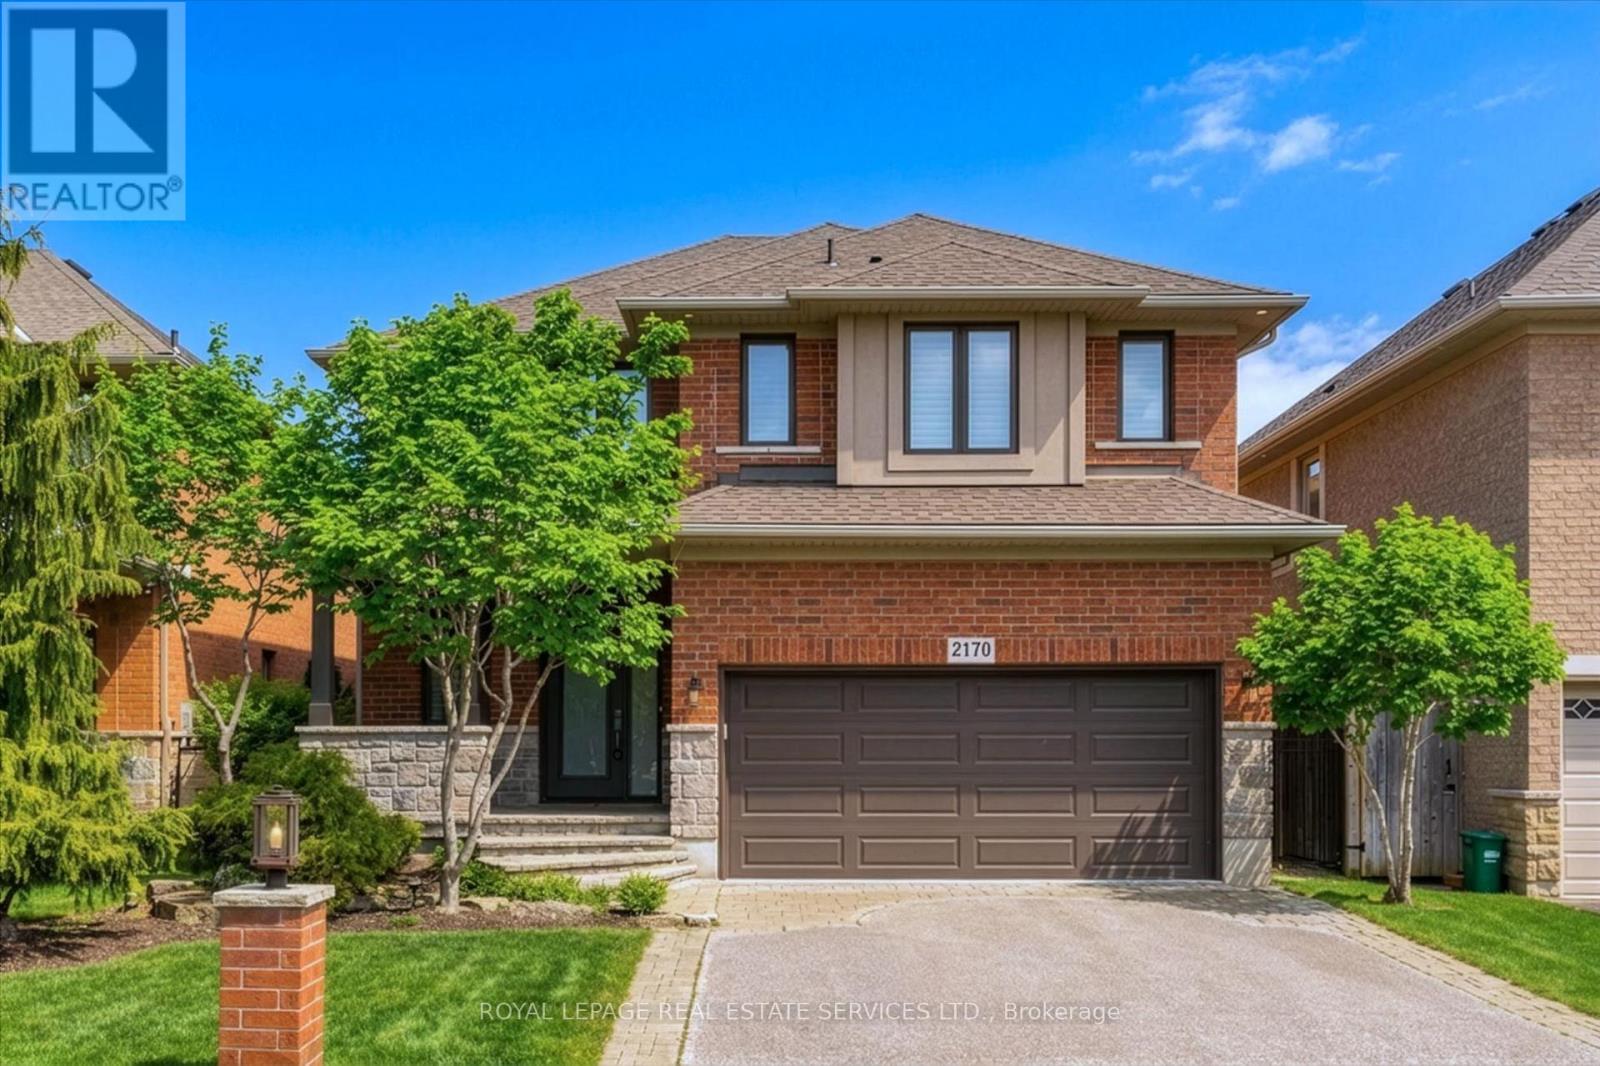
$1,469,000
2170 Brookhaven Crescent
Oakville (WM Westmount) · MLS # W13504914
4 bed · 4 bath
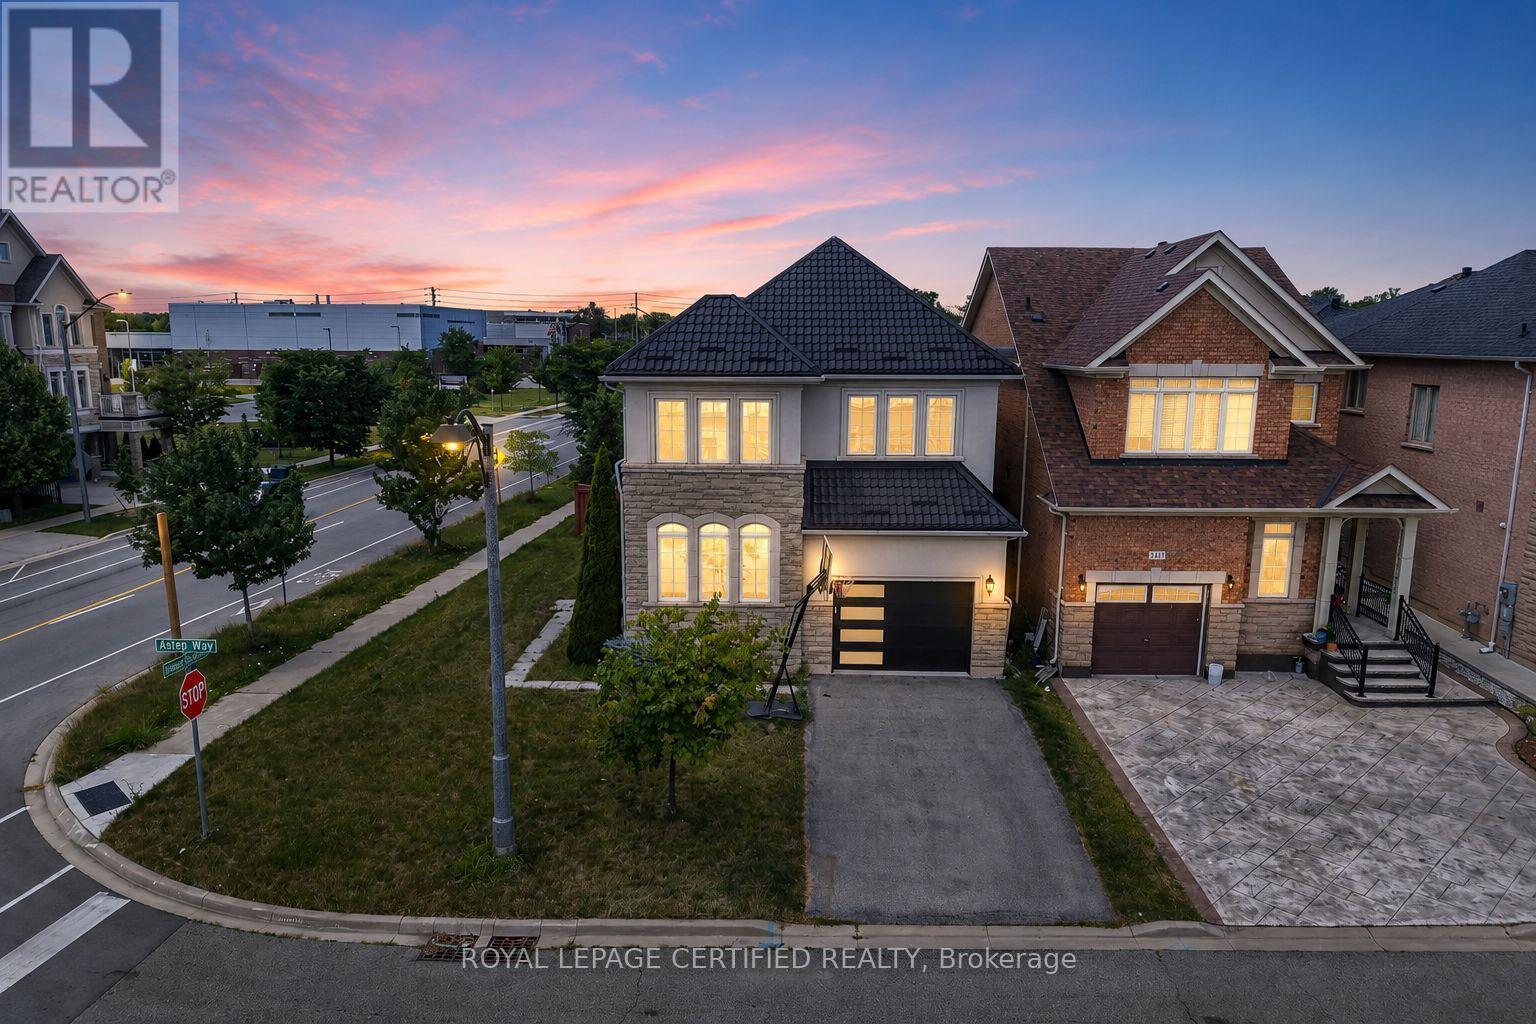
$1,499,900
2561 Grand Oak Trail
Oakville (WM Westmount) · MLS # W13686000
4 bed · 4 bath · 2,432 sq ft