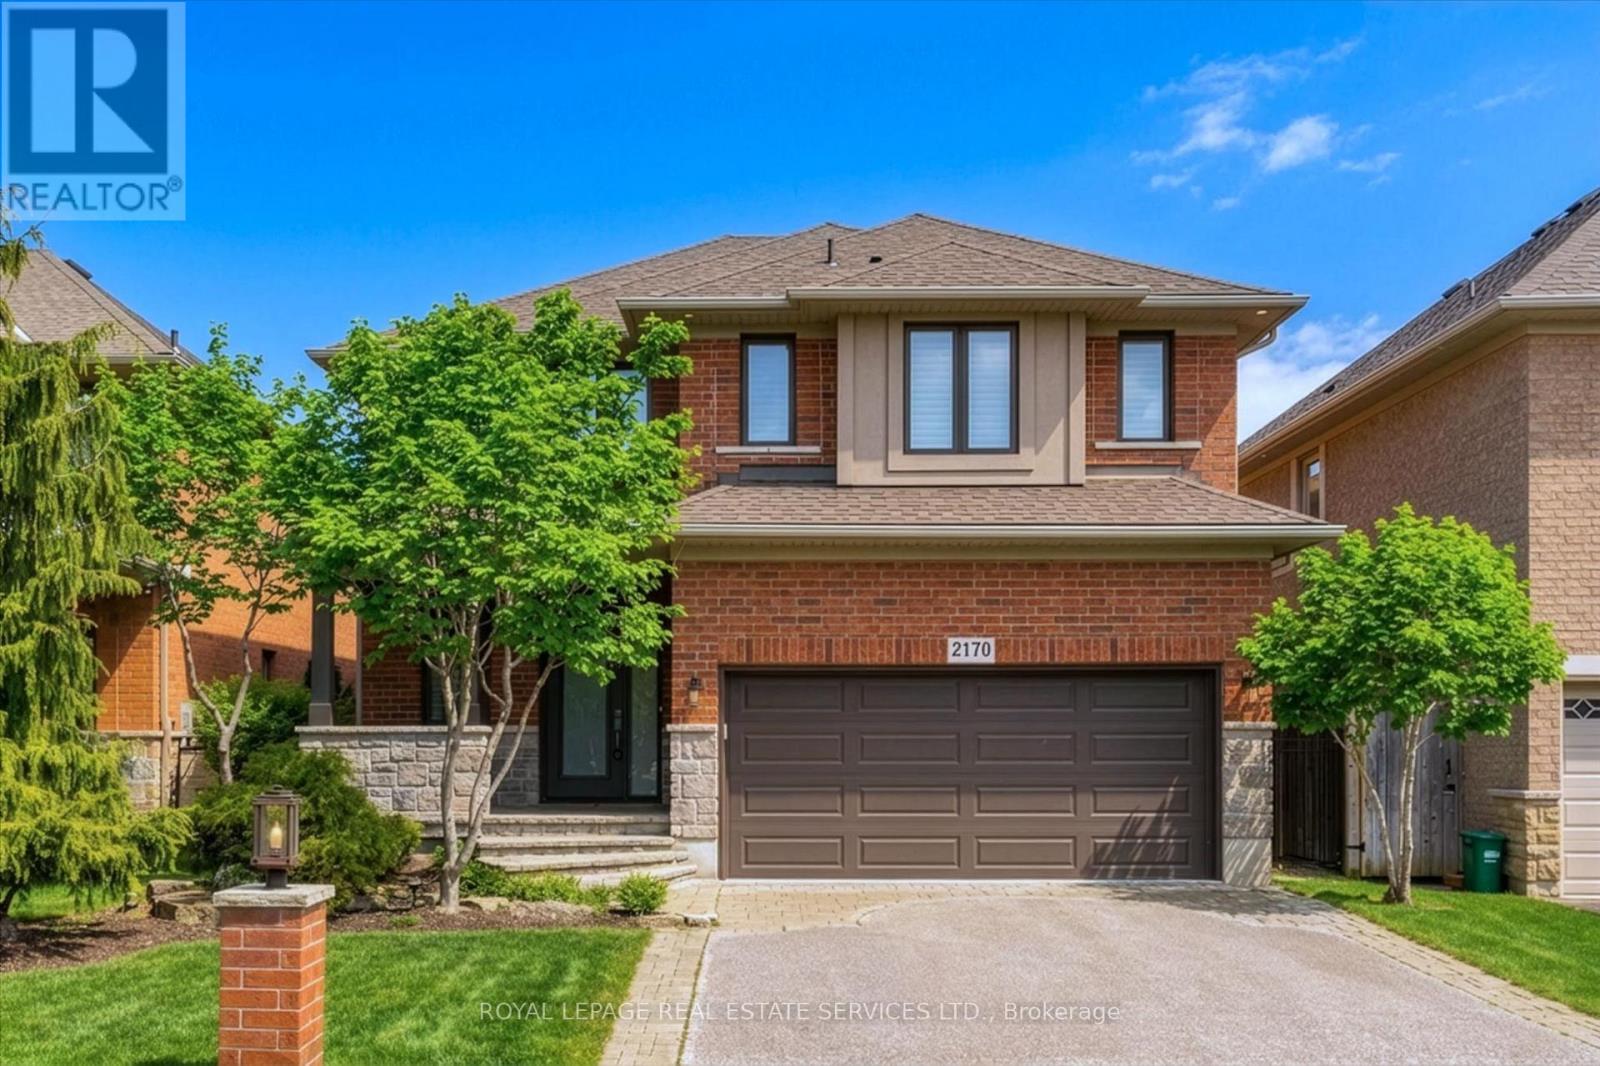
2170 Brookhaven Crescent
Oakville (WM Westmount), Ontario L6M5B8
MLS # W13504914
Property Details
Type
Detached
Beds
4
Baths
4
Status
For Sale
More homes like this
About this property
SOUTH-FACING LOT WITH INGROUND POOL! QUIET, FAMILY-FRIENDLY CRESCENT IN PRESTIGIOUS WESTMOUNT! Nestled in one of Westmount's most desirable enclaves, this beautifully appointed four bedroom Markay built home offers exceptional family living inside and out. Thoughtfully designed, the main level features 9' ceilings, an inviting family with a gas fireplace, an elegant dining area, and a gourmet kitchen equipped with granite countertops, pantry, and stainless steel appliances. The sun-filled breakfast area showcases a vaulted ceiling and walkout to the backyard, creating effortless indoor-outdoor living. A hardwood staircase leads to the upper level, where the spacious primary retreat offers a walk-in closet and luxurious five-piece ensuite with double sinks. Three additional bedrooms and a four-piece main bath complete the second level. The professionally finished basement expands the living space with a large recreation room featuring custom built-in cabinetry and a wet bar, along with a gym, powder room, and abundant storage. Additional features include hardwood flooring throughout the main level and upper hallway, engineered hardwood flooring throughout bedrooms, crown moldings on the upper level, California shutters, built-in ceiling speakers on the main level and in the primary ensuite, exterior pot lights, and updated front and garage doors. The private, professionally landscaped backyard is an entertainer's dream, offering an expansive natural stone patio, sparkling inground pool, and charming pool house. Ideally located just steps to Garth Webb Secondary School, Arbourview Park with playground, Westoak Trails Splash Pad, and scenic walking trails. Close to Glen Abbey Community Centre, Emily Carr Public School, Oakville Trafalgar Memorial Hospital, GO Transit, major highways, and every convenience. An outstanding opportunity to own a meticulously maintained residence in one of Oakville's premier neighbourhooods. (certain images have been digitally enhanced)
Mortgage Estimate
Estimated monthly payment
Calculating…
Estimate only. Taxes, insurance, condo fees, and lender terms are not included.
Monthly costs to verify
Property taxes: about $598/month based on listed annual taxes.
Estimate only. Confirm taxes, condo/maintenance fees, insurance, utilities, and lender terms before making decisions.
Rooms
| Room | Level | Dimensions |
|---|---|---|
| Family room | Main level | 3.96 x 5.38 |
| Bedroom 4 | Second level | 4.52 x 3.78 |
| Bathroom | Second level | 4.06 x 1.55 |
| Recreational, Games room | Basement | 7.67 x 9.09 |
| Other | Basement | 2.82 x 1.6 |
| Exercise room | Basement | 3.38 x 3.53 |
| Bathroom | Basement | 1.37 x 2.11 |
| Utility room | Basement | 4.22 x 3.43 |
| Dining room | Main level | 3.66 x 3.66 |
| Kitchen | Main level | 3.68 x 3.63 |
| Eating area | Main level | 1.93 x 3.63 |
| Bathroom | Main level | 1.5 x 1.55 |
| Laundry room | Main level | 2.18 x 1.5 |
| Primary Bedroom | Second level | 3.99 x 5.72 |
| Bathroom | Second level | 2.51 x 3.35 |
| Bedroom 2 | Second level | 3.51 x 3.35 |
| Bedroom 3 | Second level | 3.86 x 3.61 |
Facts & Location
Parking
4 spaces
Lot Size
40 x 109.6 FT
Annual Taxes
$7,178
Listing data
Listing information is provided for personal, non-commercial use and should be independently verified before making real estate decisions.
Last refreshed: Sep 14, 2026 3:18 AM
Explore nearby searches
SEO-friendly searches for this area, property type, and nearby neighbourhoods.
Similar Properties
More nearby listings that may fit the same search.
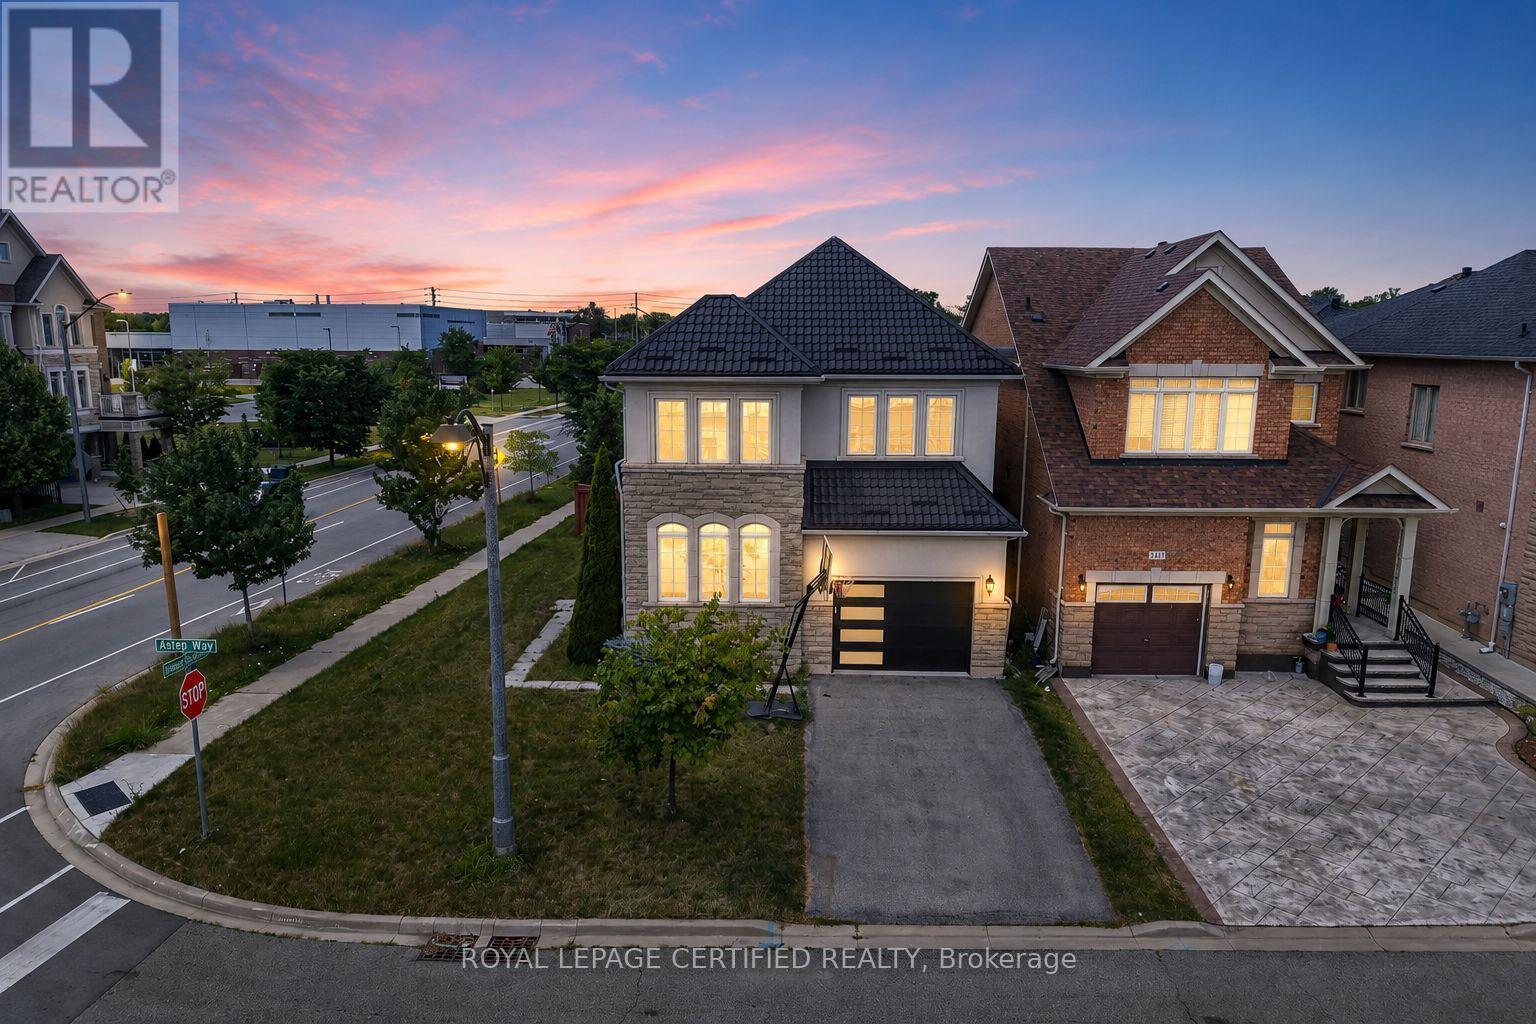
$1,499,900
2561 Grand Oak Trail
Oakville (WM Westmount) · MLS # W13686000
4 bed · 4 bath · 2,432 sq ft
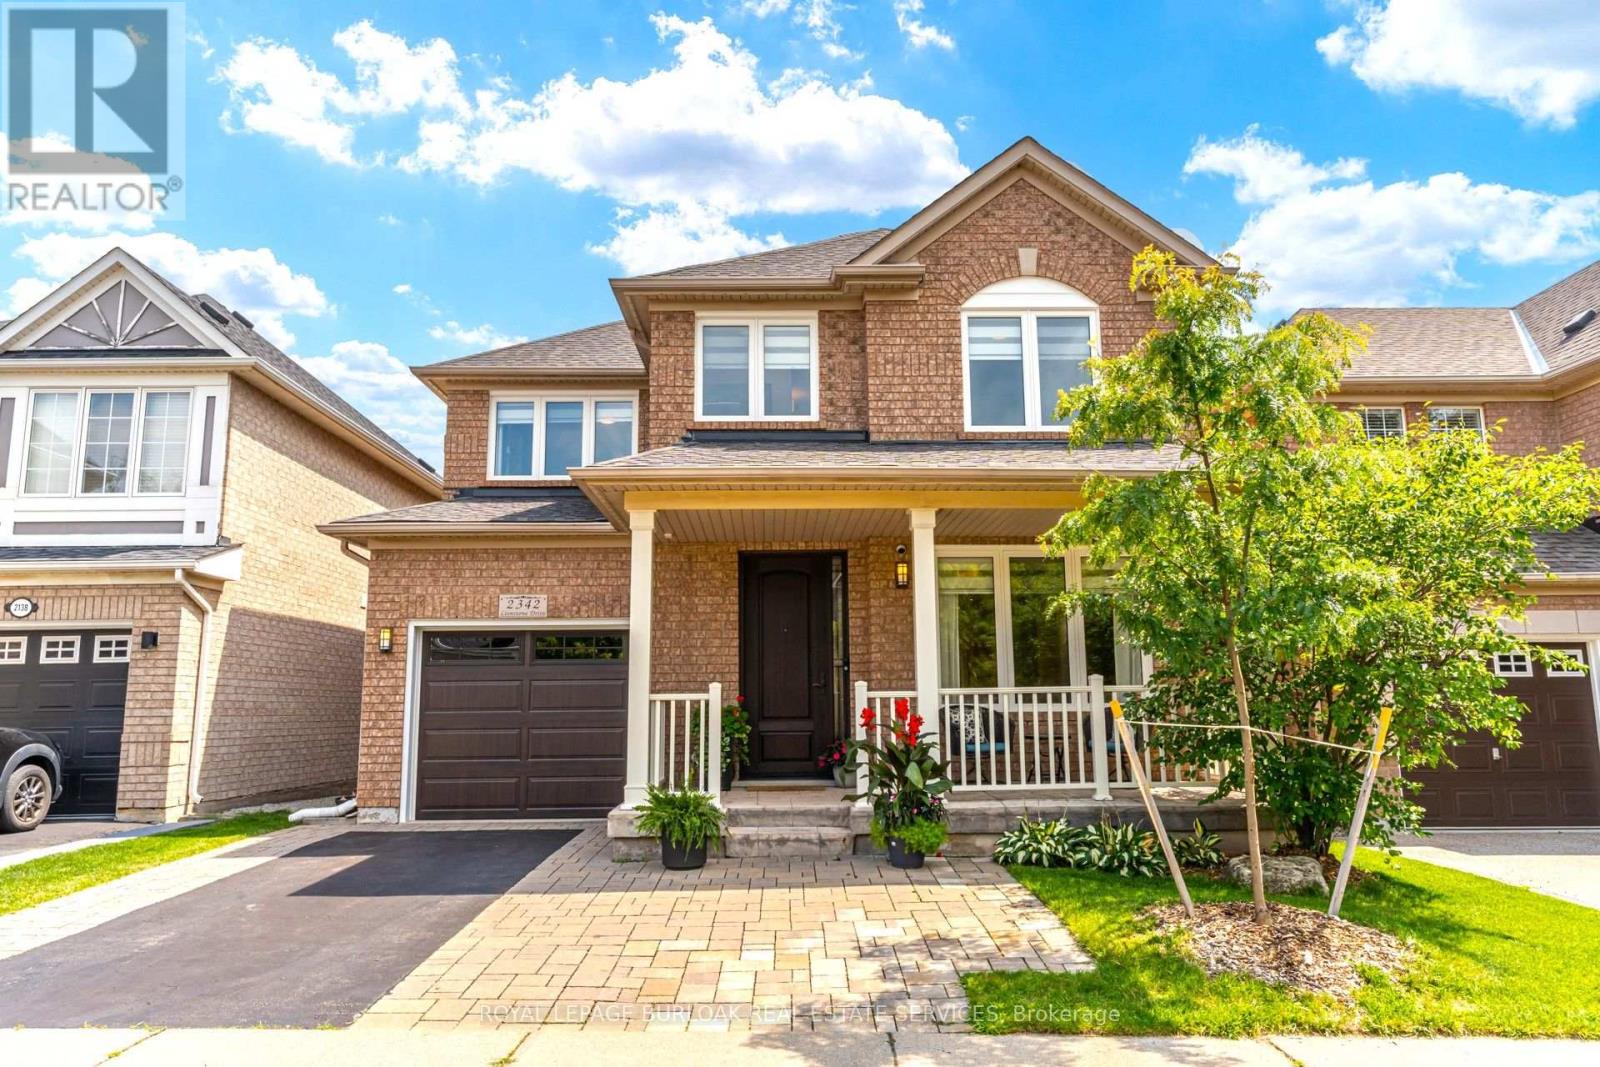
$1,429,900
2342 Lionstone Drive
Oakville (WM Westmount) · MLS # W13684276
4 bed · 4 bath
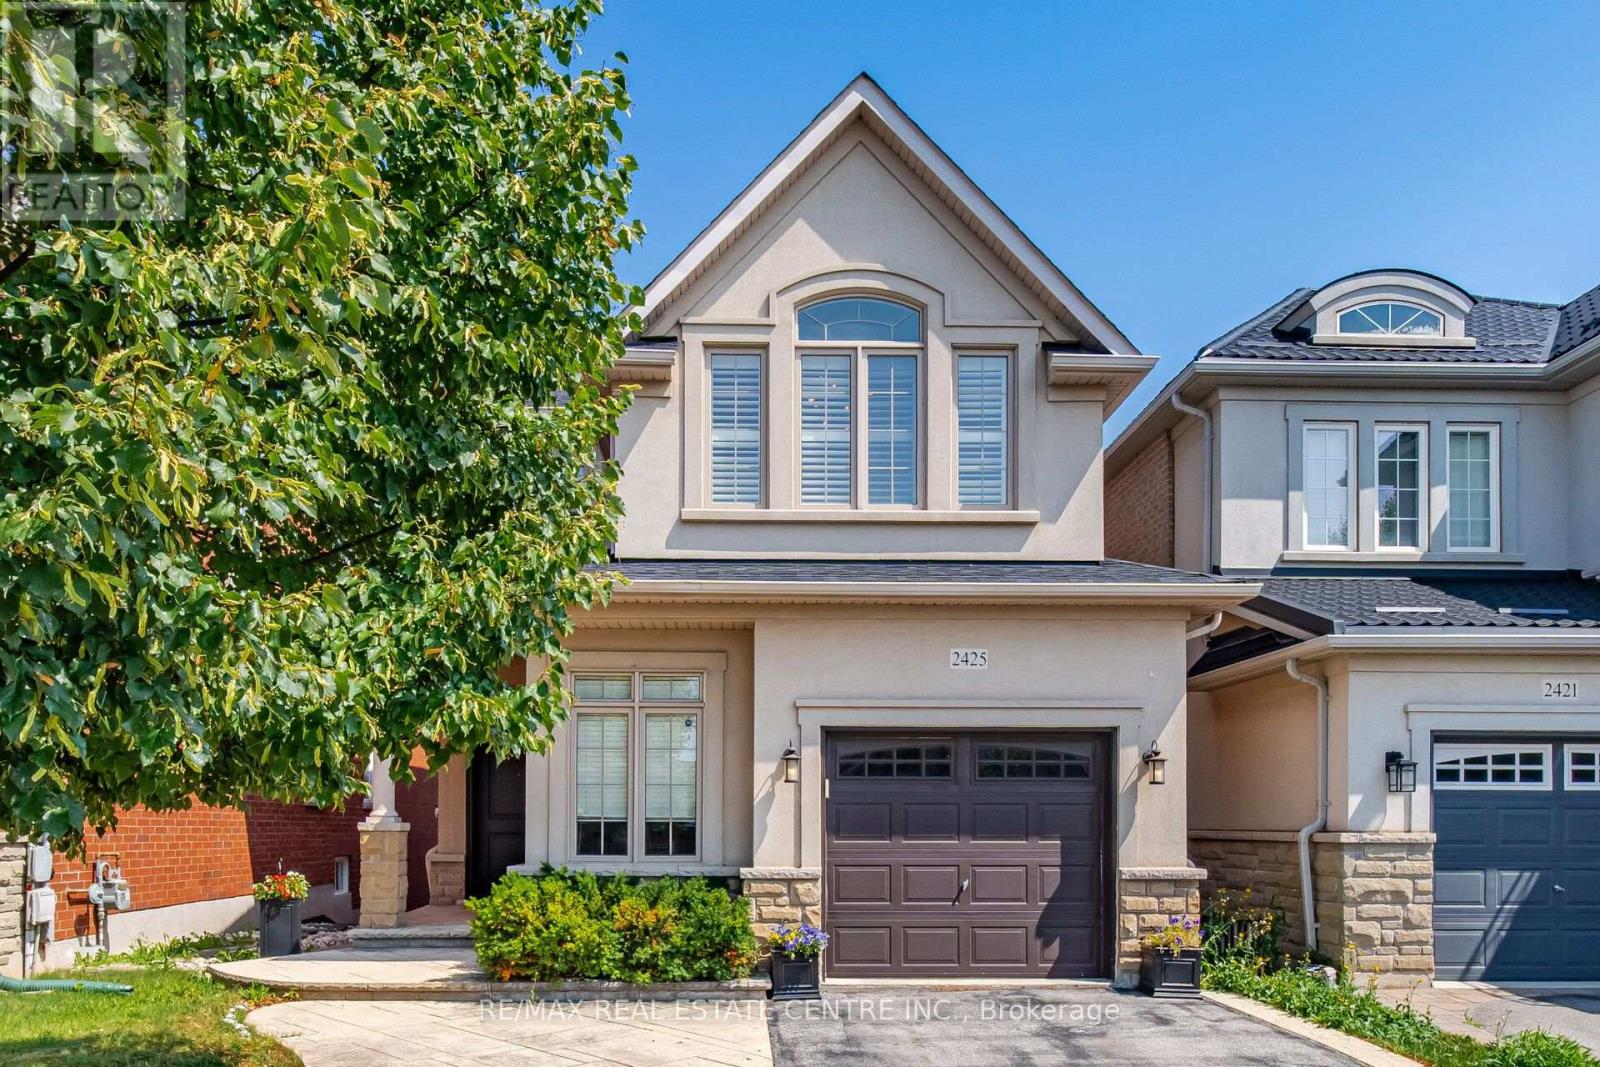
$1,524,900
2425 QUETICO Crescent
Oakville (WM Westmount) · MLS # W13682450
5 bed · 4 bath