Videos & Virtual Tours
Open available video, 3D tour, or virtual-tour media for this listing.
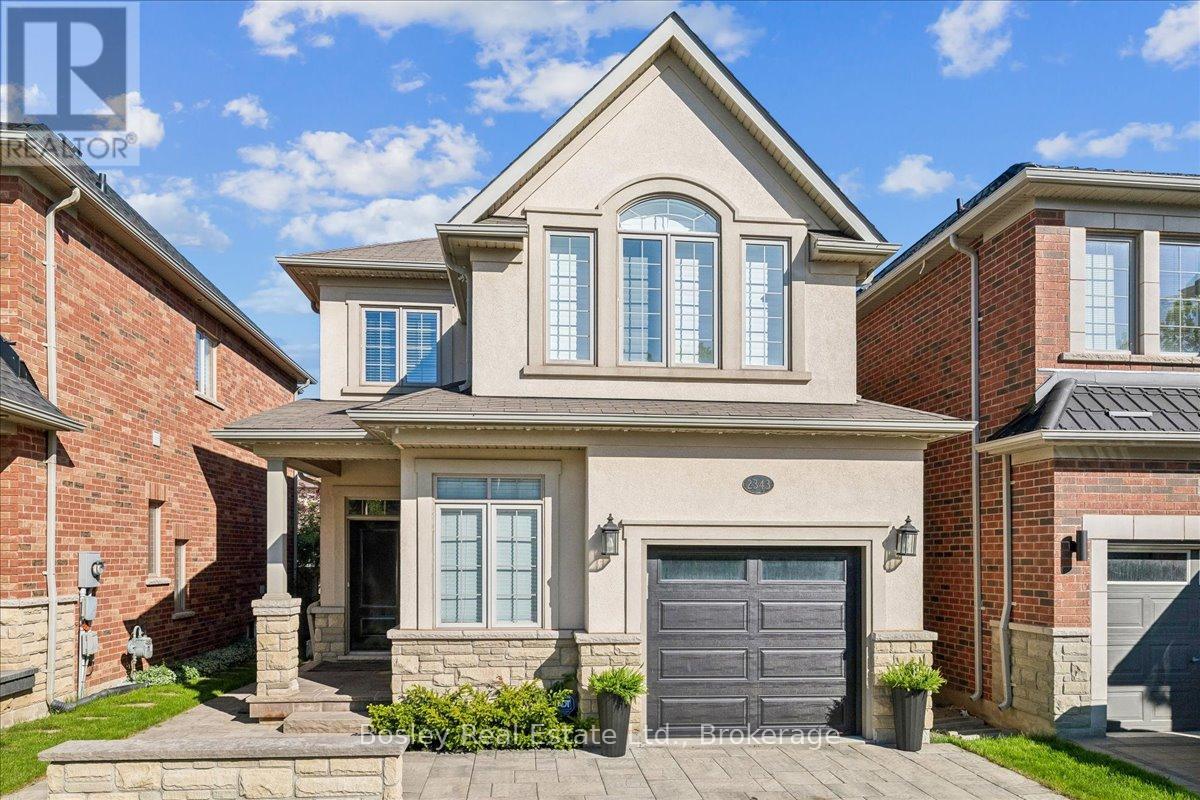
2343 Quetico Crescent
Oakville (WM Westmount), Ontario L6M0R5
MLS # W13718180
Property Details
Type
Detached
Beds
4
Baths
4
Status
For Sale
More homes like this
About this property
Extensively upgraded 4-bedroom, 4-bath Fernbrook luxury home with over 3,000 sq ft of living space designed for modern family life. From the moment you pull in, the professionally landscaped front yard and elegant hardscaping set the tone, welcoming you into this beautifully maintained home. The chef's kitchen with granite countertops and spacious eat-in area flows seamlessly to the family room with a cozy gas fireplace, creating the perfect spot for entertaining or everyday living. The master retreat features a spa-inspired 5-piece ensuite and his & hers walk-in closets, offering both luxury and functionality. The 2018 professionally finished basement includes a custom laundry room and versatile living space for work, play, or relaxing. Outdoors, the interlocking patio invites gatherings or quiet mornings, just steps from Millstone Park and walking trails. Ideally located minutes from Oakville Hospital, top schools, Bronte Provincial Park, shopping, Hwy 407, and the Q.E.W., this home balances convenience with a serene, nature-filled lifestyle.
Mortgage Estimate
Estimated monthly payment
Calculating…
Estimate only. Taxes, insurance, condo fees, and lender terms are not included.
Monthly costs to verify
Property taxes: about $581/month based on listed annual taxes.
Estimate only. Confirm taxes, condo/maintenance fees, insurance, utilities, and lender terms before making decisions.
Rooms
| Room | Level | Dimensions |
|---|---|---|
| Laundry room | Basement | 2.81 x 4.38 |
| Dining room | Main level | 3.35 x 3.95 |
| Living room | Main level | 3.98 x 5.2 |
| Bathroom | Second level | 1.96 x 5.22 |
| Recreational, Games room | Basement | 6.69 x 4.73 |
| Primary Bedroom | Second level | 4.92 x 3.94 |
| Bathroom | Basement | 2.31 x 1.56 |
| Bedroom 2 | Second level | 4.1 x 4.15 |
| Bedroom 3 | Second level | 3.5 x 3.04 |
| Bathroom | Main level | 2.2 x 0.91 |
| Kitchen | Main level | 2.86 x 2.97 |
| Eating area | Main level | 2.86 x 2.19 |
| Bathroom | Second level | 1.53 x 3.3 |
| Bedroom 4 | Second level | 3.34 x 3.02 |
| Mud room | Main level | 2.3 x 1.86 |
Facts & Location
Interior Size
3,000 sq ft
Parking
3 spaces
Lot Size
31.2 x 103.3 FT
Annual Taxes
$6,969
Listing data
Listing information is provided for personal, non-commercial use and should be independently verified before making real estate decisions.
Last refreshed: Aug 29, 2026 3:19 AM
Explore nearby searches
SEO-friendly searches for this area, property type, and nearby neighbourhoods.
Similar Properties
More nearby listings that may fit the same search.
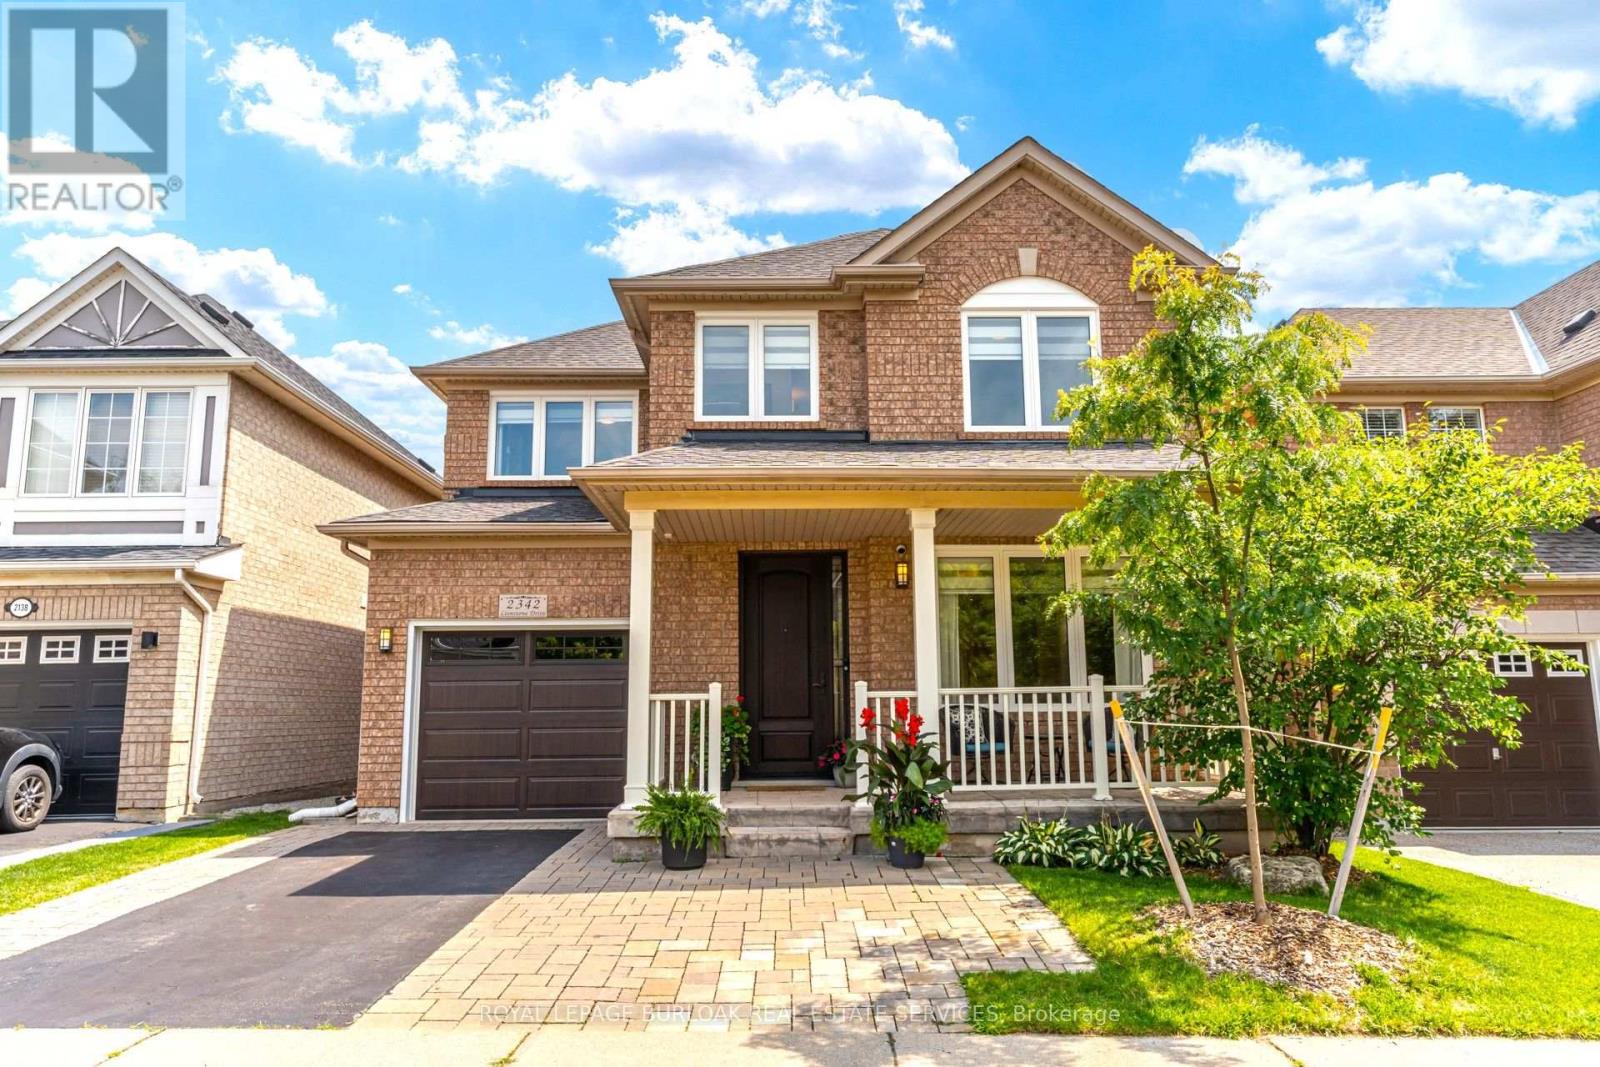
$1,429,900
2342 Lionstone Drive
Oakville (WM Westmount) · MLS # W13684276
4 bed · 4 bath
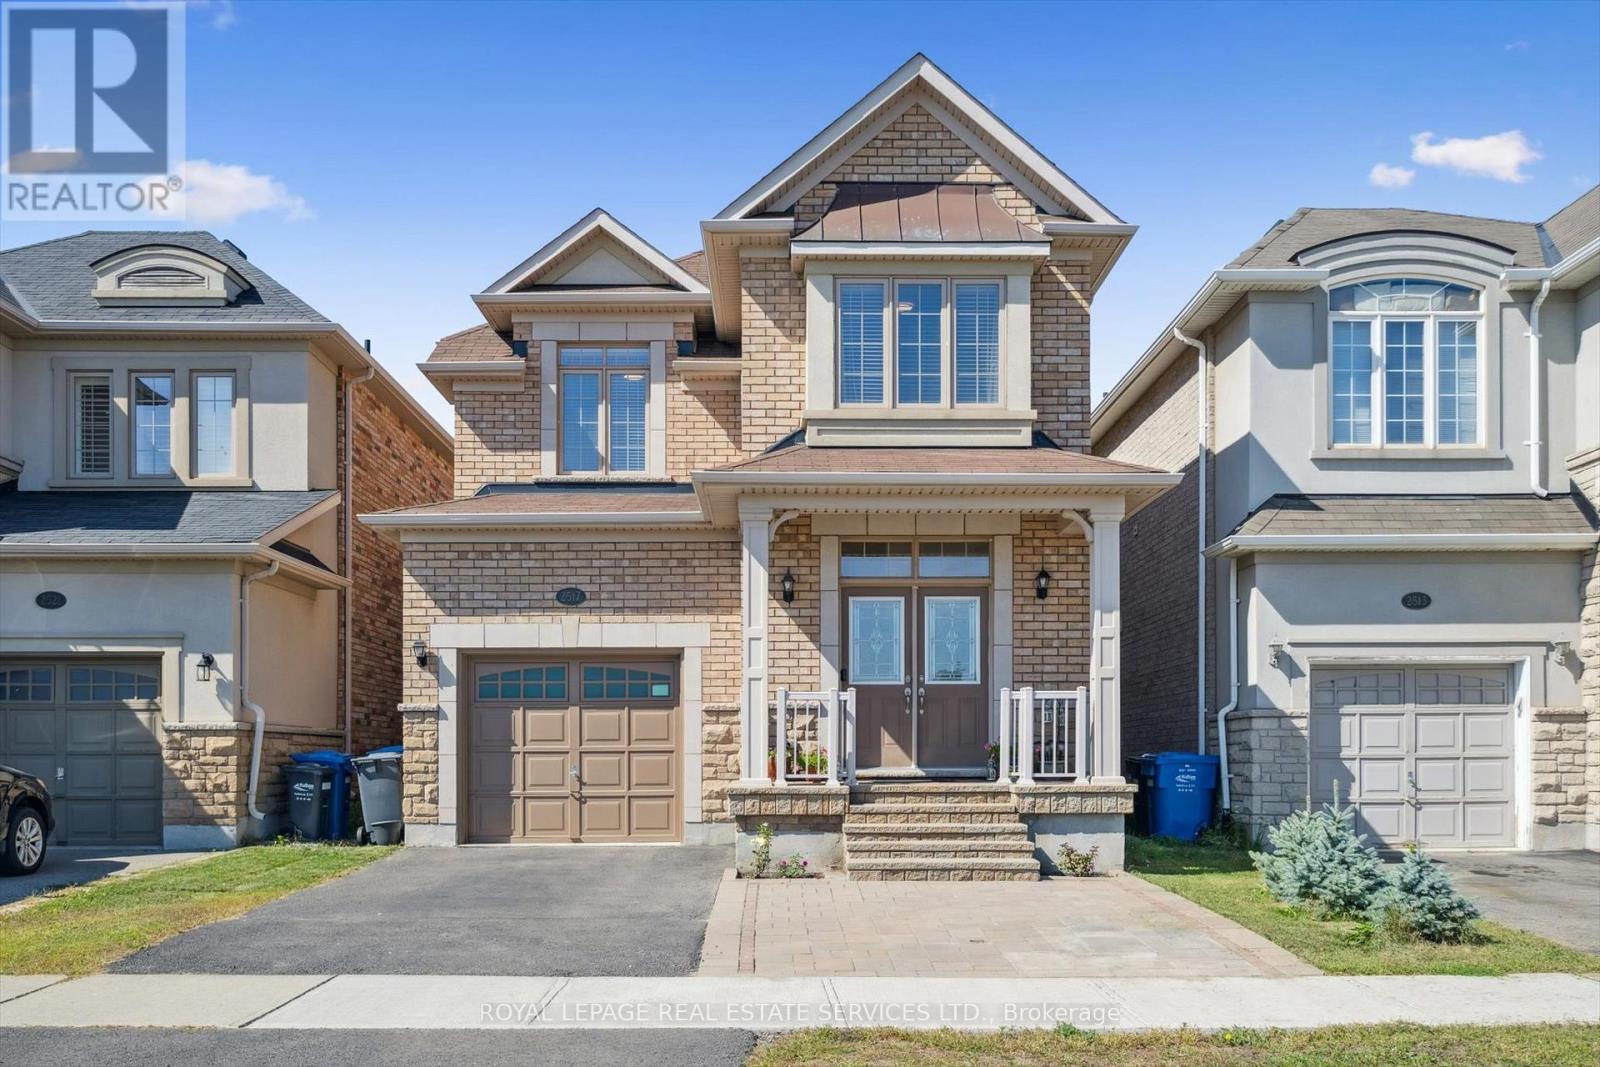
$1,358,000
2517 Pine Glen Road
Oakville (WM Westmount) · MLS # W13549254
4 bed · 4 bath · 3,000 sq ft
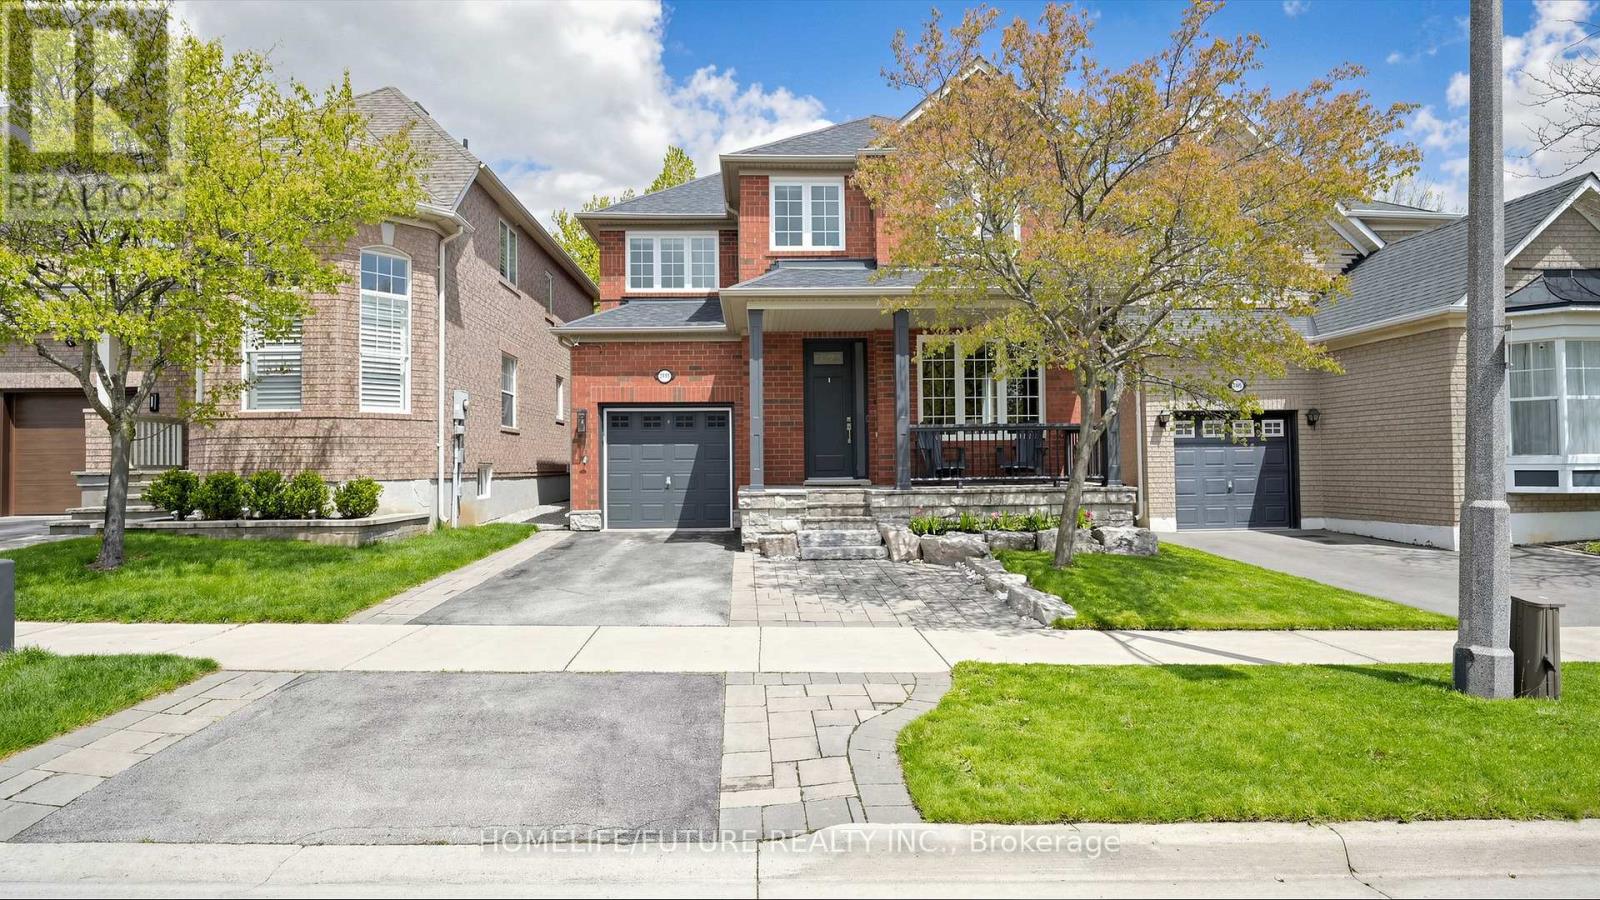
$1,489,999
2440 Hollybrook Drive
Oakville (WM Westmount) · MLS # W13426098
5 bed · 4 bath · 2,860 sq ft