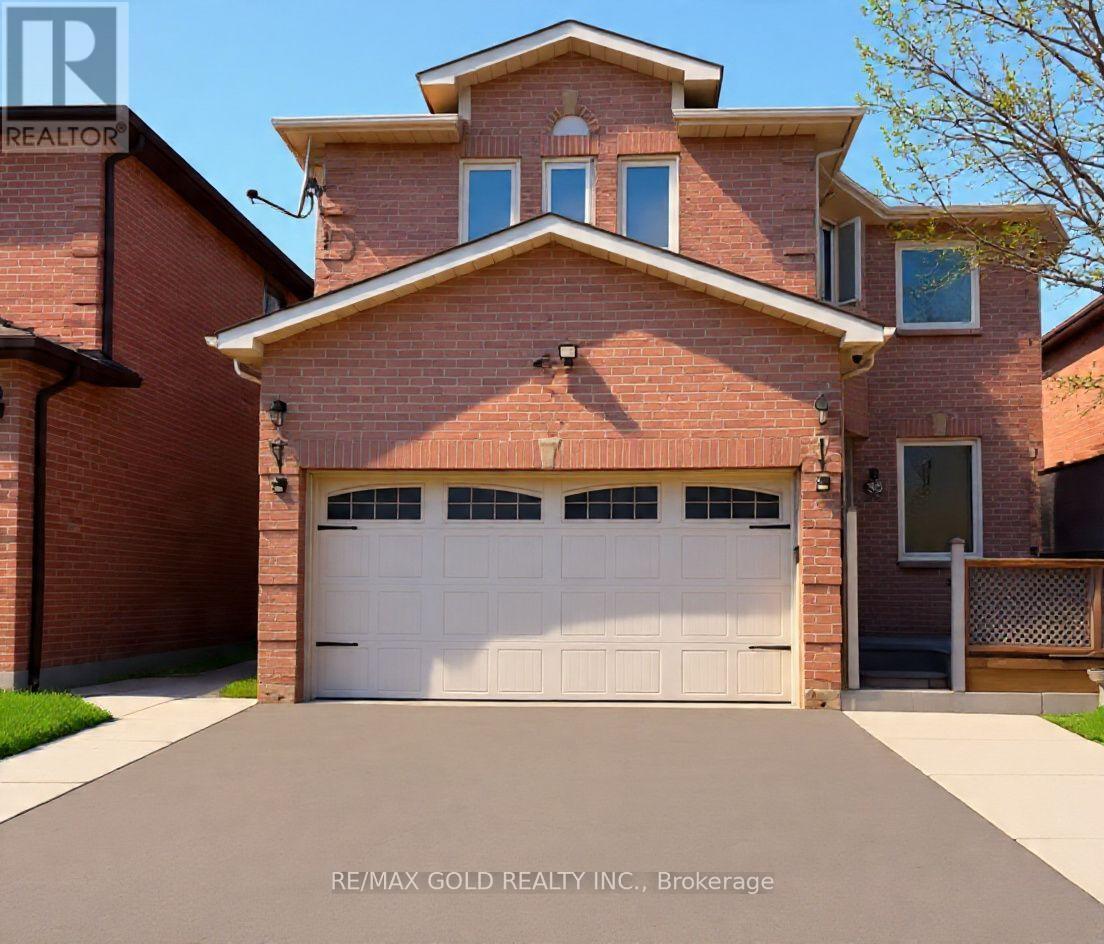
35 Kirk Drive
Brampton (Northwood Park), Ontario L6X4E6
MLS # W13705040
Property Details
Type
Detached
Beds
8
Baths
5
Status
For Sale
More homes like this
About this property
Welcome to Spacious 5+3 Bedroom Detached home in Brampton, Ontario, A true gem and amazing opportunity to Own residence in a highly desirable, family-friendly neighbourhood. Extensively upgraded and featuring a new roof completed in 2025, this beautiful home offers the perfect blend of comfort, functionality, and modern convenience. The main level showcases separate living, family, and dining areas, providing an ideal layout for both everyday family living and entertaining. Designed with practicality in mind, the home includes two laundry areas, one conveniently located on the upper level and another in the fully finished basement. The basement features a separate entrance and a 3-bedroom layout, offering excellent potential for additional rental income or extended family living, Situated just minutes from Castlehill Park and Soccer Field, the location provides a wonderful community lifestyle while remaining close to key amenities and major highways, including easy access to Hwy 407 and Hwy 401 for effortless commuting. The property also benefits from a no-sidewalk lot, allowing for extra-wide driveway parking ideal for multiple vehicles.
Mortgage Estimate
Estimated monthly payment
Calculating…
Estimate only. Taxes, insurance, condo fees, and lender terms are not included.
Monthly costs to verify
Property taxes: about $571/month based on listed annual taxes.
Estimate only. Confirm taxes, condo/maintenance fees, insurance, utilities, and lender terms before making decisions.
Rooms
| Room | Level | Dimensions |
|---|---|---|
| Living room | Main level | 5.8 x 3.17 |
| Bedroom | Basement | 0 x 0 |
| Bedroom | Basement | 0 x 0 |
| Bedroom | Basement | 0 x 0 |
| Dining room | Main level | 4.01 x 3.06 |
| Family room | Main level | 5.54 x 3.16 |
| Kitchen | Main level | 3.3 x 3.14 |
| Eating area | Main level | 4.05 x 2.64 |
| Primary Bedroom | Second level | 6.13 x 3.23 |
| Bedroom 2 | Second level | 5.23 x 3.13 |
| Bedroom 3 | Second level | 4.1 x 3.07 |
| Bedroom 4 | Second level | 3.38 x 3.14 |
| Bedroom 5 | Second level | 4.1 x 3.05 |
Facts & Location
Parking
8 spaces
Lot Size
40 x 100.1 FT
Annual Taxes
$6,856
Listing data
Listing information is provided for personal, non-commercial use and should be independently verified before making real estate decisions.
Last refreshed: Sep 18, 2026 3:18 AM
Explore nearby searches
SEO-friendly searches for this area, property type, and nearby neighbourhoods.
Similar Properties
More nearby listings that may fit the same search.
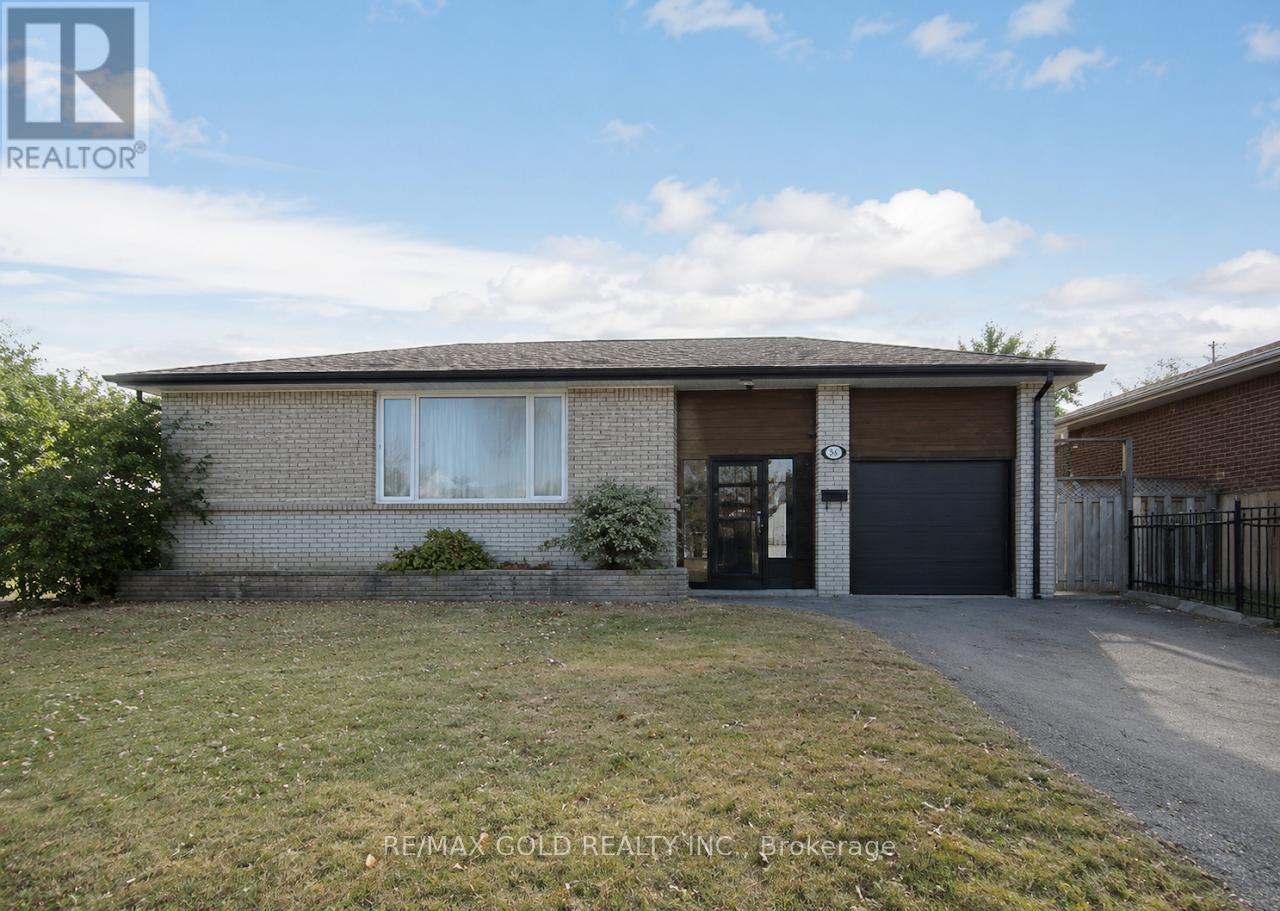
$979,000
58 Kingsmere Crescent
Brampton (Northwood Park) · MLS # W13788040
7 bed · 4 bath
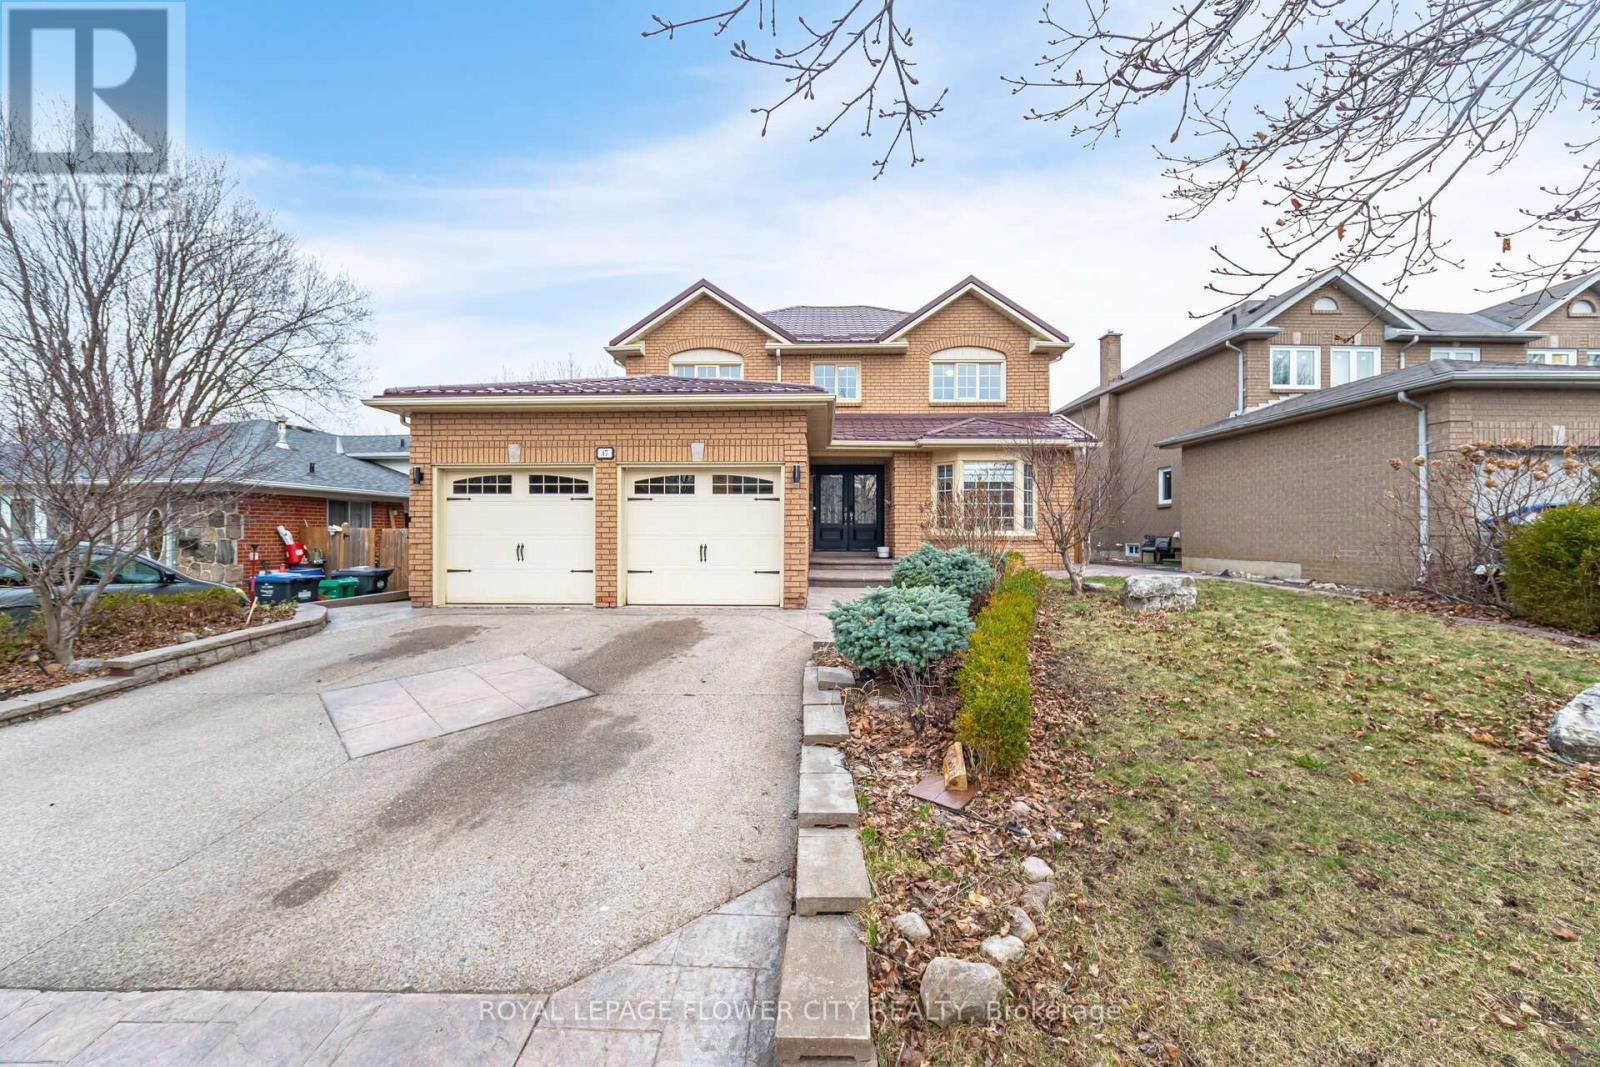
$1,098,899
47 Burgby Avenue
Brampton (Northwood Park) · MLS # W13560788
7 bed · 5 bath
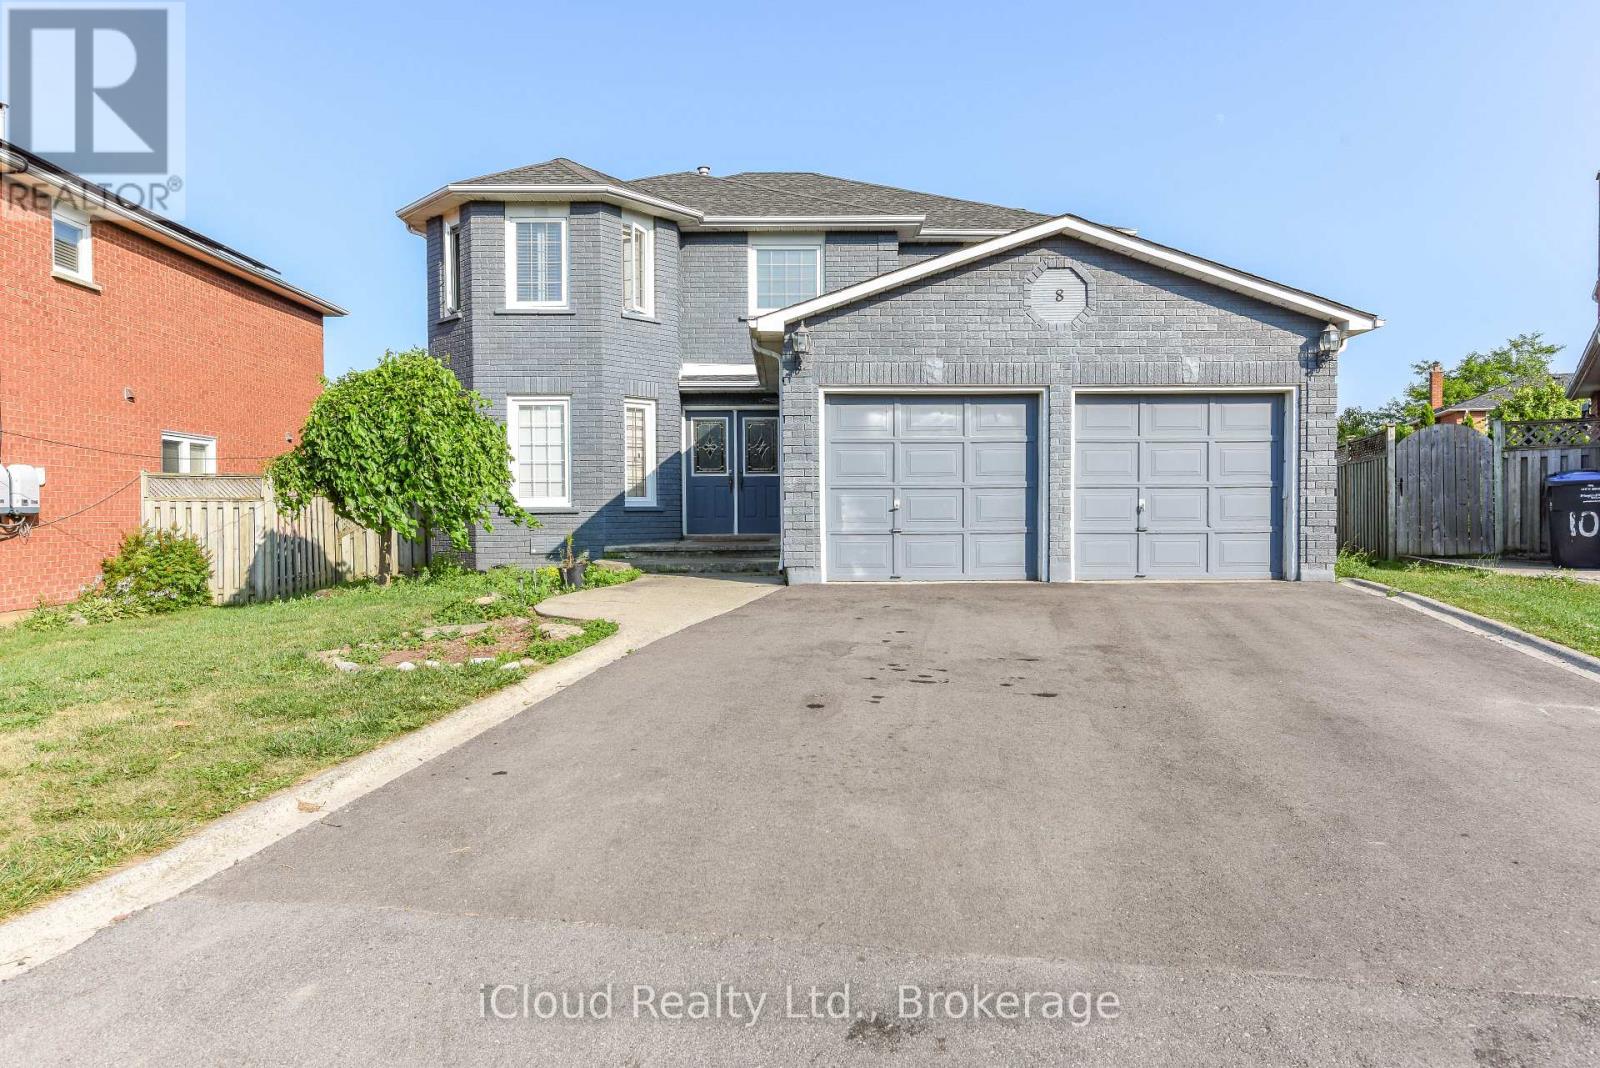
$1,199,000
8 St Mark Place
Brampton (Northwood Park) · MLS # W13604614
7 bed · 5 bath