Videos & Virtual Tours
Open available video, 3D tour, or virtual-tour media for this listing.
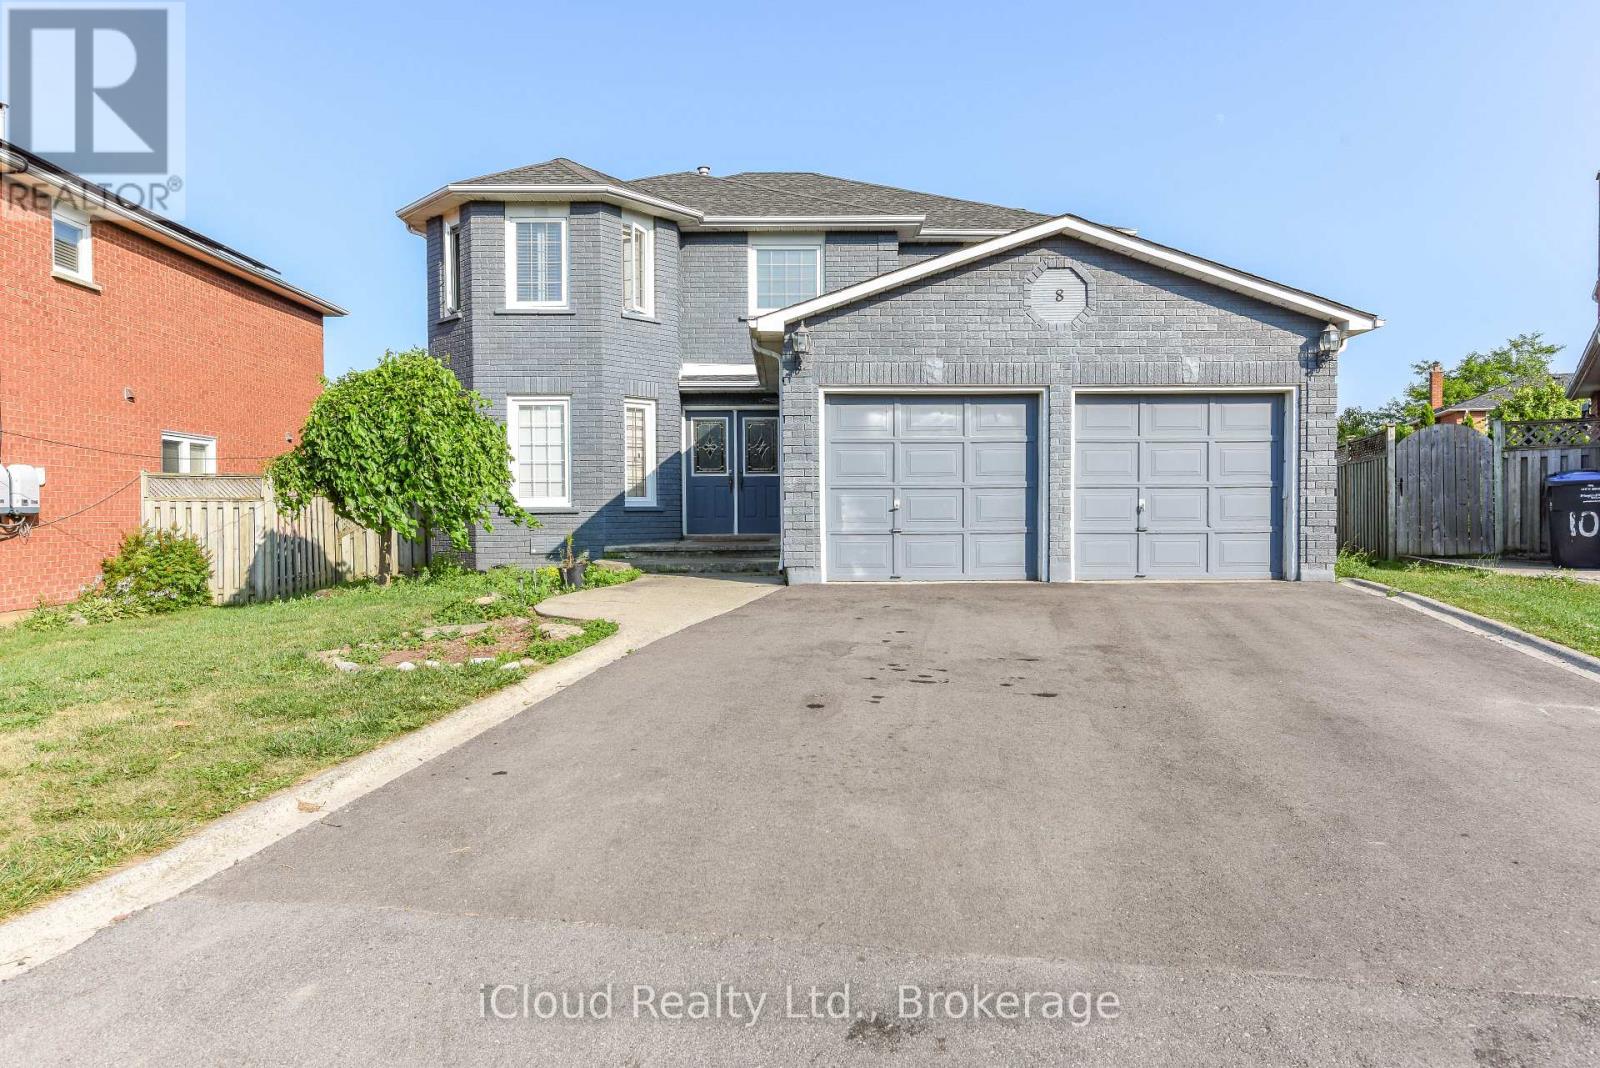
8 St Mark Place
Brampton (Northwood Park), Ontario L6X3W5
MLS # W13604614
Property Details
Type
Detached
Beds
7
Baths
5
Status
For Sale
More homes like this
About this property
Welcome to this beautifully renovated detached two-storey home in the highly sought-after Northwood Park community. Offering exceptional space and versatility, this impressive residence features 4 spacious bedrooms and 3 full bathrooms on the main and second levels. The fully finished basement, complete with a separate entrance, offers outstanding income potential and is currently tenanted, featuring 3 additional bedrooms, a full 3-piece bathroom, kitchen, laundry, and a comfortable living area. The main floor boasts elegant hardwood flooring, pot lights, and a spacious eat-in kitchen that has been tastefully upgraded. Step outside to a large private backyard, perfect for entertaining family and friends, complete with a relaxing hot tub. Situated on an impressive 45-foot frontage in a prime location, this home has been extensively renovated with upgraded kitchens, bathrooms, and modern finishes throughout. Whether you're looking for a spacious family home or an excellent live-and-earn investment opportunity, this property truly has it all. Don't miss your chance to experience everything this exceptional home has to offer-book your private showing today!
Mortgage Estimate
Estimated monthly payment
Calculating…
Estimate only. Taxes, insurance, condo fees, and lender terms are not included.
Monthly costs to verify
Property taxes: about $609/month based on listed annual taxes.
Estimate only. Confirm taxes, condo/maintenance fees, insurance, utilities, and lender terms before making decisions.
Rooms
| Room | Level | Dimensions |
|---|---|---|
| Living room | Ground level | 4.57 x 3.35 |
| Living room | Basement | 0 x 0 |
| Bedroom | Basement | 0 x 0 |
| Bedroom 2 | Basement | 0 x 0 |
| Bedroom 3 | Basement | 0 x 0 |
| Kitchen | Basement | 0 x 0 |
| Dining room | Ground level | 3.17 x 3.35 |
| Family room | Ground level | 0 x 0 |
| Kitchen | Ground level | 0 x 0 |
| Eating area | Ground level | 0 x 0 |
| Laundry room | Ground level | 0 x 0 |
| Primary Bedroom | Second level | 6.88 x 3.35 |
| Bedroom 2 | Second level | 0 x 0 |
| Bedroom 3 | Second level | 0 x 0 |
| Bedroom 4 | Second level | 0 x 0 |
Facts & Location
Parking
6 spaces
Lot Size
45.3 x 10⁵ FT
Annual Taxes
$7,307
Listing data
Listing information is provided for personal, non-commercial use and should be independently verified before making real estate decisions.
Last refreshed: Oct 21, 2026 3:17 AM
Explore nearby searches
SEO-friendly searches for this area, property type, and nearby neighbourhoods.
Similar Properties
More nearby listings that may fit the same search.
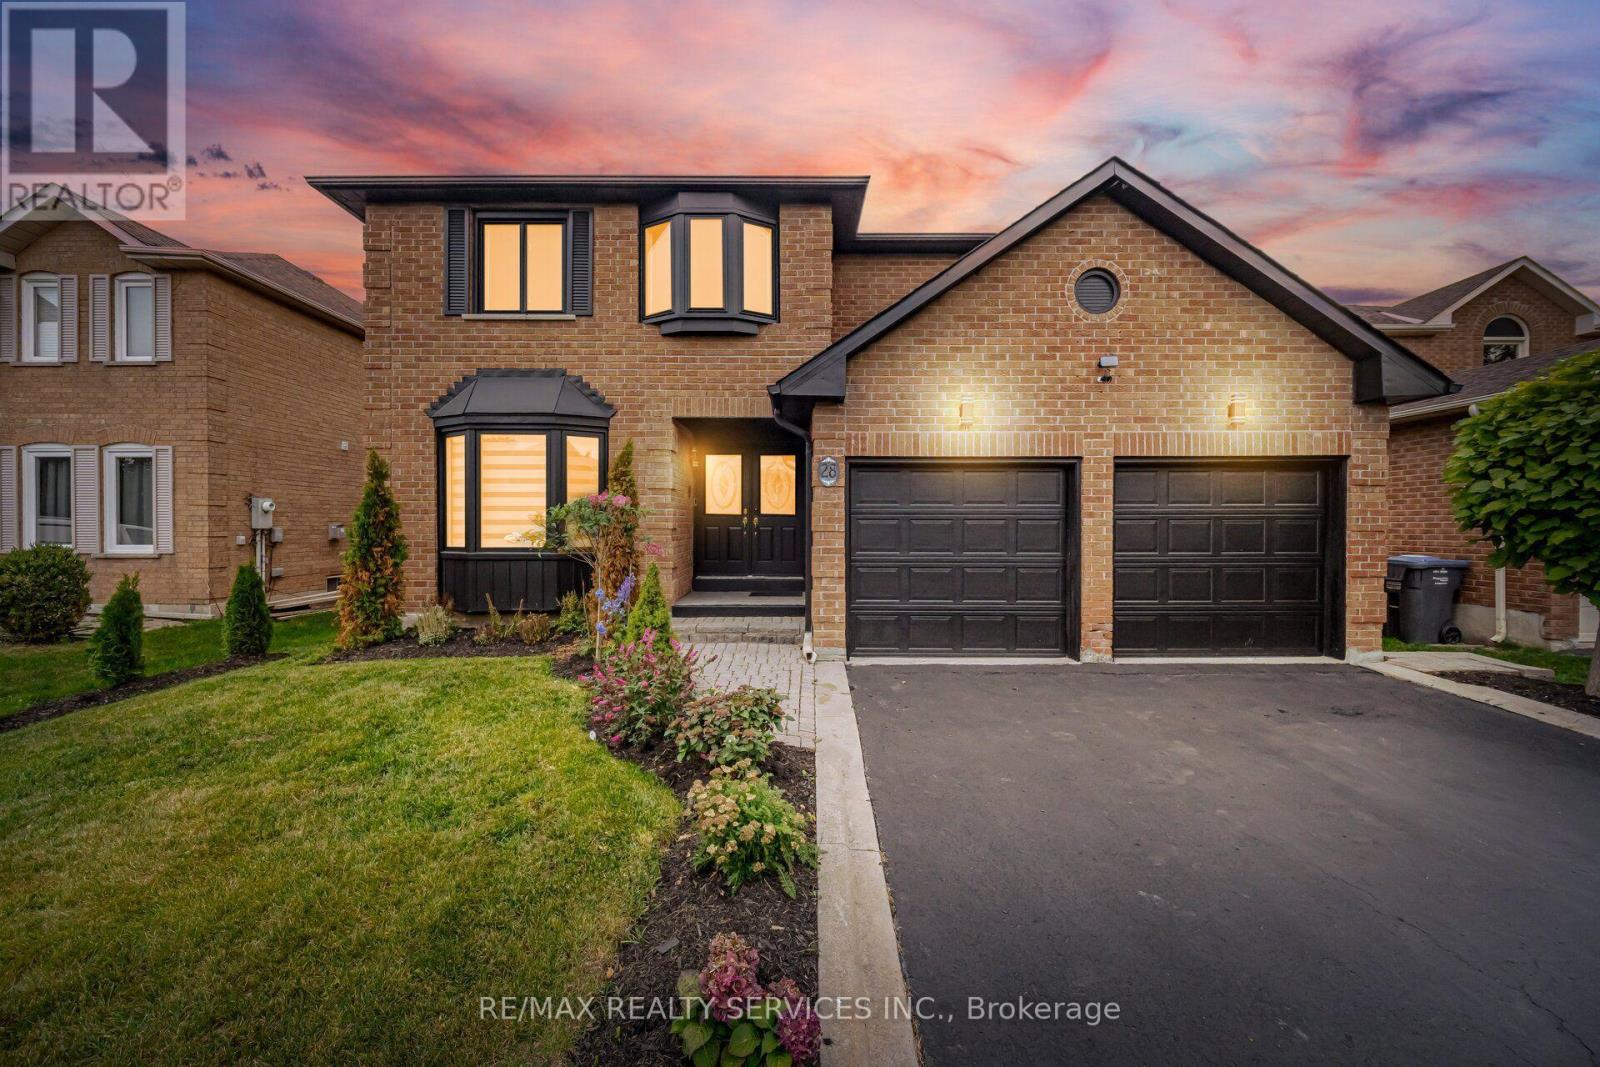
$1,249,600
28 Corkett Drive
Brampton (Northwood Park) · MLS # W14096988
6 bed · 5 bath · 3,200 sq ft
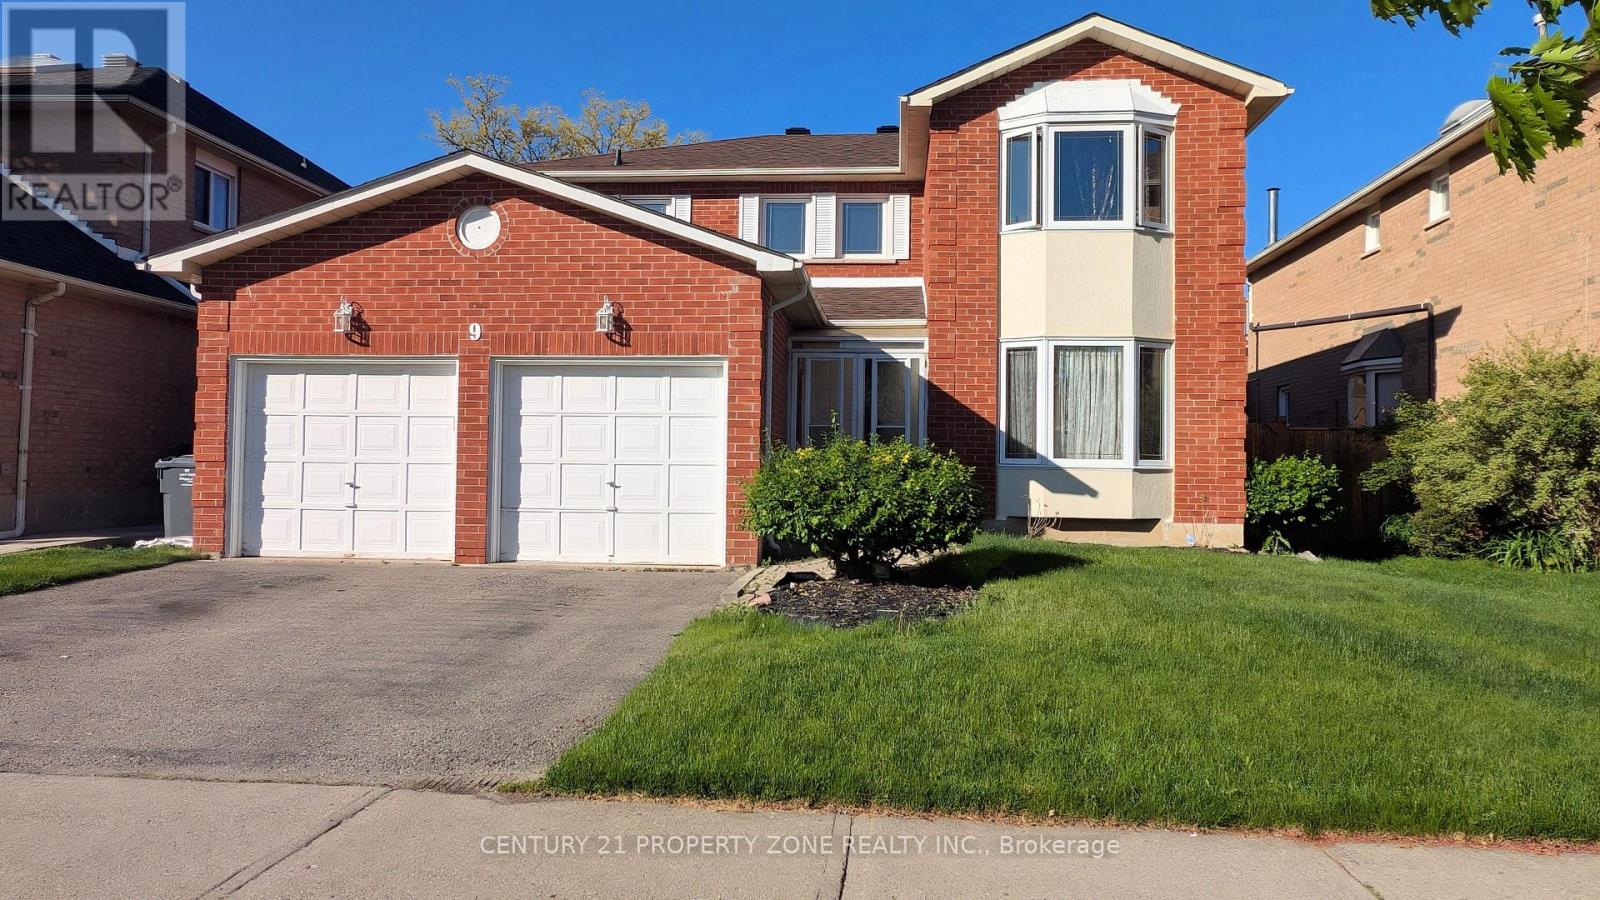
$1,249,900
9 Corkett Drive
Brampton (Northwood Park) · MLS # W13874060
6 bed · 4 bath
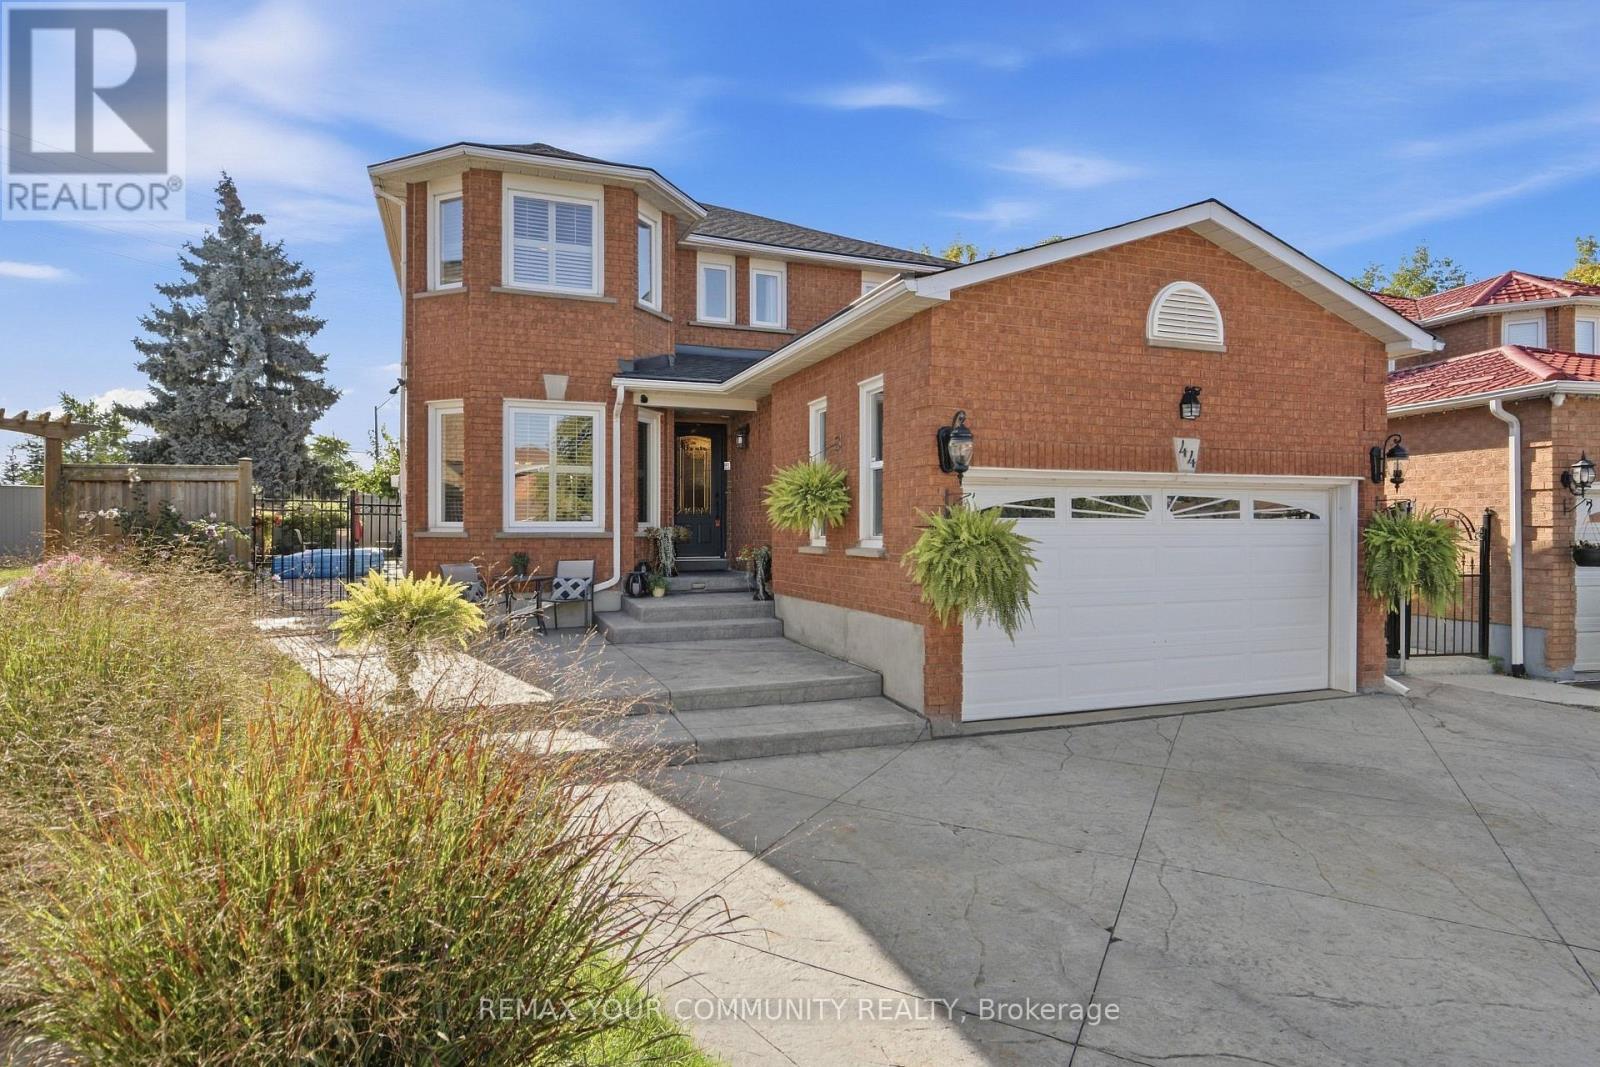
$1,250,000
44 Candy Crescent
Brampton (Northwood Park) · MLS # W13788328
6 bed · 4 bath · 2,500 sq ft