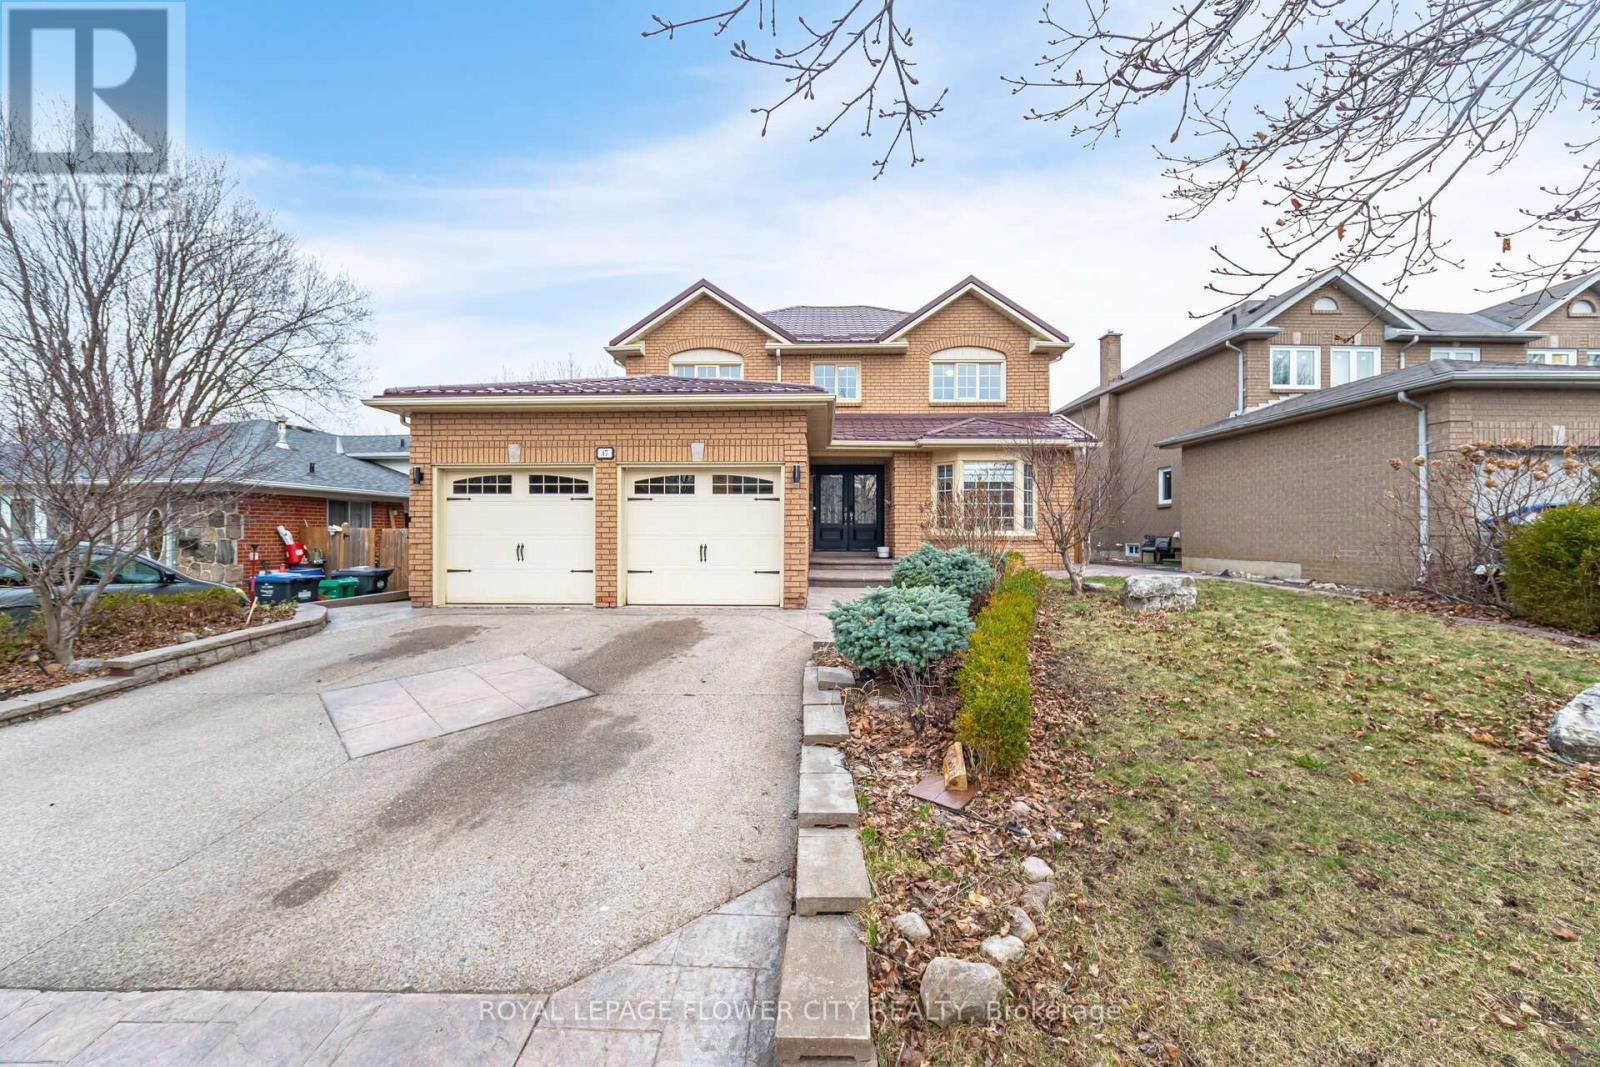
47 Burgby Avenue
Brampton (Northwood Park), Ontario L6X2G7
MLS # W13560788
Property Details
Type
Detached
Beds
7
Baths
5
Status
For Sale
More homes like this
About this property
Welcome To 47 Burgby Ave, Bramptona Rare Double Garage Detached Home Situated On A Premium 52ft X 109ft Lot In The Peaceful Northwood Park Neighborhood. This Meticulously Upgraded Property Features A Grand Double Door Entry Leading To A Spacious Open-Concept Layout With Hardwood Floors, Pot Lights, Crown Molding, And A 38ft Dividable Living And Family Room. The Chef-Inspired Kitchen Boasts Quartz Countertops, A Breakfast Island, Extended Pantry Cabinets, Stainless Steel Appliances, And Opens To A Fully Concreted Backyard With An Inground Saltwater Pool perfect For Entertaining. The Upper Level Offers Hardwood Stairs With Iron Pickets, A Luxurious Primary Suite With A Walk-In Closet And Upgraded 5-Piece Ensuite, Plus Three Generously Sized Bedrooms With Another Renovated 5-Piece Bathroom. The Home Includes Fully Finished Basements one With A Spice Kitchen And Bedroom, And Another With Two Bedrooms, Kitchen, Bathroom, And A Separate Side Entrance. Additional Highlights Include A New Lifetime Metal Roof, EV Charger, In-Ground Sprinkler System, Upgraded Light Fixtures, Main Floor Laundry With Side Entrance, Gas Fireplace, Under-Cabinet Lighting, And No Carpet Throughout. A Truly Exceptional Home Offering Luxury, Comfort, And Income Potential In One Of Brampton's Most Desirable Communities.
Mortgage Estimate
Estimated monthly payment
Calculating…
Estimate only. Taxes, insurance, condo fees, and lender terms are not included.
Monthly costs to verify
Property taxes: about $653/month based on listed annual taxes.
Estimate only. Confirm taxes, condo/maintenance fees, insurance, utilities, and lender terms before making decisions.
Rooms
| Room | Level | Dimensions |
|---|---|---|
| Living room | Main level | 5.6 x 3.3 |
| Bedroom | Basement | 3.26 x 6.43 |
| Bedroom | Basement | 4.6 x 3.2 |
| Kitchen | Main level | 4.94 x 2.85 |
| Eating area | Main level | 3.41 x 3.05 |
| Dining room | Main level | 5.9 x 3.22 |
| Family room | Main level | 5.9 x 3.22 |
| Family room | Main level | 4.32 x 3.35 |
| Primary Bedroom | Second level | 5.8 x 3.4 |
| Bedroom 2 | Second level | 4.87 x 3.05 |
| Bedroom 3 | Second level | 4.53 x 3.33 |
| Bedroom 4 | Second level | 3.33 x 2.8 |
Facts & Location
Parking
5 spaces
Lot Size
52.9 x 109.5 FT
Annual Taxes
$7,840
Listing data
Listing information is provided for personal, non-commercial use and should be independently verified before making real estate decisions.
Last refreshed: Sep 18, 2026 3:17 AM
Explore nearby searches
SEO-friendly searches for this area, property type, and nearby neighbourhoods.
Similar Properties
More nearby listings that may fit the same search.
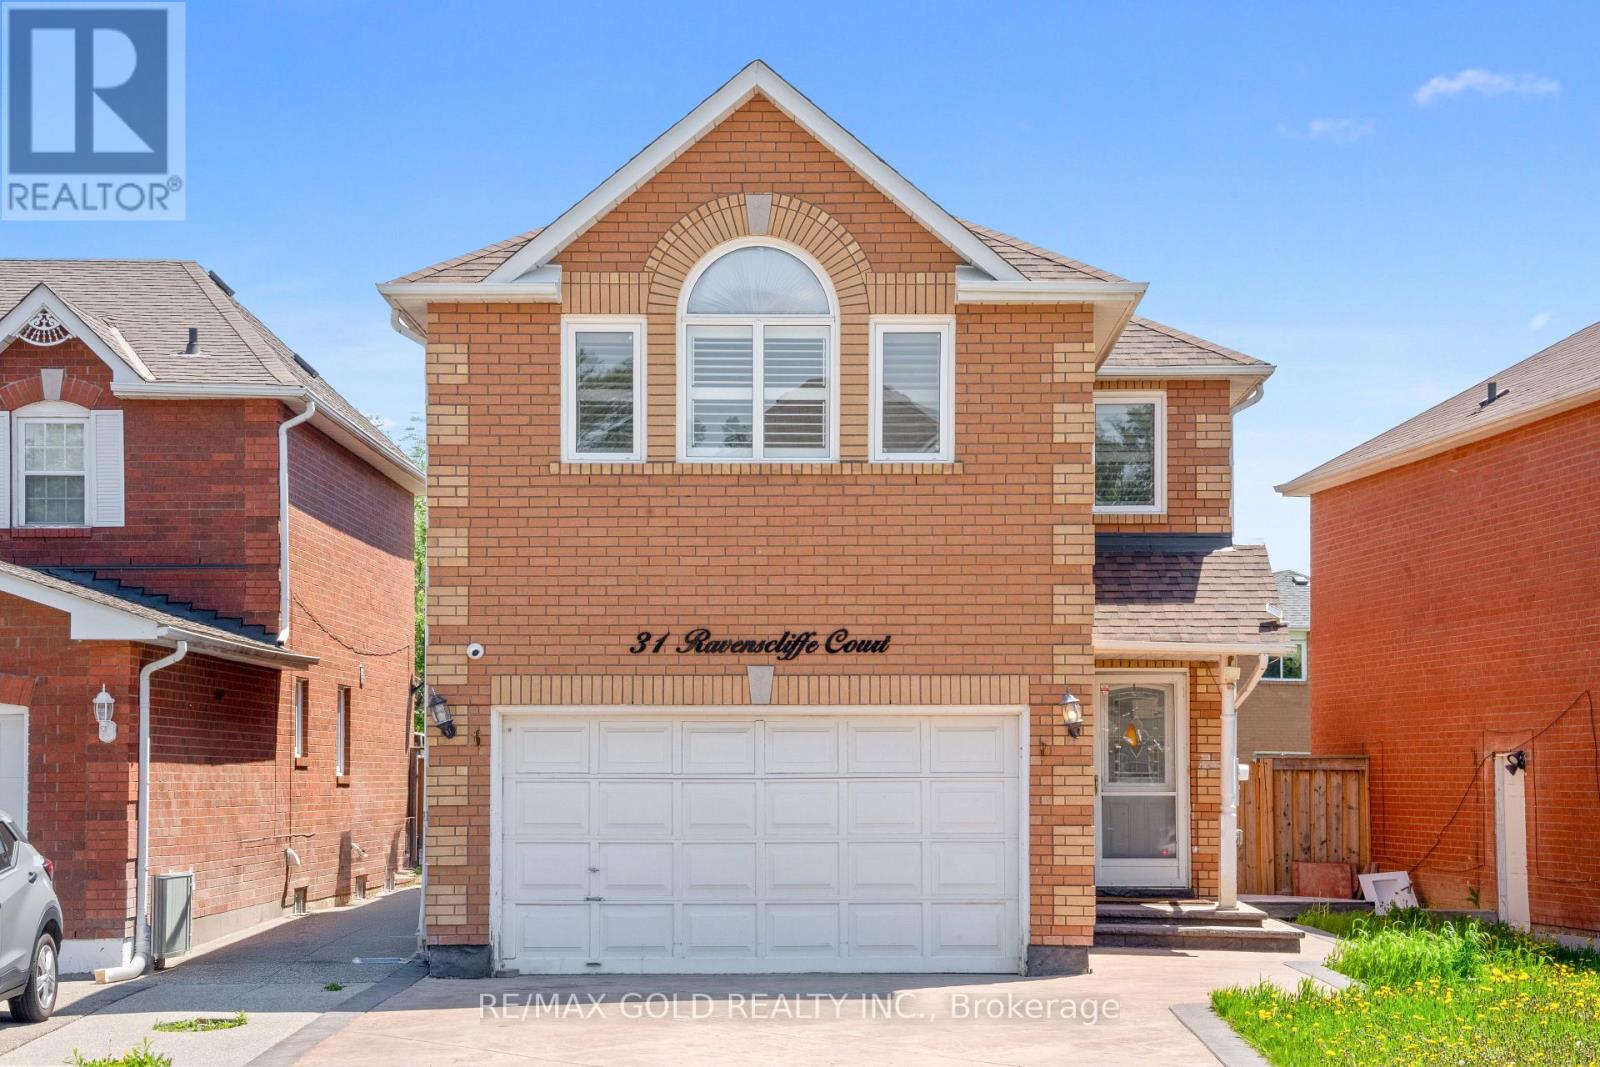
$999,900
31 Ravenscliffe Court
Brampton (Northwood Park) · MLS # W13213780
6 bed · 4 bath
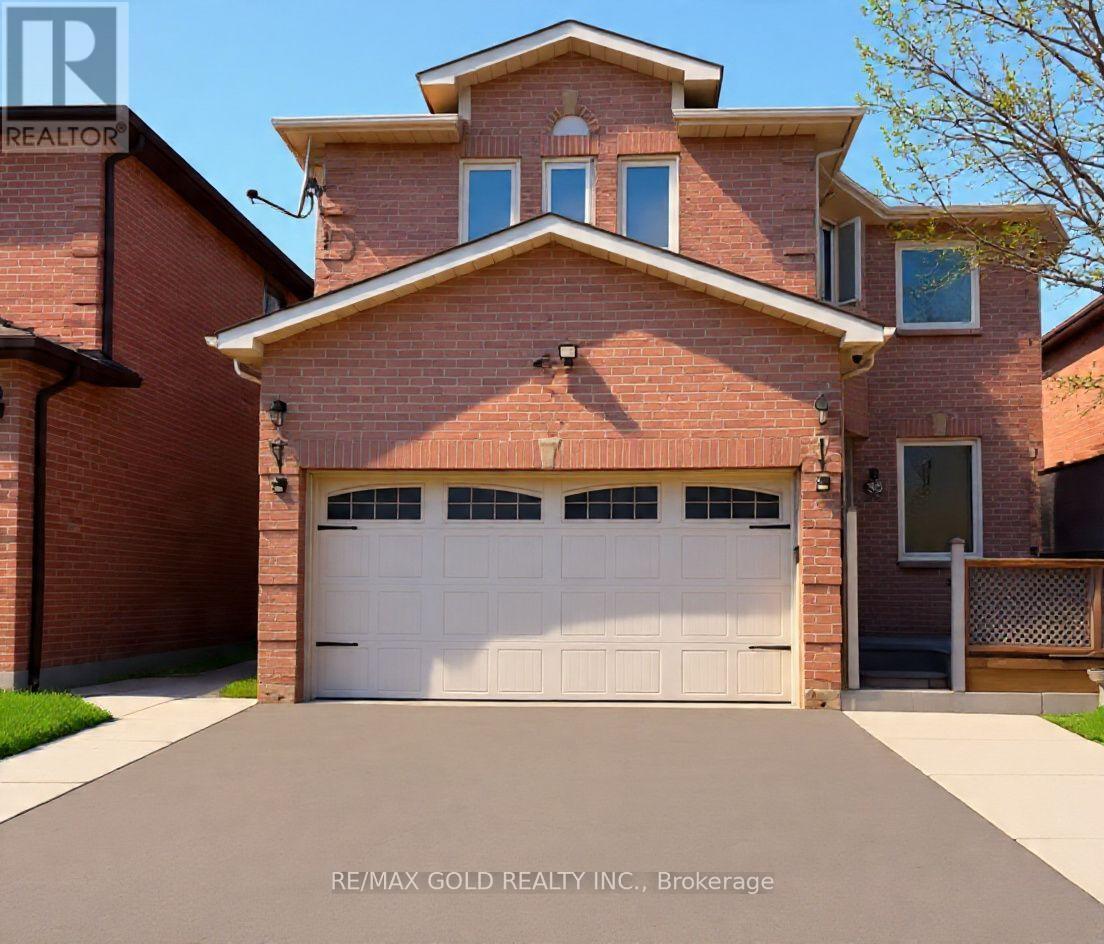
$999,786
35 Kirk Drive
Brampton (Northwood Park) · MLS # W13705040
8 bed · 5 bath
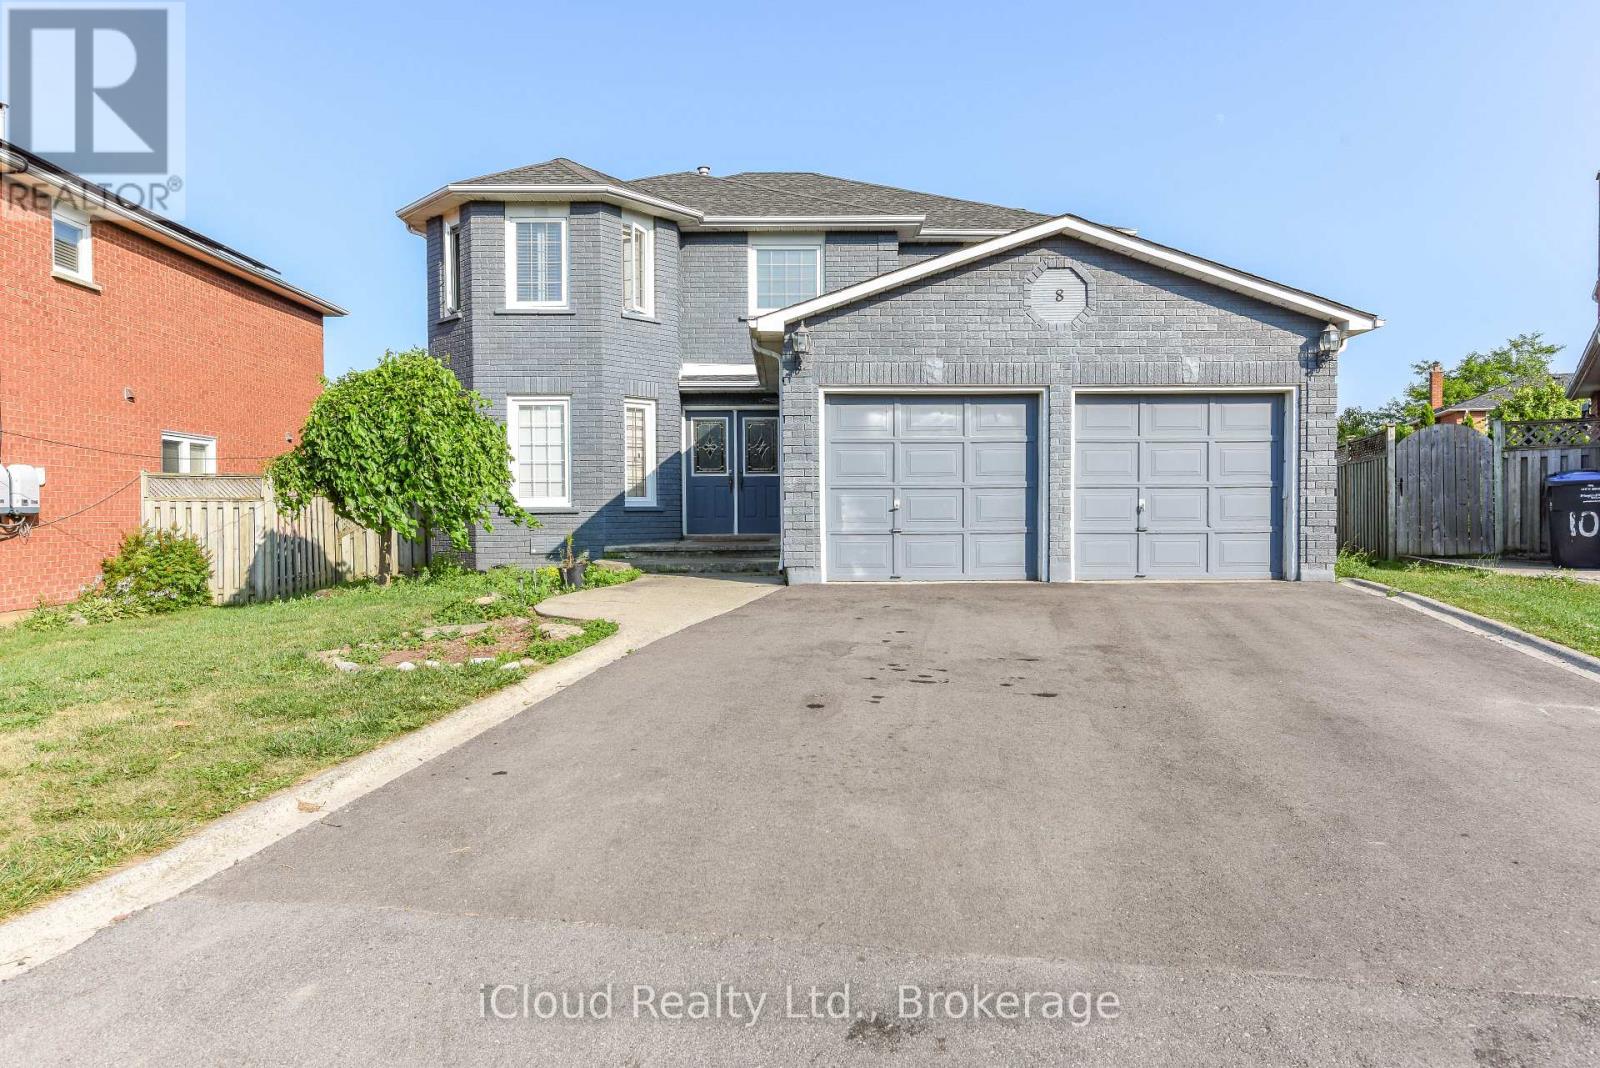
$1,199,000
8 St Mark Place
Brampton (Northwood Park) · MLS # W13604614
7 bed · 5 bath