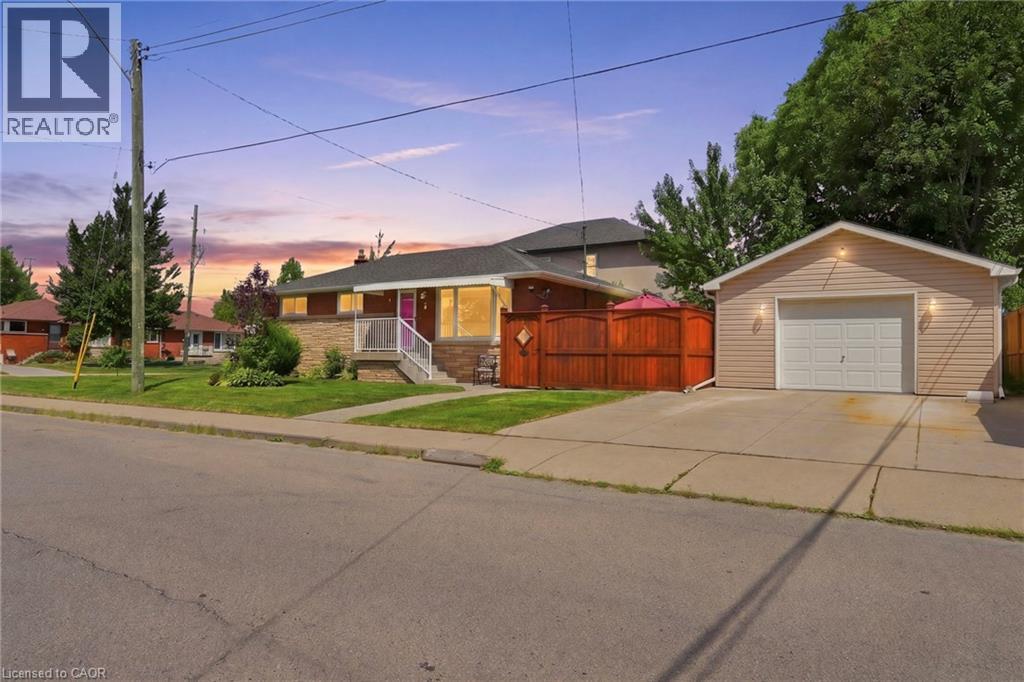
3 MITCHELL Avenue
Hamilton, Ontario L9A1W1
MLS # 40856961
Property Details
Type
Detached
Beds
4
Baths
2
Status
For Sale
More homes like this
About this property
Some homes simply feel different the moment you walk through the door and 3 Mitchell Avenue is one of them. This meticulously maintained, all-brick bungalow offers 4 generous bedrooms, 2 full bathrooms, and plenty of character for first-time buyers, growing families, down sizers and investors alike. Set on a large corner lot in the heart of West Hamilton Mountain, you're just minutes from schools, parks, shopping, public transit, and highway access. Curb appeal is just the beginning, with a professionally landscaped garden, double-wide concrete driveway, updated concrete and patio (2024), and a rare detached heated garage/workshop featuring 50-amp service and built-in cabinetry. A dream for woodworkers, hobbyists, or anyone needing extra space. Inside, beautifully carved wood inserts throughout add warmth and timeless character. The spacious kitchen offers lots of counter space, while two fireplaces, one gas and one electric, create cozy spaces to relax. Downstairs, the one-of-a-kind pub-style bar sets the stage for unforgettable evenings with family and friends. With 40 year shingles installed in 2015, this home blends character, functionality, and peace of mind. Could 3 Mitchell Avenue be the place you've been waiting for? Come see it for yourself! This is one you won' t want to miss.
Mortgage Estimate
Estimated monthly payment
Calculating…
Estimate only. Taxes, insurance, condo fees, and lender terms are not included.
Monthly costs to verify
Property taxes: about $293/month based on listed annual taxes.
Estimate only. Confirm taxes, condo/maintenance fees, insurance, utilities, and lender terms before making decisions.
Rooms
| Room | Level | Dimensions |
|---|---|---|
| Utility room | Basement | 11'7'' x 8'4'' |
| 3pc Bathroom | Basement | 5'1'' x 10'6'' |
| Other | Basement | 8'0'' x 10'5'' |
| Laundry room | Basement | 10'6'' x 8'5'' |
| Recreation room | Basement | 14'0'' x 25'11'' |
| Bedroom | Basement | 11'3'' x 13'10'' |
| Living room | Main level | 11'1'' x 13'3'' |
| Bedroom | Main level | 9'3'' x 8'8'' |
| Bedroom | Main level | 10'0'' x 10'10'' |
| Foyer | Main level | 9'7'' x 3'9'' |
| Kitchen | Main level | 10'6'' x 10'9'' |
| Dining room | Main level | 8'11'' x 8'5'' |
| 3pc Bathroom | Main level | 8'11'' x 6'1'' |
| Bedroom | Main level | 8'11'' x 10'10'' |
Facts & Location
Interior Size
1,789 sq ft
Parking
3 spaces
Annual Taxes
$3,518
Year Built
1959
Listing data
Listing information is provided for personal, non-commercial use and should be independently verified before making real estate decisions.
Last refreshed: Aug 23, 2026 9:30 PM
Explore nearby searches
SEO-friendly searches for this area, property type, and nearby neighbourhoods.
Similar Properties
More nearby listings that may fit the same search.
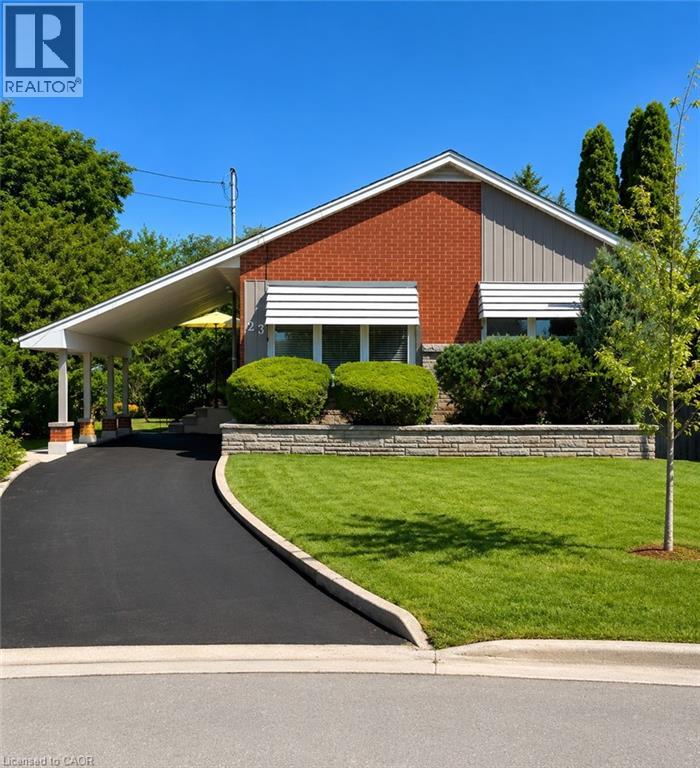
$699,900
23 PERCY Court
Hamilton · MLS # 40852245
4 bed · 2 bath · 1,990 sq ft
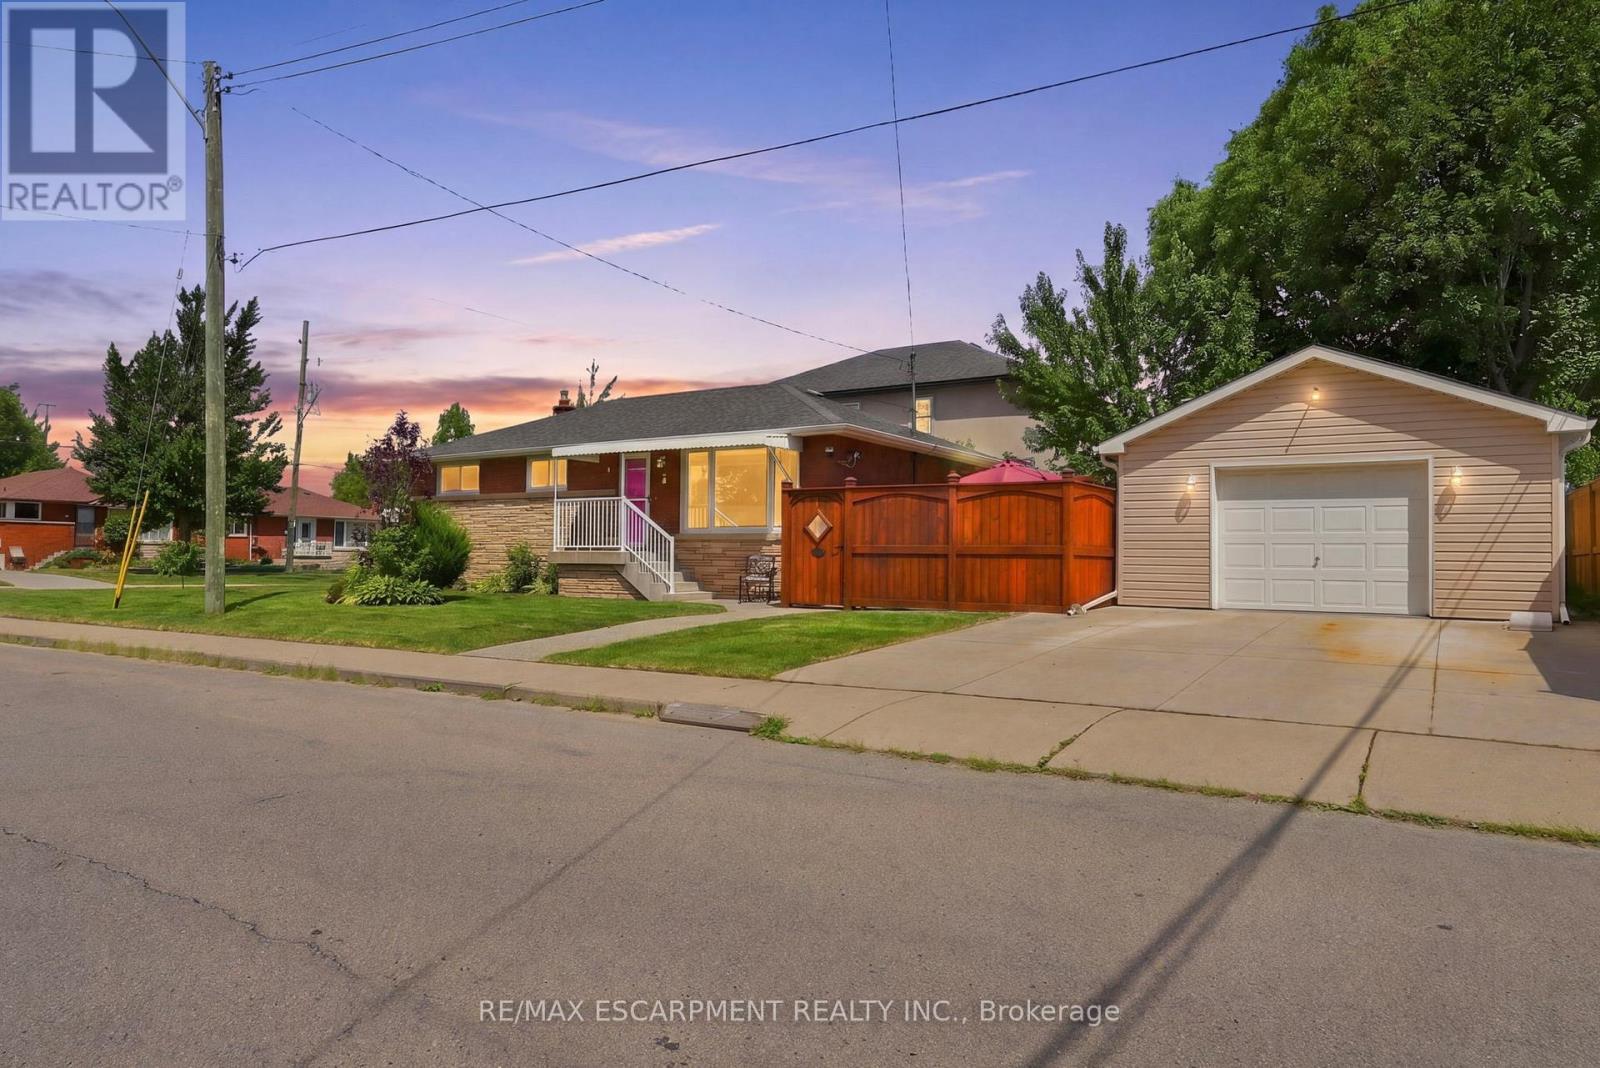
$699,900
3 Mitchell Avenue
Hamilton (Balfour) · MLS # X13692624
4 bed · 2 bath
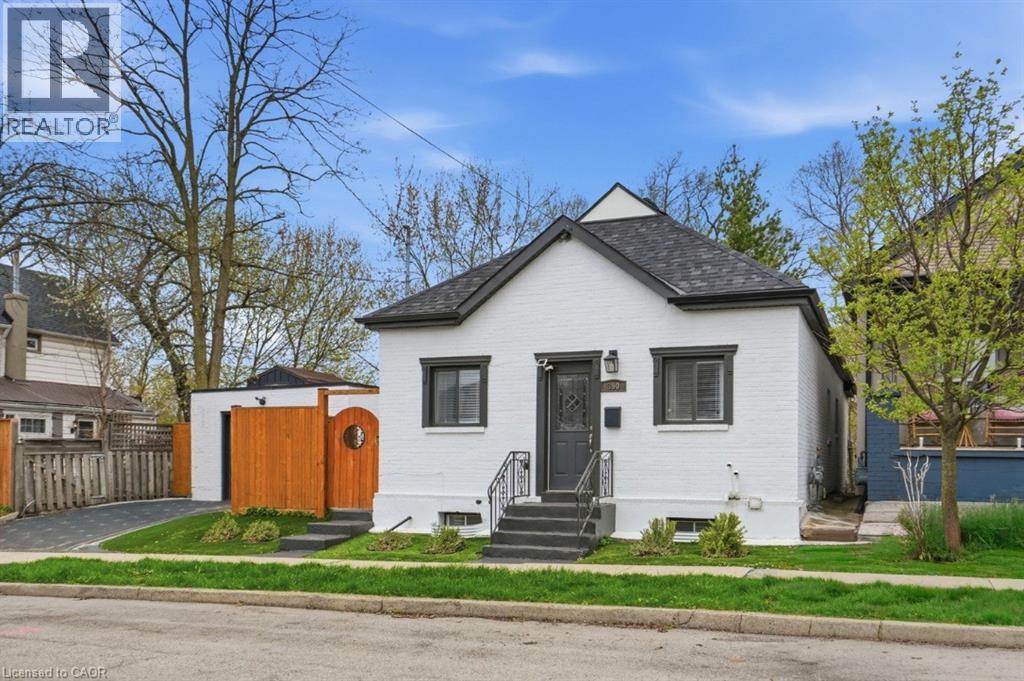
$699,900
390 HUNTER Street
Hamilton · MLS # 40842321
4 bed · 2 bath · 1,778 sq ft