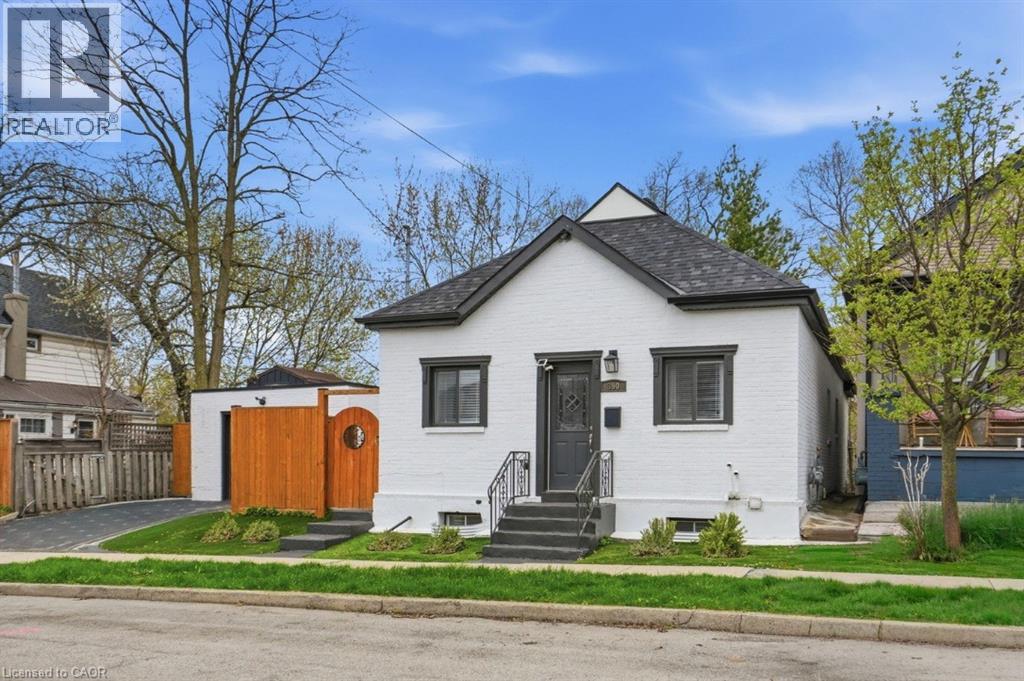
390 HUNTER Street
Hamilton, Ontario L8P1S9
MLS # 40842321
Property Details
Type
Detached
Beds
4
Baths
2
Status
For Sale
More homes like this
About this property
Completely remodelled brick bungalow in the sought-after Kirkendall neighbourhood, just a 2-minute walk to Locke Street. Enjoy boutique shops, cafés, and top-rated restaurants right at your doorstep. This versatile property offers a main home plus an in-law suite with an optional separate entrance. The main floor features luxury vinyl plank flooring throughout and a sun-filled living room. An optional bedroom or home office is tucked just off the main space, ideal for privacy and separation from the other two bedrooms. The bright white eat-in kitchen is complete with stainless steel appliances, a large island, and quartz countertops. A stylish 4-piece bathroom and convenient main floor laundry complete this level. The modern lower-level suite includes 1 spacious bedroom with room for an art easel, yoga space, or a comfortable work-from-home setup. A full kitchen, dining area, and separate laundry room make it ideal for rental income, house hacking, or multi-generational living. Updates include 2024 roof shingles and fresh paint throughout. The fully fenced, low-maintenance yard offers privacy and space to relax or entertain. Detached garage plus 2-car driveway parking is very rare for this location. Located in a vibrant, walkable neighbourhood just steps to Locke Street, with local favourites like CIMA Enoteca, Donut Monster, Bardo, and The Gym on Locke nearby, plus a popular dog park! Additional amenities are just minutes away, including McMaster University (9 min), Waterdown (9 min), Ancaster Meadowlands (13 min), and Burlington (15 min). Set on a quiet, tree-lined street surrounded by charming century homes, with quick highway access and close proximity to downtown. A rare opportunity to own a turnkey home in one of Hamilton’s most walkable and vibrant communities. Contact us today for a private tour!
Mortgage Estimate
Estimated monthly payment
Calculating…
Estimate only. Taxes, insurance, condo fees, and lender terms are not included.
Monthly costs to verify
Property taxes: about $490/month based on listed annual taxes.
Estimate only. Confirm taxes, condo/maintenance fees, insurance, utilities, and lender terms before making decisions.
Rooms
| Room | Level | Dimensions |
|---|---|---|
| Mud room | Main level | 7'3'' x 7'5'' |
| 3pc Bathroom | Basement | x |
| Primary Bedroom | Basement | 11'11'' x 18'6'' |
| Living room | Basement | 8'6'' x 9'9'' |
| Eat in kitchen | Basement | 12'2'' x 14'5'' |
| 4pc Bathroom | Main level | x |
| Bedroom | Main level | 10'2'' x 11'3'' |
| Bedroom | Main level | 8'6'' x 13'1'' |
| Primary Bedroom | Main level | 10'3'' x 13'0'' |
| Living room | Main level | 12'0'' x 13'1'' |
| Eat in kitchen | Main level | 10'6'' x 13'0'' |
| Foyer | Main level | 7'2'' x 15'0'' |
Facts & Location
Interior Size
1,778 sq ft
Parking
3 spaces
Annual Taxes
$5,884
Listing data
Listing information is provided for personal, non-commercial use and should be independently verified before making real estate decisions.
Last refreshed: Sep 10, 2026 3:30 AM
Explore nearby searches
SEO-friendly searches for this area, property type, and nearby neighbourhoods.
Similar Properties
More nearby listings that may fit the same search.
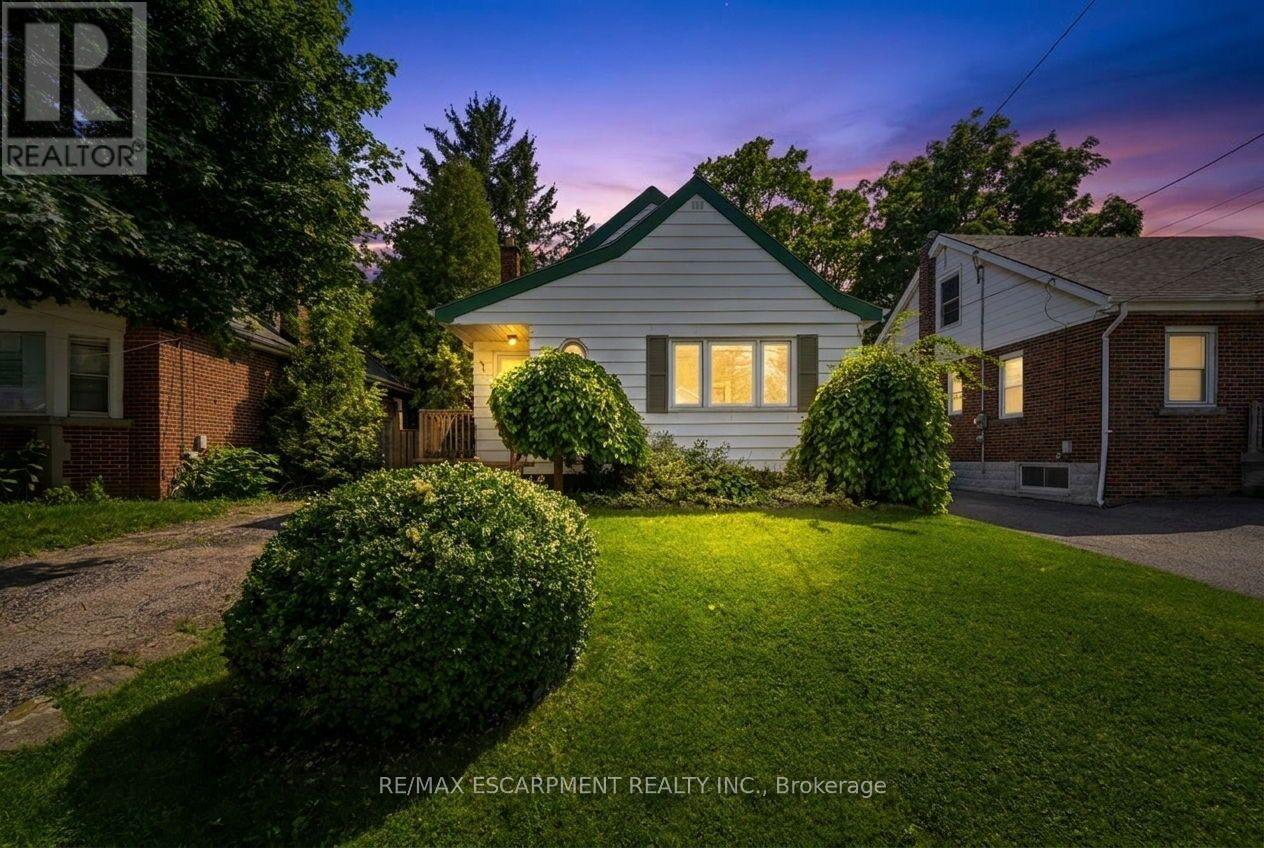
$699,900
61 GLENMOUNT Avenue
Hamilton (Ainslie Wood) · MLS # X13677040
4 bed · 2 bath
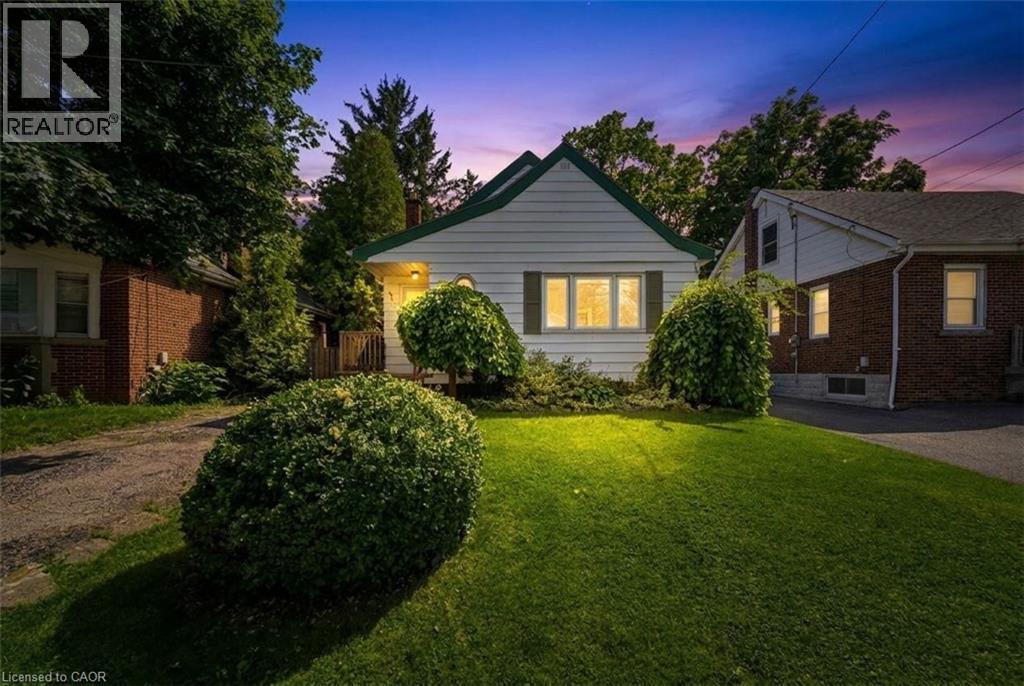
$699,900
61 GLENMOUNT Avenue
Hamilton · MLS # 40855848
4 bed · 2 bath · 1,135 sq ft
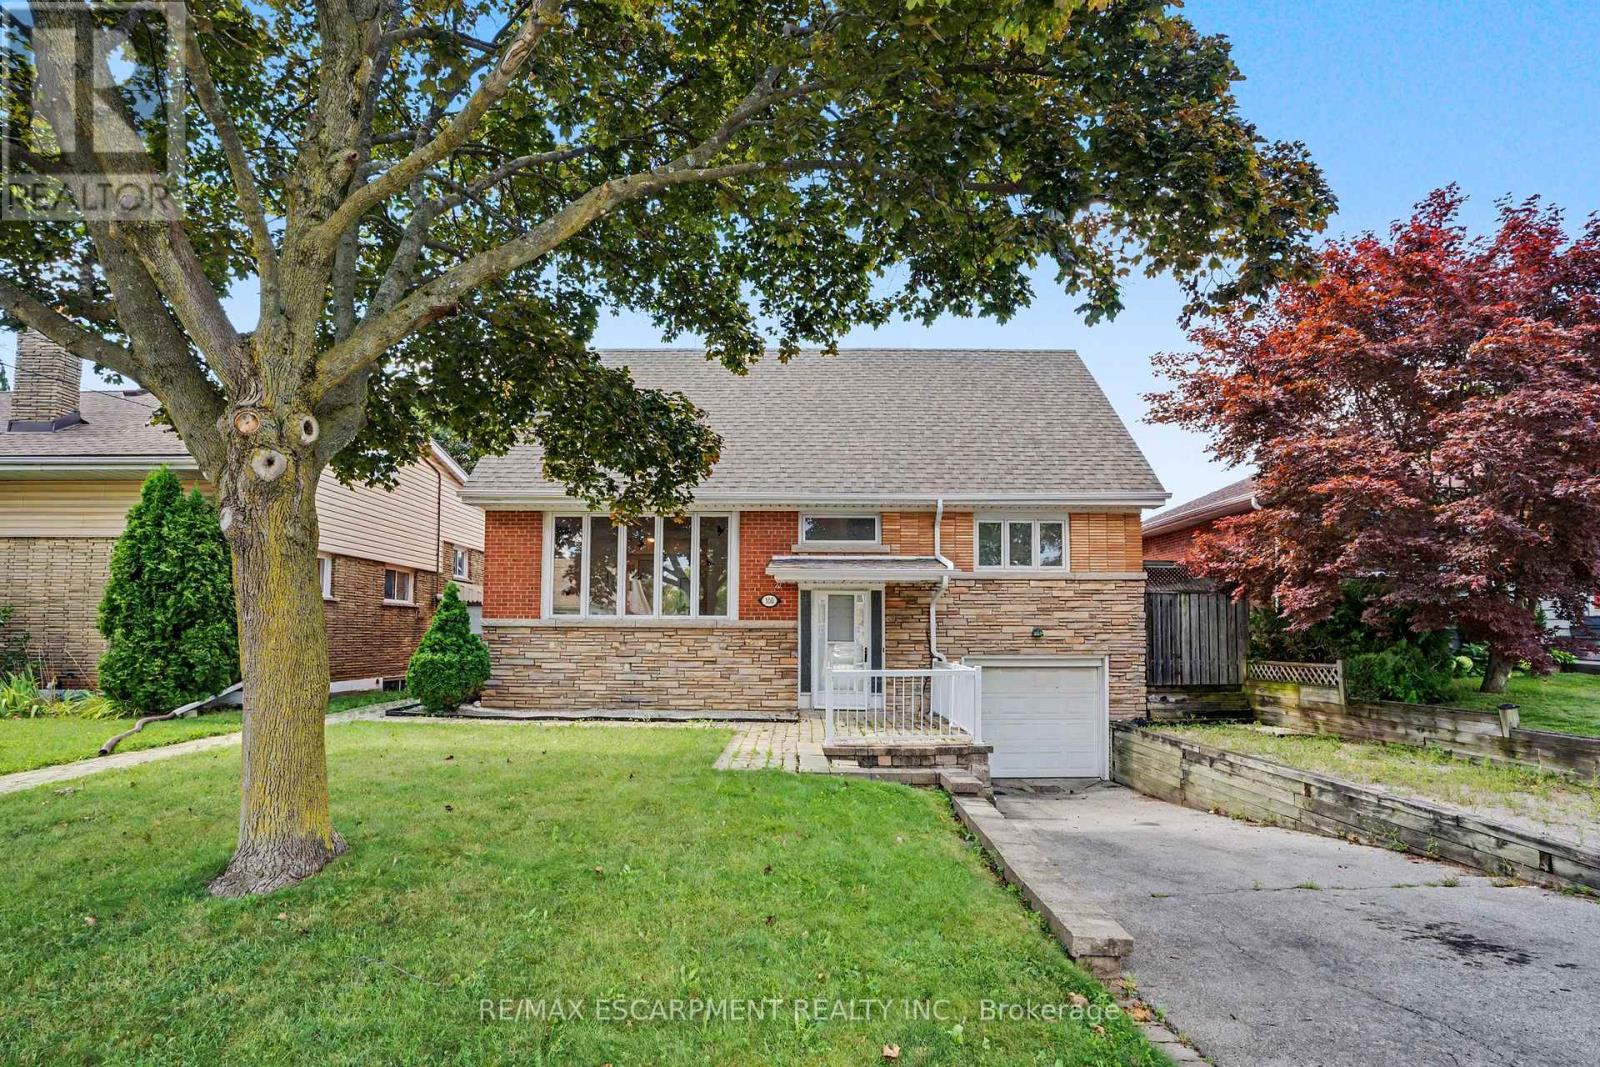
$699,900
100 Hardale Crescent
Hamilton (Huntington) · MLS # X13642312
4 bed · 2 bath · 2,471 sq ft