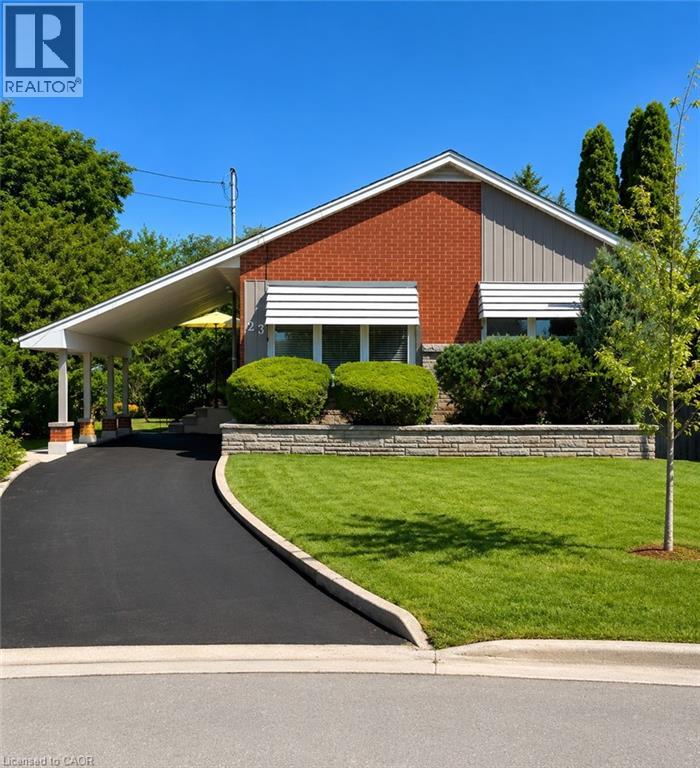
23 PERCY Court
Hamilton, Ontario L8T1W7
MLS # 40852245
Property Details
Type
Detached
Beds
4
Baths
2
Status
For Sale
More homes like this
About this property
Welcome to 23 Percy Court – a beautifully maintained solid brick bungalow nestled at the end of a quiet court in one of the area's most sought-after family neighbourhoods. Situated on an impressive pie-shaped lot with approximately 150 feet of depth, this property offers a truly private backyard retreat surrounded by mature cedar hedging and lush landscaping, creating a peaceful setting rarely found in the city. The bright, open-concept main floor features three spacious bedrooms and a beautifully renovated 3-piece bathroom. Recent updates including refinished hardwood flooring, fresh paint, and modern lighting enhance the home's warm and inviting atmosphere. The finished lower level provides additional living space perfect for entertaining/recreation room. Outside, the backyard is the true showpiece of the property. Enjoy exceptional privacy, expansive green space, and newer concrete patio designed for outdoor dining, relaxing, and hosting guests. Whether enjoying a quiet morning coffee or entertaining friends and family, this backyard oasis offers a lifestyle that is difficult to replicate. Adding to the home's curb appeal is a newly completed paved driveway offering parking for multiple vehicles. Lovingly maintained and showcasing true pride of ownership throughout, this home is conveniently located close to excellent schools, parks, recreation centres, shopping, and everyday amenities. A rare opportunity to own a move-in-ready bungalow on a premium lot in an unbeatable court location.
Mortgage Estimate
Estimated monthly payment
Calculating…
Estimate only. Taxes, insurance, condo fees, and lender terms are not included.
Monthly costs to verify
Property taxes: about $398/month based on listed annual taxes.
Estimate only. Confirm taxes, condo/maintenance fees, insurance, utilities, and lender terms before making decisions.
Rooms
| Room | Level | Dimensions |
|---|---|---|
| Utility room | Basement | 20'5'' x 15'3'' |
| Laundry room | Basement | 10'0'' x 5'1'' |
| 3pc Bathroom | Basement | x |
| Bedroom | Basement | 10'0'' x 11'4'' |
| Recreation room | Basement | 18'7'' x 23'5'' |
| Bedroom | Main level | 9'0'' x 11'10'' |
| Bedroom | Main level | 8'10'' x 8'3'' |
| Primary Bedroom | Main level | 10'1'' x 11'9'' |
| 3pc Bathroom | Main level | x |
| Dining room | Main level | 5'9'' x 7'6'' |
| Kitchen | Main level | 12'2'' x 11'7'' |
| Living room | Main level | 18'1'' x 11'7'' |
Facts & Location
Interior Size
1,990 sq ft
Parking
4 spaces
Annual Taxes
$4,776
Year Built
1956
Listing data
Listing information is provided for personal, non-commercial use and should be independently verified before making real estate decisions.
Last refreshed: Sep 18, 2026 3:31 AM
Explore nearby searches
SEO-friendly searches for this area, property type, and nearby neighbourhoods.
Similar Properties
More nearby listings that may fit the same search.

$699,900
107 NORWOOD Road
Hamilton · MLS # 40863887
4 bed · 2 bath · 900 sq ft
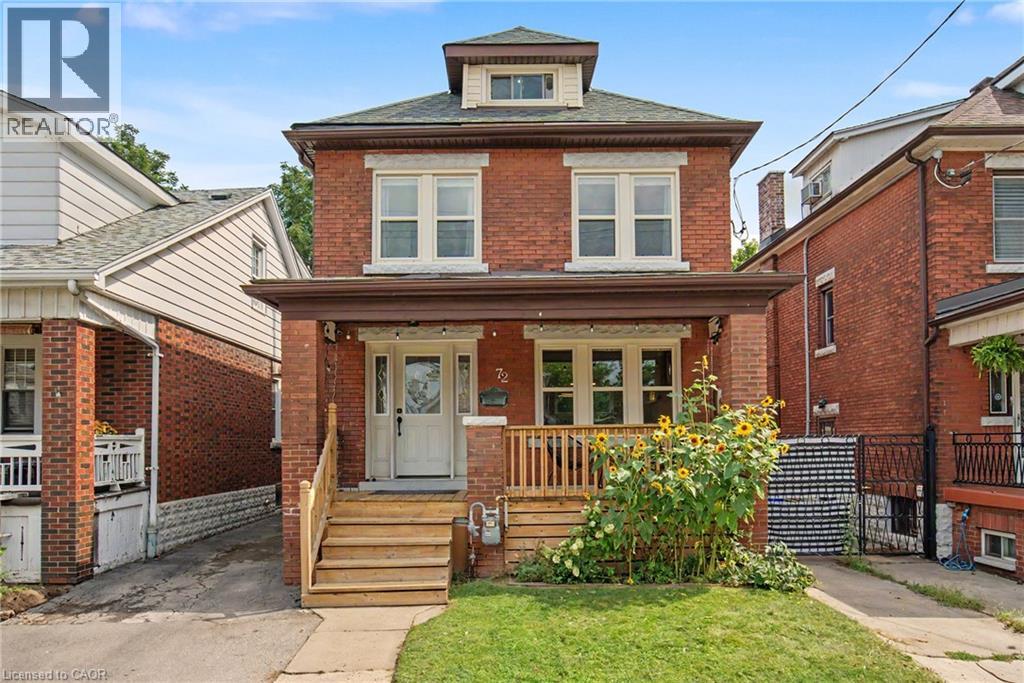
$699,900
72 GARSIDE Avenue
Hamilton · MLS # 40862519
4 bed · 2 bath · 1,443 sq ft
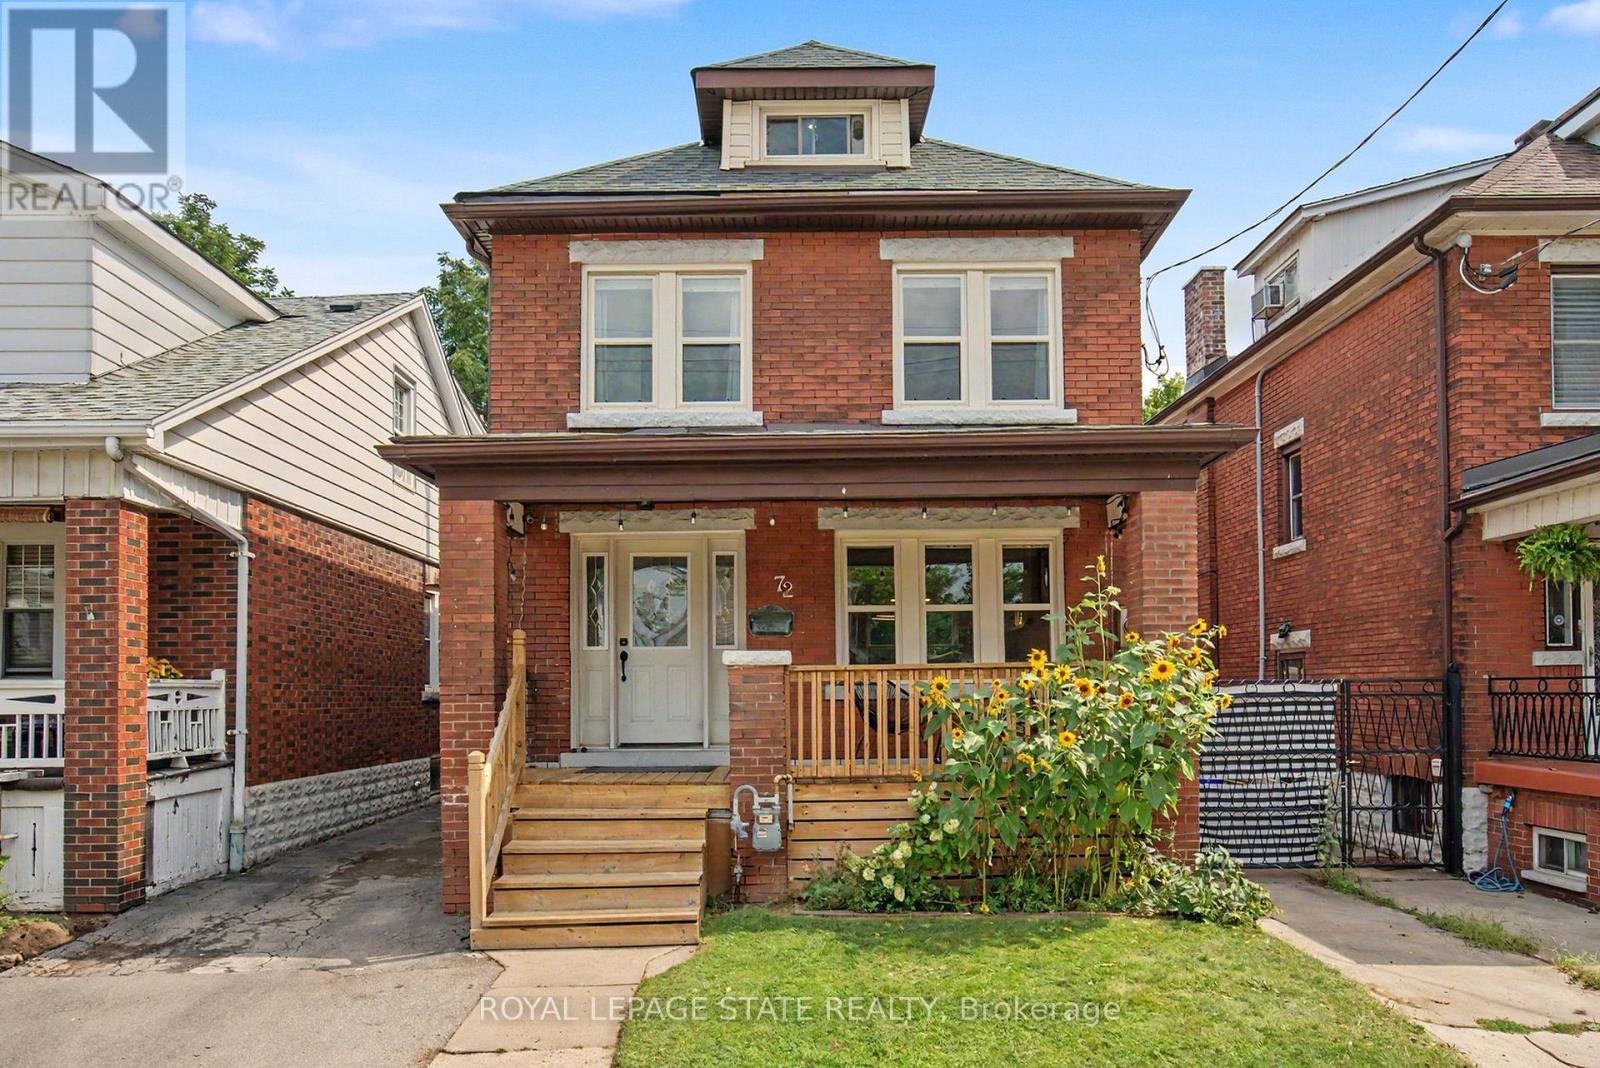
$699,900
72 Garside Avenue
Hamilton (Homeside) · MLS # X13771860
4 bed · 2 bath