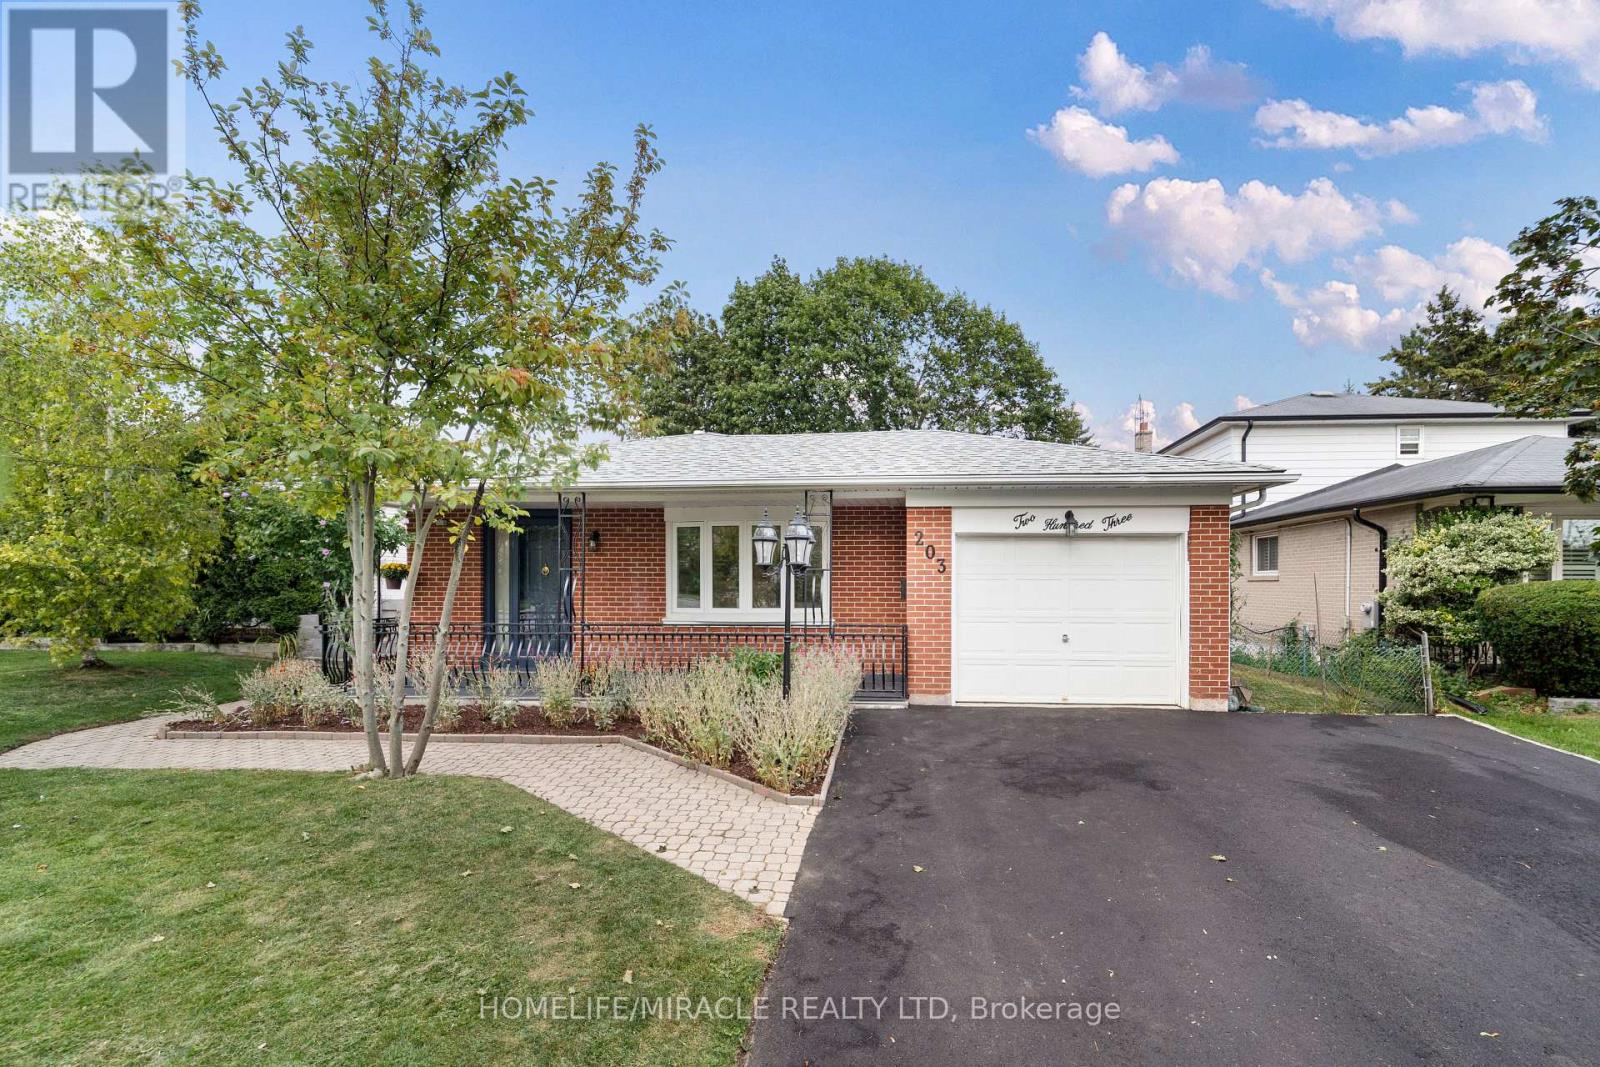
203 Centennial Road
Toronto (Centennial Scarborough), Ontario M1C2A2
MLS # E13695458
Property Details
Type
Detached
Beds
5
Baths
4
Status
For Sale
More homes like this
About this property
Welcome to 203 Centennial Rd - Exceptional Family Living in Port Union!Discover this spacious, beautifully maintained backsplit in the sought-after Port Union community. Thoughtfully updated and move-in ready, this home offers the perfect blend of comfort, versatility, and location - ideal for growing families, multi-generational living, or buyers seeking additional income potential.Enjoy bright, inviting interiors featuring new upper-level flooring, fresh paint, modern light fixtures, and updated bathrooms. The spacious living and dining areas are perfect for family living and entertaining. The versatile 3+2 bedroom layout provides ample space for family, guests, or a home office.The updated kitchen features a brand-new stove and range hood. The finished lower level offers excellent flexibility as additional living space, a home office, guest accommodations, in-law suite, or potential rental space.Highlights: New upgraded front veranda Brand-new driveway New stove & range hood New upper-level flooring Freshly painted Updated bathrooms Modern lighting 3+2 bedrooms Finished lower level Attached garage Ample parkingPrime Location: Minutes to Lake Ontario, parks, Rouge Hill GO Station, University of Toronto Scarborough, and Pan Am Sports Centre. Highly regarded public and Catholic schools are within walking distance, with groceries, banks, LCBO, shops, restaurants, and everyday amenities nearby.Beautifully maintained. Thoughtfully updated. Exceptionally versatile. Ideally located.Come discover 203 Centennial Rd - a wonderful place to call home!
Mortgage Estimate
Estimated monthly payment
Calculating…
Estimate only. Taxes, insurance, condo fees, and lender terms are not included.
Monthly costs to verify
Property taxes: about $377/month based on listed annual taxes.
Estimate only. Confirm taxes, condo/maintenance fees, insurance, utilities, and lender terms before making decisions.
Rooms
| Room | Level | Dimensions |
|---|---|---|
| Living room | Ground level | 4.58 x 3.97 |
| Kitchen | Basement | 4.04 x 3.1 |
| Dining room | Ground level | 4.34 x 3.23 |
| Kitchen | Ground level | 4.7 x 2.72 |
| Primary Bedroom | Upper Level | 4.3 x 3.28 |
| Bedroom 2 | Upper Level | 3.78 x 2.75 |
| Bedroom 3 | Upper Level | 3.13 x 2.74 |
| Bedroom 4 | Lower level | 3.81 x 3.45 |
| Office | Lower level | 3.81 x 3.5 |
| Recreational, Games room | Basement | 6.8 x 2.92 |
Facts & Location
Parking
5 spaces
Lot Size
50 x 123.6 FT
Annual Taxes
$4,527
Listing data
Listing information is provided for personal, non-commercial use and should be independently verified before making real estate decisions.
Last refreshed: Sep 15, 2026 4:15 AM
Explore nearby searches
SEO-friendly searches for this area, property type, and nearby neighbourhoods.
Similar Properties
More nearby listings that may fit the same search.
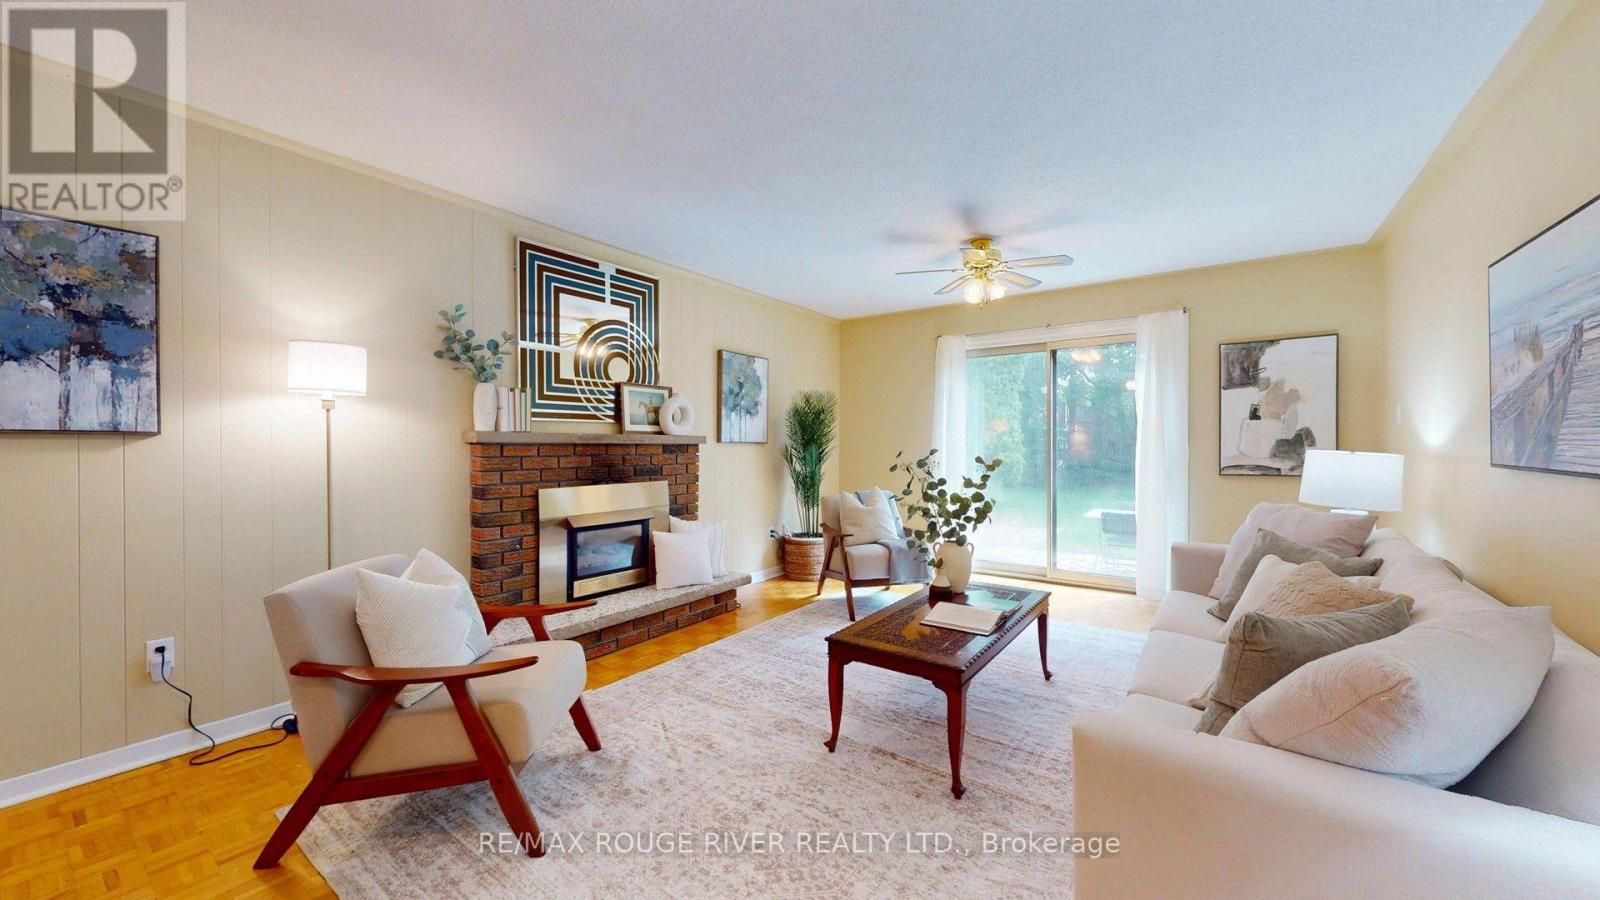
$1,084,800
33 Pepper Tree Drive
Toronto (Centennial Scarborough) · MLS # E13536788
4 bed · 3 bath · 2,100 sq ft
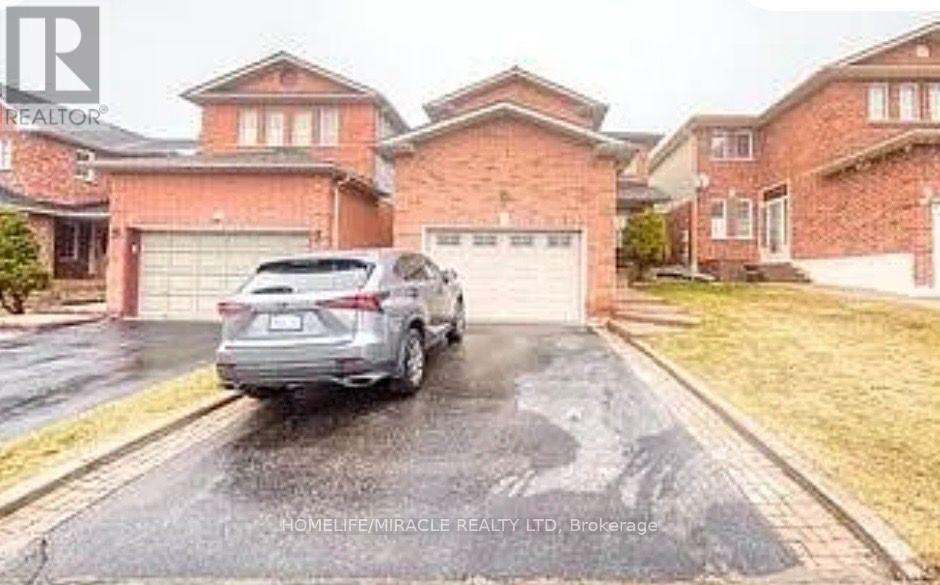
$1,099,000
6 Adams Park Gate
Toronto (Centennial Scarborough) · MLS # E13687848
6 bed · 4 bath
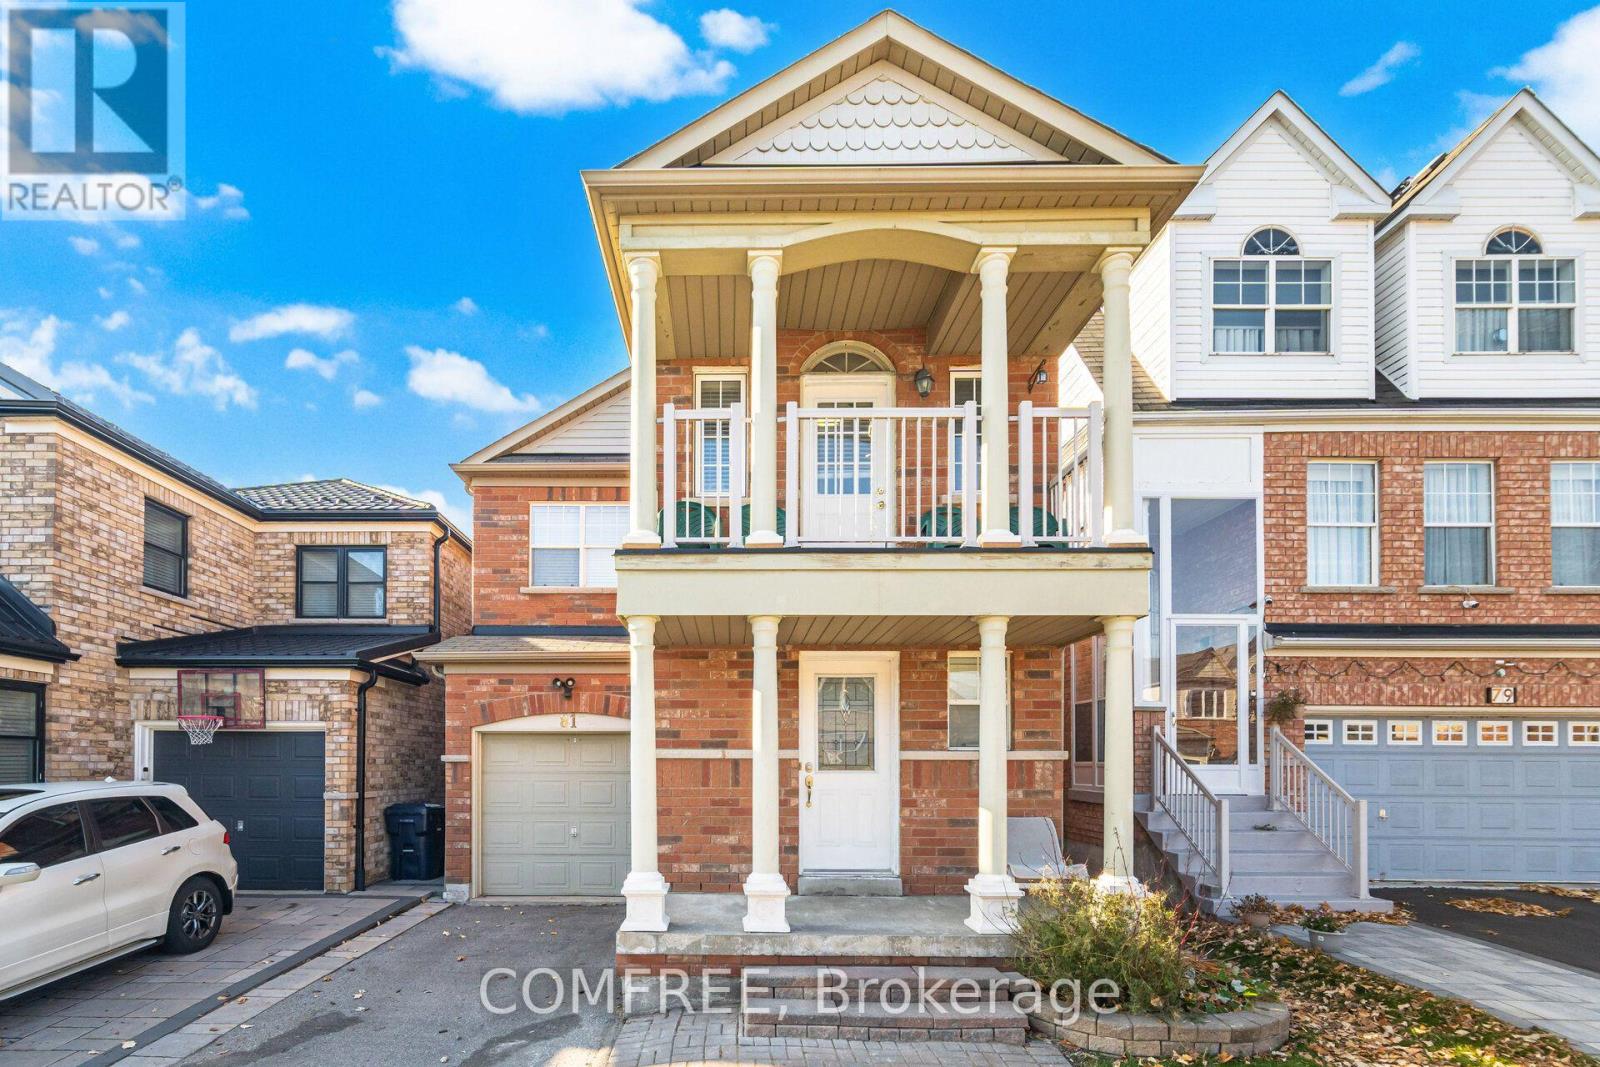
$988,000
81 Vessel Crescent
Toronto (Centennial Scarborough) · MLS # E13673326
4 bed · 4 bath