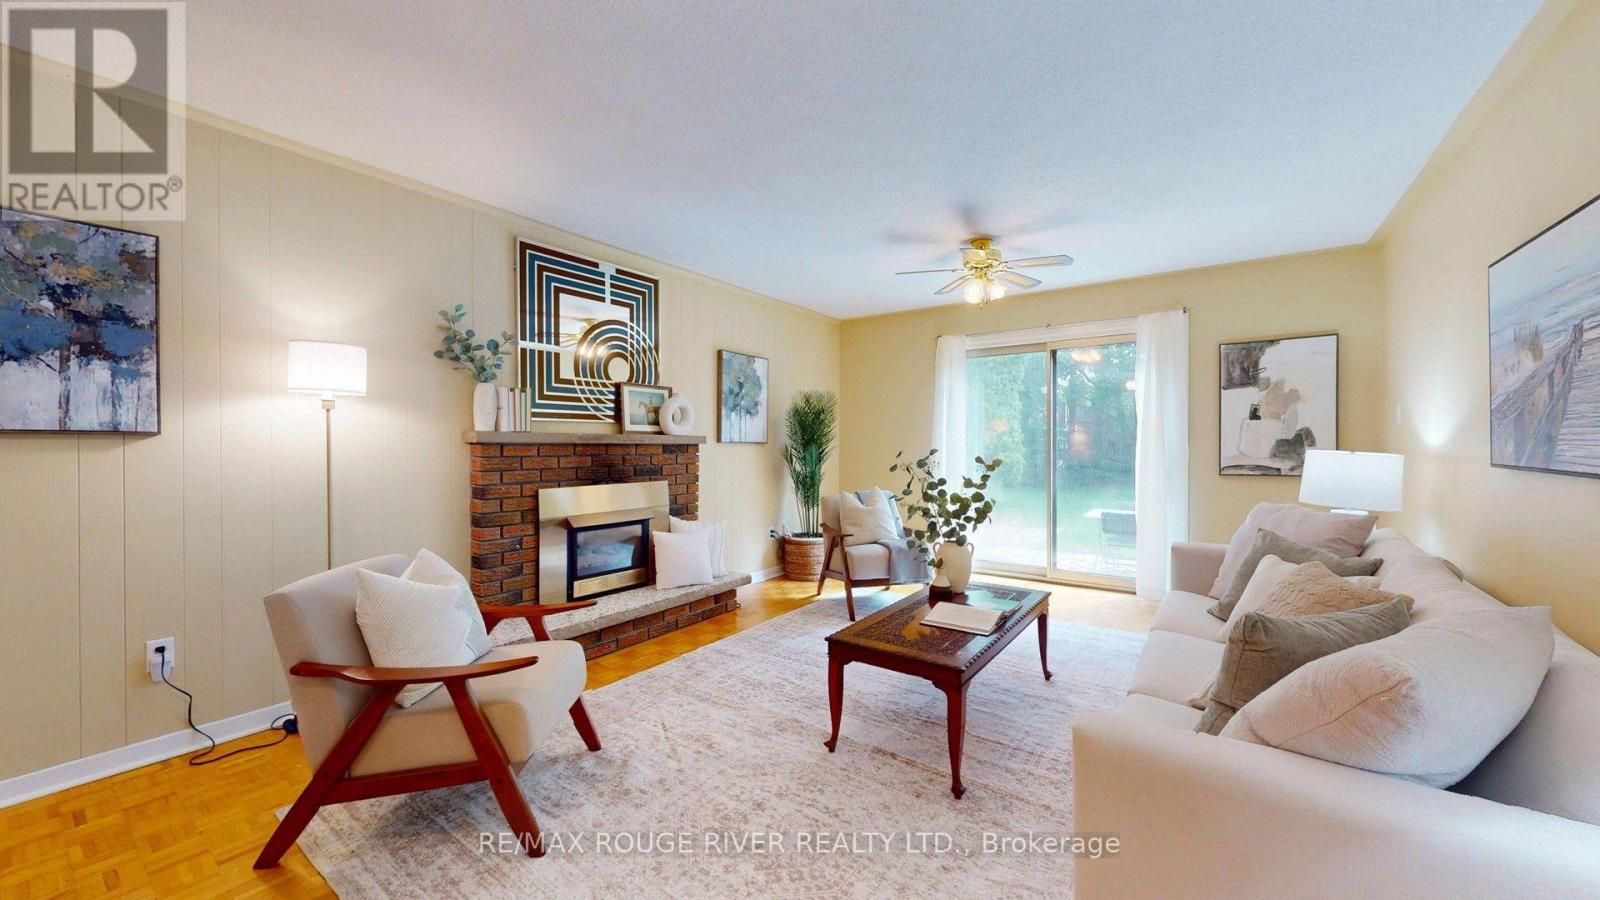
Videos & Virtual Tours
Open available video, 3D tour, or virtual-tour media for this listing.
33 Pepper Tree Drive
Toronto (Centennial Scarborough), Ontario M1C1Y5
MLS # E13536788
Property Details
Type
Detached
Beds
4
Baths
3
Status
For Sale
More homes like this
About this property
Offered for the first time since 1977, this lovingly maintained detached four level backsplit is ready to welcome its next family. Nestled on a quiet, tree lined street in the heart of Centennial, this spacious home sits on an impressive 45 x 150 foot lot and offers the space, flexibility, and location today's families are looking for. Boasting approximately 2,100 square feet above grade, plus a 736 square foot finished basement and crawl space for additional storage, this home features 4 generous bedrooms, 3 full four piece bathrooms, multiple living areas, and room for everyone to live, work, and gather with ease. Large windows fill the home with natural light, while the versatile layout is perfect for growing families, multigenerational living, or those seeking extra space to entertain. Step outside to a private, oversized backyard with endless possibilities for relaxing, gardening, play, or hosting family and friends. The backyard also offer Garden Suite potential of up to approximately 1,291 Square Feet. Located in one of Scarborough's most sought after neighbourhoods, you're just minutes to Rouge Hill GO Station, Highway 401, Rouge National Urban Park, waterfront trails, parks, beaches, excellent schools, shopping, and everyday amenities. Enjoy the perfect balance of nature, convenience, and community in a neighbourhood where families have been putting down roots for generations. A rare opportunity to own a cherished family home in an exceptional location. Welcome to 33 Pepper Tree Drive.
Mortgage Estimate
Estimated monthly payment
Calculating…
Estimate only. Taxes, insurance, condo fees, and lender terms are not included.
Monthly costs to verify
Property taxes: about $432/month based on listed annual taxes.
Estimate only. Confirm taxes, condo/maintenance fees, insurance, utilities, and lender terms before making decisions.
Rooms
| Room | Level | Dimensions |
|---|---|---|
| Living room | Main level | 5.51 x 3.75 |
| Laundry room | Lower level | 2.78 x 2.57 |
| Dining room | Main level | 3.51 x 2.99 |
| Kitchen | Main level | 4.94 x 2.62 |
| Primary Bedroom | Upper Level | 4.36 x 3.7 |
| Bathroom | Upper Level | 2.38 x 2.1 |
| Bedroom 2 | Upper Level | 3.49 x 2.96 |
| Bedroom 3 | Upper Level | 4.02 x 3.13 |
| Family room | Lower level | 7.28 x 4.06 |
| Bedroom 4 | Lower level | 4.52 x 3.6 |
| Bathroom | Lower level | 2.18 x 1.53 |
Facts & Location
Interior Size
2,100 sq ft
Parking
4 spaces
Lot Size
45 x 150 FT
Annual Taxes
$5,188
Listing data
Listing information is provided for personal, non-commercial use and should be independently verified before making real estate decisions.
Last refreshed: Sep 15, 2026 3:47 AM
Explore nearby searches
SEO-friendly searches for this area, property type, and nearby neighbourhoods.
Similar Properties
More nearby listings that may fit the same search.
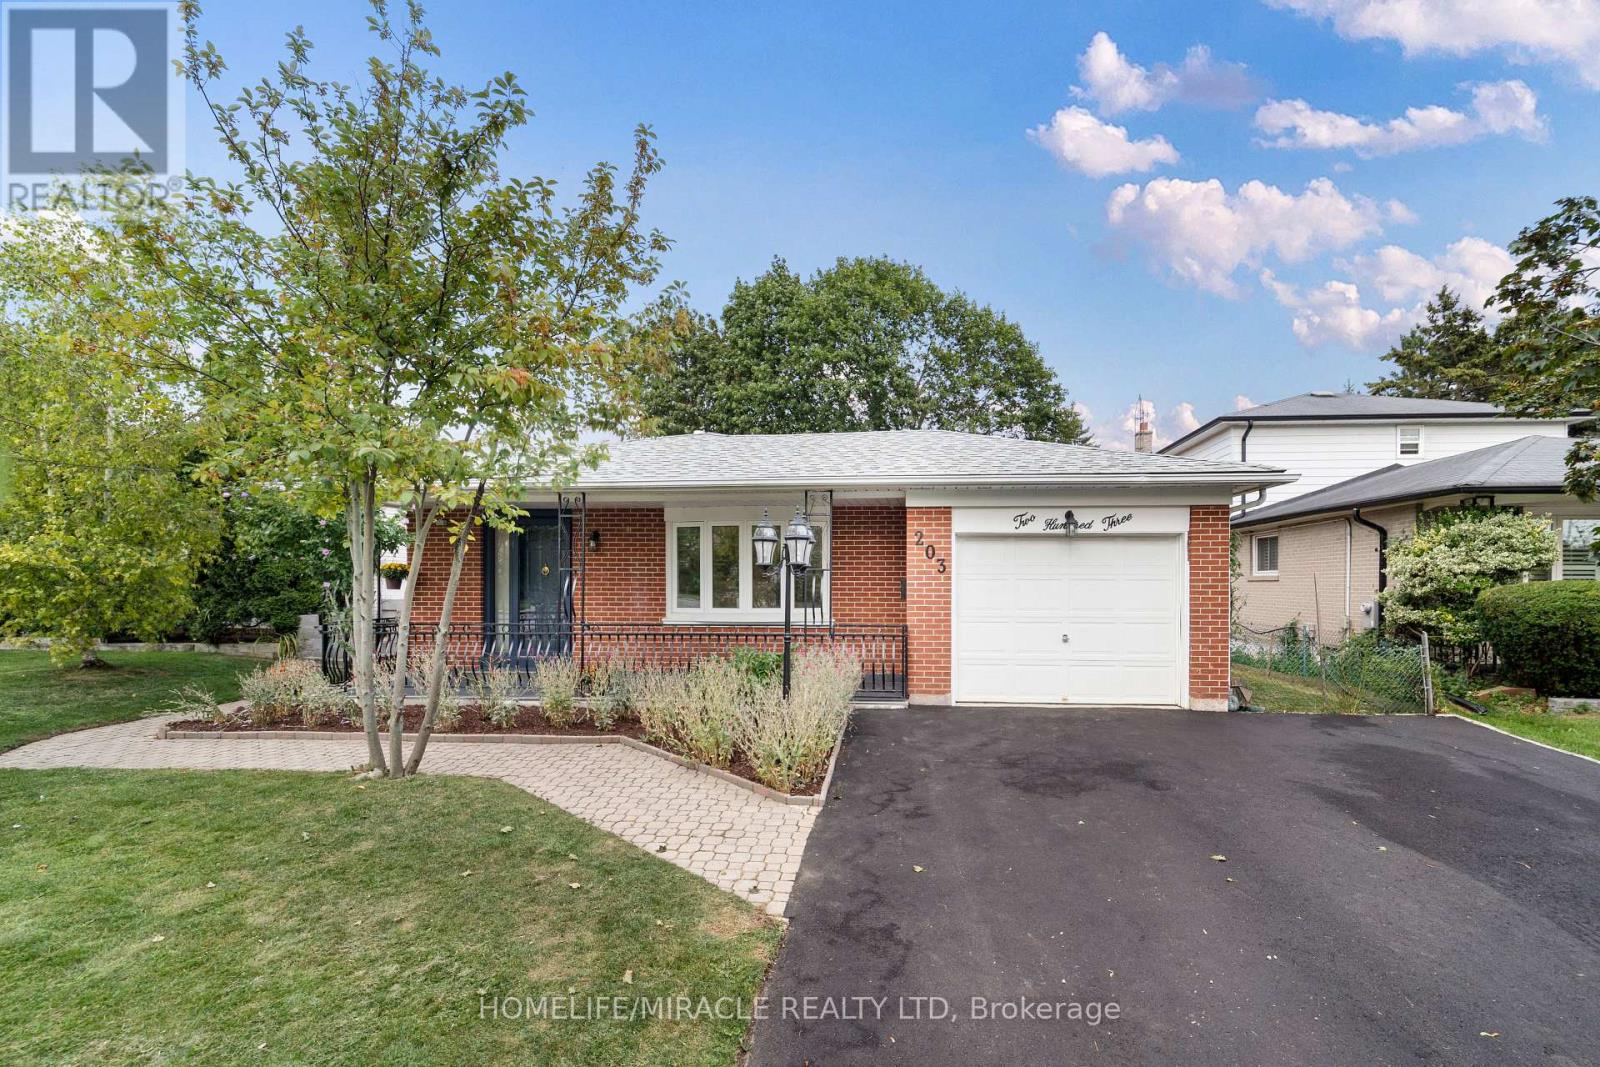
$1,089,000
203 Centennial Road
Toronto (Centennial Scarborough) · MLS # E13695458
5 bed · 4 bath
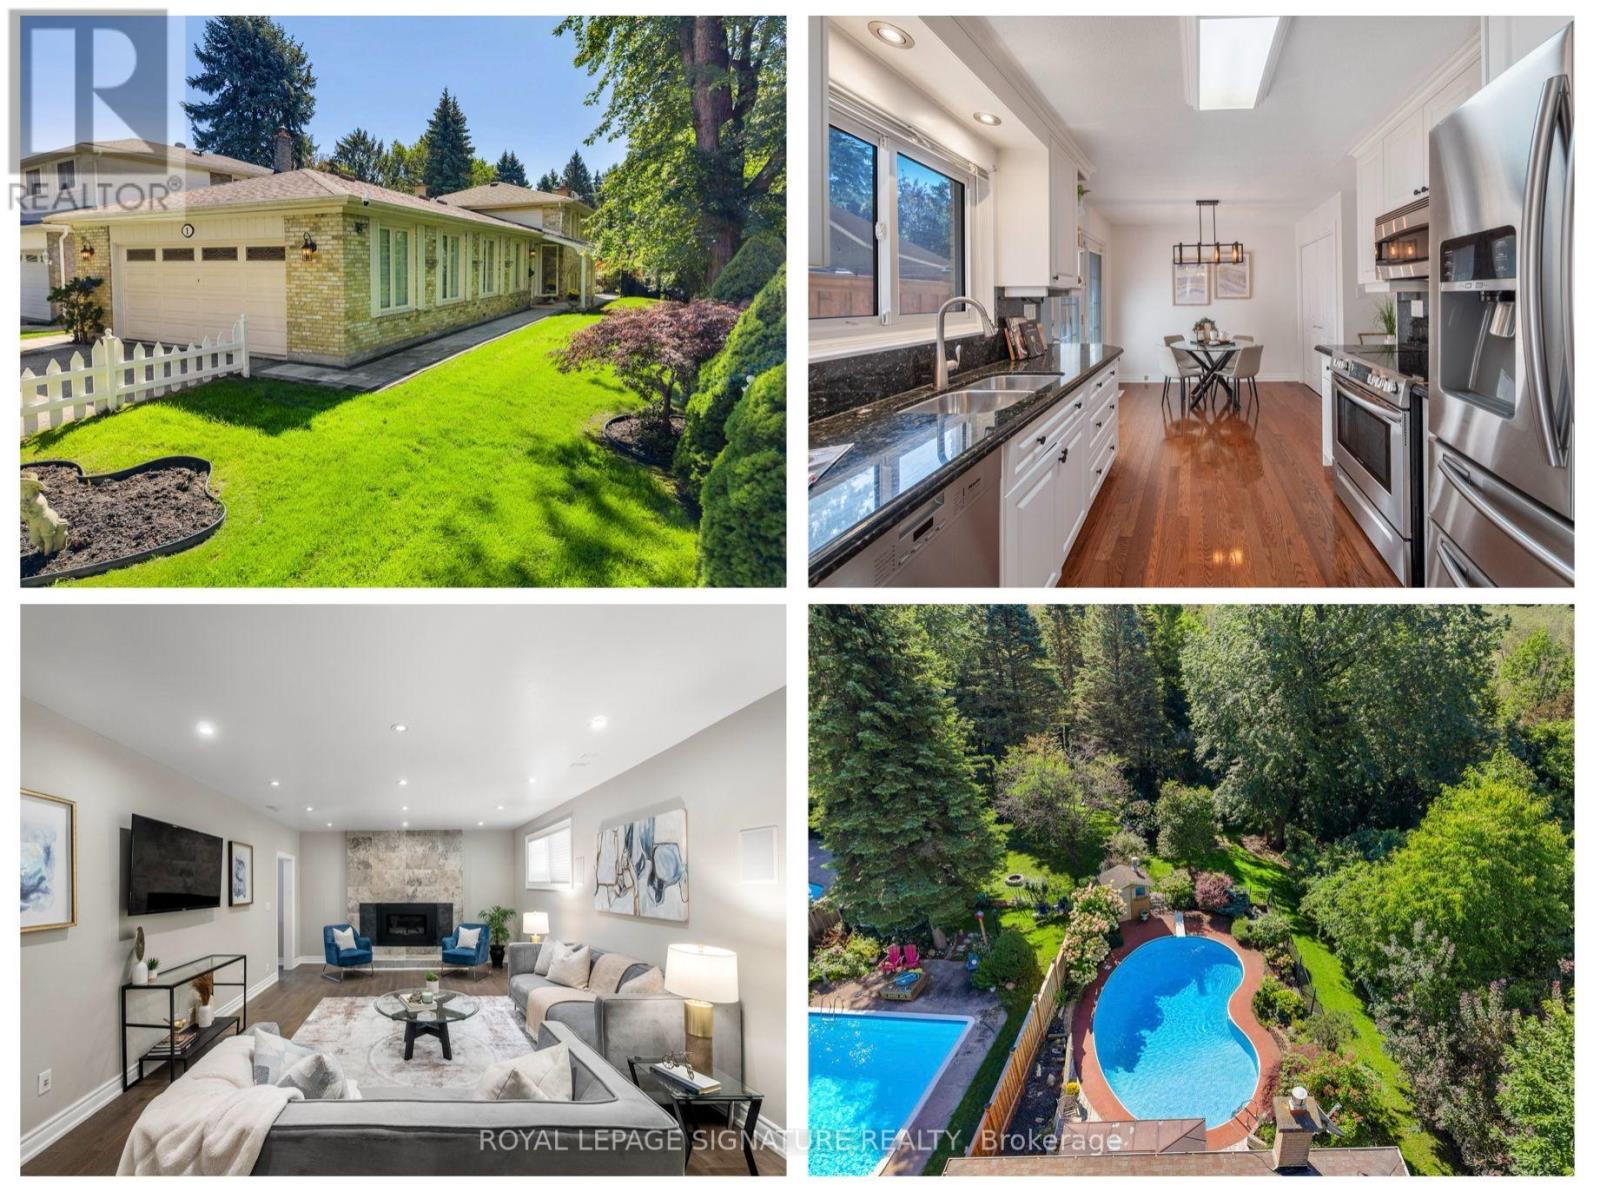
$1,148,800
1 Rolling Meadows
Toronto (Centennial Scarborough) · MLS # E13758354
3 bed · 3 bath

$998,800
94 Clappison Boulevard
Toronto (Centennial Scarborough) · MLS # E13764232
3 bed · 4 bath · 2,000 sq ft