Videos & Virtual Tours
Open available video, 3D tour, or virtual-tour media for this listing.
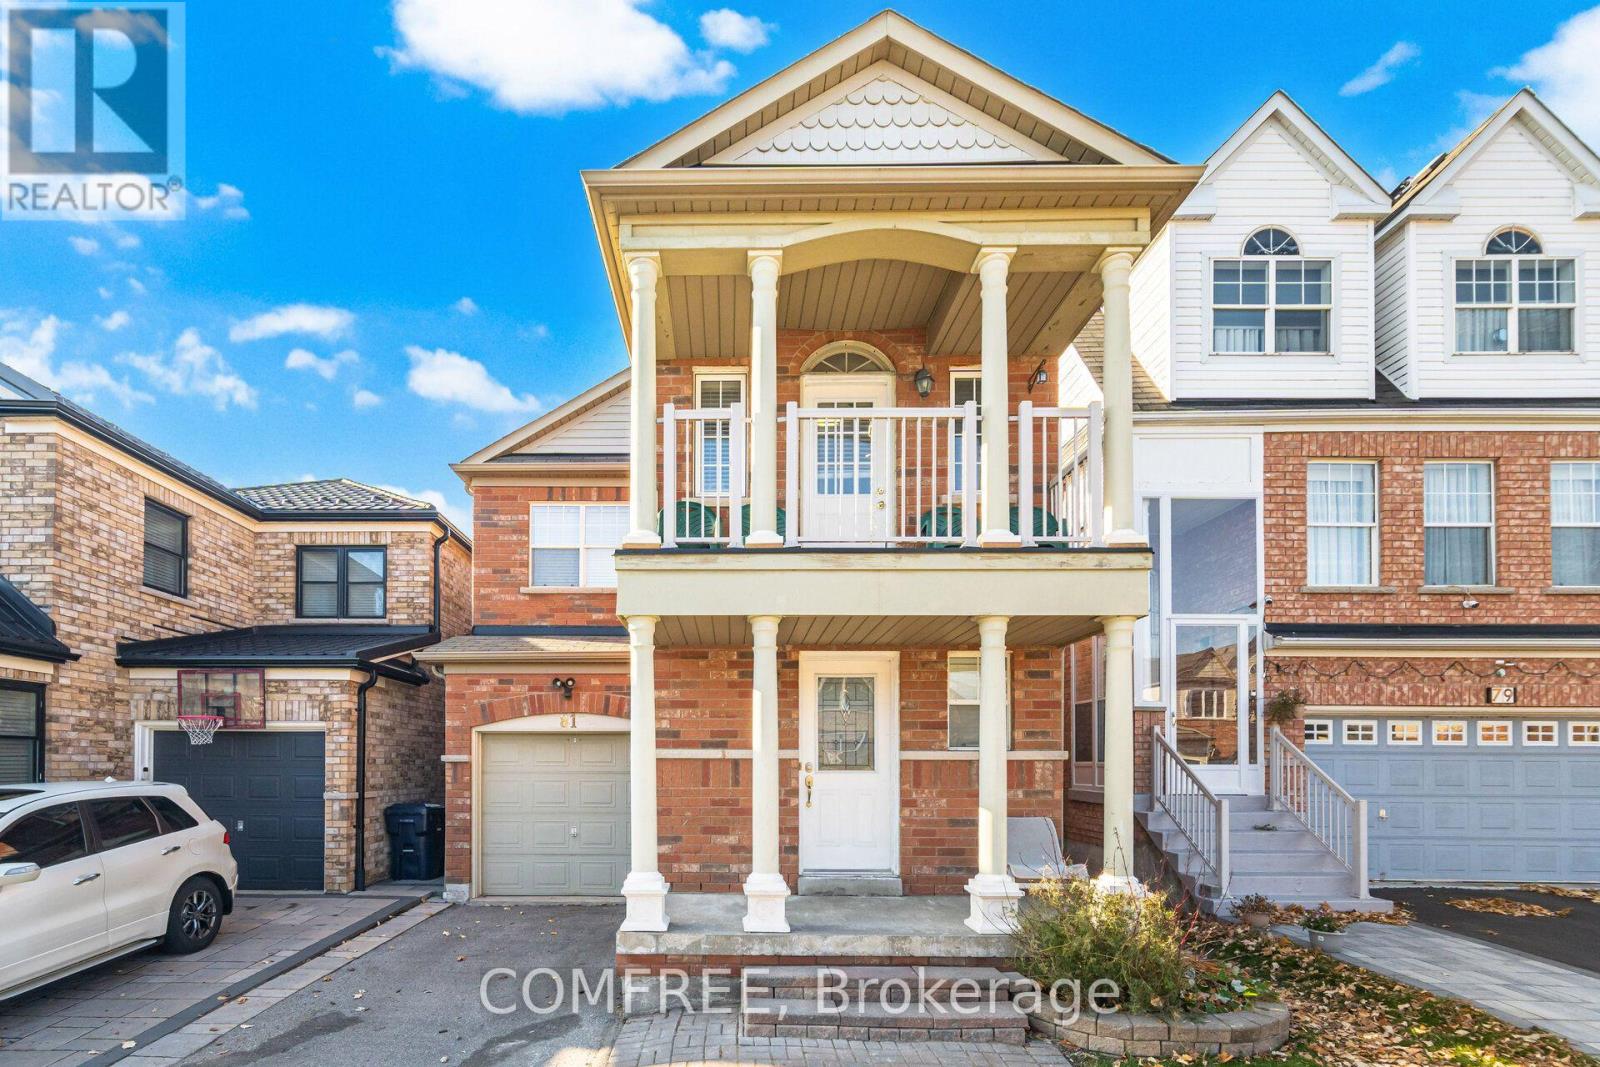
81 Vessel Crescent
Toronto (Centennial Scarborough), Ontario M1C5K6
MLS # E13673326
Property Details
Type
Detached
Beds
4
Baths
4
Status
For Sale
More homes like this
About this property
Excellent opportunity to live near Lake Ontario in the desirable Rouge Hill community! This spacious 3+1-bedroom, 4-washroom home features a versatile den, front balcony, and a bright, open-concept main floor that seamlessly connects the living and family rooms. The kitchen offers direct access to the backyard, while beautiful hardwood flooring extends throughout the main and second levels, complemented by laminate flooring in the basement. The generous primary bedroom includes a 4-piece ensuite with a soaker tub and separate shower. The home also features a finished basement with a walk-up, providing additional living space and a secondary kitchen for a variety of needs. Enjoy convenient access to waterfront walking trails, the beach, parks, children's playgrounds, public transit, schools, Mowat High School, community centres, and the library. Rouge Hill GO Station is within walking distance, with easy access to Highway 401, the University of Toronto Scarborough Campus (UTSC), and Centennial College. Surrounded by nature, the lake, parks, and everyday amenities, this home offers comfortable living in a sought-after Scarborough neighbourhood.
Mortgage Estimate
Estimated monthly payment
Calculating…
Estimate only. Taxes, insurance, condo fees, and lender terms are not included.
Monthly costs to verify
Property taxes: about $417/month based on listed annual taxes.
Estimate only. Confirm taxes, condo/maintenance fees, insurance, utilities, and lender terms before making decisions.
Rooms
| Room | Level | Dimensions |
|---|---|---|
| Primary Bedroom | Second level | 5.03 x 3.4 |
| Kitchen | Basement | 2 x 2.2 |
| Bedroom 2 | Second level | 3.35 x 2.8 |
| Bedroom 3 | Second level | 3.2 x 2.4 |
| Bedroom 4 | Basement | 5.1 x 3.1 |
| Living room | Main level | 4.69 x 2.44 |
| Family room | Main level | 3.96 x 3.26 |
| Kitchen | Main level | 3.23 x 2.47 |
| Eating area | Main level | 2.32 x 2.47 |
| Office | Second level | 3.51 x 2.17 |
| Living room | Basement | 3.1 x 2.2 |
Facts & Location
Parking
2 spaces
Lot Size
26.3 x 78.7 FT
Annual Taxes
$5,000
Listing data
Listing information is provided for personal, non-commercial use and should be independently verified before making real estate decisions.
Last refreshed: Sep 5, 2026 4:15 AM
Explore nearby searches
SEO-friendly searches for this area, property type, and nearby neighbourhoods.
Similar Properties
More nearby listings that may fit the same search.
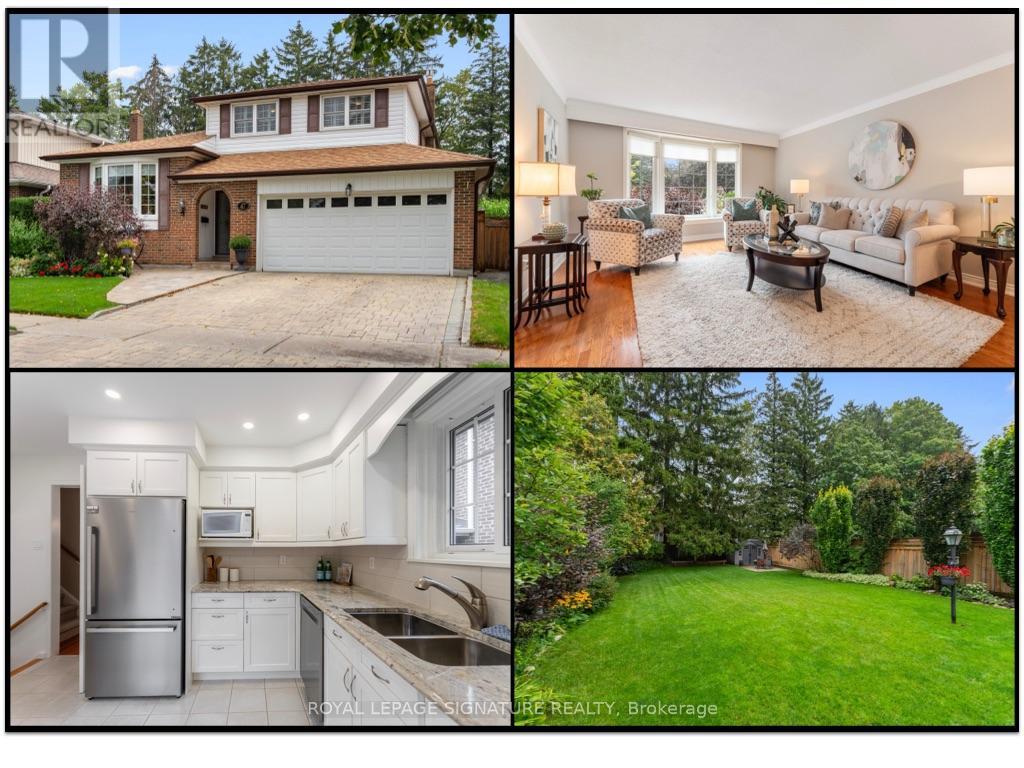
$998,800
47 Pepper Tree Drive
Toronto (Centennial Scarborough) · MLS # E13735708
3 bed · 3 bath
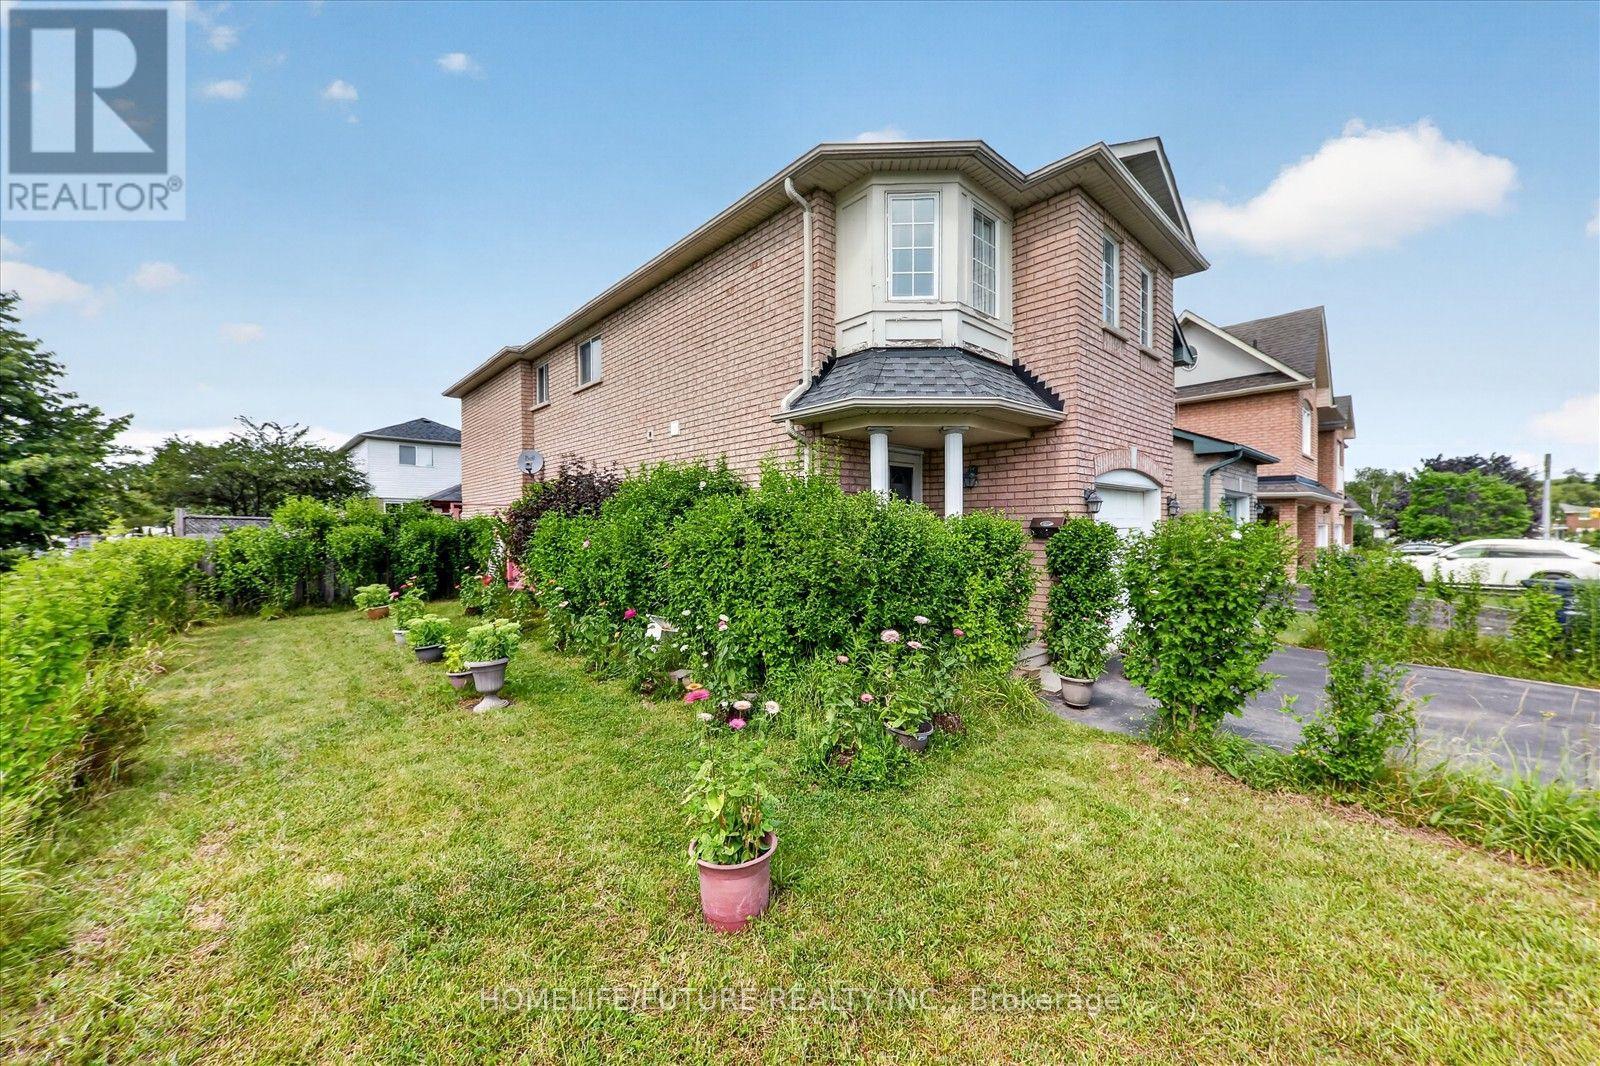
$950,000
16 Rozell Road
Toronto (Centennial Scarborough) · MLS # E13617662
5 bed · 4 bath
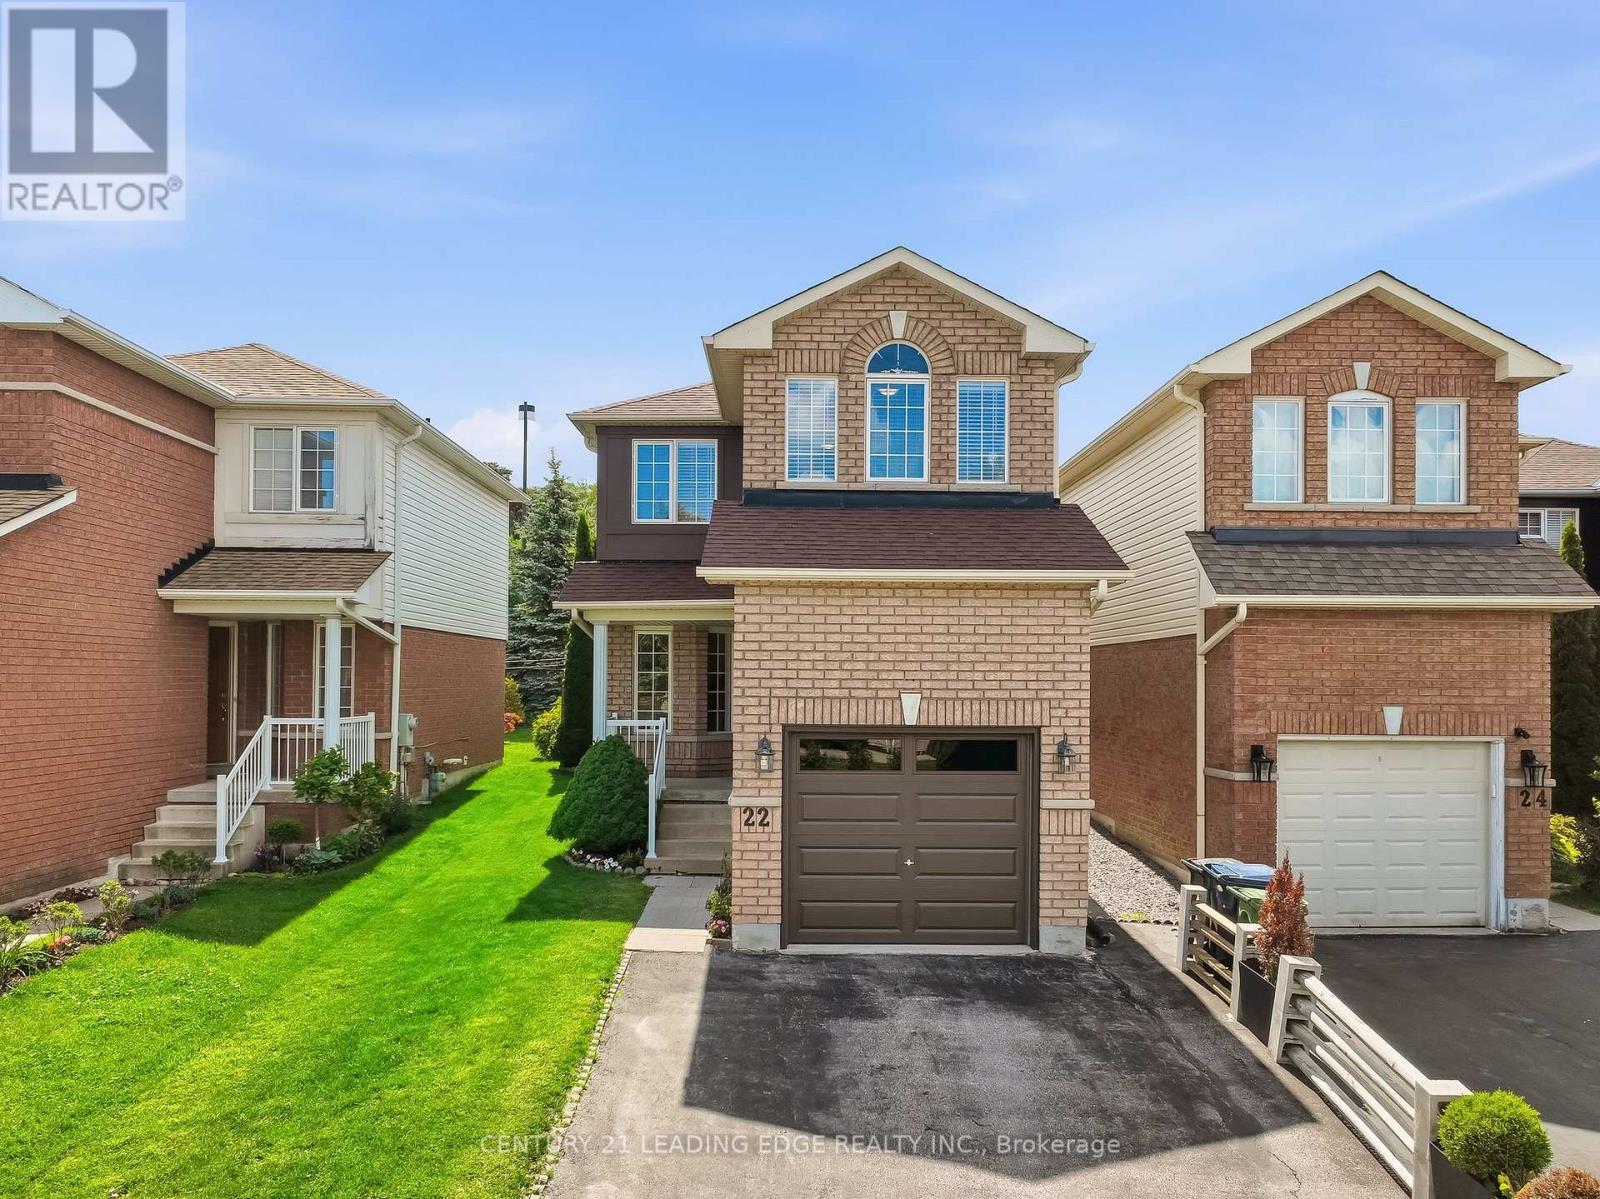
$949,900
22 Andona Crescent
Toronto (Centennial Scarborough) · MLS # E13513732
3 bed · 4 bath