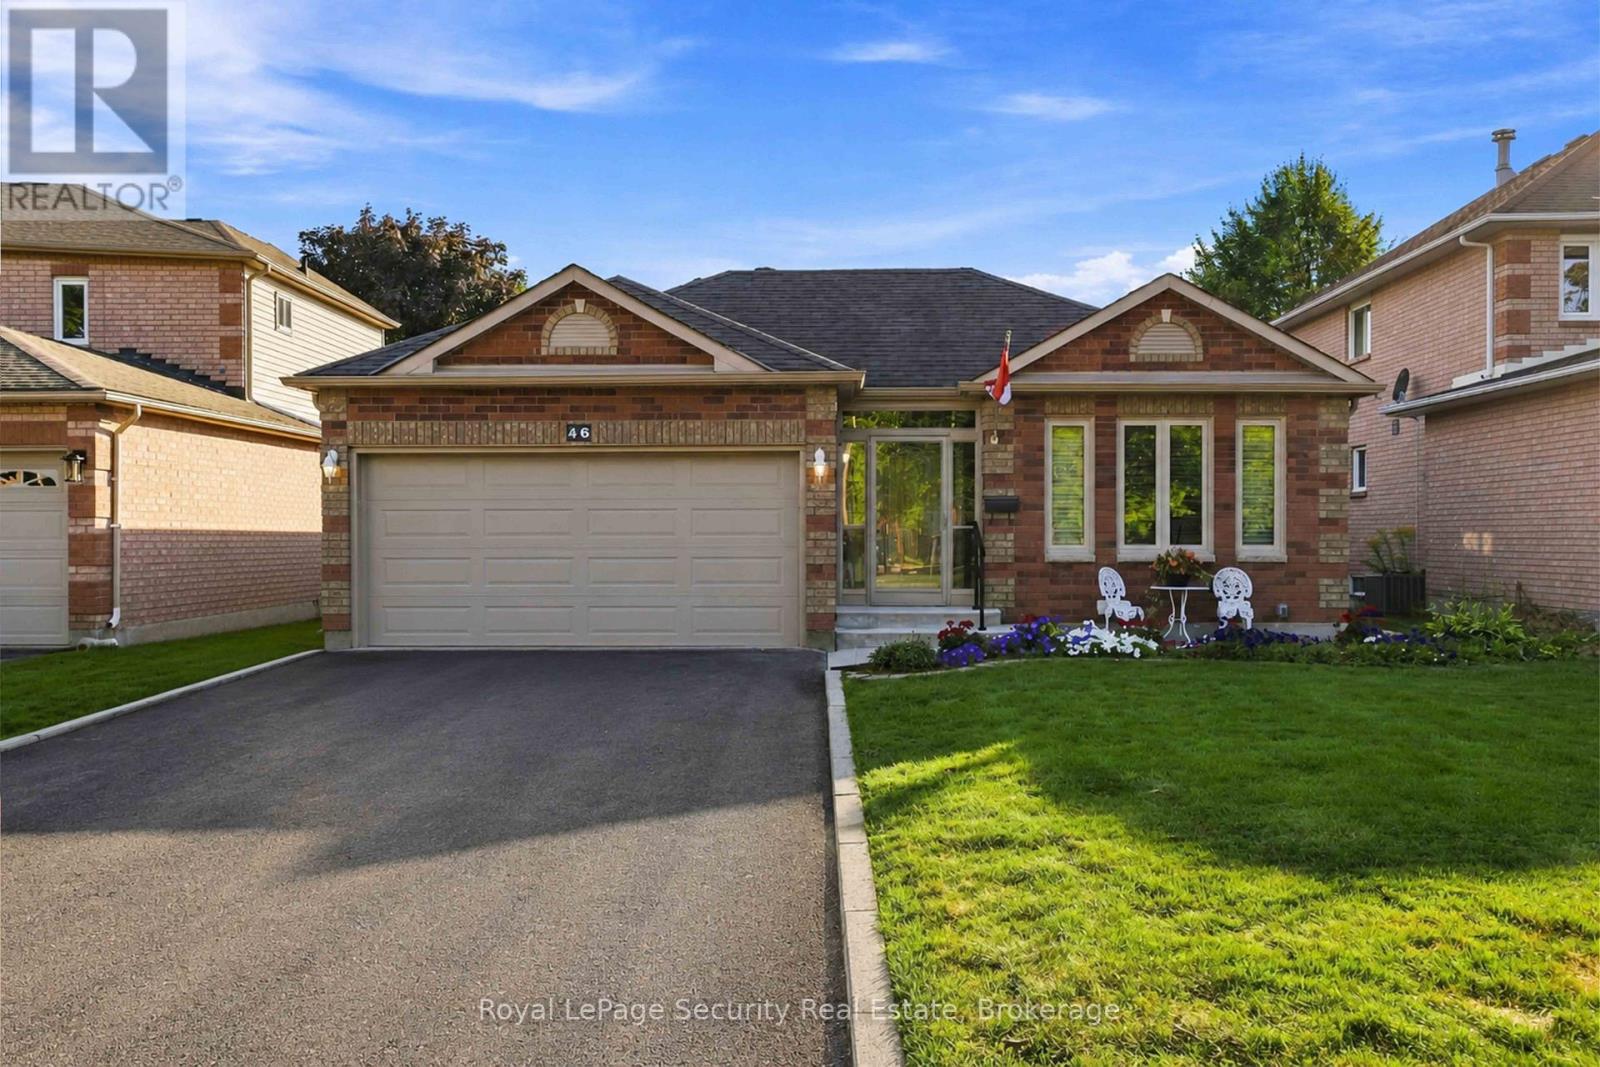
46 Birchway Place
Halton Hills (AC Acton), Ontario L7J2X7
MLS # W13688450
Property Details
Type
Detached
Beds
3
Baths
3
Status
For Sale
More homes like this
About this property
Welcome to your move-in ready sanctuary in quiet Acton! This meticulously maintained 4-level backsplit bursts with charm, starting with a large, inviting foyer and freshly finished entrance steps. Inside, custom hardwood floors with detailed borders, crown mouldings, and warm oak stairs flow throughout the living spaces. The updated kitchen (2025) shines with quartz countertops, custom backsplash, a spacious pantry, direct garage access, and a walkout to a sunny patterned concrete patio and fully fenced yard (both sides '22) with perennial gardens and a 12x10 garden shed. Unwind in the primary suite's brand-new 3-piece glass-enclosed bath and walk-in closet, or relax in the cozy lower-level family room featuring a gas fireplace and yard views. Complete with a finished rec room, electric fireplace, updated eavestroughs ('23), water softener (Dec '23), and BBQ gas hookup, this turn-key gem is just steps from Prospect Park, Fairy Lake, top schools, downtown Acton, the GO Station, and the 401. Your dream home is calling - start living the Acton lifestyle!
Mortgage Estimate
Estimated monthly payment
Calculating…
Estimate only. Taxes, insurance, condo fees, and lender terms are not included.
Monthly costs to verify
Property taxes: about $426/month based on listed annual taxes.
Estimate only. Confirm taxes, condo/maintenance fees, insurance, utilities, and lender terms before making decisions.
Rooms
| Room | Level | Dimensions |
|---|---|---|
| Kitchen | Main level | 3.67 x 3.13 |
| Eating area | Main level | 1.96 x 3.13 |
| Living room | Main level | 4.08 x 3.6 |
| Dining room | Main level | 2.5 x 3.6 |
| Primary Bedroom | Upper Level | 4.52 x 3.48 |
| Bedroom 2 | Upper Level | 2.8 x 3.03 |
| Bedroom 3 | Upper Level | 2.63 x 2.98 |
| Family room | Lower level | 6.78 x 7.41 |
| Recreational, Games room | Basement | 5.12 x 5.53 |
| Laundry room | Basement | 2.82 x 1.87 |
Facts & Location
Parking
6 spaces
Lot Size
47 x 110 FT
Annual Taxes
$5,110
Listing data
Listing information is provided for personal, non-commercial use and should be independently verified before making real estate decisions.
Last refreshed: Aug 24, 2026 8:45 AM
Explore nearby searches
SEO-friendly searches for this area, property type, and nearby neighbourhoods.
Similar Properties
More nearby listings that may fit the same search.
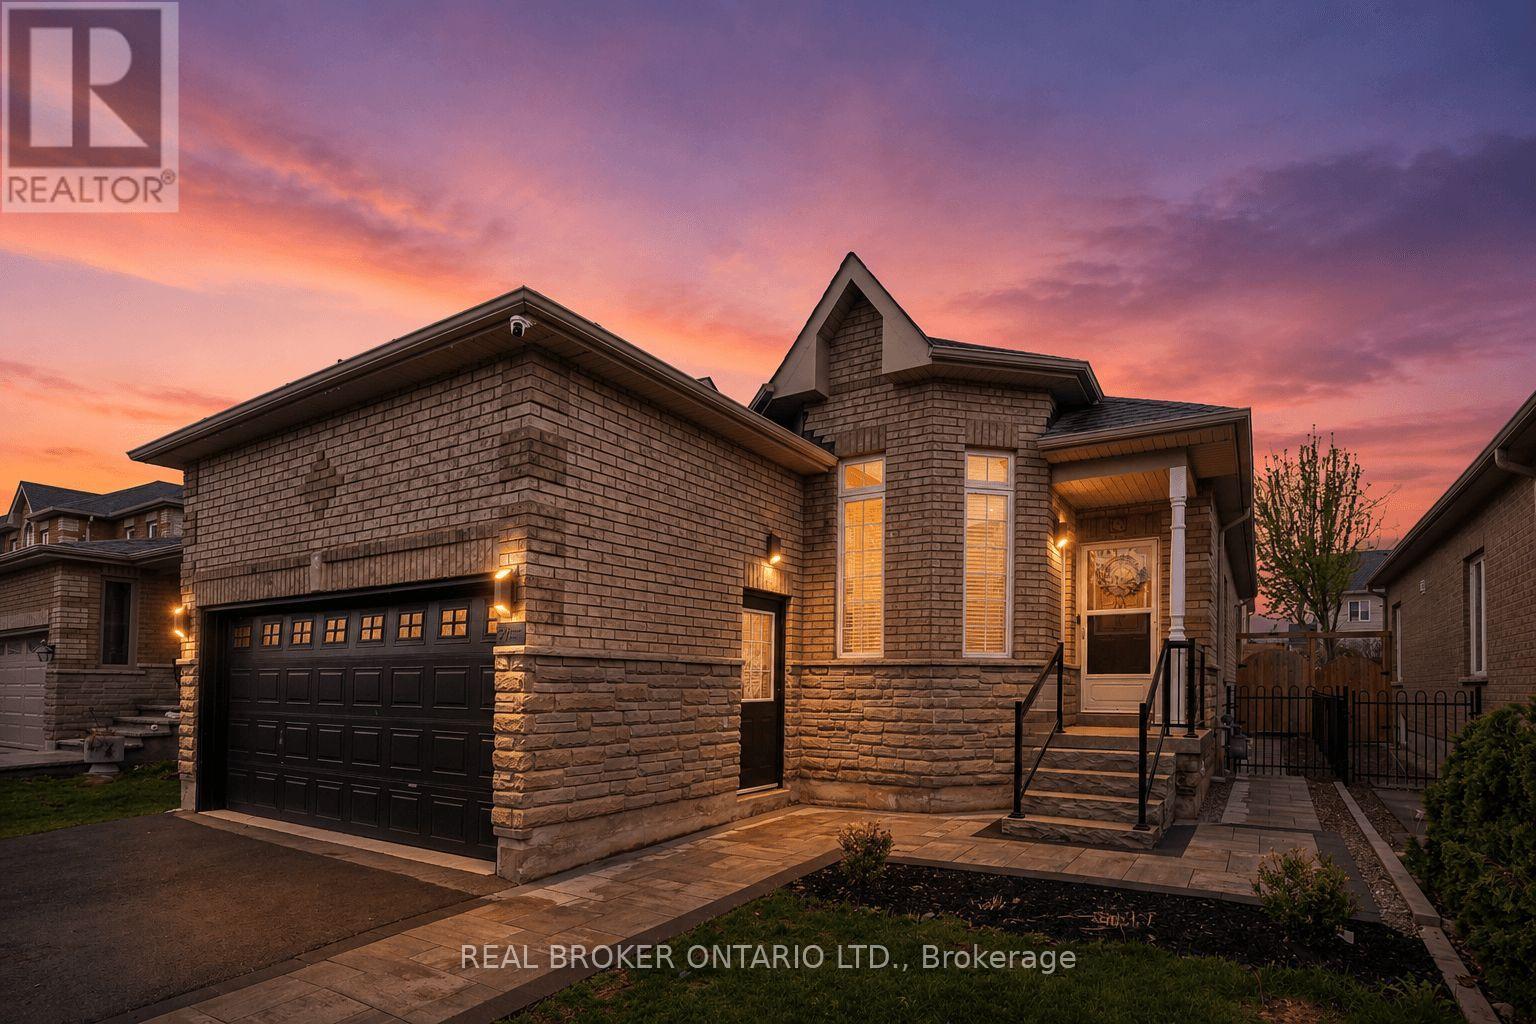
$899,900
27 Spruce Boulevard
Halton Hills (AC Acton) · MLS # W13702218
4 bed · 3 bath · 1,400 sq ft
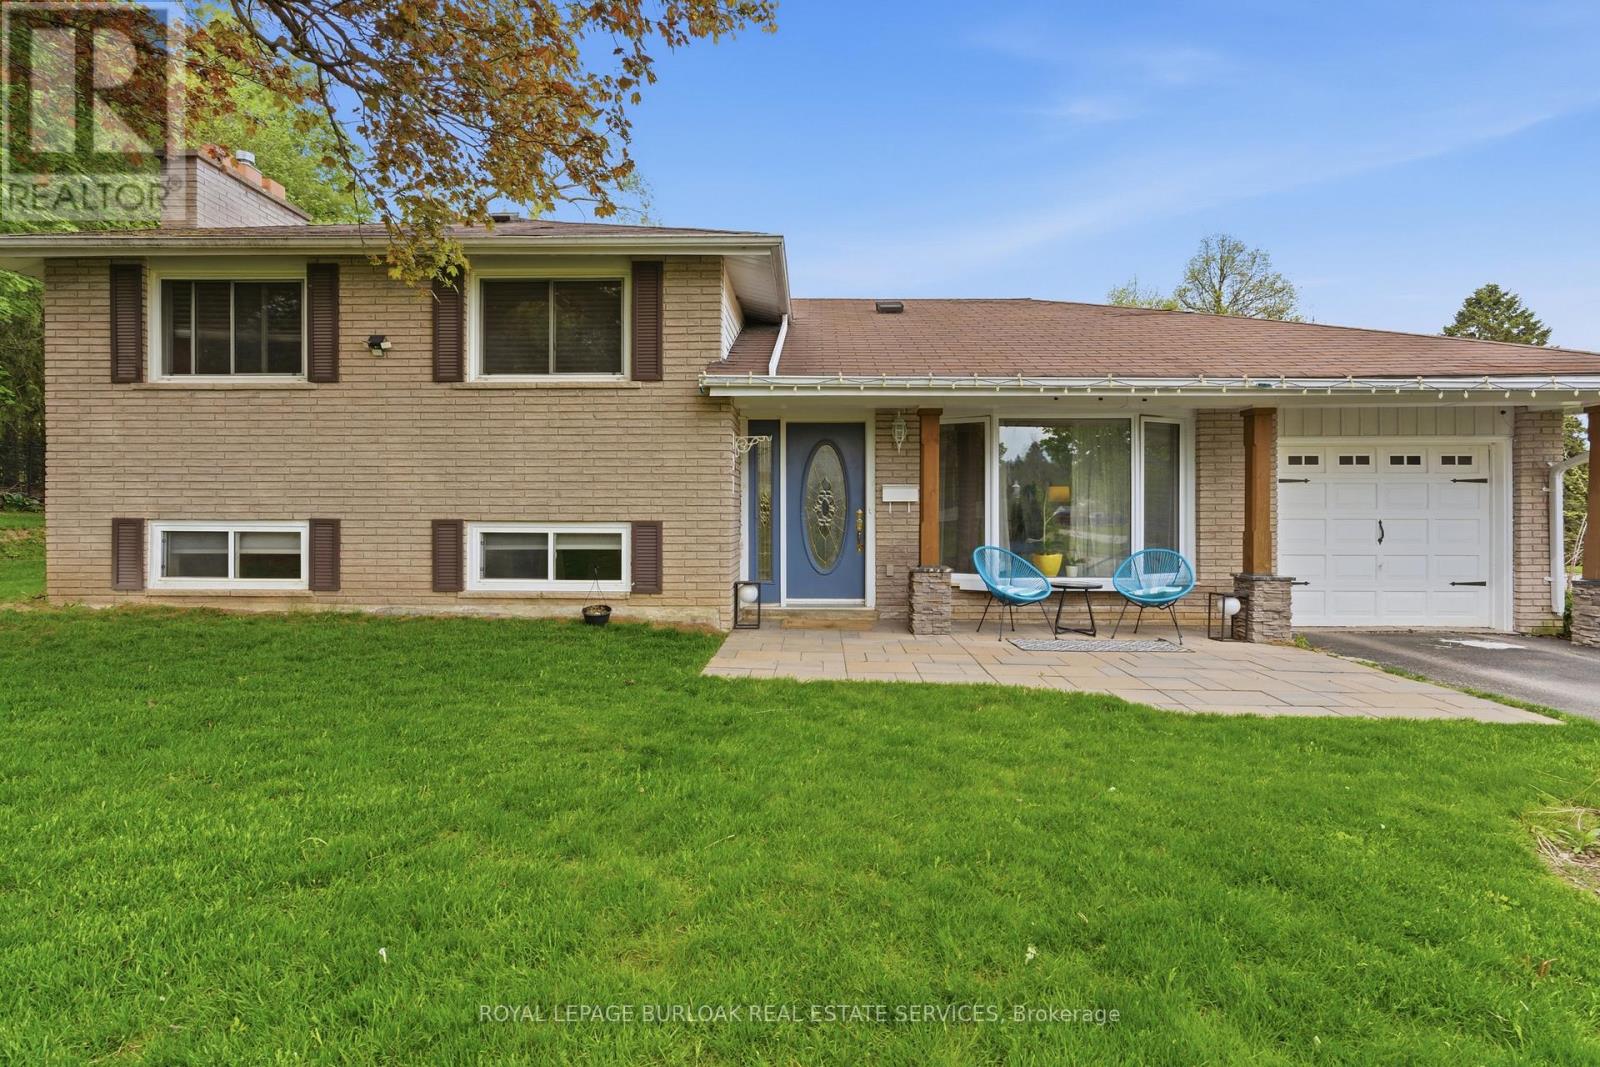
$899,999
197 Burbank Street
Halton Hills (AC Acton) · MLS # W13588924
3 bed · 2 bath
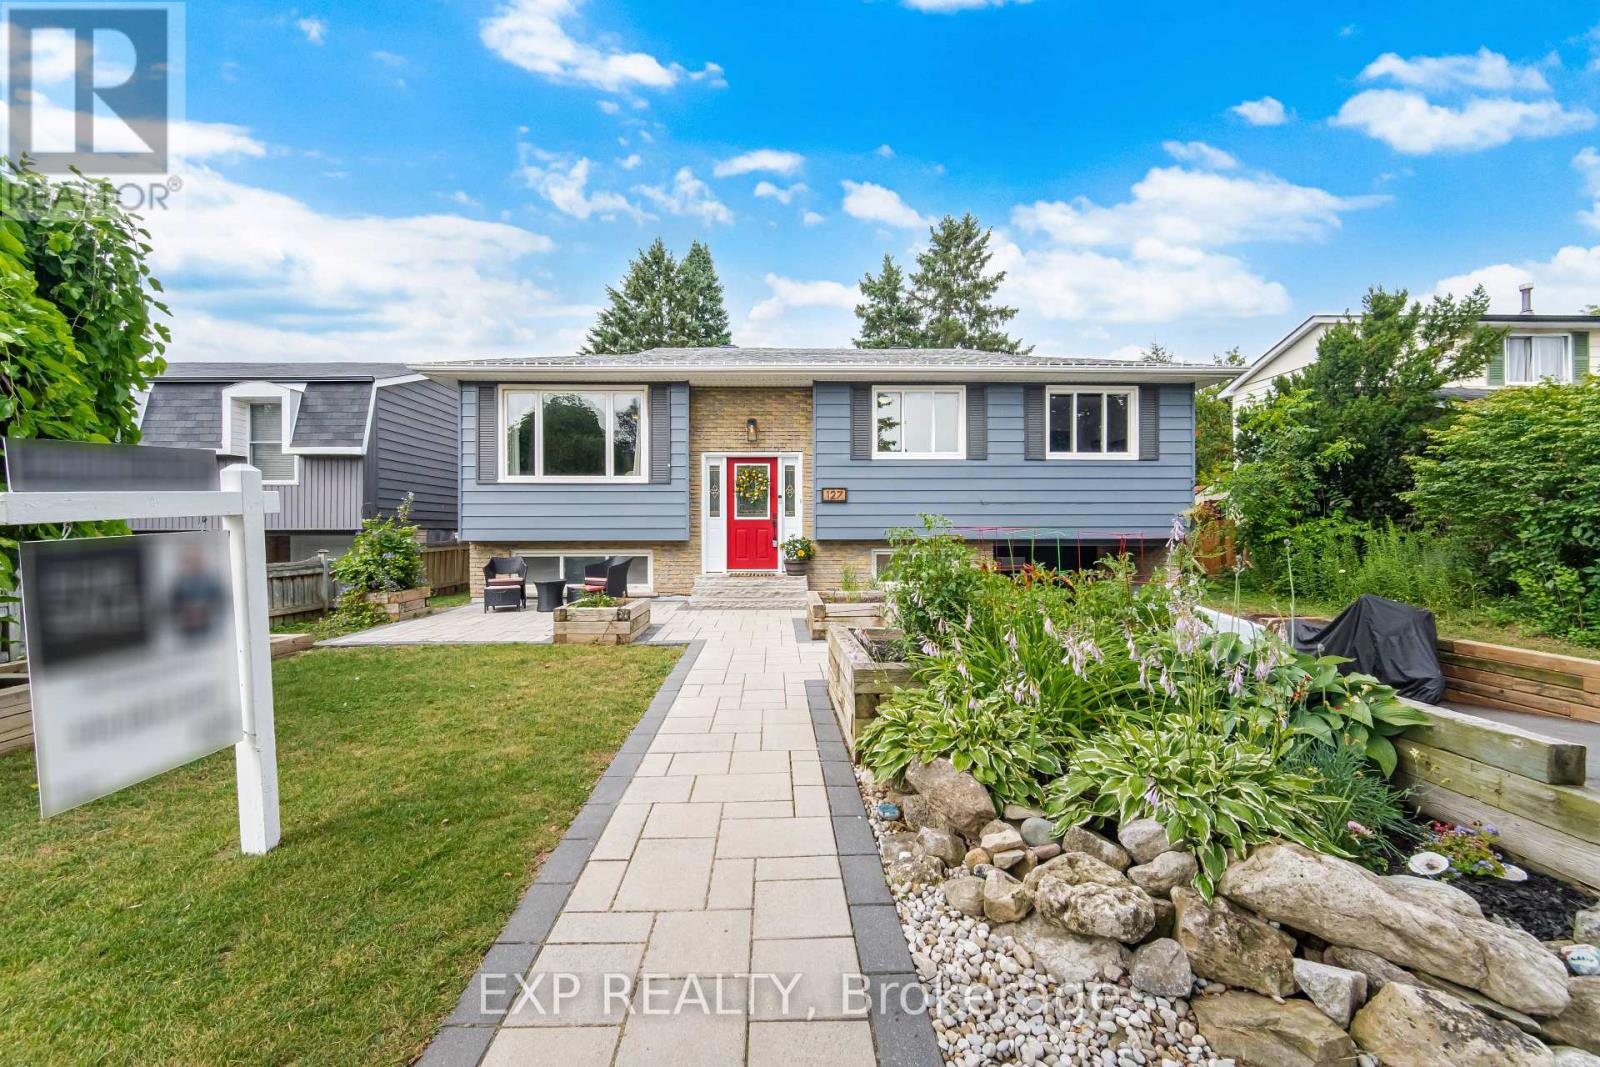
$874,900
127 Acton Boulevard
Halton Hills (AC Acton) · MLS # W13609014
3 bed · 2 bath