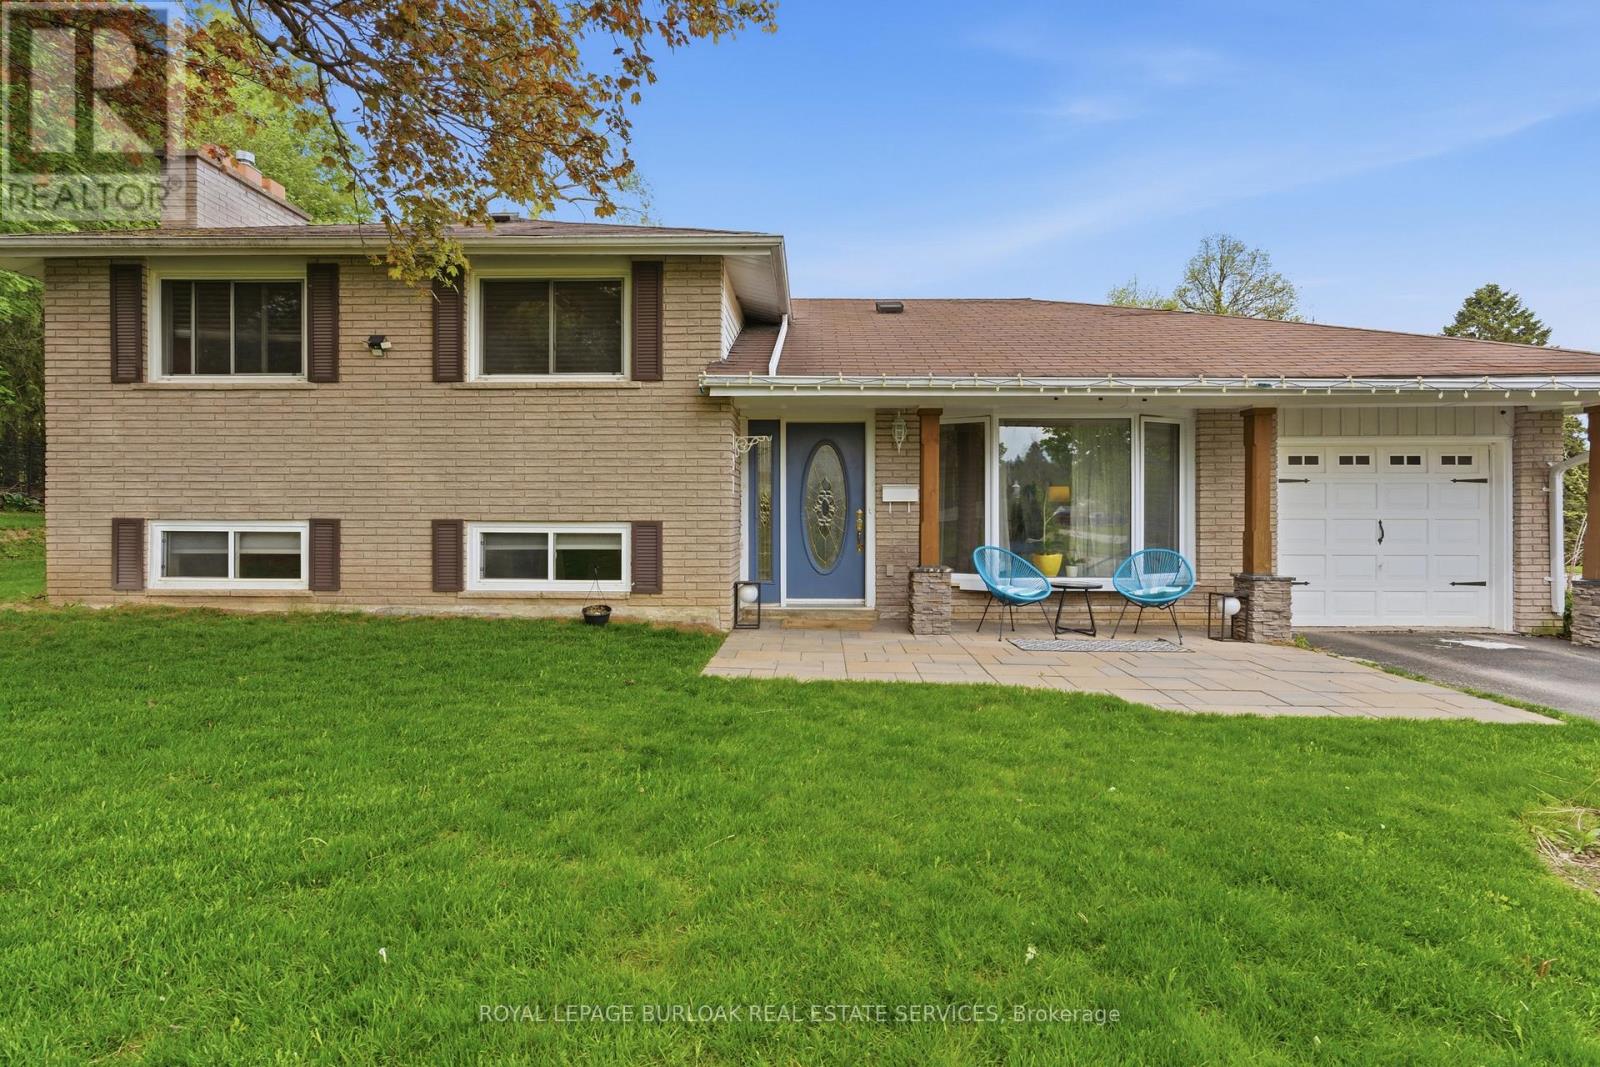
197 Burbank Street
Halton Hills (AC Acton), Ontario L7J1S9
MLS # W13588924
Property Details
Type
Detached
Beds
3
Baths
2
Status
For Sale
More homes like this
About this property
Tucked away on an exclusive road in Acton's desirable Lakeview community, this beautifully maintained side-split offers the perfect blend of privacy, comfort, and outdoor space. Surrounded by mature trees and lush greenery, the home is set on an expansive lot that delivers a peaceful setting with a rare sense of seclusion and exceptional curb appeal. The main floor features a bright and welcoming layout designed for both everyday living and entertaining. Large windows fill the space with natural light, while the spacious living and dining areas flow seamlessly into the kitchen, creating a warm and functional atmosphere for family gatherings and daily life alike. Upstairs, you'll find three generously sized bedrooms along with a bathroom, offering comfortable accommodations for families, guests, or those working from home. The finished lower level adds valuable additional living space with flexibility for a recreation room, home office, gym, or play area, complete with an additional bathroom for added convenience. Outside, the property truly shines. The expansive yard offers endless opportunities to relax, entertain, garden, or simply enjoy the privacy and tranquility of the surrounding landscape. Beautifully landscaped with mature greenery and multiple outdoor spaces to enjoy, this property is ideal for those seeking more room to unwind both inside and out. Located in one of Acton's most established and family-friendly neighbourhoods, this home is just minutes from parks, schools, shopping, and commuter routes, offering an exceptional combination of charm, space, privacy, and everyday convenience.
Mortgage Estimate
Estimated monthly payment
Calculating…
Estimate only. Taxes, insurance, condo fees, and lender terms are not included.
Monthly costs to verify
Property taxes: about $324/month based on listed annual taxes.
Estimate only. Confirm taxes, condo/maintenance fees, insurance, utilities, and lender terms before making decisions.
Rooms
| Room | Level | Dimensions |
|---|---|---|
| Foyer | Main level | 3.58 x 4.7 |
| Utility room | Basement | 4.62 x 2.41 |
| Living room | Main level | 3.58 x 4.7 |
| Dining room | Main level | 3.17 x 3.23 |
| Kitchen | Main level | 3.51 x 3.12 |
| Primary Bedroom | Second level | 3 x 4.32 |
| Bedroom | Second level | 2.95 x 3 |
| Bedroom | Second level | 3 x 3 |
| Bathroom | Second level | 0 x 0 |
| Recreational, Games room | Basement | 6.02 x 4.55 |
| Bathroom | Basement | 0 x 0 |
Facts & Location
Parking
3 spaces
Lot Size
60 x 110 FT
Annual Taxes
$3,889
Listing data
Listing information is provided for personal, non-commercial use and should be independently verified before making real estate decisions.
Last refreshed: Oct 4, 2026 3:34 AM
Explore nearby searches
SEO-friendly searches for this area, property type, and nearby neighbourhoods.
Similar Properties
More nearby listings that may fit the same search.

$899,900
31 Brock Street
Halton Hills (AC Acton) · MLS # W13811480
4 bed · 2 bath
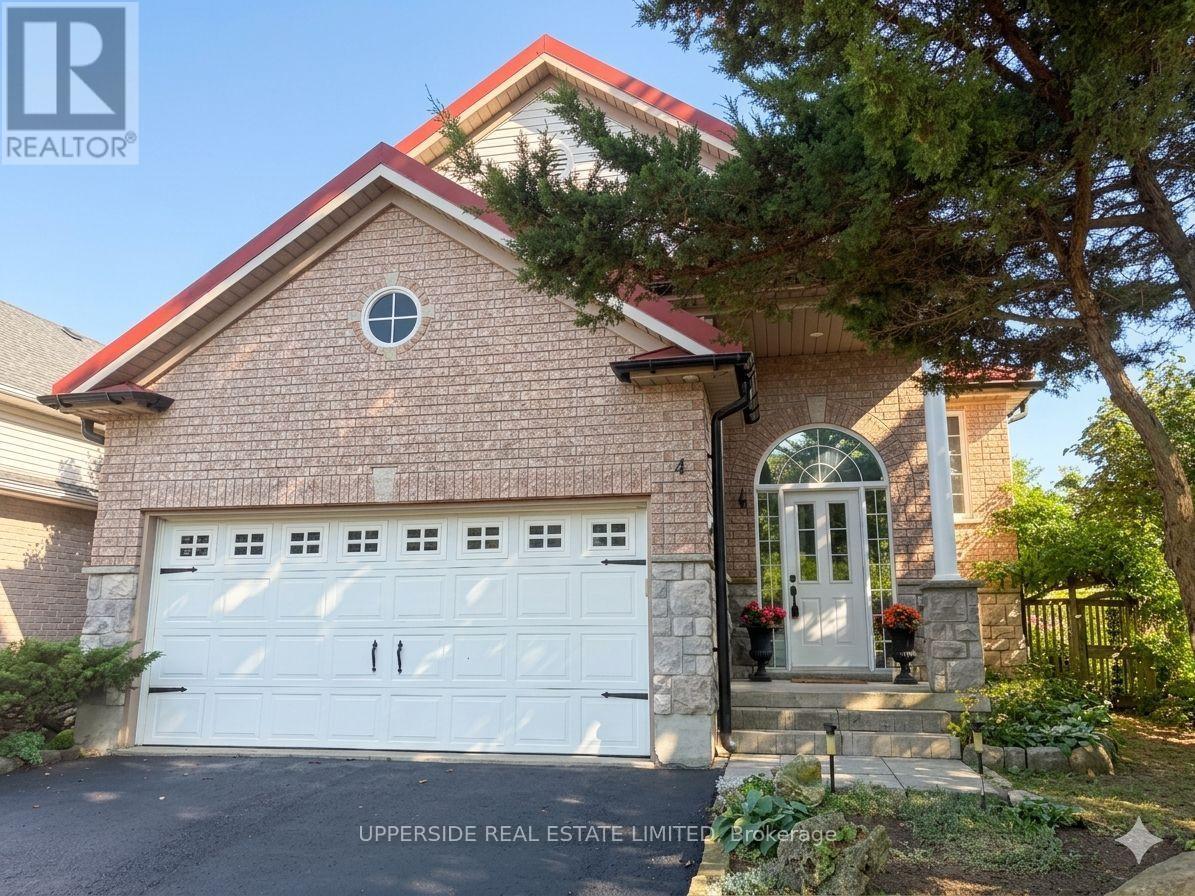
$899,900
4 Kingsley Road
Halton Hills (AC Acton) · MLS # W13705786
4 bed · 3 bath · 2,400 sq ft
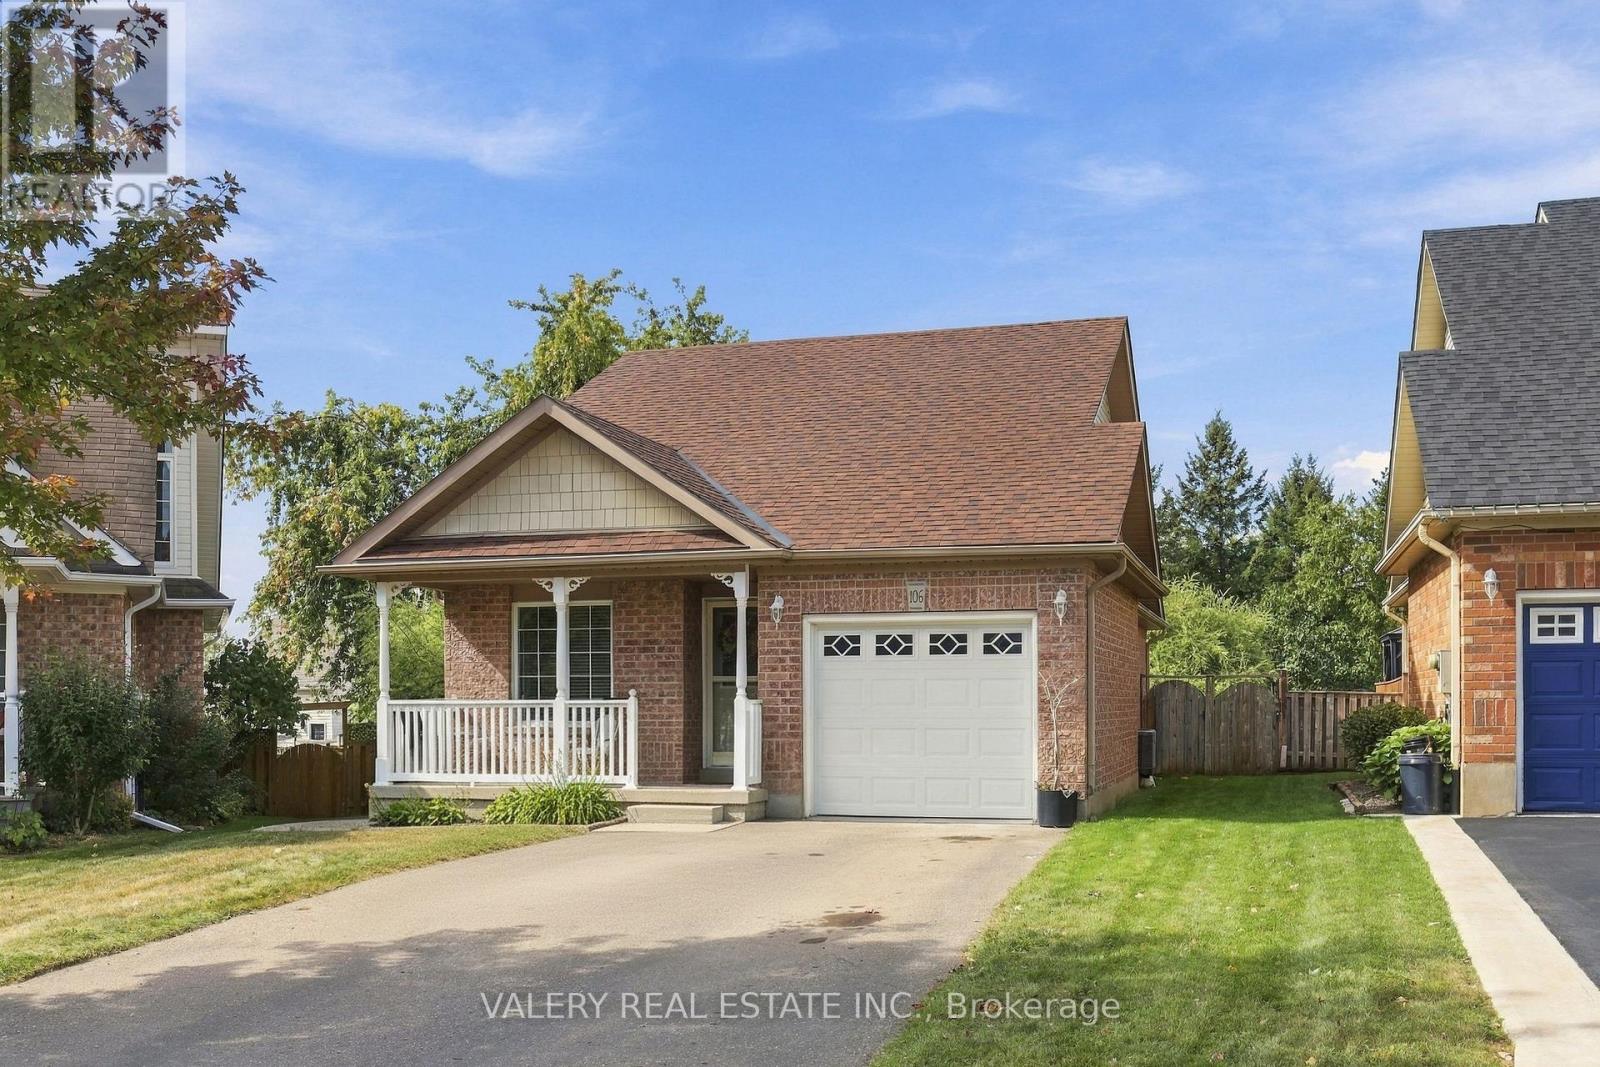
$879,000
106 Doctor Moore Court
Halton Hills (AC Acton) · MLS # W13844524
3 bed · 3 bath