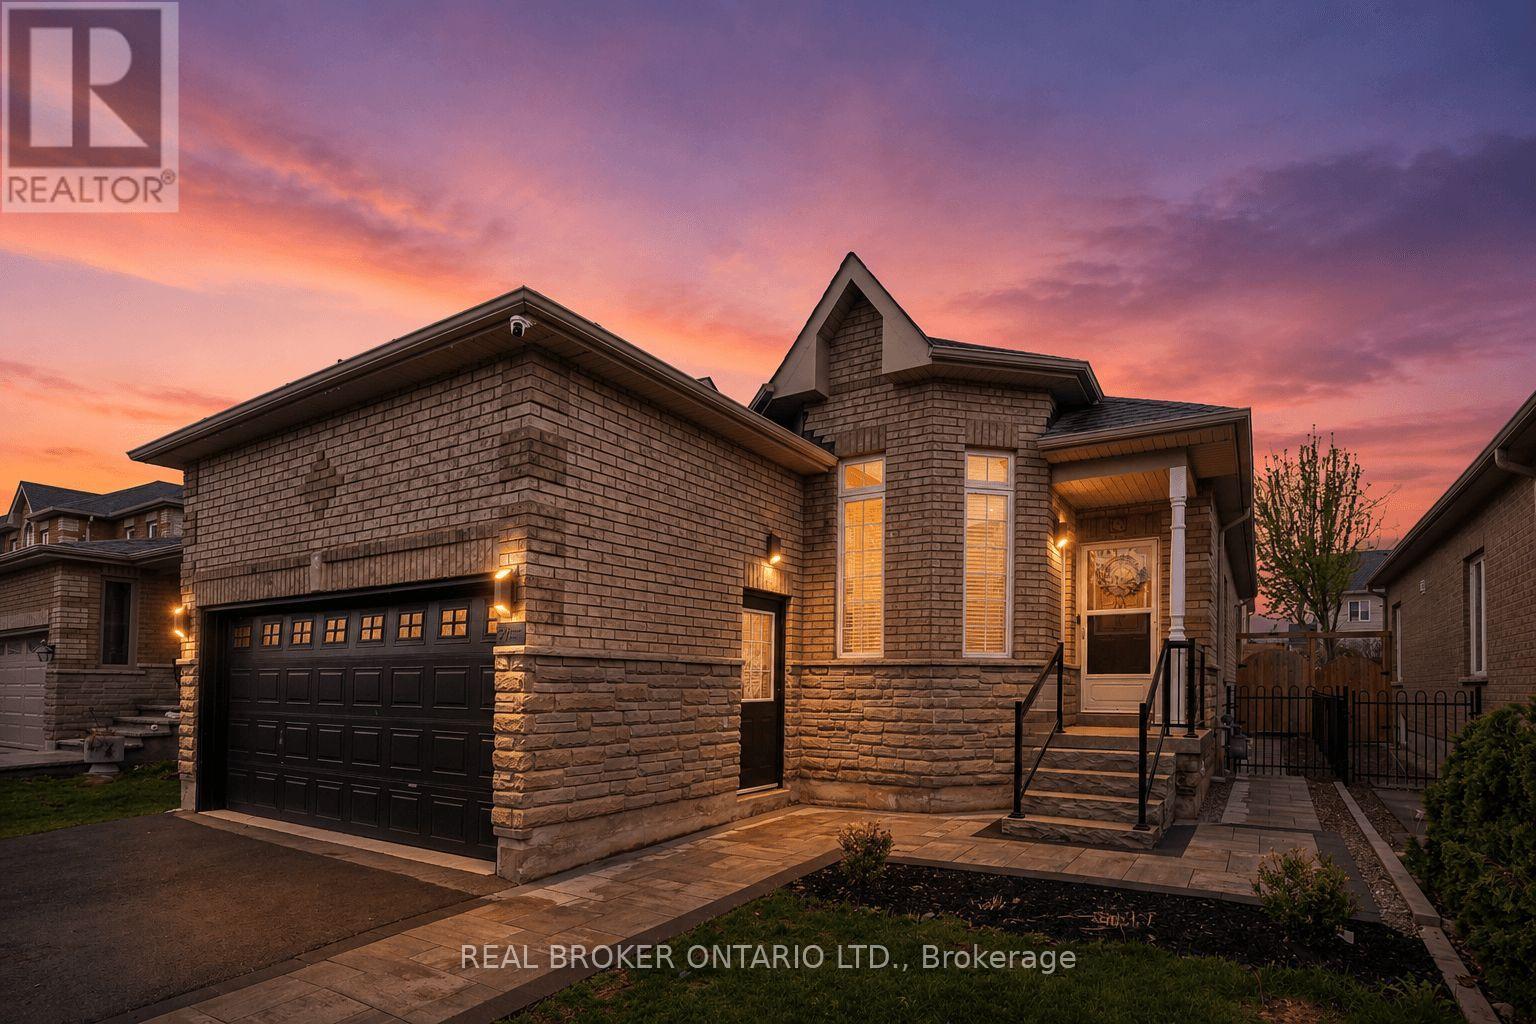
27 Spruce Boulevard
Halton Hills (AC Acton), Ontario L7J2Y3
MLS # W13702218
Property Details
Type
Detached
Beds
4
Baths
3
Status
For Sale
More homes like this
About this property
IN-LAW SUITE! 4 BEDROOMS! FULLY LANDSCAPED! Welcome to 27 Spruce Blvd in the heart of Acton. A warm and inviting bungalow designed for comfortable family living and perfect for multigenerational households. Nestled in a quiet, family-friendly neighbourhood, this beautifully maintained home offers approximately 1,400 sq ft above grade, a fully finished in-law suite, and the convenience of being just a short walk to the Acton GO Station for easy commuting. Step inside to discover a bright and functional main floor featuring rich hardwood flooring, spacious principal rooms, and an ideal layout for everyday living and entertaining. The living room offers a cozy place to relax, while the open-concept kitchen and dining area provide ample cabinet space, a breakfast bar, and a walkout to the private backyard. The adjoining family room is filled with natural light and anchored by a beautiful gas fireplace. The main floor features 3 bedrooms, including a spacious primary retreat complete with a private 4-piece ensuite bathroom. The finished basement expands the living space dramatically with a separate in-law suite featuring its own kitchen, recreation area, bedroom, and full bathroom. Outside, enjoy a fully fenced backyard with a patio and hot tub, creating your own private outdoor retreat. The attached double-car garage - with hoist, and private driveway with parking for 2 additional vehicles provide plenty of space for busy families and guests alike. Located close to schools, parks, shopping, restaurants, and everyday amenities, this home offers the perfect blend of small-town charm and commuter convenience. Families will love the safe, welcoming community atmosphere, while commuters will appreciate easy access to the GO Station and major routes. If you've been searching for a move-
Mortgage Estimate
Estimated monthly payment
Calculating…
Estimate only. Taxes, insurance, condo fees, and lender terms are not included.
Monthly costs to verify
Property taxes: about $405/month based on listed annual taxes.
Estimate only. Confirm taxes, condo/maintenance fees, insurance, utilities, and lender terms before making decisions.
Rooms
| Room | Level | Dimensions |
|---|---|---|
| Primary Bedroom | Main level | 4.5 x 3.37 |
| Bedroom 4 | Basement | 3.27 x 3.59 |
| Bedroom 3 | Main level | 3.9 x 4.28 |
| Kitchen | Main level | 4.37 x 3.63 |
| Kitchen | Basement | 2.72 x 3.5 |
| Recreational, Games room | Basement | 12.59 x 5.19 |
| Living room | Main level | 3.69 x 3.94 |
| Family room | Main level | 4.97 x 3.42 |
| Eating area | Main level | 3.82 x 2.45 |
| Foyer | Main level | 2.12 x 2.13 |
| Living room | Basement | 4.42 x 3.5 |
| Bedroom 2 | Main level | 2.92 x 3.13 |
Facts & Location
Interior Size
1,400 sq ft
Parking
4 spaces
Lot Size
40.8 x 112.7 FT
Annual Taxes
$4,863
Listing data
Listing information is provided for personal, non-commercial use and should be independently verified before making real estate decisions.
Last refreshed: Aug 24, 2026 10:15 AM
Explore nearby searches
SEO-friendly searches for this area, property type, and nearby neighbourhoods.
Similar Properties
More nearby listings that may fit the same search.
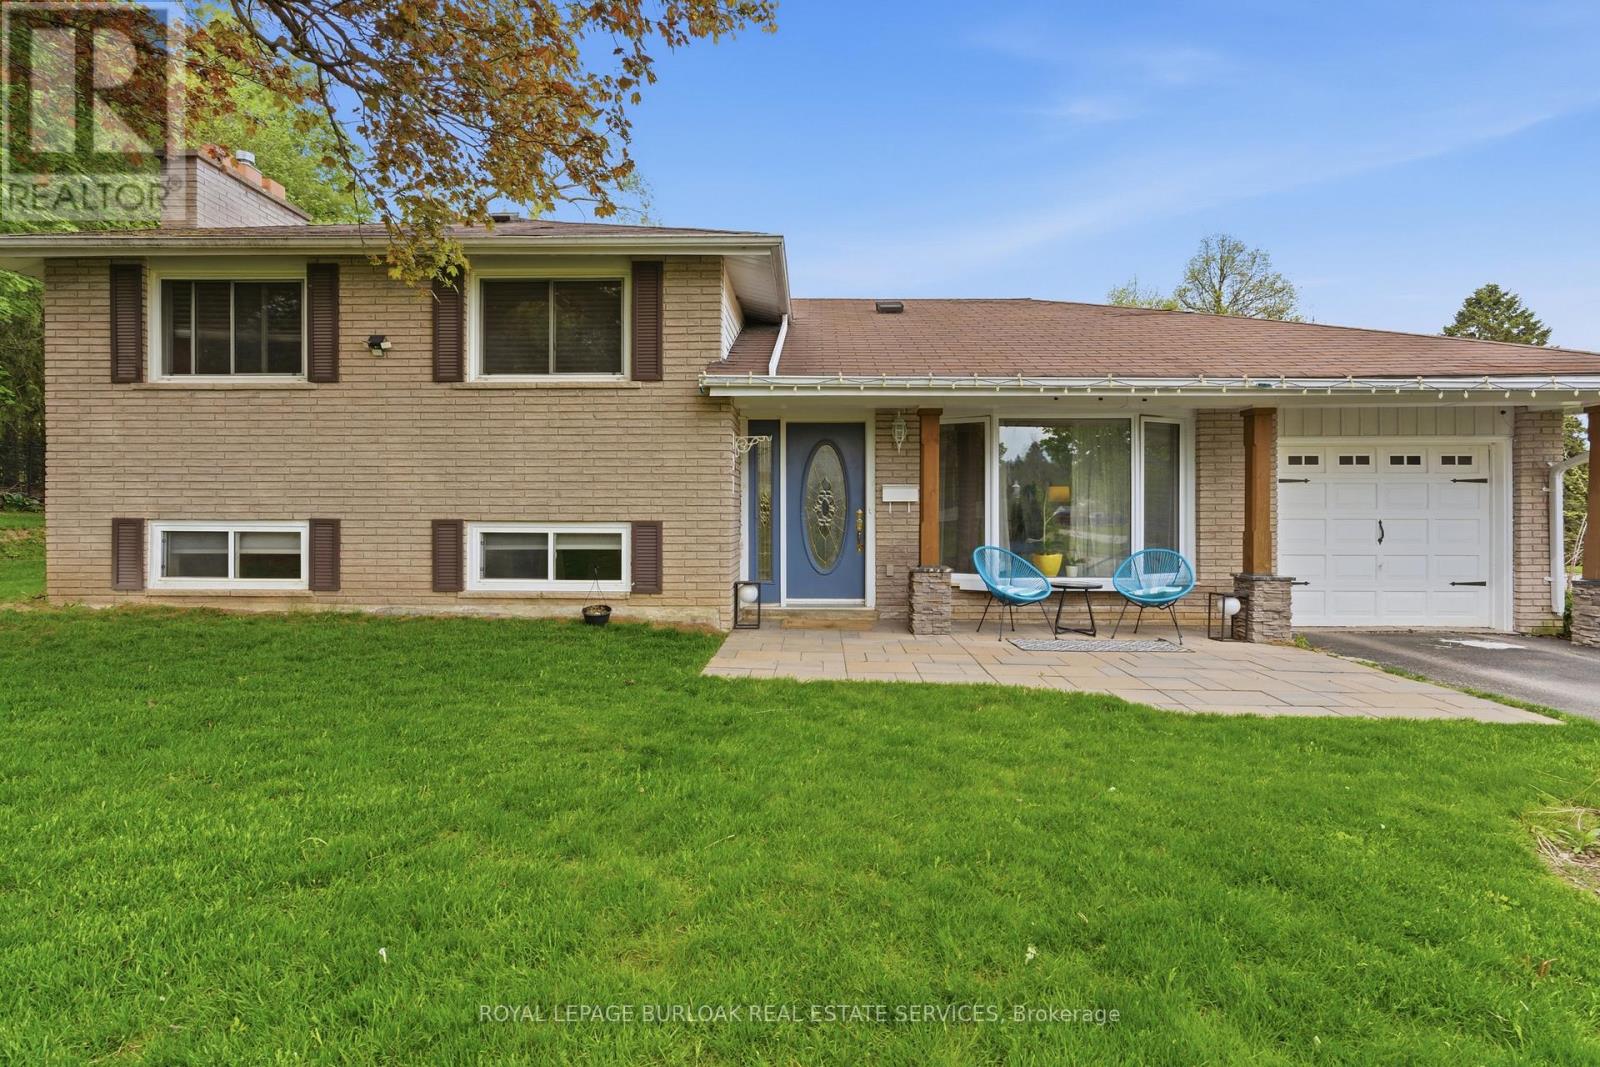
$899,999
197 Burbank Street
Halton Hills (AC Acton) · MLS # W13588924
3 bed · 2 bath
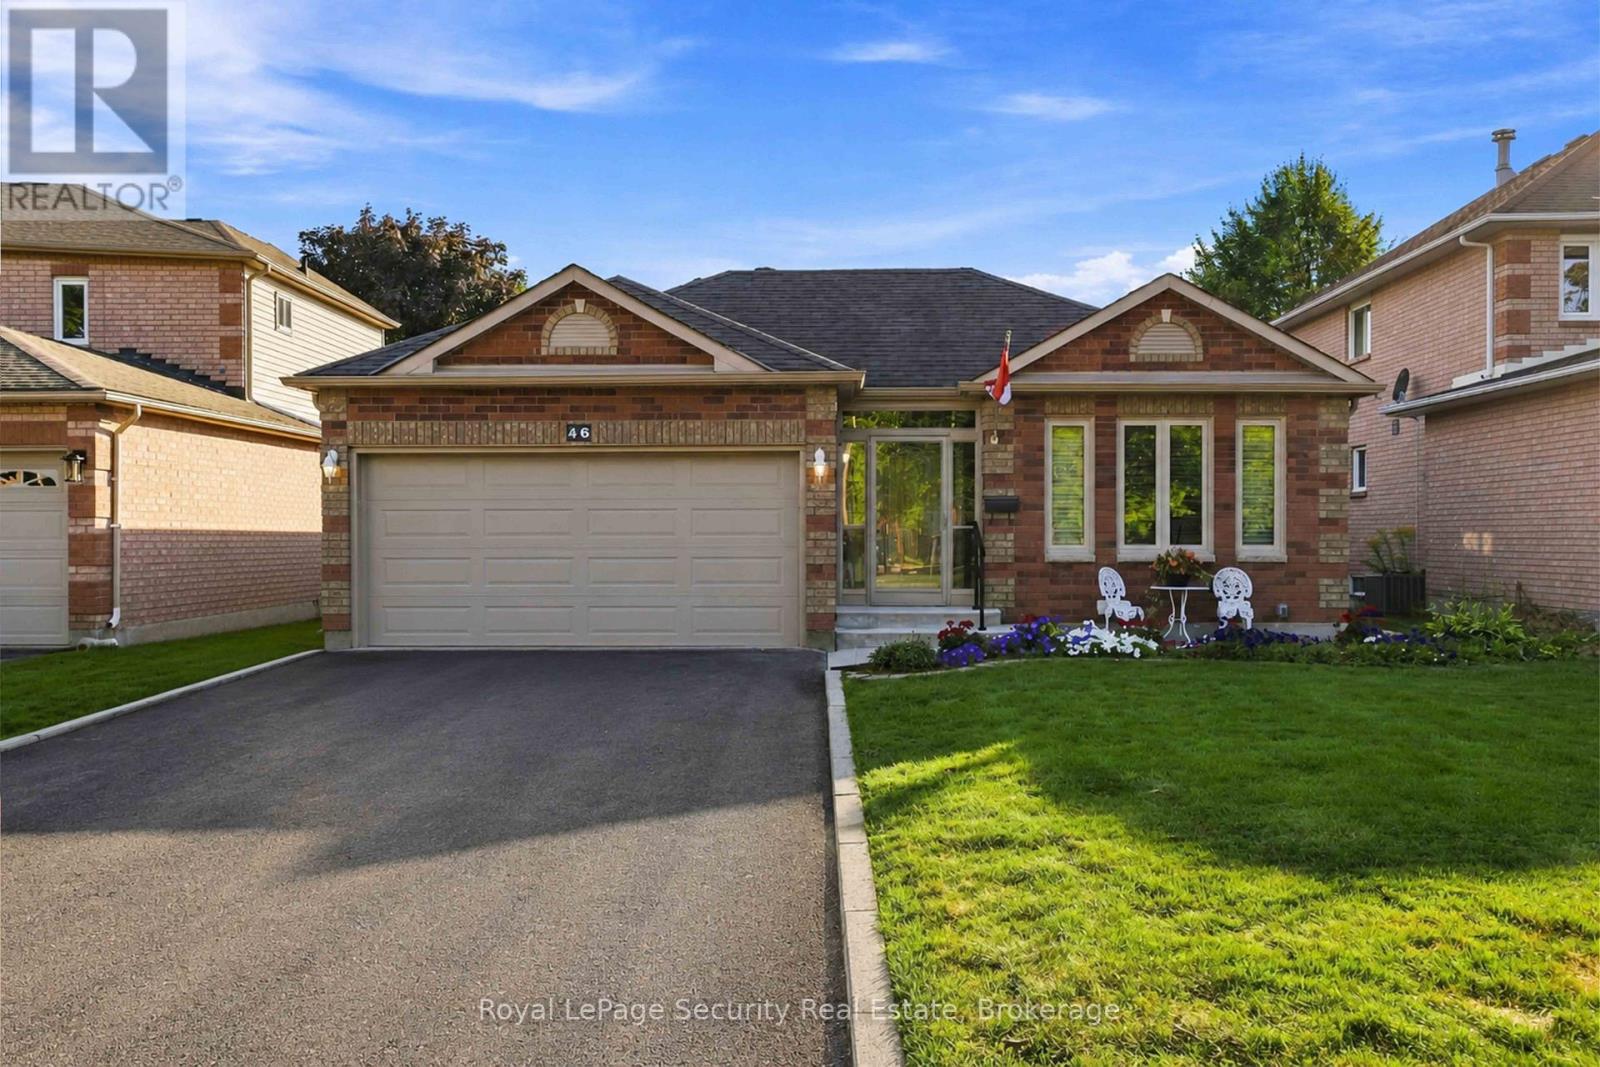
$899,000
46 Birchway Place
Halton Hills (AC Acton) · MLS # W13688450
3 bed · 3 bath
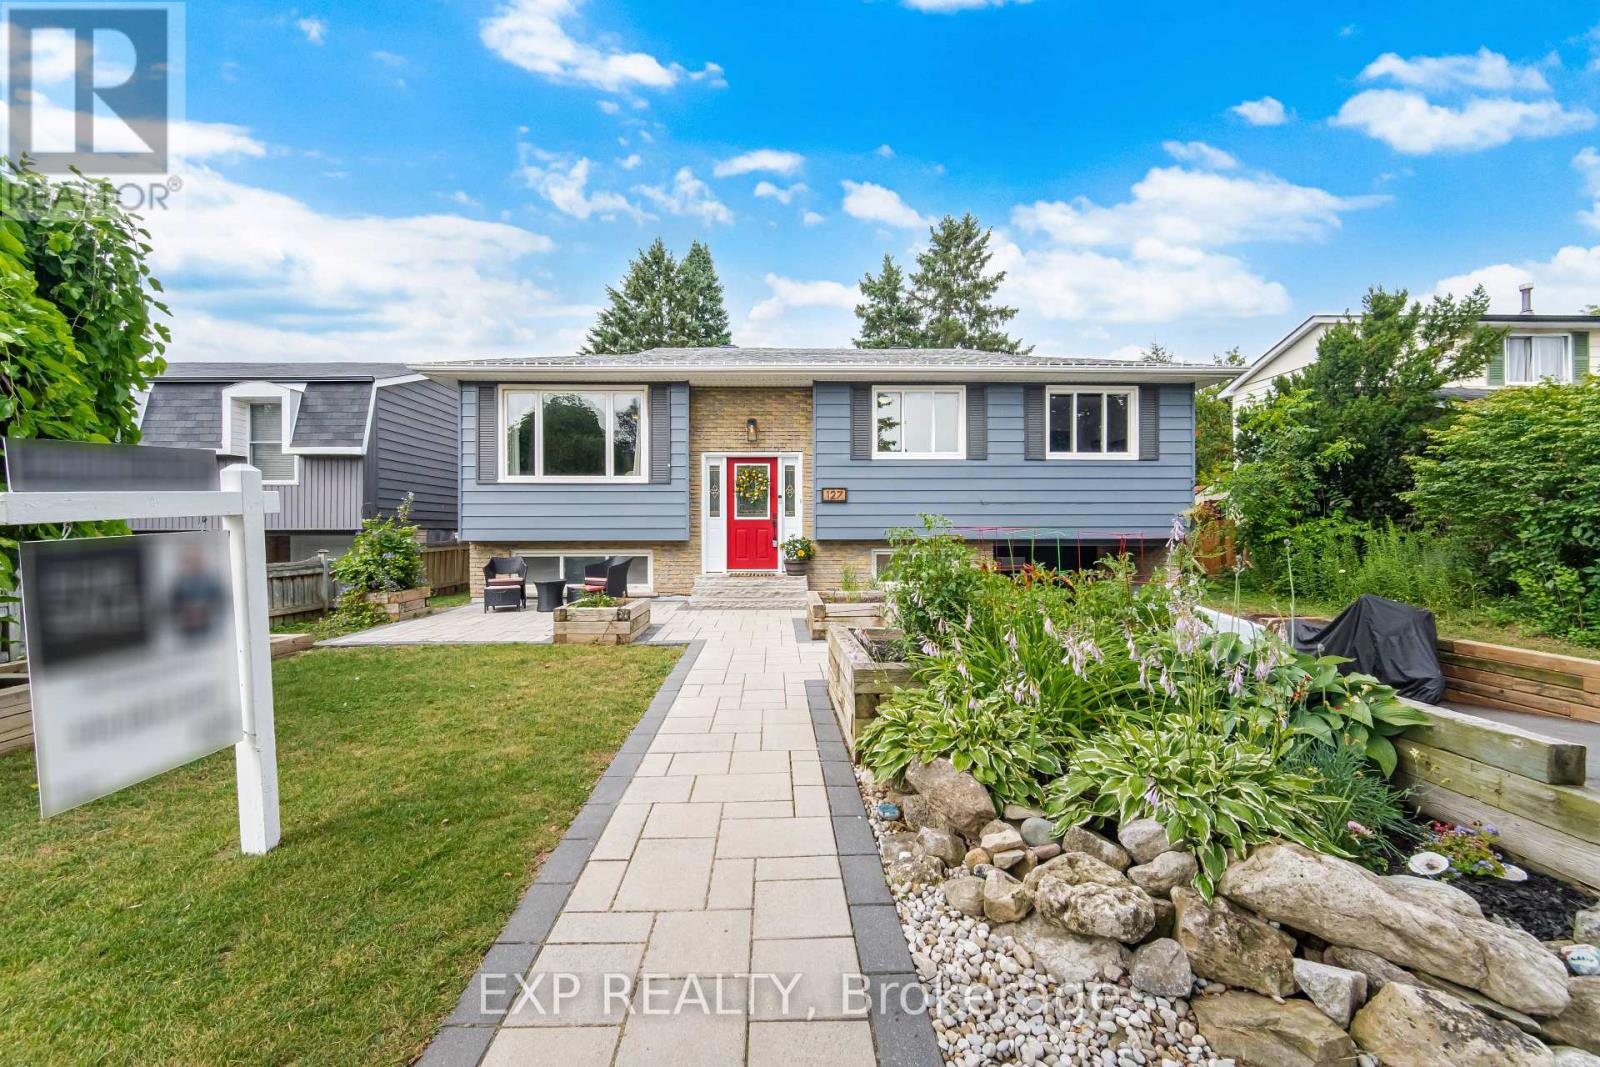
$874,900
127 Acton Boulevard
Halton Hills (AC Acton) · MLS # W13609014
3 bed · 2 bath