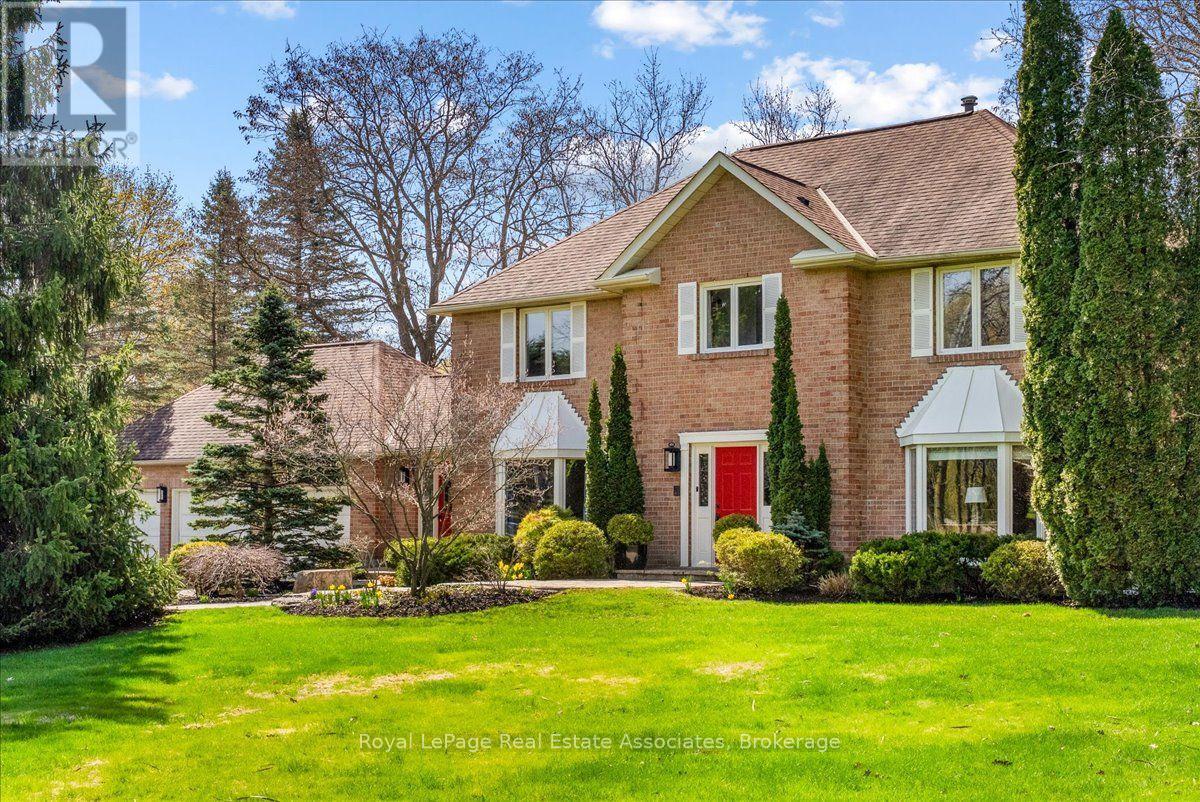
4 Wolf Crescent
Caledon (Palgrave), Ontario L7E0A7
MLS # W13686572
Property Details
Type
Detached
Beds
4
Baths
3
Status
For Sale
More homes like this
About this property
Set on an impressive 2.5-acre corner lot, 4 Wolf Crescent offers an incredible opportunity in one of Caledon's most sought-after areas. With expansive, usable land and uninterrupted views in every direction, this is a place where nature takes centre stage - designed for active, everyday living. Featuring a saltwater inground pool and a tranquil pond, the outdoor space is built for all seasons - summer days by the pool, room for kids to run and play, and winter skating right in your own backyard. With space to host, gather, and move, this property delivers a lifestyle that's hard to find. Inside, the 4-bedroom home has been well loved and is ready for its next chapter. The sunroom, with exposed brick, features a large dining area ideal for family meals, celebrations, and everyday living, all overlooking the property. A separate living space with a stone fireplace offers a comfortable place to unwind. With room to grow and the opportunity to make it your own, the home offers strong potential to evolve with your needs. Thoughtful updates include a new A/C (2025), repaved driveway (2021), 40-year shingles (2016), and a new sump pump. A gas-powered generator provides added reliability, ensuring power when it matters most. A rare opportunity to put down roots and create something truly special in an unforgettable setting.
Mortgage Estimate
Estimated monthly payment
Calculating…
Estimate only. Taxes, insurance, condo fees, and lender terms are not included.
Monthly costs to verify
Property taxes: about $844/month based on listed annual taxes.
Estimate only. Confirm taxes, condo/maintenance fees, insurance, utilities, and lender terms before making decisions.
Rooms
| Room | Level | Dimensions |
|---|---|---|
| Sitting room | Ground level | 8.31 x 4.85 |
| Playroom | Second level | 5.42 x 3.93 |
| Bathroom | Second level | 4.86 x 2.81 |
| Bathroom | Second level | 3.43 x 2 |
| Living room | Ground level | 5.6 x 4.01 |
| Partial bathroom | Ground level | 2.15 x 0.92 |
| Dining room | Ground level | 15.2 x 14.8 |
| Kitchen | Ground level | 3.57 x 5.88 |
| Family room | Ground level | 11.8 x 7.35 |
| Laundry room | Ground level | 3.32 x 2.86 |
| Bedroom | Second level | 4.51 x 3.68 |
| Bedroom | Second level | 4.51 x 3.83 |
| Bedroom | Second level | 4.07 x 3.56 |
Facts & Location
Parking
15 spaces
Lot Size
424.3 x 242.2 FT
Annual Taxes
$10,130
Listing data
Listing information is provided for personal, non-commercial use and should be independently verified before making real estate decisions.
Last refreshed: Oct 4, 2026 3:34 AM
Explore nearby searches
SEO-friendly searches for this area, property type, and nearby neighbourhoods.
Similar Properties
More nearby listings that may fit the same search.
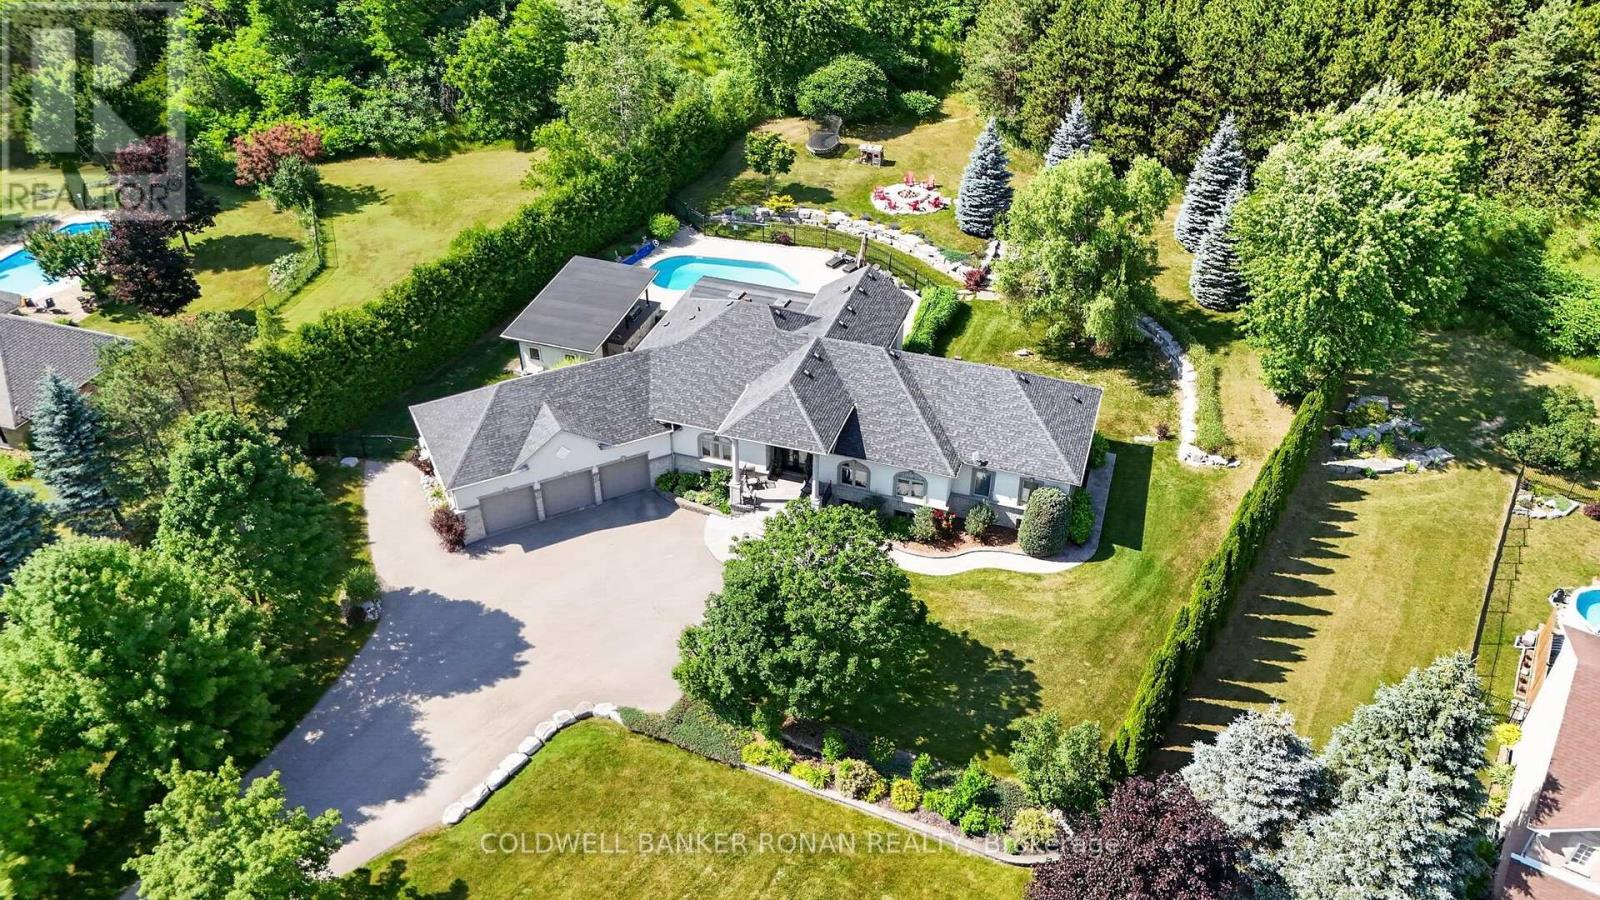
$1,999,000
9 Moraine Place
Caledon (Palgrave) · MLS # W13823288
3 bed · 4 bath
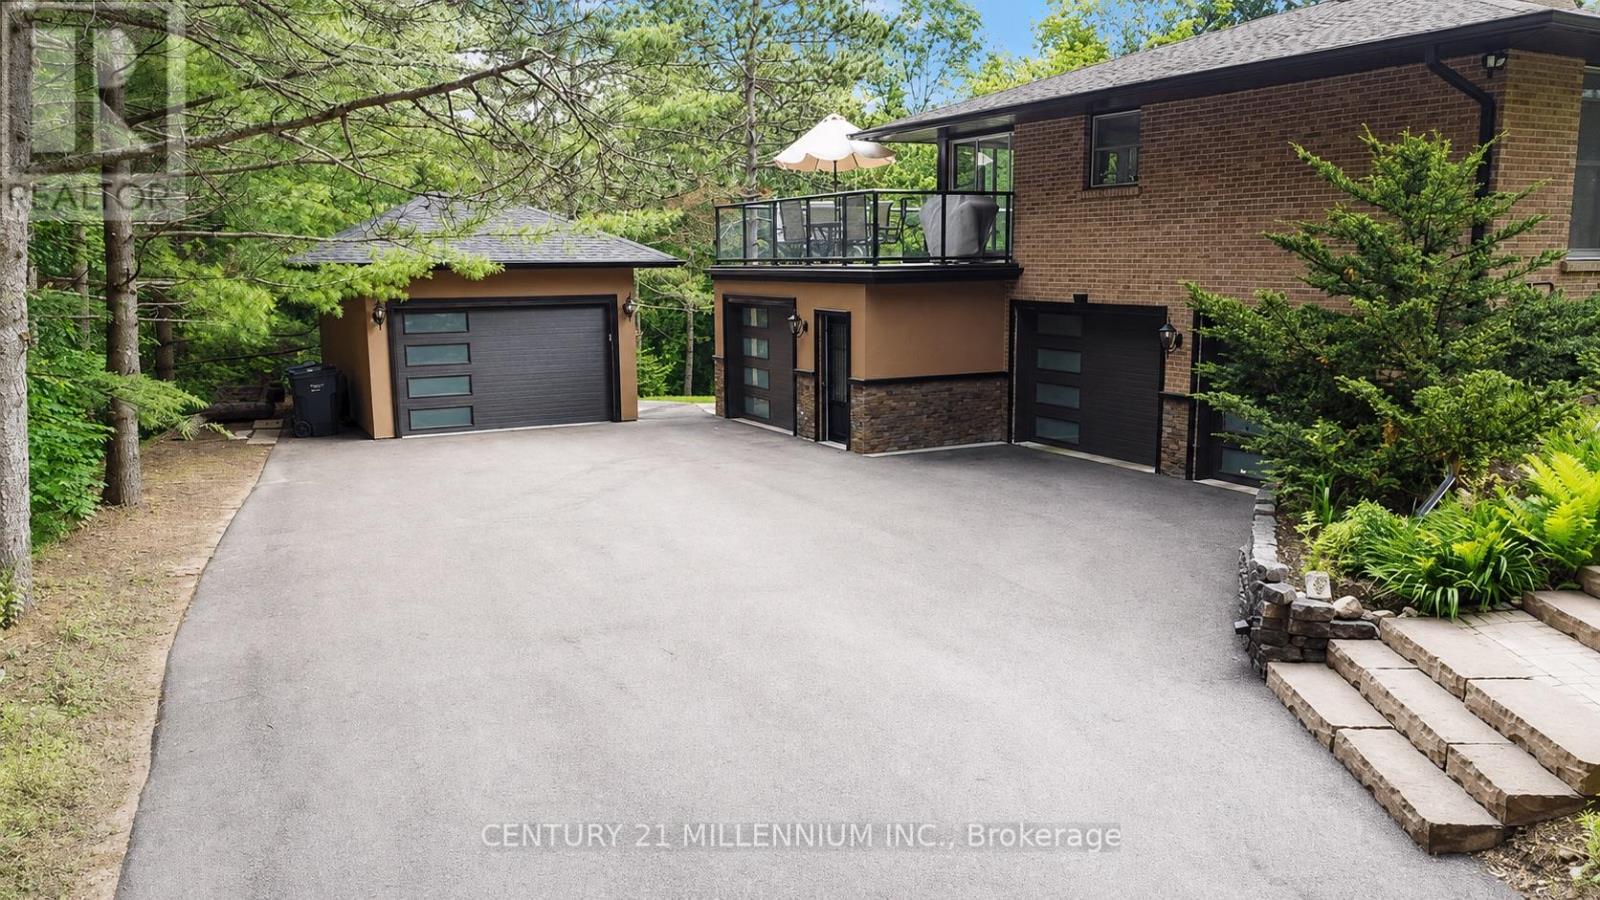
$1,749,000
44 Gibson Lake Drive
Caledon (Palgrave) · MLS # W13563894
4 bed · 4 bath · 2,200 sq ft
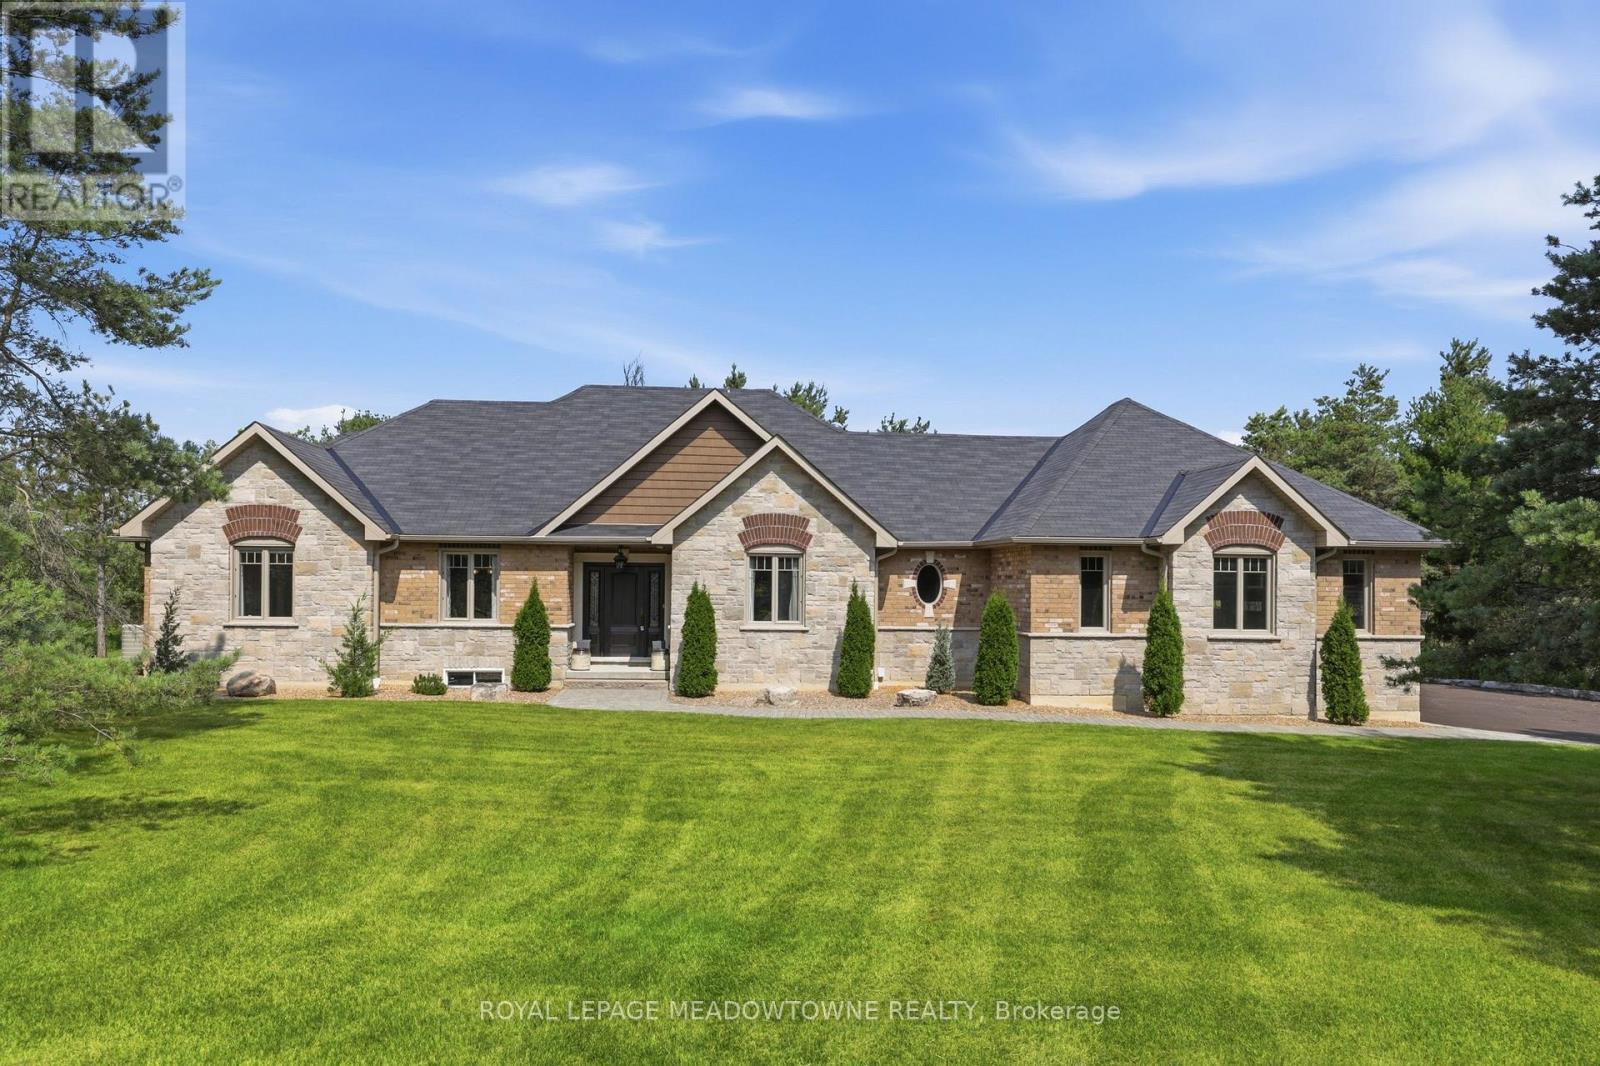
$2,199,999
20 Buckstown Trail
Caledon (Palgrave) · MLS # W13650024
3 bed · 3 bath