Videos & Virtual Tours
Open available video, 3D tour, or virtual-tour media for this listing.
9 Moraine Place
Caledon (Palgrave), Ontario L7E0E5
MLS # W13823288
Property Details
Type
Detached
Beds
3
Baths
4
Status
For Sale
More homes like this
About this property
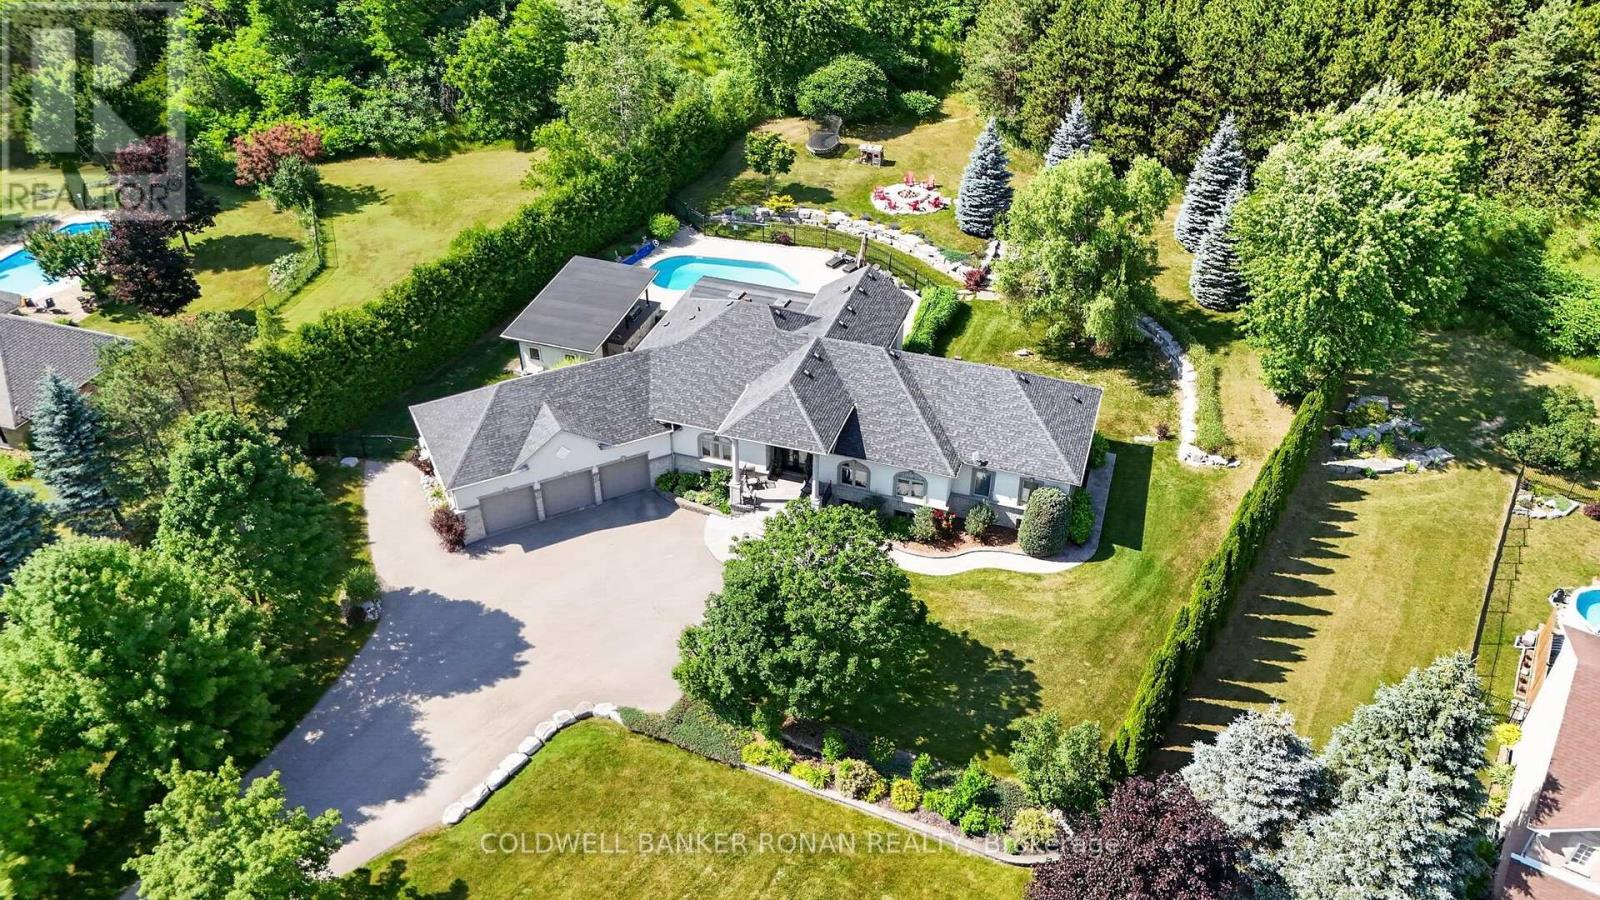
Refined country living in one of Palgrave's most sought-after executive enclaves. Privately positioned on nearly 2 acres, this impressive custom bungalow delivers space, privacy, and resort-inspired outdoor living. Beautifully landscaped grounds surround a stunning saltwater in-ground pool, expansive patio, and impressive covered outdoor kitchen, creating an exceptional setting for entertaining, relaxed family days, and evenings spent outdoors. Mature trees and established landscaping enhance the sense of privacy and give the property the feel of a secluded retreat. Inside, cathedral ceilings welcome you into the grand foyer and elegant living room, creating a bright and airy first impression. At the heart of the home, the spacious eat-in kitchen offers abundant cabinetry and generous prep space. Just beyond, the sun-filled solarium provides a peaceful place to enjoy morning coffee, casual meals or quiet evenings while overlooking the beautifully landscaped backyard. Thoughtfully designed for convenient main-floor living, the home features a spacious primary retreat complete with a walk-in closet and ensuite, well-proportioned secondary bedrooms, main-floor laundry, and a functional mudroom with direct access to the backyard. The partially finished lower level provides plenty of opportunity to expand. An oversized 3 car garage and generous driveway provide ample parking and storage. Offering an exceptional combination of executive bungalow living, nearly 2 private acres and resort-style outdoor amenities, this property is designed to be enjoyed inside and out. Tucked away in a prestigious Caledon neighbourhood, yet minutes to major commuting routes, golf, conservation areas and amenities, this is country living without compromising convenience.
Mortgage Estimate
Estimated monthly payment
Calculating…
Estimate only. Taxes, insurance, condo fees, and lender terms are not included.
Monthly costs to verify
Property taxes: about $928/month based on listed annual taxes.
Estimate only. Confirm taxes, condo/maintenance fees, insurance, utilities, and lender terms before making decisions.
Rooms
| Room | Level | Dimensions |
|---|---|---|
| Kitchen | Main level | 4.23 x 4.06 |
| Bedroom | Main level | 4.17 x 3.41 |
| Family room | Main level | 8.12 x 4.47 |
| Recreational, Games room | Lower level | 16.36 x 9.31 |
| Laundry room | Main level | 6.03 x 4.38 |
| Kitchen | Lower level | 4.36 x 3.61 |
| Primary Bedroom | Main level | 5.77 x 4.37 |
| Office | Main level | 4.03 x 3.54 |
| Foyer | Main level | 4.03 x 3.54 |
| Bedroom | Main level | 4.48 x 3.36 |
| Other | Lower level | 11.42 x 8.34 |
| Living room | Main level | 4.37 x 4.26 |
| Dining room | Main level | 5.96 x 4.3 |
Facts & Location
Parking
13 spaces
Lot Size
144.3 x 475.7 FT
Annual Taxes
$11,138
Listing data
Listing information is provided for personal, non-commercial use and should be independently verified before making real estate decisions.
Last refreshed: Oct 21, 2026 3:34 AM
Explore nearby searches
SEO-friendly searches for this area, property type, and nearby neighbourhoods.
Similar Properties
More nearby listings that may fit the same search.
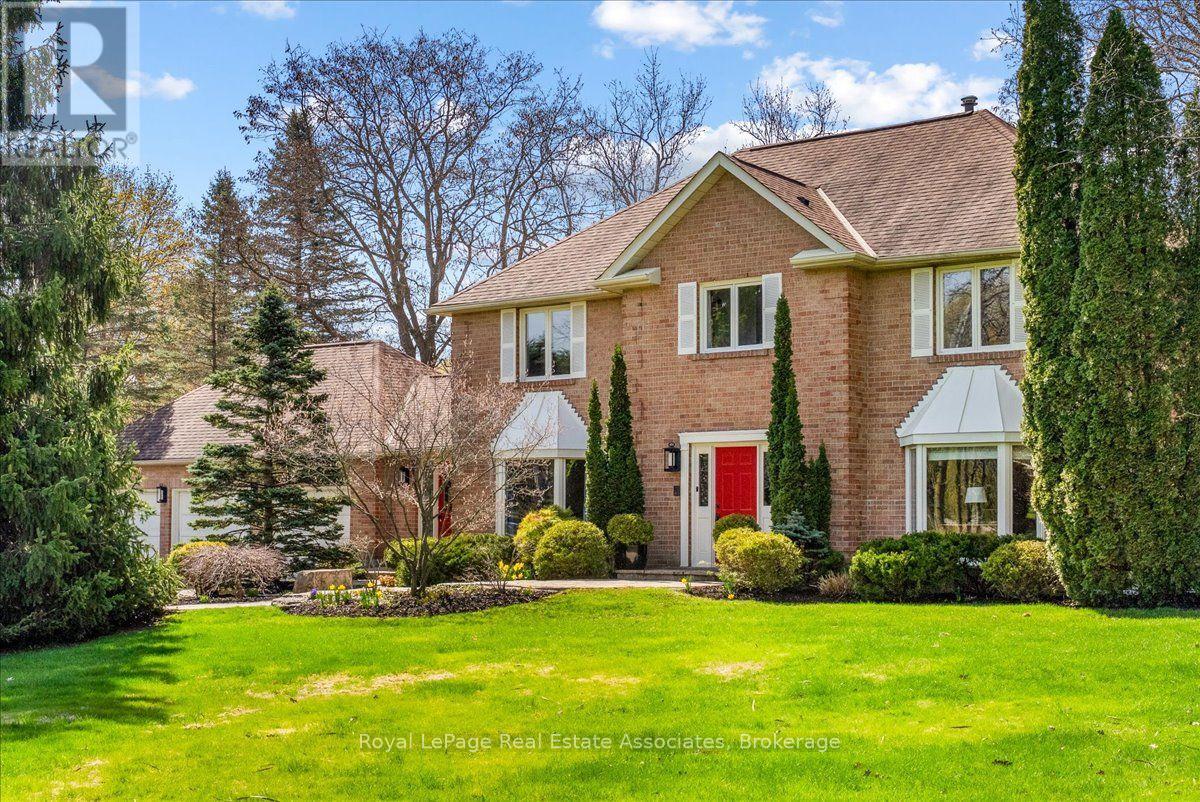
$1,939,900
4 Wolf Crescent
Caledon (Palgrave) · MLS # W13686572
4 bed · 3 bath
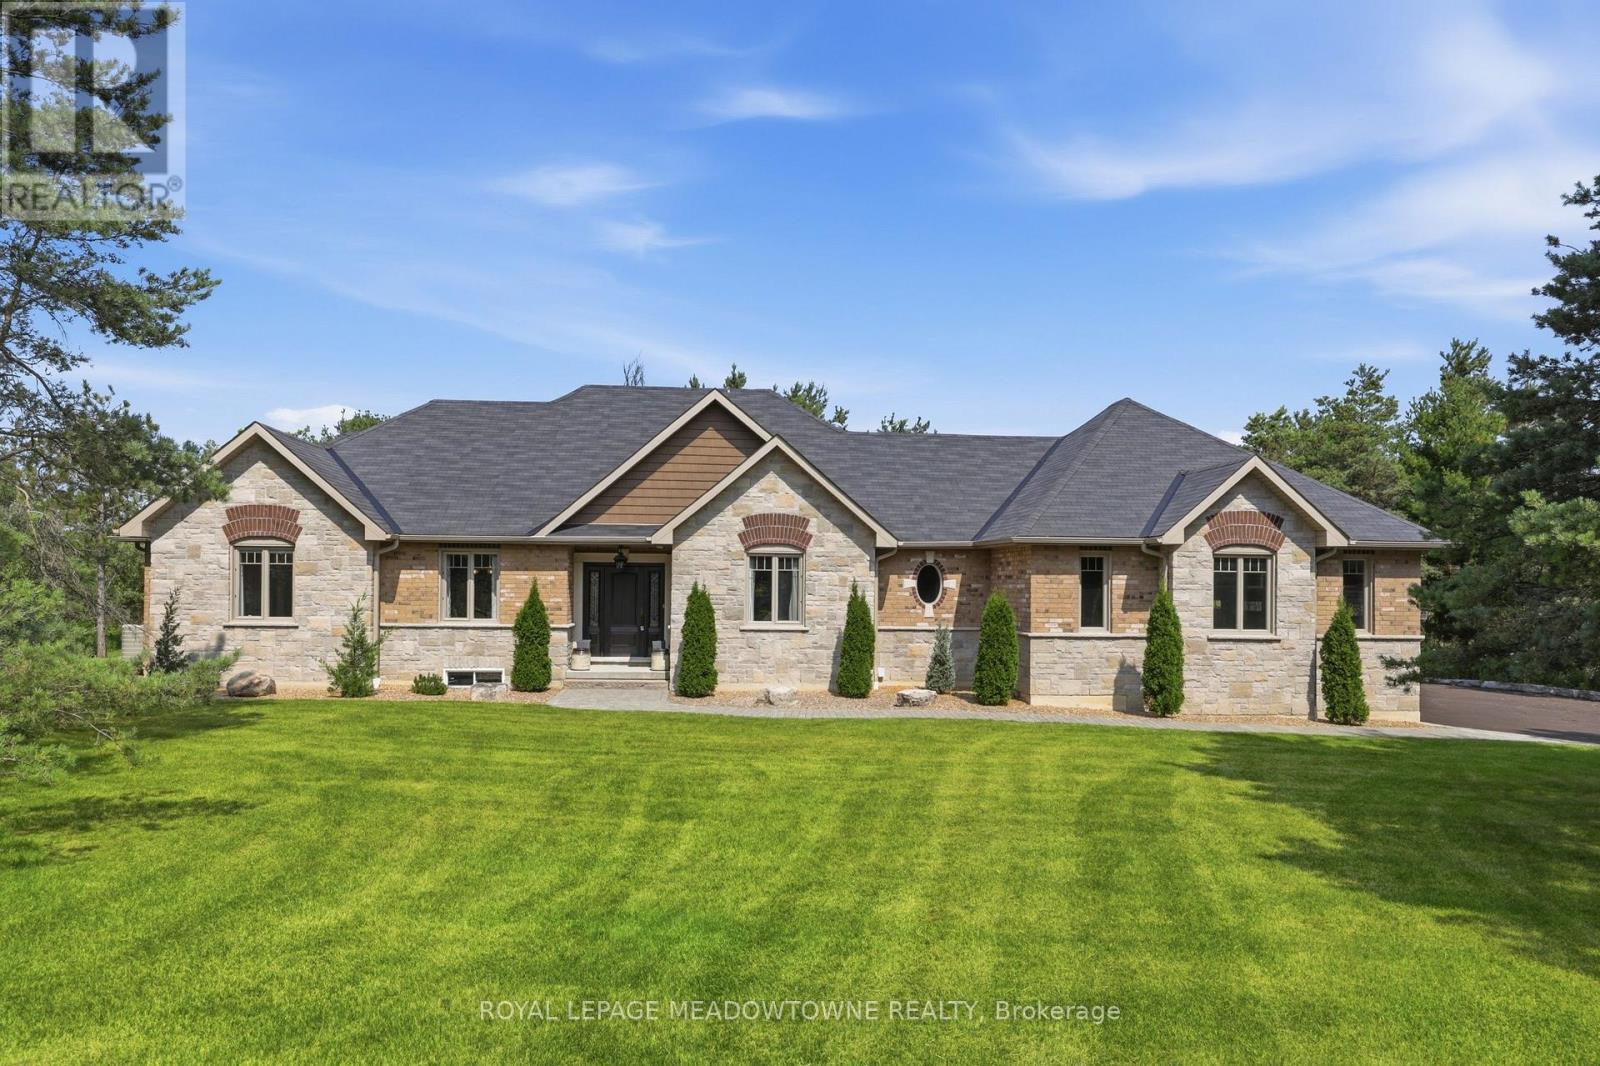
$2,199,999
20 Buckstown Trail
Caledon (Palgrave) · MLS # W13650024
3 bed · 3 bath
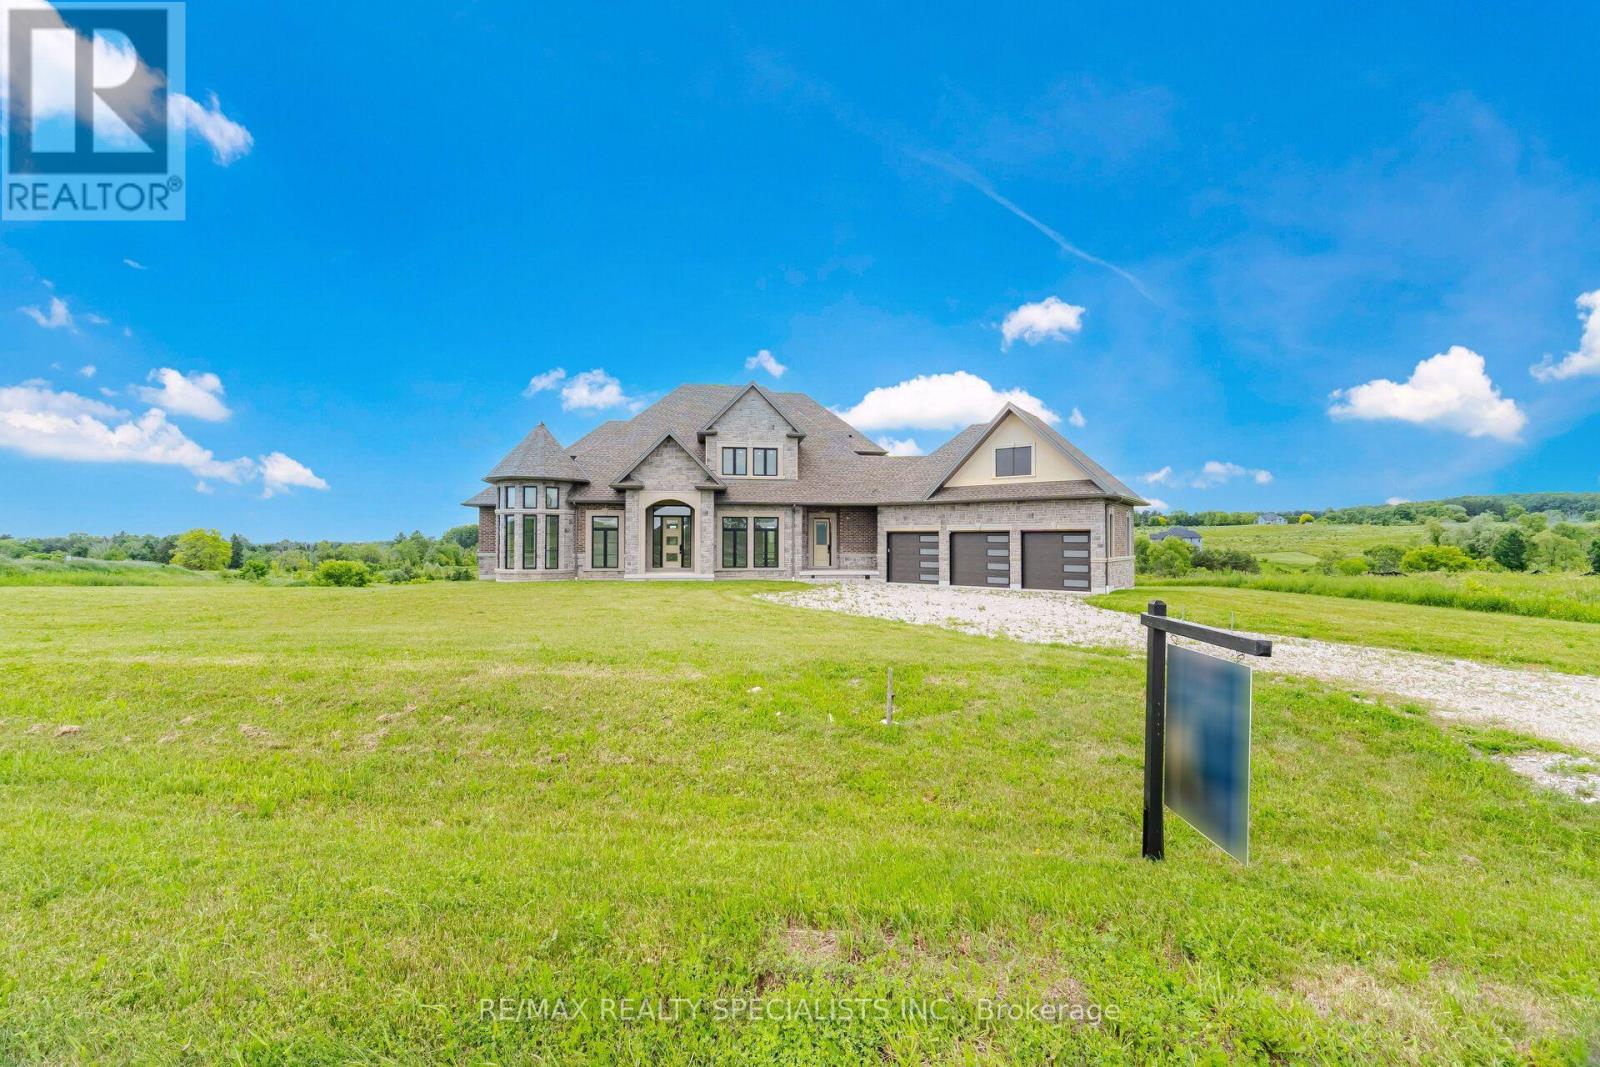
$2,200,000
40 Logan Road
Caledon (Palgrave) · MLS # W13863568
4 bed · 4 bath · 4,237 sq ft