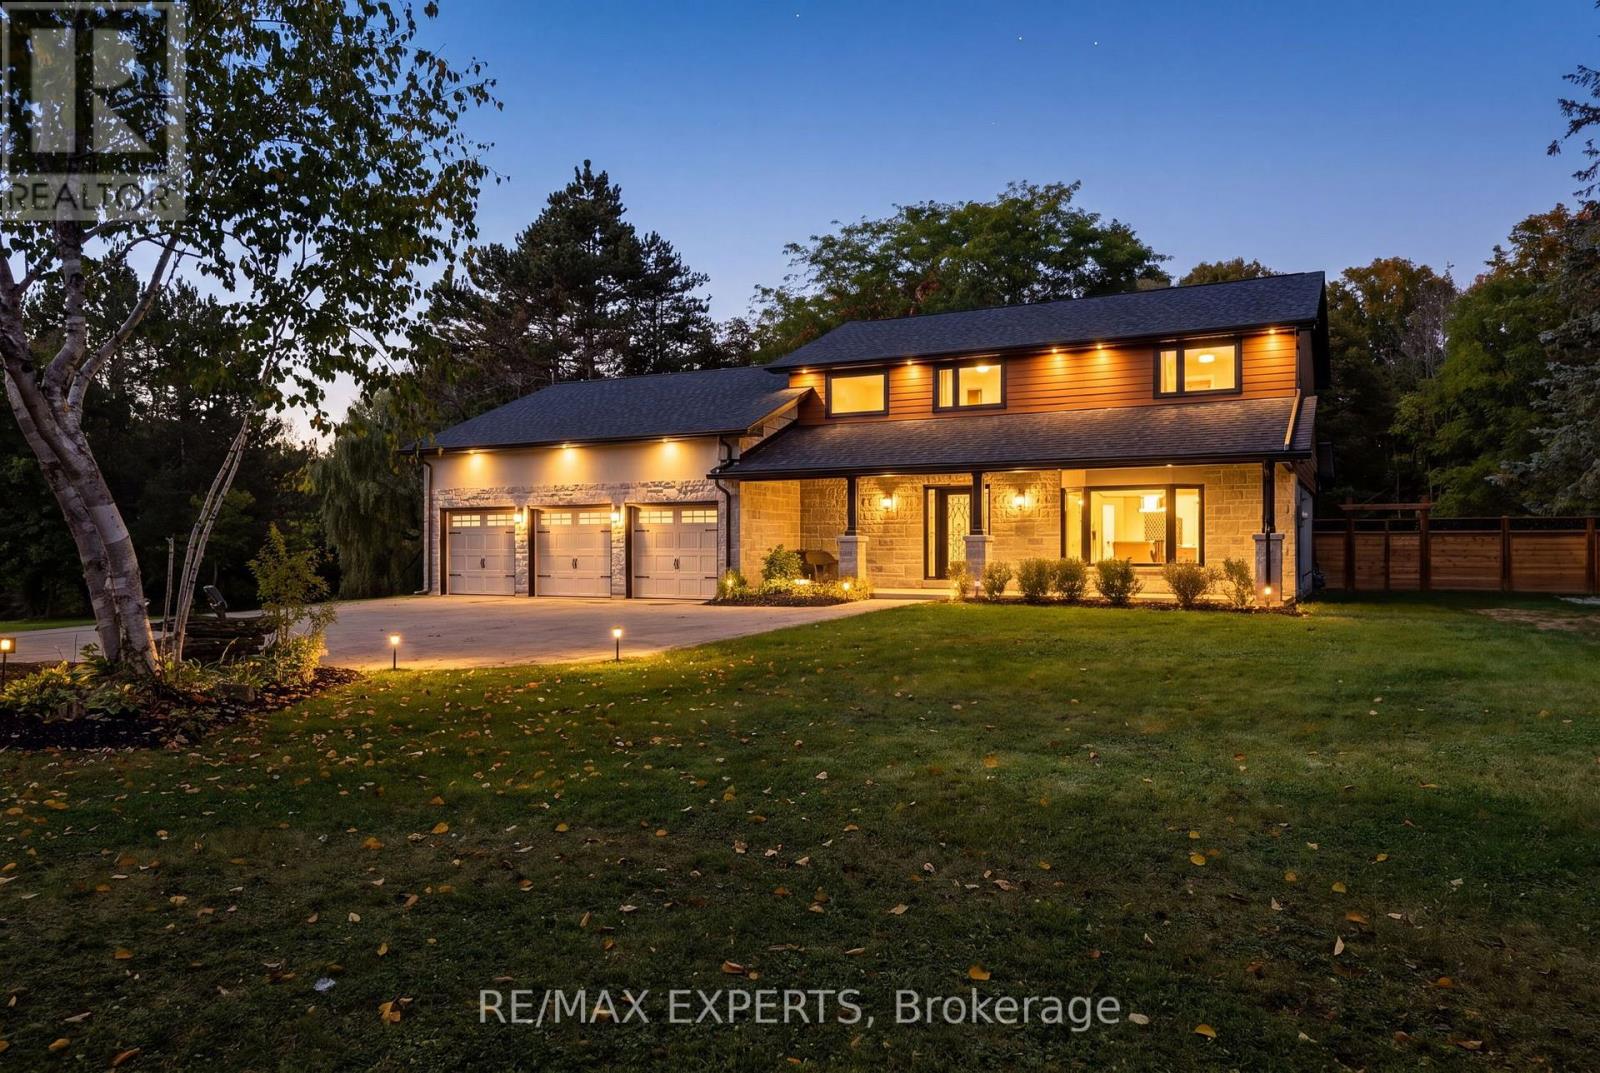
81 Matson Drive
Caledon (Palgrave), Ontario L7E0A3
MLS # W13875376
Property Details
Type
Detached
Beds
3
Baths
4
Status
For Sale
More homes like this
About this property
Tucked away in the prestigious Palgrave community of Caledon, this exceptional private residence offers the perfect blend of timeless elegance, modern sophistication, and tranquil country living. Set on over two acres of beautifully landscaped grounds, this remarkable family home is ready to welcome its next owners. Beautifully renovated throughout the exterior, main floor, and second floor, the home showcases refined finishes, spacious principal rooms, and inviting living areas designed for both everyday comfort and elegant entertaining. A stunning sunroom offers picturesque views of the surrounding landscape, with two large skylights providing the perfect setting to relax and embrace the peaceful ambiance of nature. Step outside to your own private retreat, complete with an inground pool and expansive grounds ideal for entertaining, relaxation, and creating lasting memories. Offering exceptional privacy, beautifully reimagined living spaces, and an effortless connection to nature, this distinguished residence presents a rare opportunity to experience the very best of Caledon estate living. Come see it for yourself! (Note: Brand New Windows, Brand New Roof, Brand New HVAC, Fully Renovated Interior).
Mortgage Estimate
Estimated monthly payment
Calculating…
Estimate only. Taxes, insurance, condo fees, and lender terms are not included.
Monthly costs to verify
Property taxes: about $761/month based on listed annual taxes.
Estimate only. Confirm taxes, condo/maintenance fees, insurance, utilities, and lender terms before making decisions.
Rooms
| Room | Level | Dimensions |
|---|---|---|
| Foyer | Main level | 4.24 x 3.86 |
| Living room | Main level | 5.87 x 4.4 |
| Kitchen | Main level | 6.77 x 3.69 |
| Dining room | Main level | 4.02 x 3.35 |
| Family room | Main level | 5.58 x 4.27 |
| Sunroom | Main level | 5.52 x 2.99 |
| Primary Bedroom | Second level | 3.76 x 7.7 |
| Bedroom 2 | Second level | 3.62 x 2.93 |
| Bedroom 3 | Second level | 3.73 x 3.44 |
| Laundry room | Main level | 2.13 x 1.86 |
Facts & Location
Parking
23 spaces
Lot Size
161.4 x 33144 FT
Annual Taxes
$9,135
Listing data
Listing information is provided for personal, non-commercial use and should be independently verified before making real estate decisions.
Last refreshed: Oct 8, 2026 5:45 PM
Explore nearby searches
SEO-friendly searches for this area, property type, and nearby neighbourhoods.
Similar Properties
More nearby listings that may fit the same search.
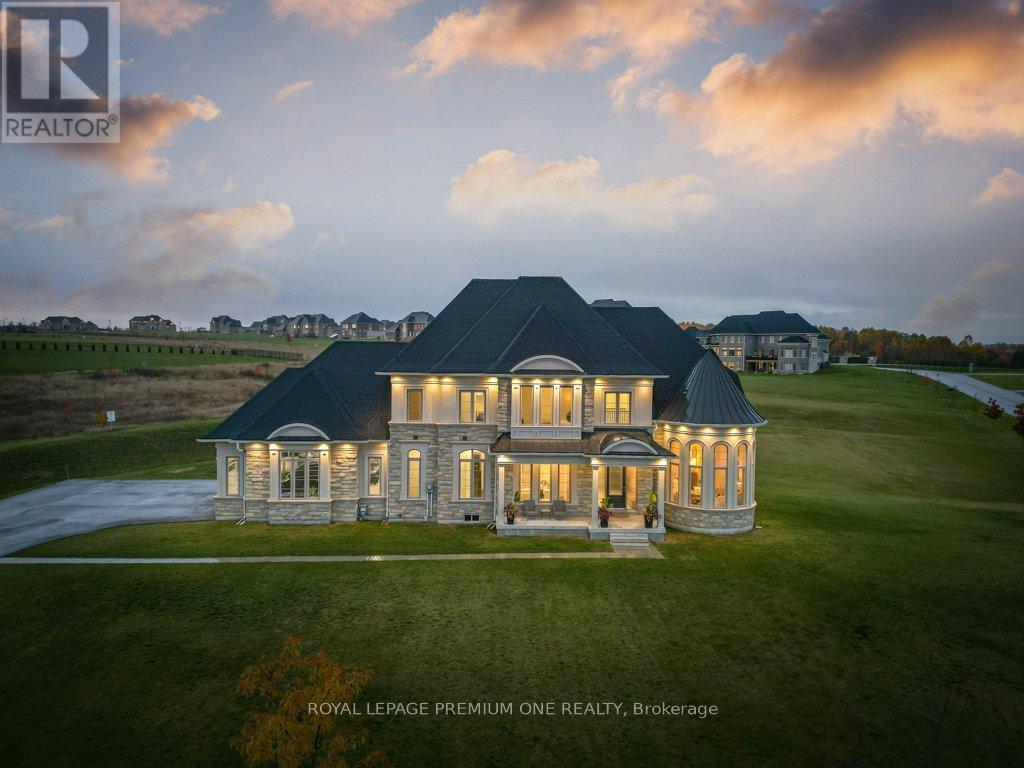
$2,299,888
79 Amos Drive
Caledon (Palgrave) · MLS # W13859942
4 bed · 4 bath
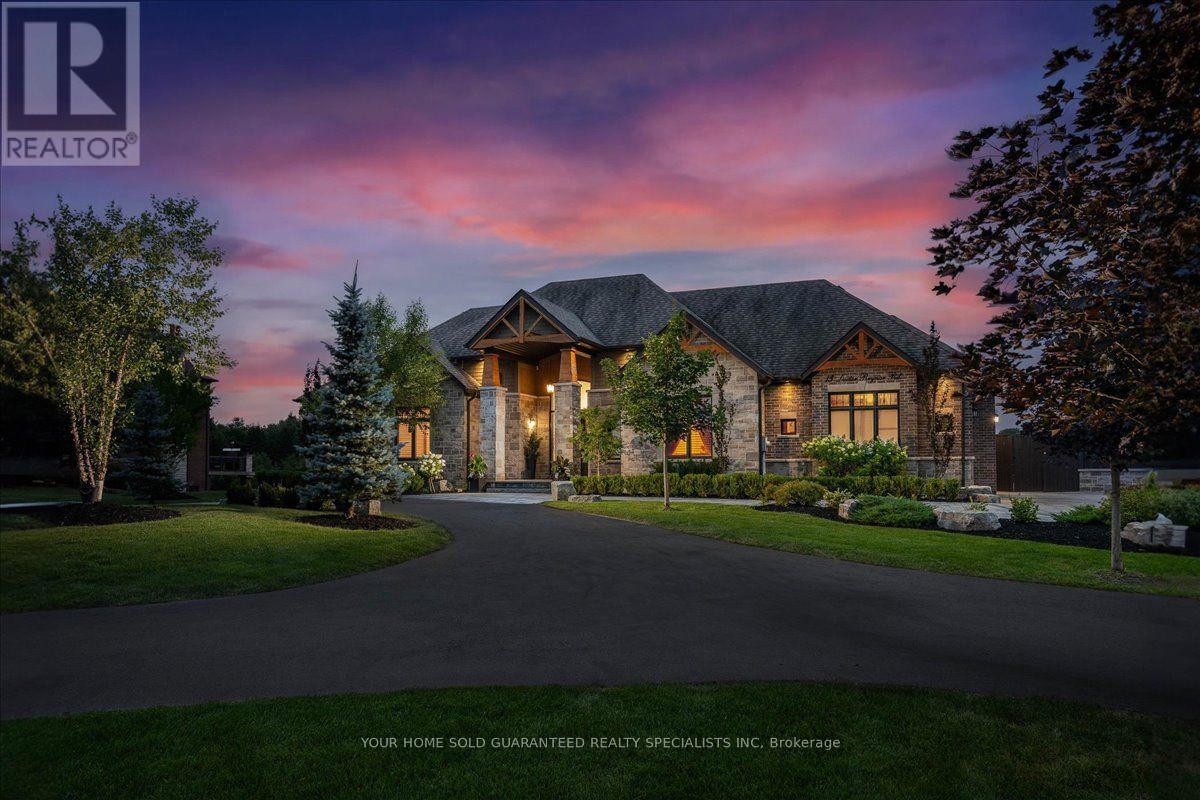
$2,299,999
13 Doctor Reynar Road
Caledon (Palgrave) · MLS # W13762806
4 bed · 5 bath
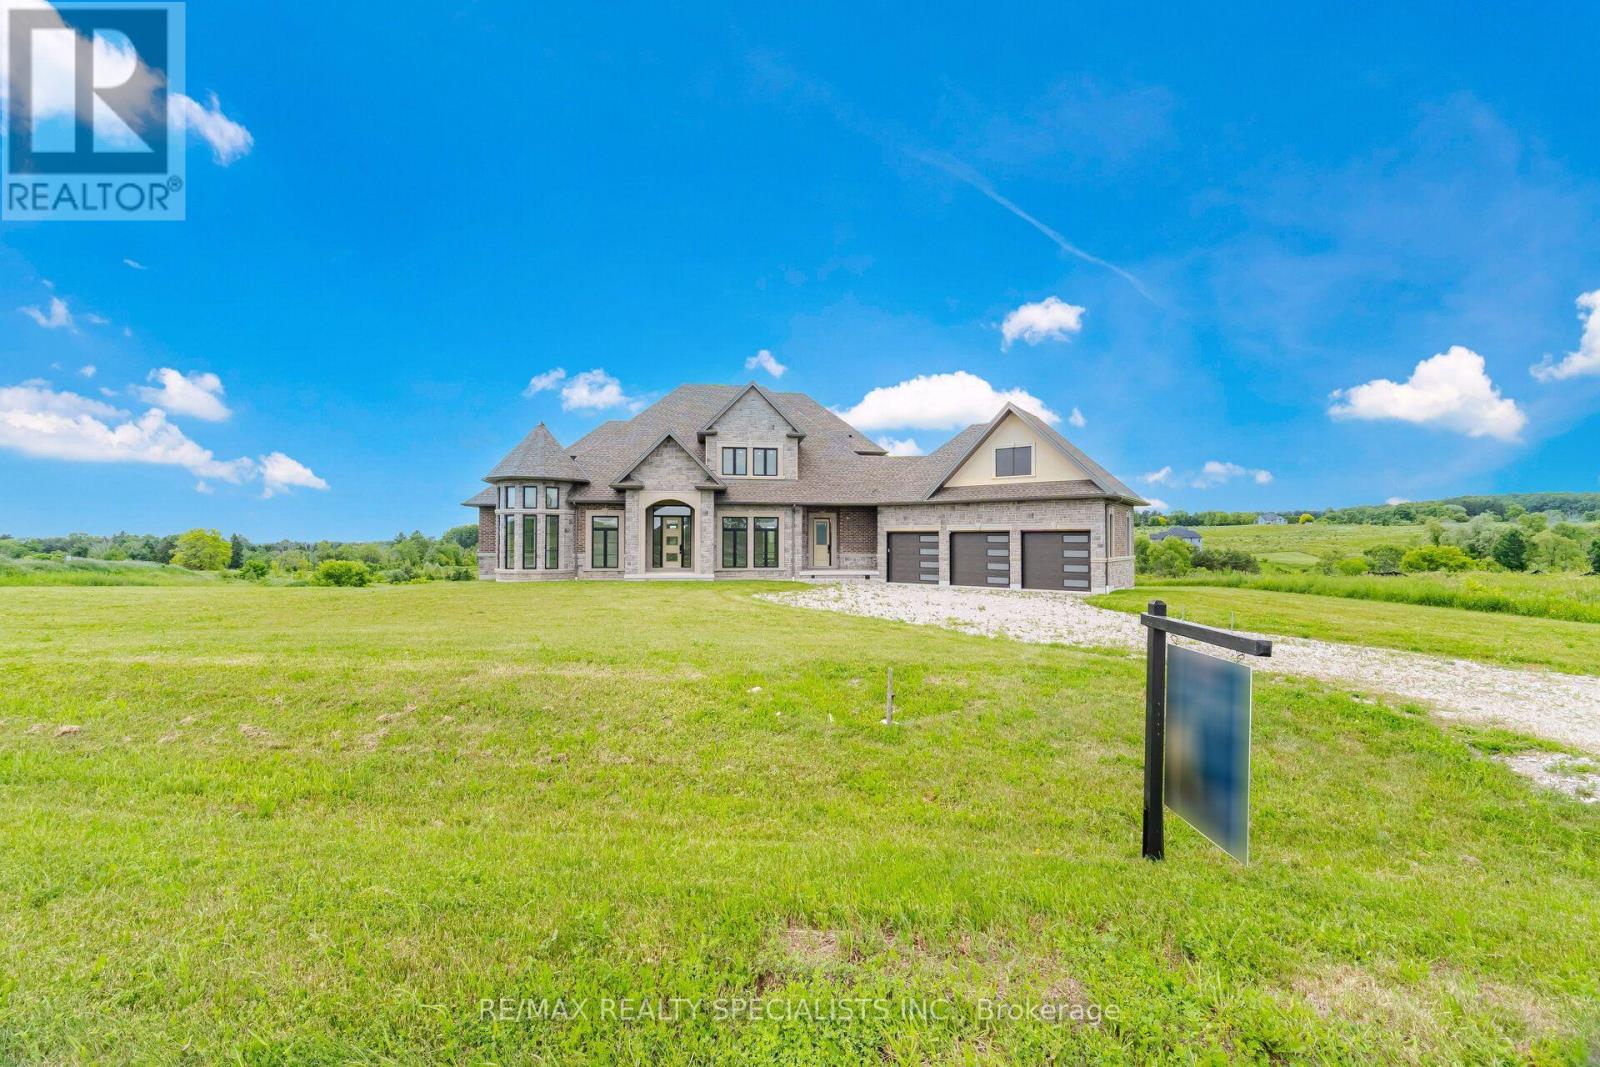
$2,200,000
40 Logan Road
Caledon (Palgrave) · MLS # W13863568
4 bed · 4 bath · 4,237 sq ft