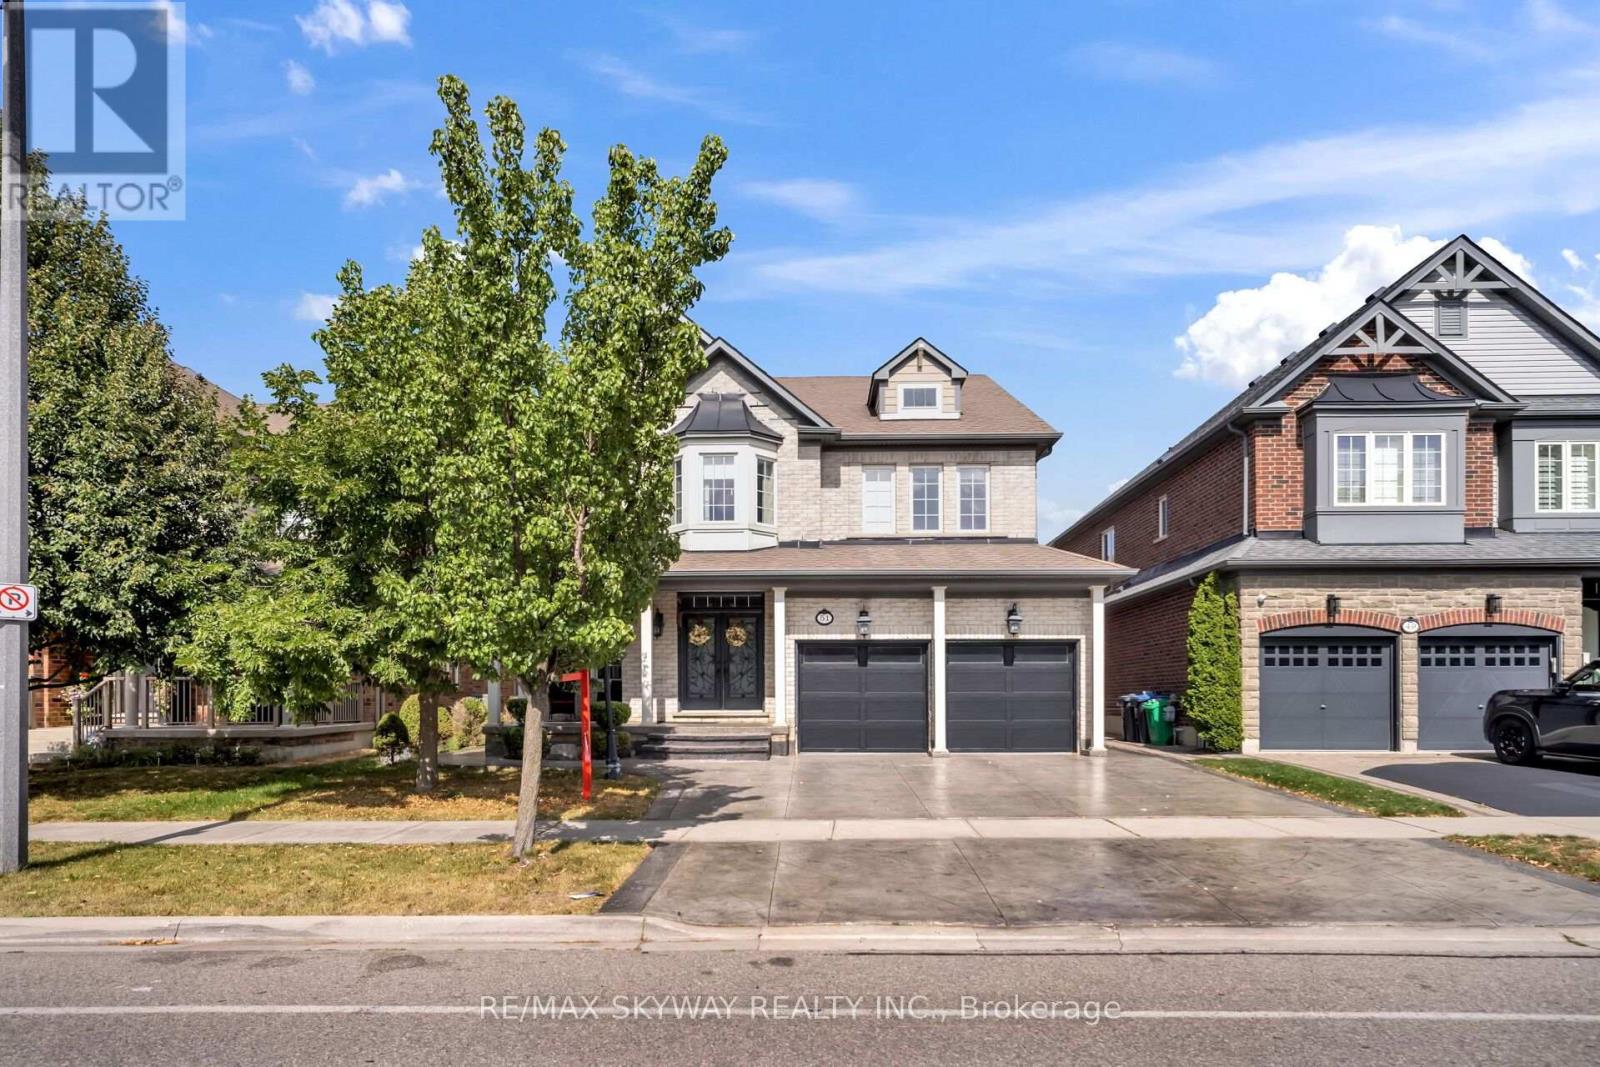
51 Learmont Avenue
Caledon, Ontario L7C3N3
MLS # W13701870
Property Details
Type
Detached
Beds
5
Baths
5
Status
For Sale
More homes like this
About this property
Location! Location! Location! Welcome to this stunning, fully upgraded 4-bedroom detached home in the highly sought-after SouthFields Village community of Caledon. Featuring an impressive layout with separate living and dining rooms, a soaring open-to-above family room with fireplace, and a versatile main-floor den/office. Enjoy high ceilings, tasteful upgrades throughout, and an exceptional backyard oasis complete with a pool and waterfall-perfect for entertaining and summer enjoyment. The extended driveway provides ample parking. The Finished basement features a separate entrance, 1 bedroom, kitchen, and washroom, plus an additional room/rec room that can be enjoyed by the owners or potentially used as an additional bedroom. Excellent location with easy access to Hwy 410, and close to schools, community centres, parks, plazas, and numerous amenities. A wonderful opportunity to own a move-in-ready home in one of Caledon's most desirable communities!
Mortgage Estimate
Estimated monthly payment
Calculating…
Estimate only. Taxes, insurance, condo fees, and lender terms are not included.
Monthly costs to verify
Property taxes: about $645/month based on listed annual taxes.
Estimate only. Confirm taxes, condo/maintenance fees, insurance, utilities, and lender terms before making decisions.
Rooms
| Room | Level | Dimensions |
|---|---|---|
| Office | Main level | 3.17 x 3.17 |
| Kitchen | Basement | 3.81 x 2.74 |
| Bathroom | Basement | 0 x 0 |
| Recreational, Games room | Basement | 10 x 7.21 |
| Cold room | Basement | 0 x 0 |
| Kitchen | Main level | 4.14 x 3.35 |
| Living room | Main level | 3.65 x 6.4 |
| Eating area | Main level | 4.14 x 2.14 |
| Family room | Second level | 5.58 x 4 |
| Primary Bedroom | Second level | 4.2 x 5.49 |
| Bedroom 2 | Second level | 3.17 x 3.53 |
| Bedroom 3 | Second level | 3.35 x 3.97 |
| Bedroom 4 | Second level | 4.23 x 2.36 |
| Bedroom | Basement | 3.7 x 3.13 |
Facts & Location
Parking
6 spaces
Lot Size
47 x 105.1 FT
Annual Taxes
$7,740
Listing data
Listing information is provided for personal, non-commercial use and should be independently verified before making real estate decisions.
Last refreshed: Sep 14, 2026 1:00 PM
Explore nearby searches
SEO-friendly searches for this area, property type, and nearby neighbourhoods.
Similar Properties
More nearby listings that may fit the same search.
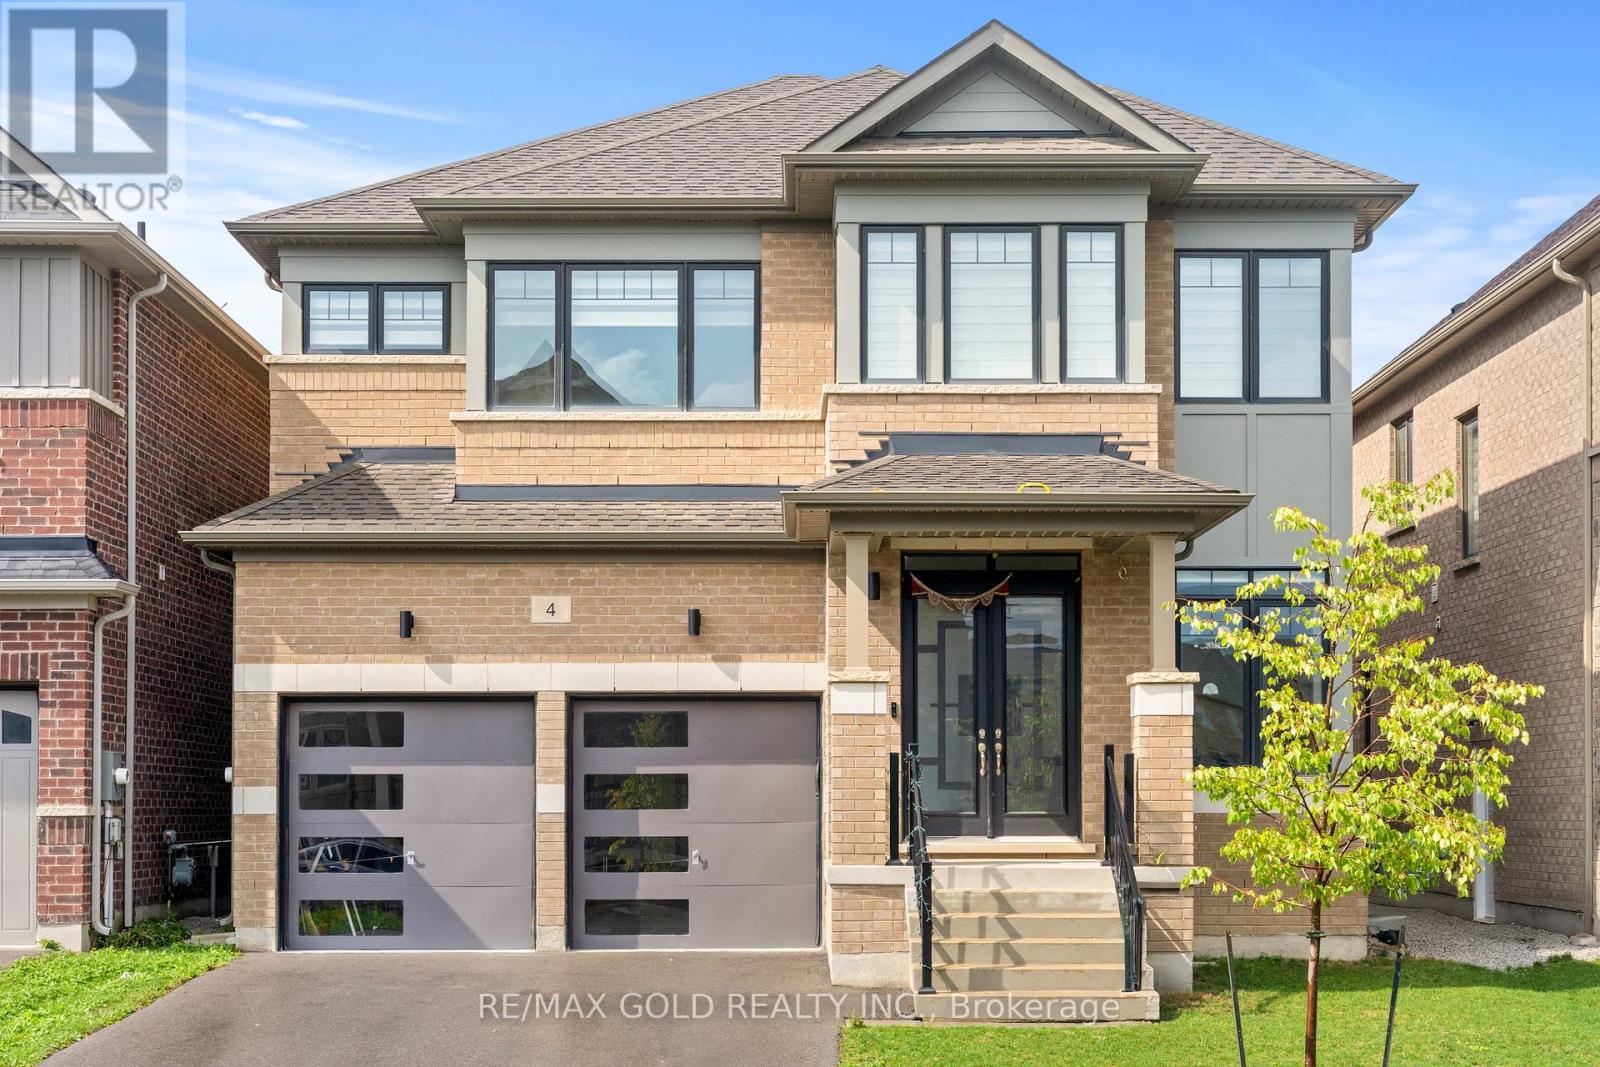
$1,549,000
4 Madawaska Road
Caledon · MLS # W13743504
5 bed · 5 bath
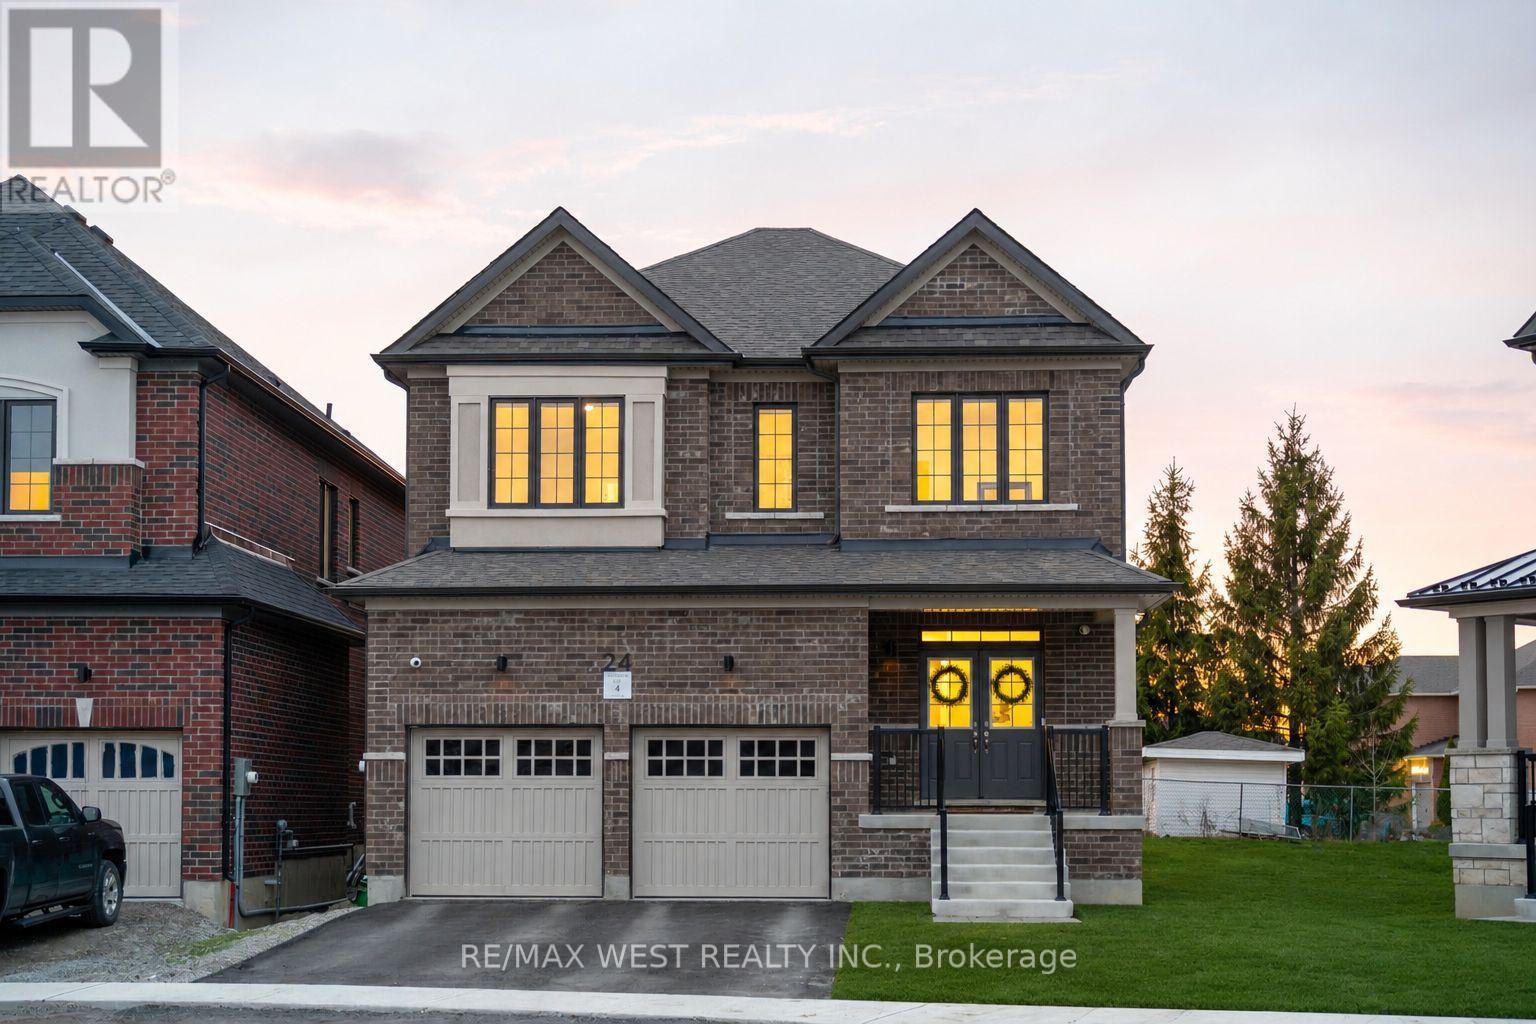
$1,549,000
24 Hanton Crescent
Caledon (Bolton East) · MLS # W13618526
4 bed · 4 bath

$1,539,000
62 Royal Fern Crescent
Caledon · MLS # W13647510
6 bed · 6 bath · 3,500 sq ft