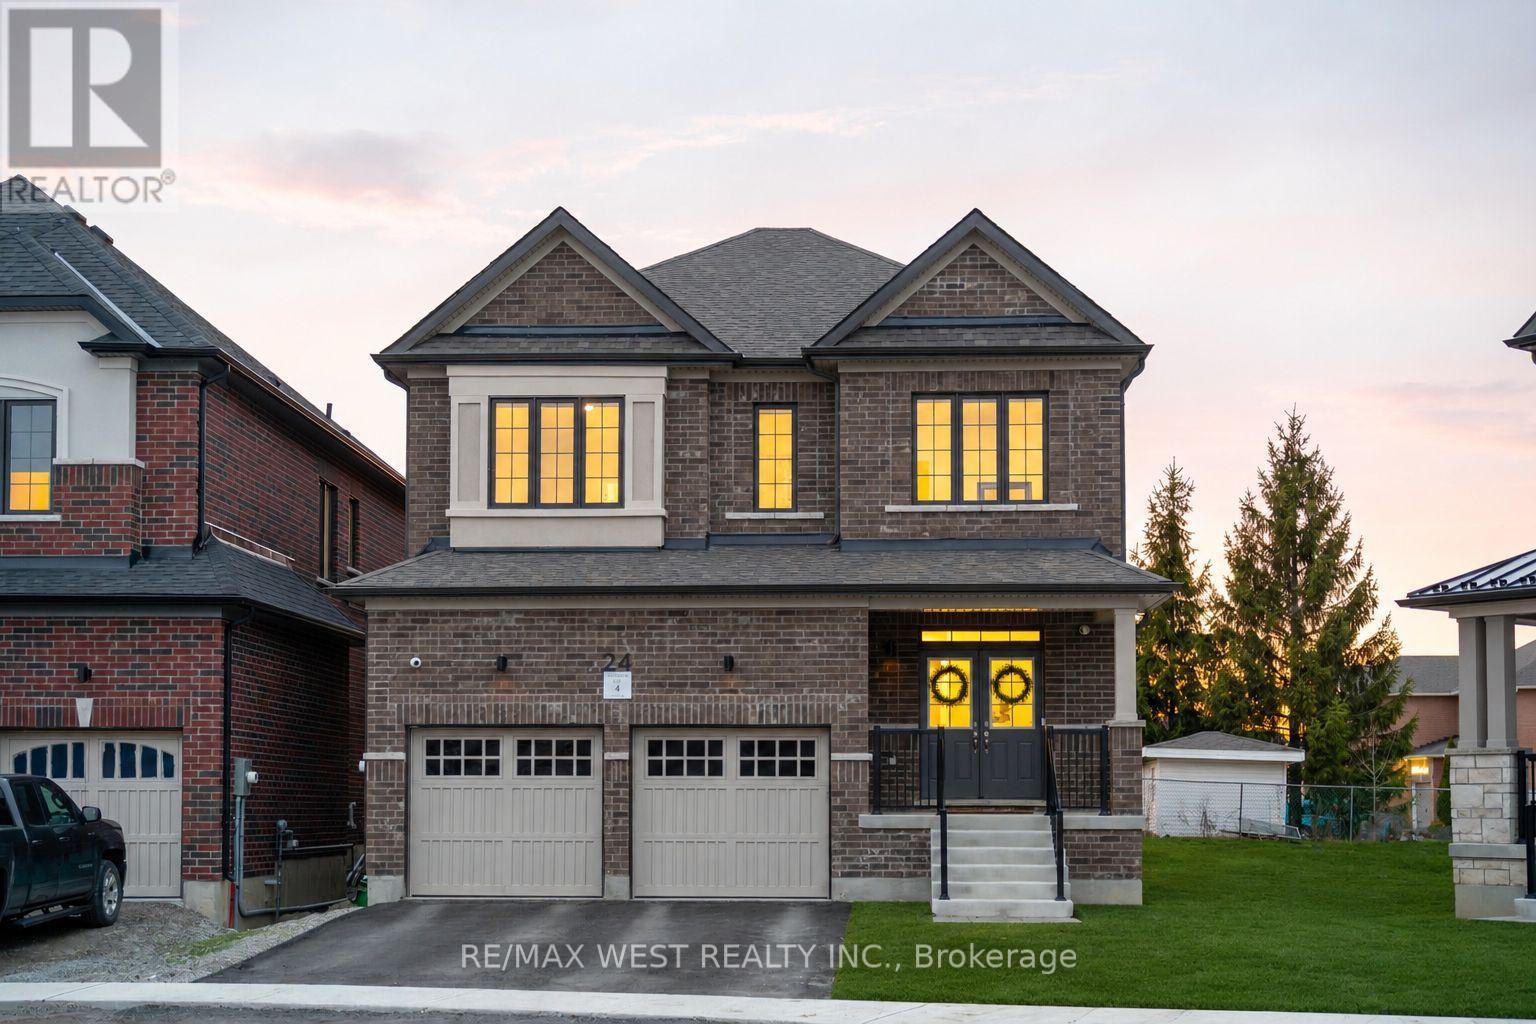
24 Hanton Crescent
Caledon (Bolton East), Ontario L7E2M3
MLS # W13618526
Property Details
Type
Detached
Beds
4
Baths
4
Status
For Sale
More homes like this
About this property
Welcome to 24 Hanton Cres - Newly Built 4 Bedroom, 4 Bathroom Home Situated On A Premium Pie-Shaped Lot With An Impressive 77.11 Ft Width At The Rear. Featuring Luxury Vinyl Flooring Throughout And 9 Ft Ceilings On Both The Main And Second Floors, This Home Offers A Bright, Open-Concept Layout Ideal For Modern Living. The Upgraded Kitchen Includes Quartz Countertops, A Centre Island, Stainless Steel Appliances, And A Newly Installed Backsplash, Overlooking A Spacious Family Room. Built-In Speakers Throughout The Entire Main Floor Enhance The Living Experience. The Main Floor Also Features A Separate Dining Room And Den, Upgraded Light Fixtures, And Newly Installed Blinds Throughout The Entire Home. Upstairs Offers A Rare And Highly Desirable Layout With Three Full Bathrooms On The Second Floor, Including A Large Primary Bedroom With A Huge Walk-In Closet And A 5-Piece Ensuite. Additional Features Include Central Vacuum, Alarm System And Security Cameras. The Home Also Offers A Separate Side Entrance To The Basement With Larger Upgraded Windows, Providing Excellent Future Potential. Located in the Highly Desirable community of Bolton, Close to Schools, Amenities, and Parks.
Mortgage Estimate
Estimated monthly payment
Calculating…
Estimate only. Taxes, insurance, condo fees, and lender terms are not included.
Monthly costs to verify
Property taxes: about $106/month based on listed annual taxes.
Estimate only. Confirm taxes, condo/maintenance fees, insurance, utilities, and lender terms before making decisions.
Rooms
| Room | Level | Dimensions |
|---|---|---|
| Kitchen | Main level | 2.64 x 4.98 |
| Eating area | Main level | 2.79 x 4.98 |
| Family room | Main level | 3.35 x 4.98 |
| Dining room | Main level | 4.11 x 3.35 |
| Den | Main level | 3.35 x 2.9 |
| Laundry room | Main level | 2.13 x 1.83 |
| Primary Bedroom | Second level | 4.57 x 5.28 |
| Bedroom 2 | Main level | 4.27 x 4.11 |
| Bedroom 3 | Main level | 3.15 x 4.72 |
| Bedroom 4 | Main level | 3.15 x 3.35 |
Facts & Location
Parking
4 spaces
Lot Size
32 x 100.3 FT ; Pie-Shaped Lot (77.11 Feet Across Back)
Annual Taxes
$1,272
Listing data
Listing information is provided for personal, non-commercial use and should be independently verified before making real estate decisions.
Last refreshed: Oct 4, 2026 3:34 AM
Explore nearby searches
SEO-friendly searches for this area, property type, and nearby neighbourhoods.
Similar Properties
More nearby listings that may fit the same search.
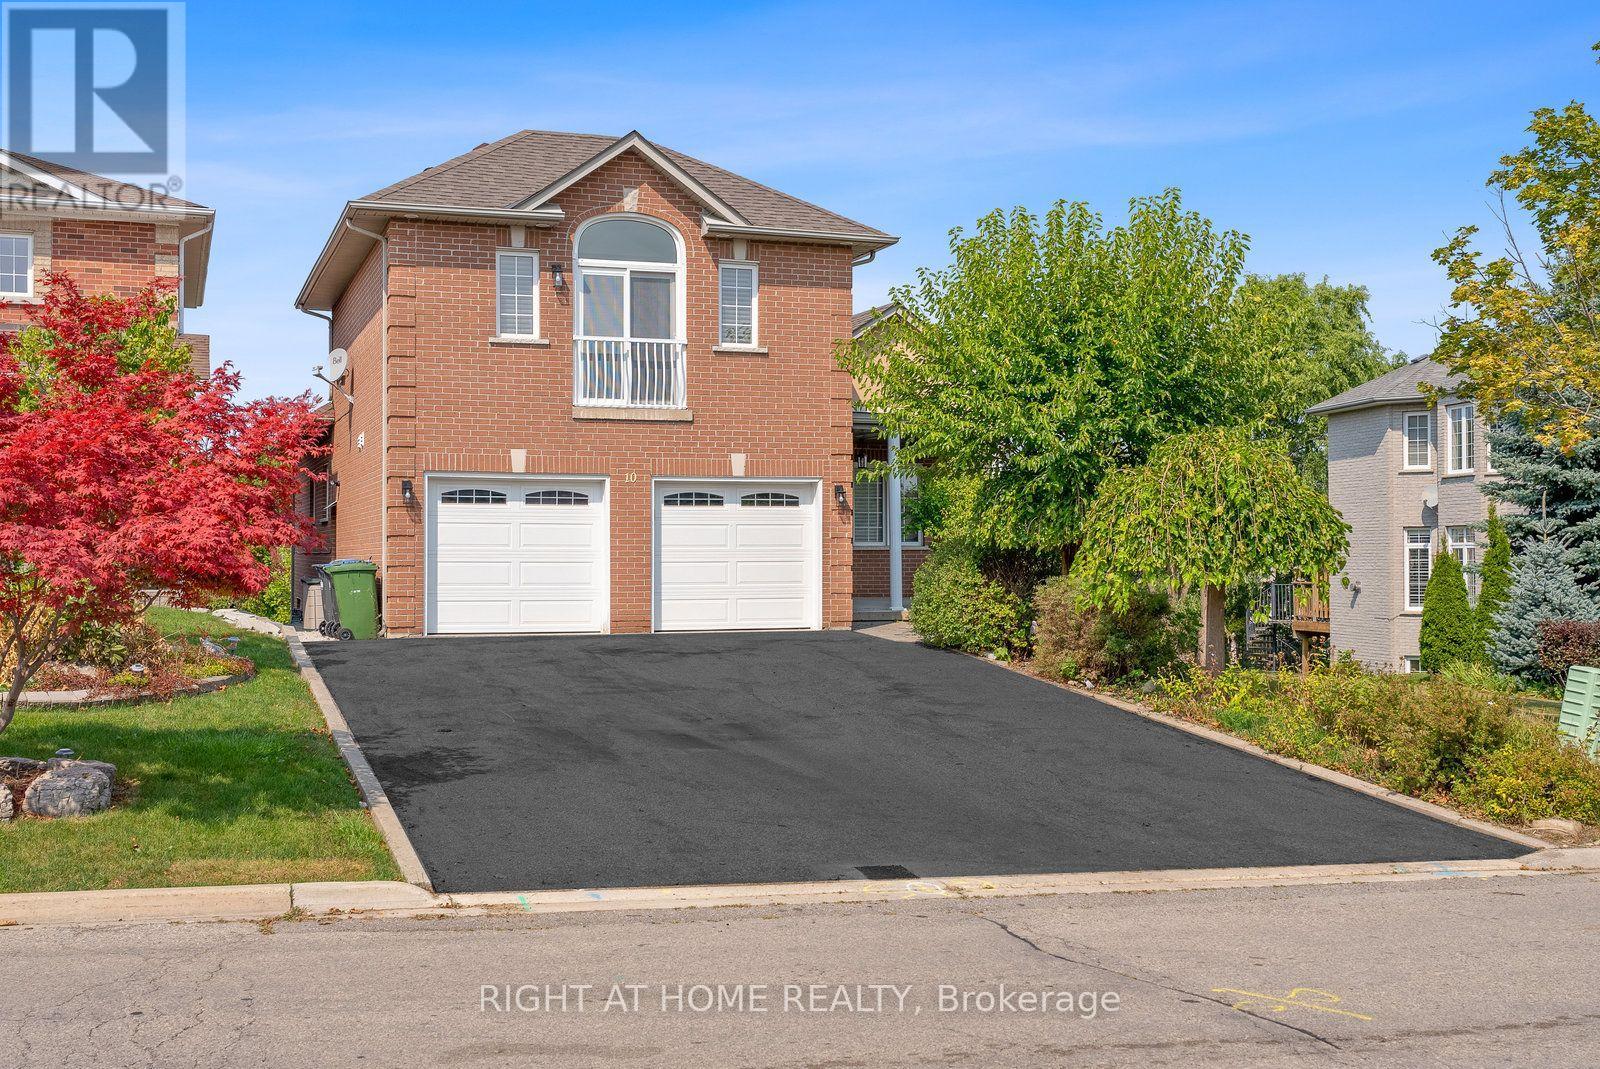
$1,699,998
10 RIVERWOOD Terrace
Caledon (Bolton East) · MLS # W13814672
5 bed · 4 bath
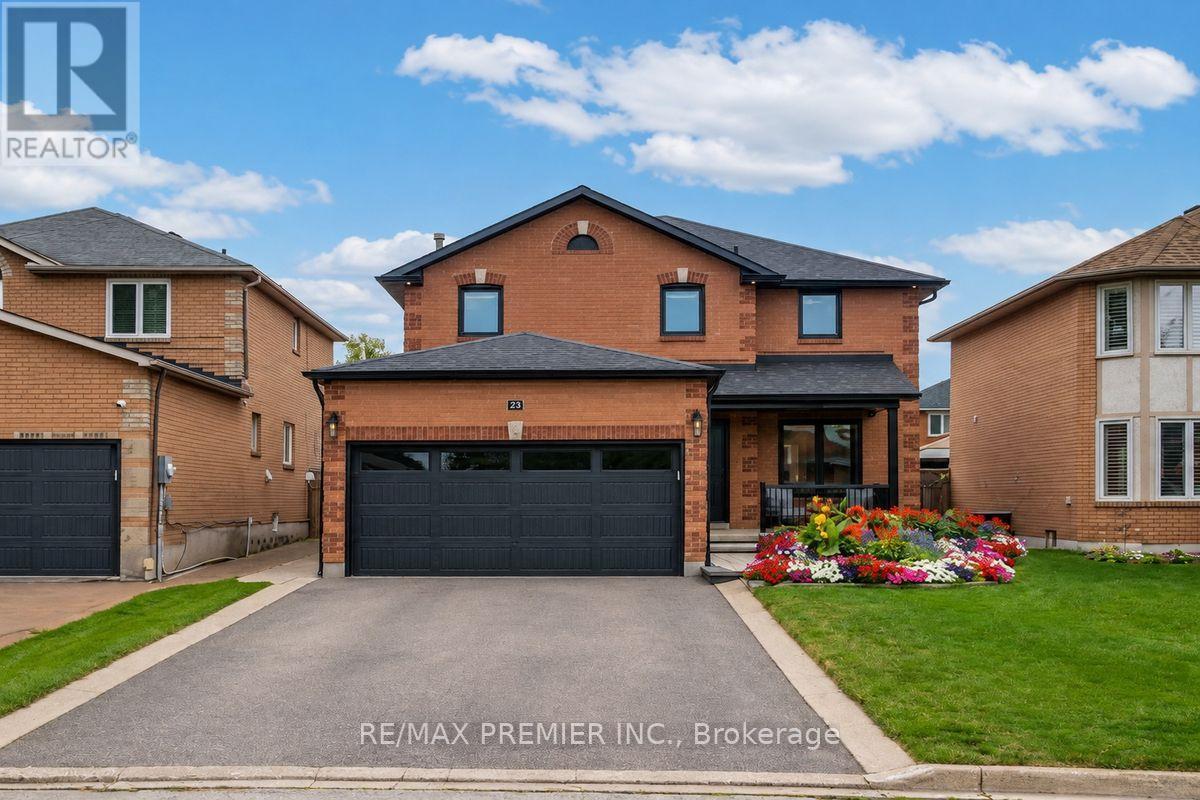
$1,349,000
23 Berrydown Drive
Caledon (Bolton East) · MLS # W13839780
5 bed · 4 bath
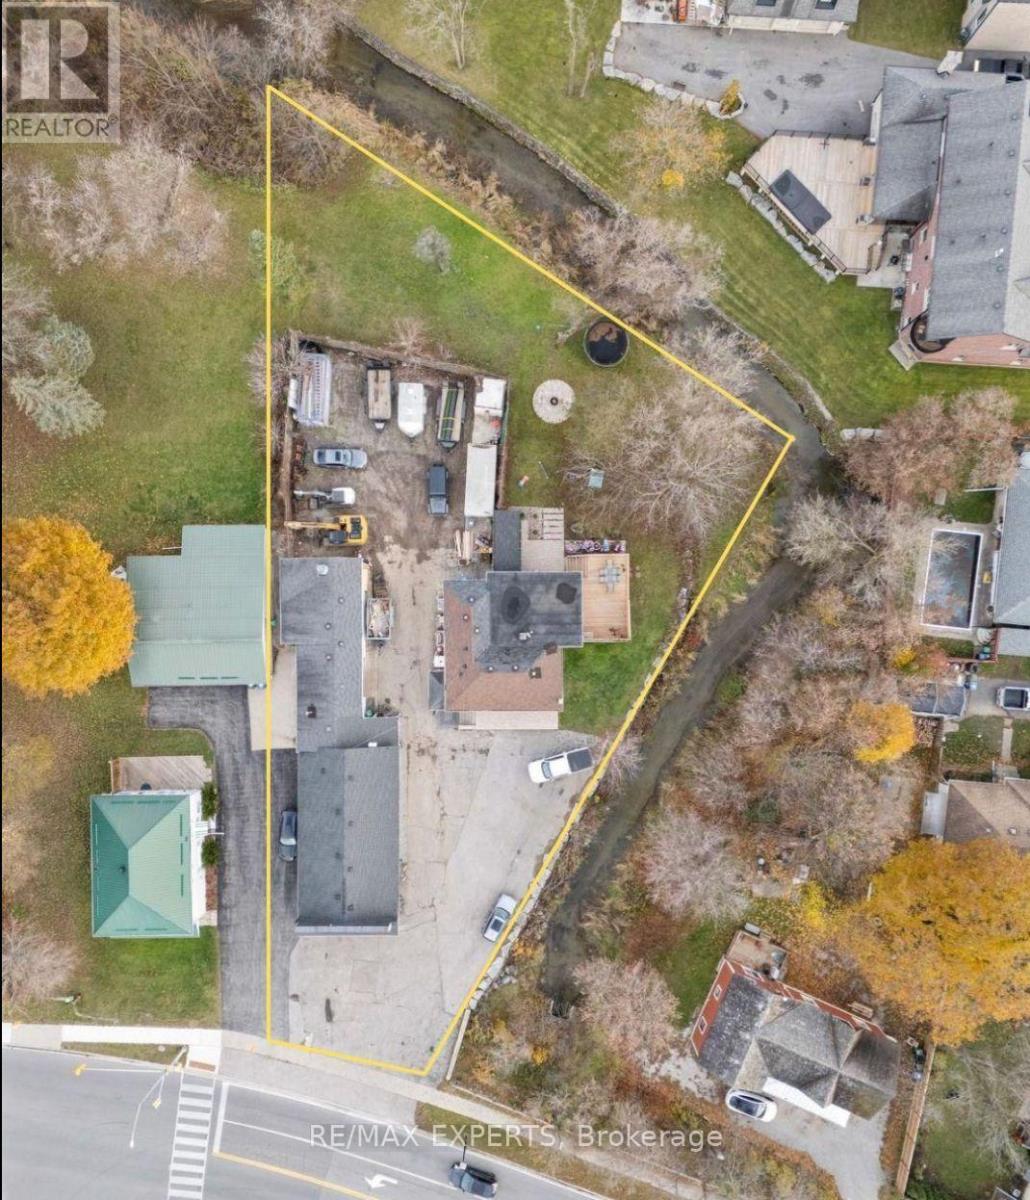
$1,749,999
142 King Street
Caledon (Bolton East) · MLS # W13568652
4 bed · 4 bath