
62 Royal Fern Crescent
Caledon, Ontario L7C4H1
MLS # W13647510
Property Details
Type
Detached
Beds
6
Baths
6
Status
For Sale
More homes like this
About this property
Experience Luxury Family Living In This Stunning Almost 3,500 Sq. Ft. Detached Home. Ideally Situated On A Premium Oversized Pie-Shaped Lot, Under 4 Years Old And Showcasing Over $250,000 In Builder Upgrades. This Exceptional 6-Bedroom, 6-Bathroom Residence Offers The Perfect Blend Of Style, Space, Privacy, And Functionality. Highlights Include 10-Foot Ceilings On The Main Floor, 9-Foot Ceilings Upstairs, Smooth Ceilings Throughout, Tall Doors And Windows, Upgraded Hardwood Flooring On Both Levels, And A Main-Floor Bedroom With A Private 4-Piece Ensuite. The Spectacular Extended Kitchen Features A 10-Foot Waterfall Island, A Gourmet Jennair Kitchen, And A 48-Inch Refrigerator, Making It Ideal For Entertaining And Everyday Family Living. The Primary Retreat Boasts An Architectural Tray Ceiling, His-And-Hers Closets, And A Spa-Inspired 6-Piece Ensuite, While The Additional Bedrooms Offer Private Ensuite Or Jack-And-Jill Bathroom Access. Complete With Upgraded Quartz Countertops, Modern Finishes, Premium Tile Work, And A Builder-Provided Side Entrance To The Basement, This Remarkable Home Is A Must-See.
Mortgage Estimate
Estimated monthly payment
Calculating…
Estimate only. Taxes, insurance, condo fees, and lender terms are not included.
Monthly costs to verify
Property taxes: about $631/month based on listed annual taxes.
Estimate only. Confirm taxes, condo/maintenance fees, insurance, utilities, and lender terms before making decisions.
Rooms
| Room | Level | Dimensions |
|---|---|---|
| Dining room | Main level | 4.6 x 3.35 |
| Family room | Main level | 5.49 x 3.96 |
| Laundry room | Main level | 2.13 x 1.21 |
| Kitchen | Main level | 4.37 x 3.1 |
| Eating area | Main level | 4.37 x 3.1 |
| Bedroom | Main level | 3.2 x 3.1 |
| Primary Bedroom | Second level | 5.48 x 4.27 |
| Bedroom 2 | Second level | 4.75 x 3.54 |
| Bedroom 3 | Second level | 3.76 x 3.4 |
| Bedroom 4 | Second level | 3.96 x 3.15 |
| Bedroom 5 | Second level | 4.57 x 3.66 |
Facts & Location
Interior Size
3,500 sq ft
Parking
6 spaces
Lot Size
29.7 x 10⁵ FT ; Expands to 94 X 143 At Rear
Annual Taxes
$7,573
Listing data
Listing information is provided for personal, non-commercial use and should be independently verified before making real estate decisions.
Last refreshed: Sep 1, 2026 3:34 AM
Explore nearby searches
SEO-friendly searches for this area, property type, and nearby neighbourhoods.
Similar Properties
More nearby listings that may fit the same search.
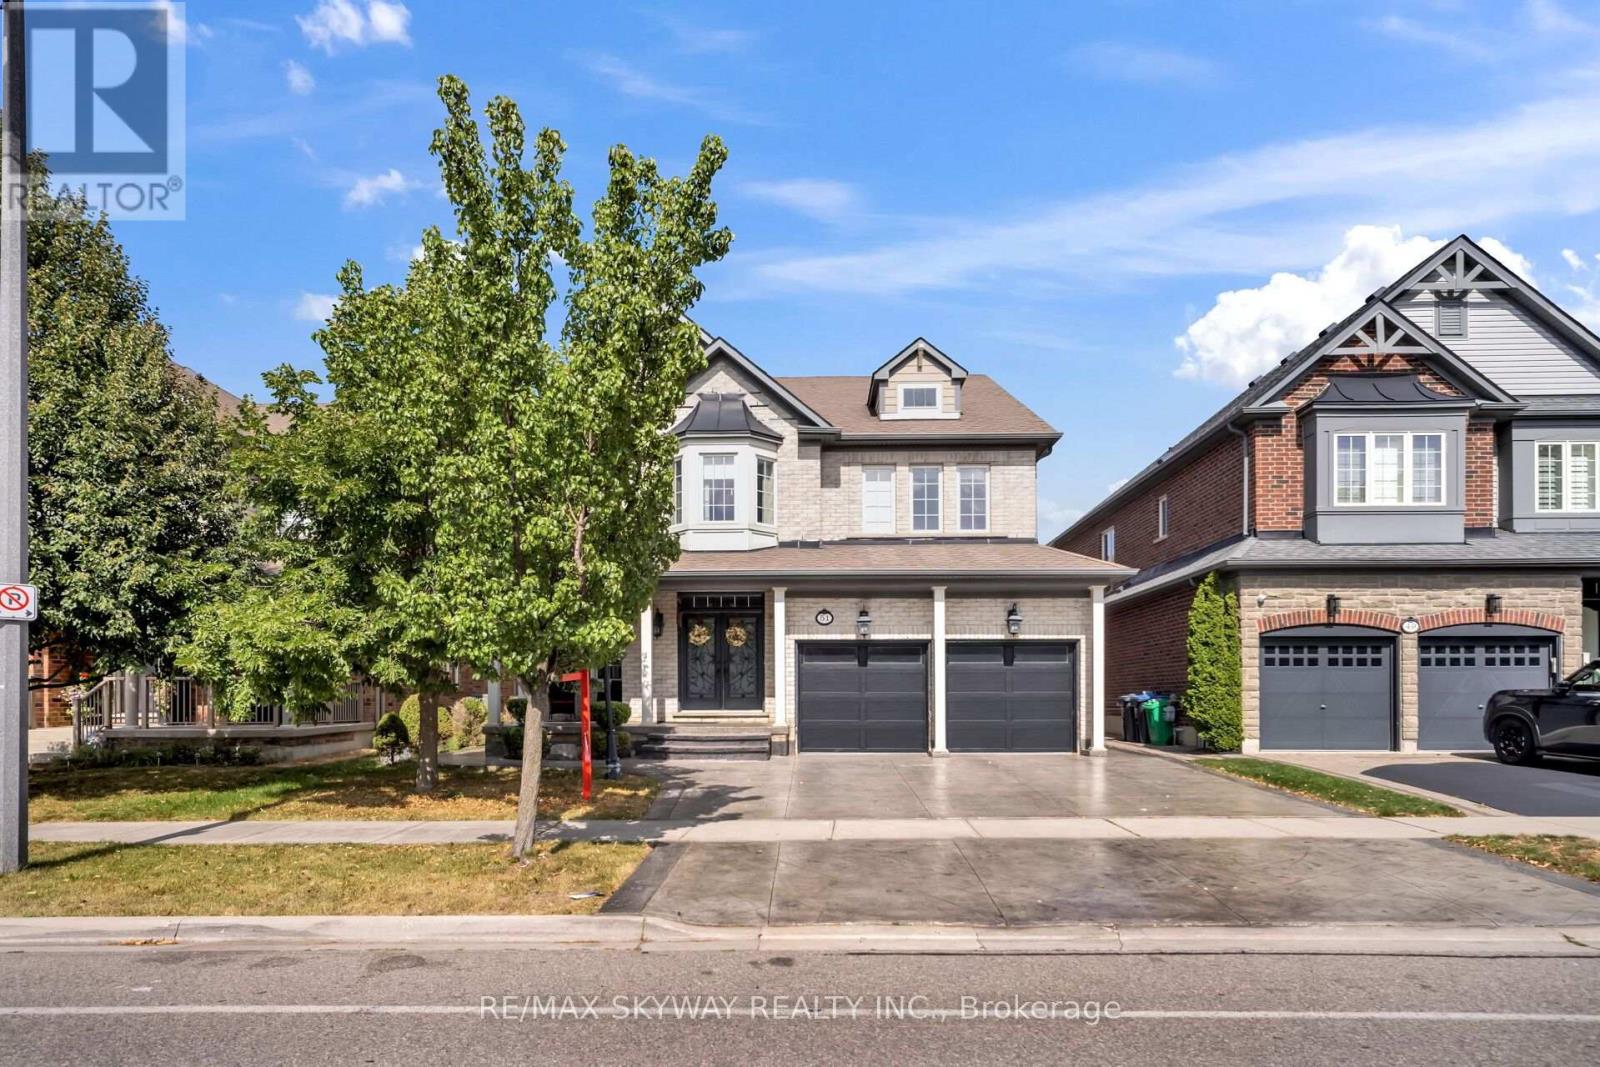
$1,550,000
51 Learmont Avenue
Caledon · MLS # W13701870
5 bed · 5 bath
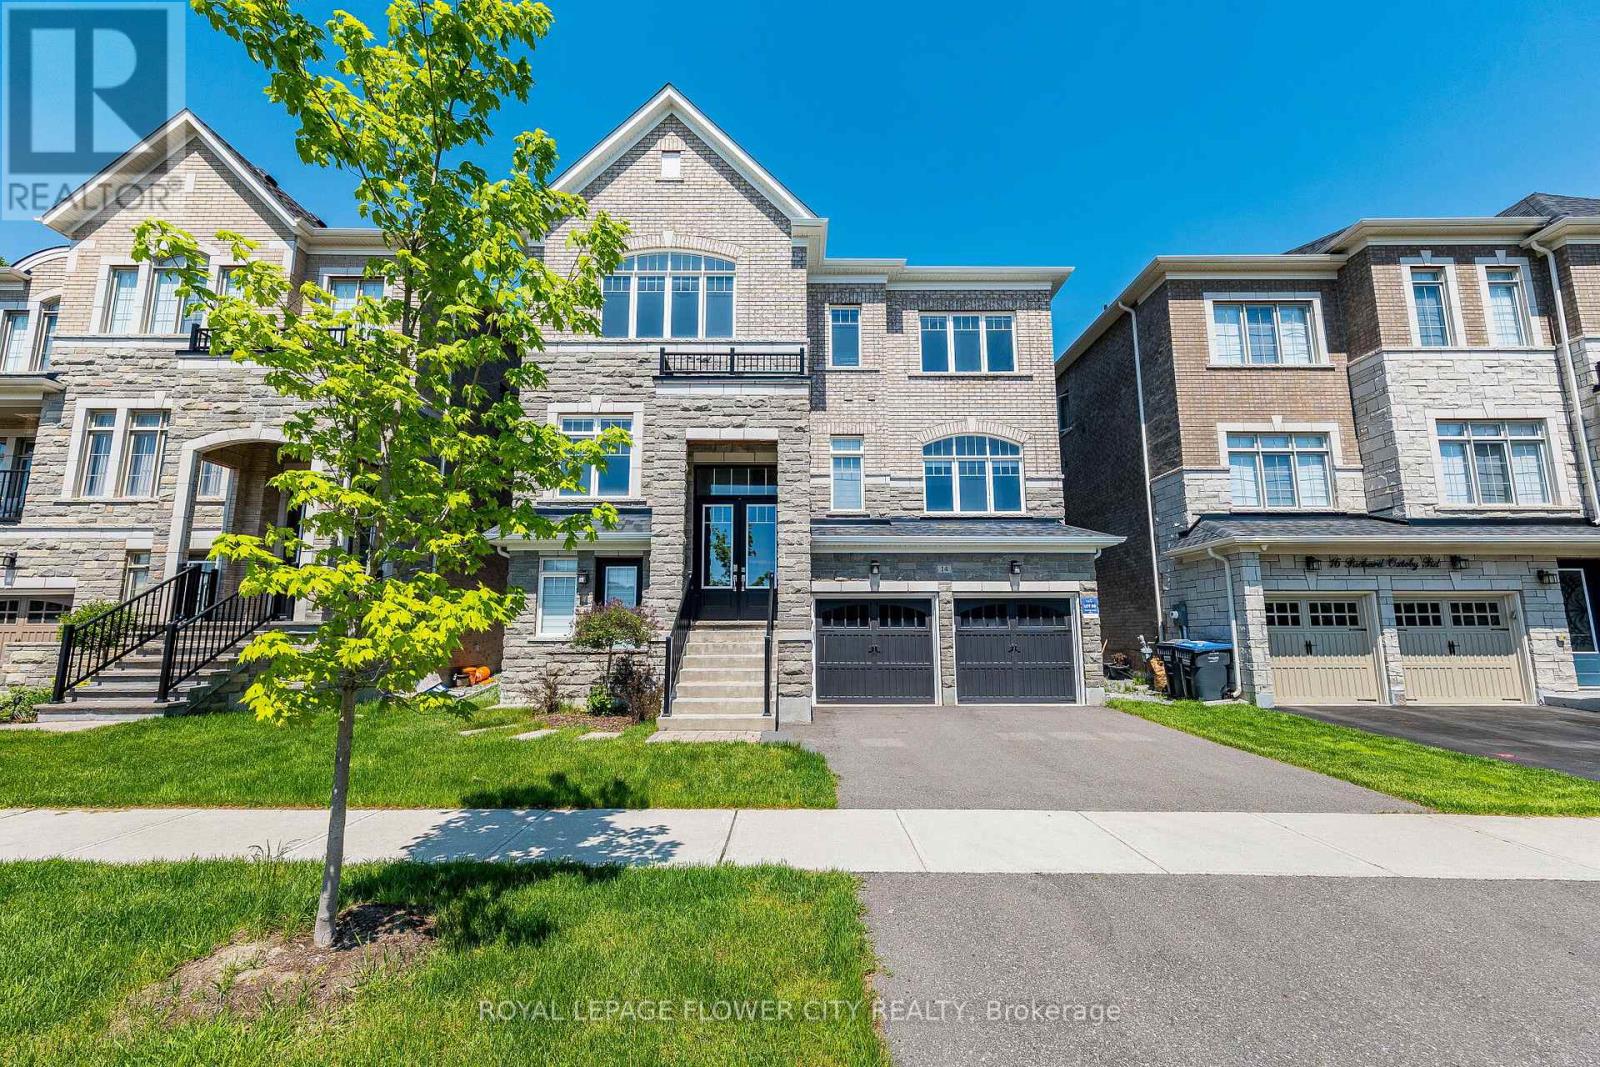
$1,525,000
14 Richard Oxtoby Road
Caledon (Caledon East) · MLS # W13210390
6 bed · 5 bath
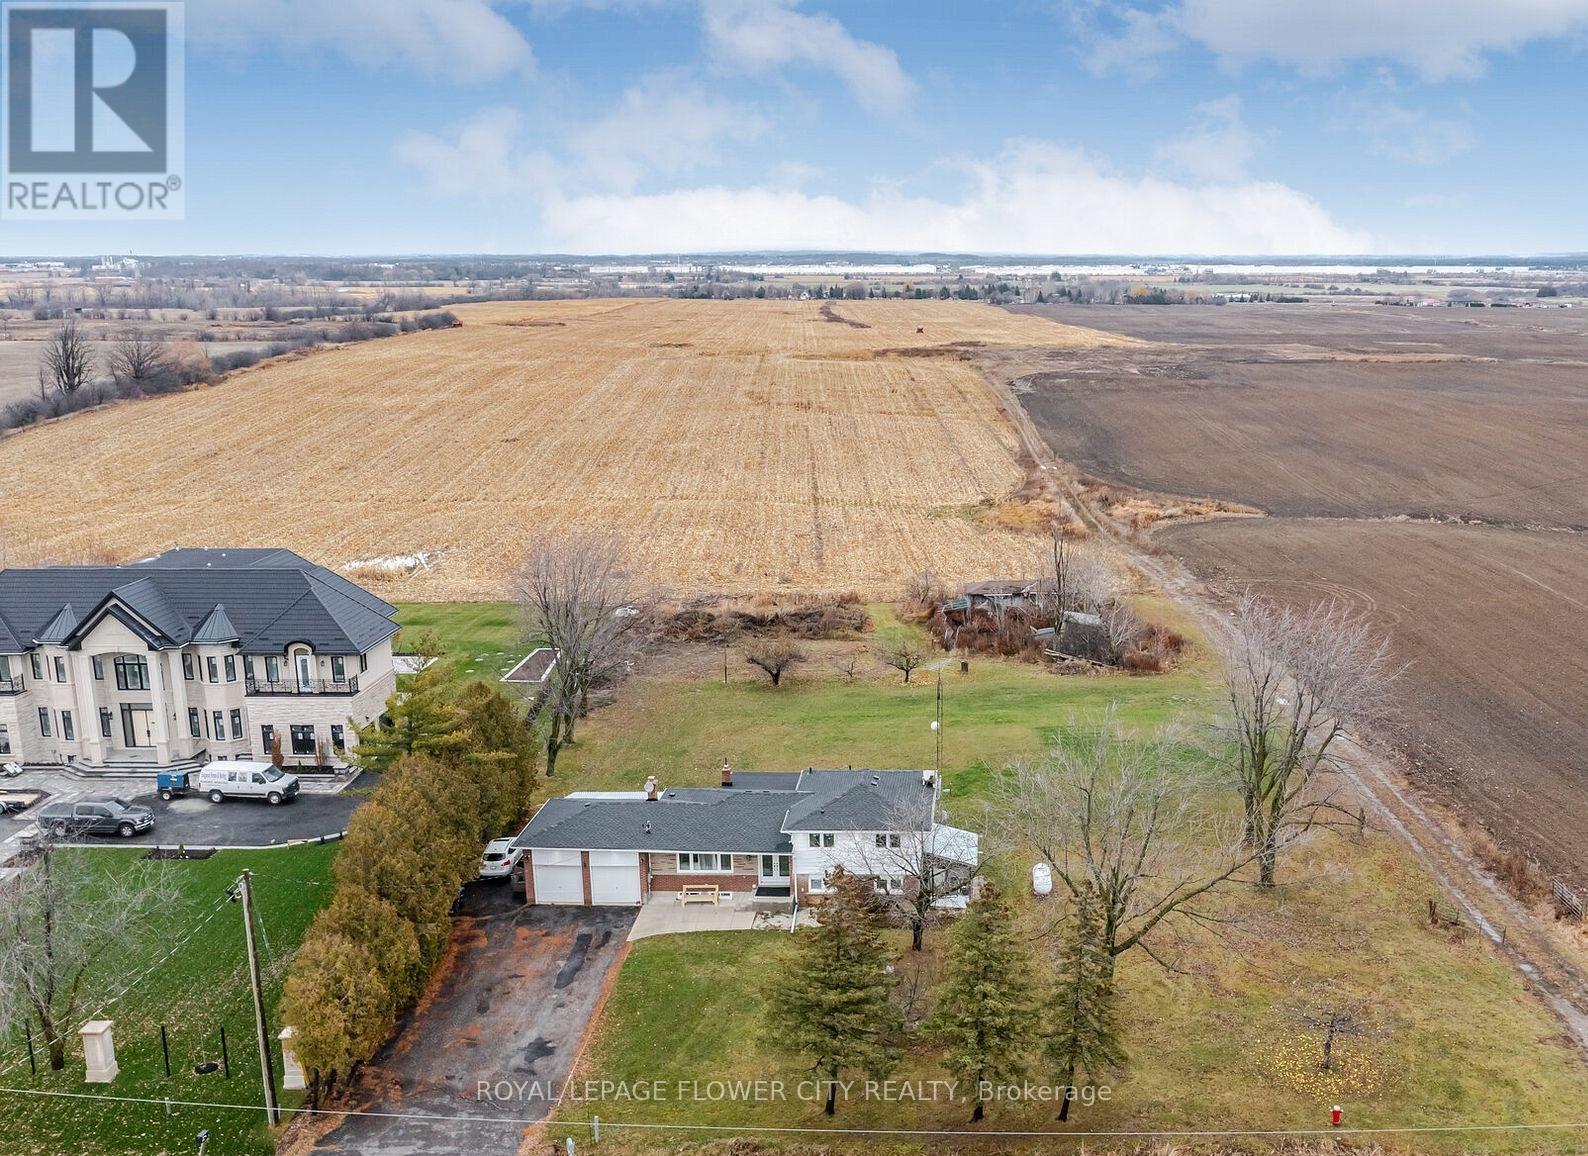
$1,575,000
12753 Centreville Creek Road
Caledon · MLS # W13559252
5 bed · 5 bath