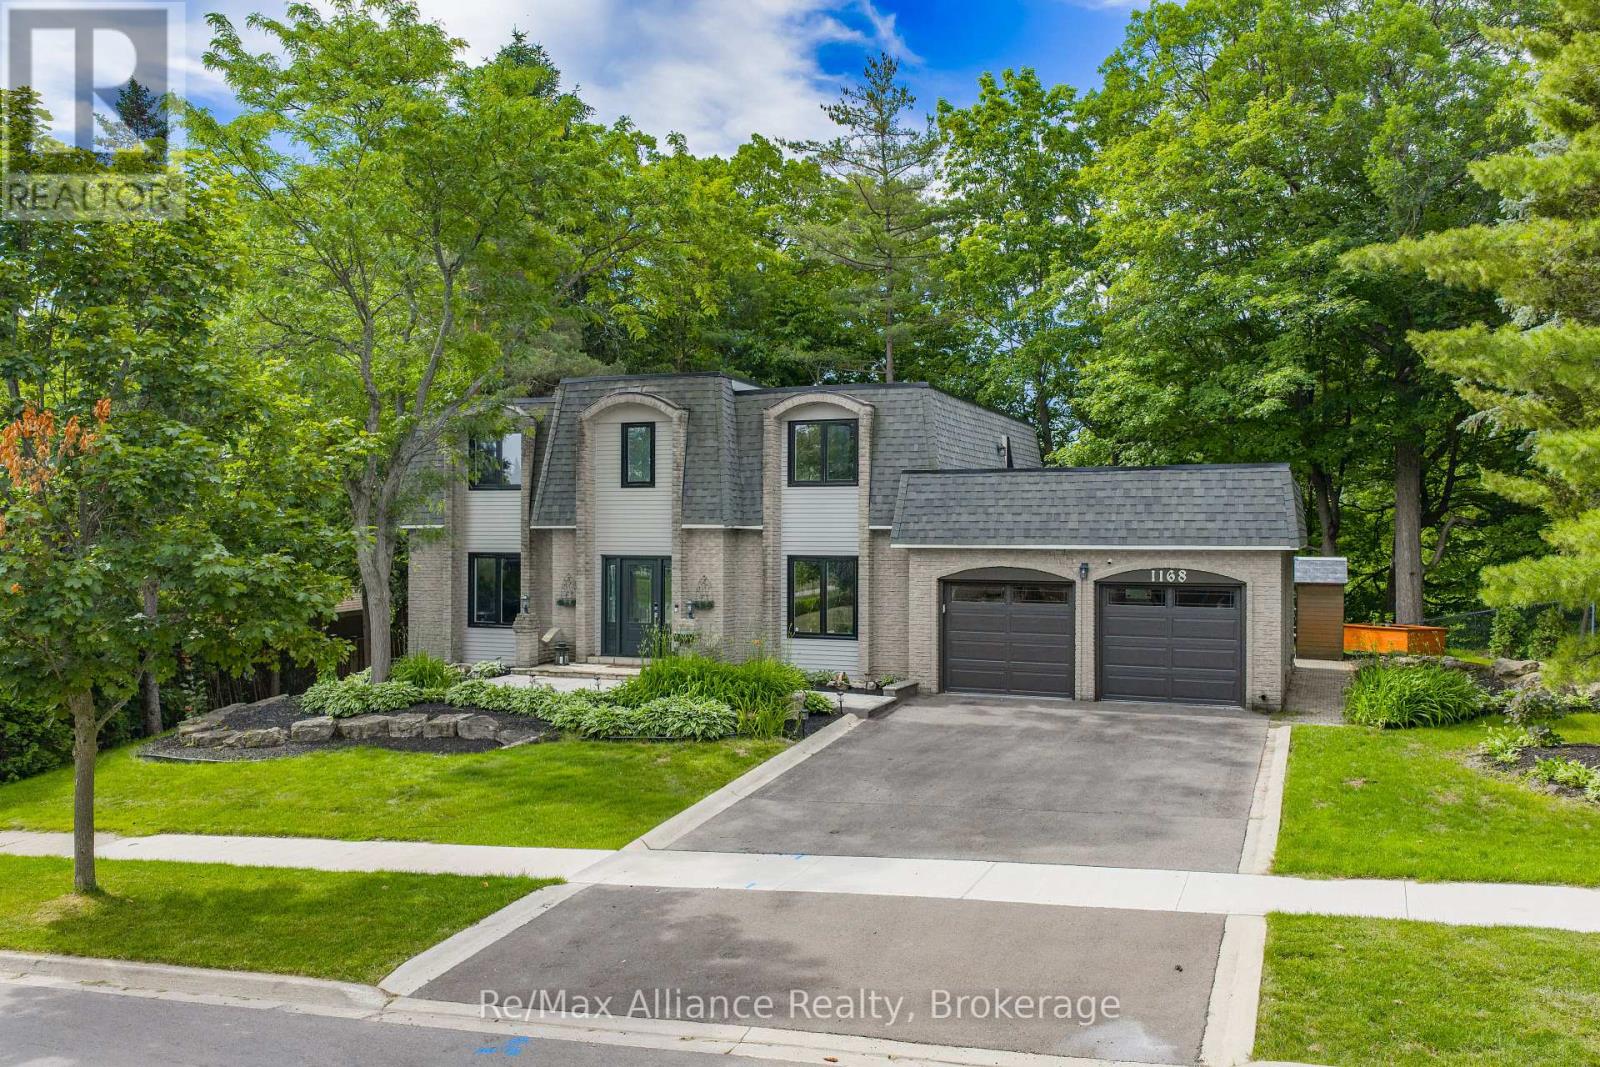
1168 Havendale Boulevard
Burlington (Tyandaga), Ontario L7P3E3
MLS # W13721484
Property Details
Type
Detached
Beds
4
Baths
3
Status
For Sale
More homes like this
About this property
Exceptional 4-bedroom, 2.5-bathroom family home on a spectacular lot backing directly onto Tyandaga Golf Course. Located in Burlington's sought-after Tyandaga neighbourhood, this beautifully updated home offers the perfect blend of privacy, nature, & convenience, just minutes to City View Park, hiking trails, Highways 403 & 407, shopping, & everyday amenities. Surrounded by mature trees & lush landscaping, this property offers a true cottage-like escape in the heart of the city. The family-oriented layout is designed for comfortable everyday living & entertaining, featuring spacious principal rms, generous bedrooms, abundant storage, & seamless indoor-outdoor living. The private backyard offers direct access to the golf course & nearby trails, creating a peaceful, park-like setting. Extensively renovated throughout, this move-in ready home features a new roof, freshly painted interior & exterior, renovated main & primary bathrooms, upgraded lighting, new laminate flooring in the primary bedroom, upgraded hardware, painted fireplace & built-in shelving, new dishwasher & refrigerator, tankless water heater, whole-home water softener, updated garage drywall & flooring, resurfaced driveway, & professionally landscaped grounds. Natural light fills the home through two skylights, including one above the staircase & another in the spacious primary suite. The primary retreat also features crown moulding & a private terrace rm w/ new fiberglass composite flooring, updated siding & capping, new lighting, & a new glass door leading to the roof top terrace, offering peaceful views of the surrounding greenery. Offering exceptional character, extensive renovations, a functional family layout, &one of Tyandaga's most desirable golf course settings, this is a rare opportunity to own a truly special home where everyday living feels like a private retreat.
Mortgage Estimate
Estimated monthly payment
Calculating…
Estimate only. Taxes, insurance, condo fees, and lender terms are not included.
Monthly costs to verify
Property taxes: about $955/month based on listed annual taxes.
Estimate only. Confirm taxes, condo/maintenance fees, insurance, utilities, and lender terms before making decisions.
Rooms
| Room | Level | Dimensions |
|---|---|---|
| Family room | Main level | 5.79 x 4.05 |
| Utility room | Basement | 3.96 x 5.27 |
| Primary Bedroom | Second level | 5.33 x 4.69 |
| Bedroom 3 | Second level | 3.81 x 3.96 |
| Family room | Basement | 5.6 x 3.69 |
| Laundry room | Main level | 2.16 x 2.16 |
| Cold room | Basement | 0 x 0 |
| Recreational, Games room | Basement | 9.17 x 3.96 |
| Kitchen | Main level | 6.03 x 3.53 |
| Living room | Main level | 5.21 x 4.05 |
| Dining room | Main level | 3.69 x 4.05 |
| Bedroom 2 | Second level | 3.81 x 4.05 |
| Bedroom 4 | Second level | 4.17 x 4.17 |
Facts & Location
Parking
6 spaces
Lot Size
112.4 x 110.1 FT
Annual Taxes
$11,456
Listing data
Listing information is provided for personal, non-commercial use and should be independently verified before making real estate decisions.
Last refreshed: Oct 8, 2026 3:23 AM
Explore nearby searches
SEO-friendly searches for this area, property type, and nearby neighbourhoods.
Similar Properties
More nearby listings that may fit the same search.
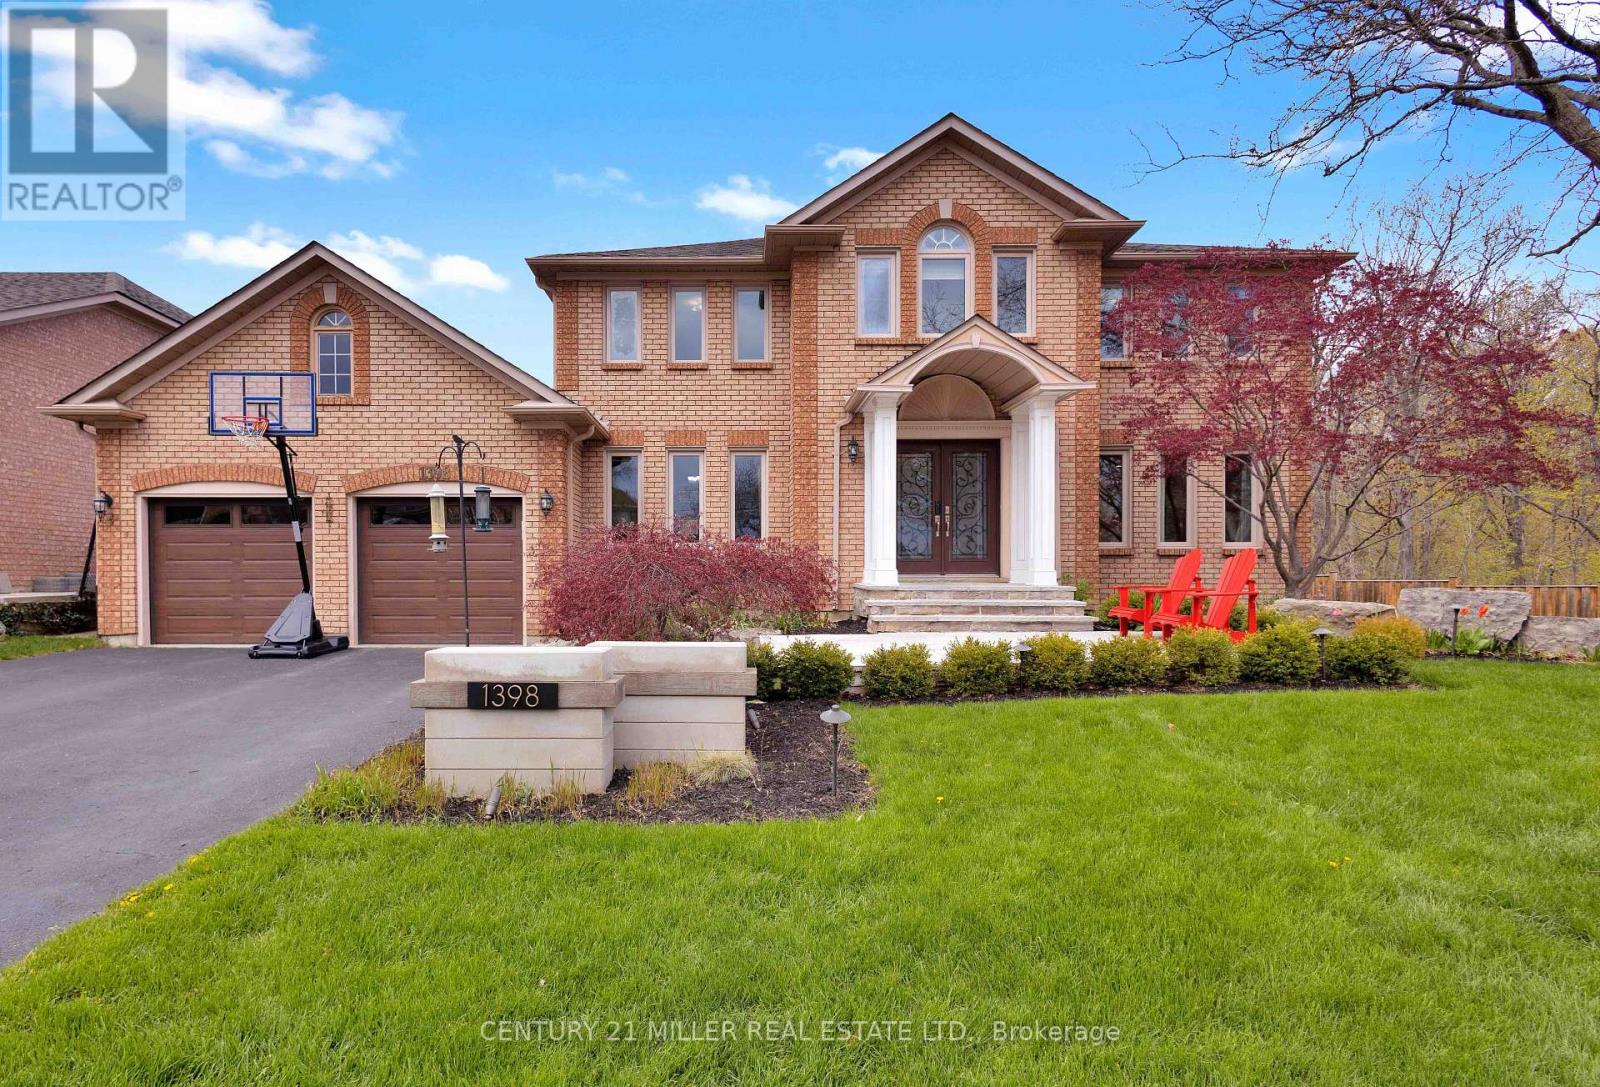
$1,999,000
1398 Winterberry Drive
Burlington (Tyandaga) · MLS # W13791362
5 bed · 4 bath
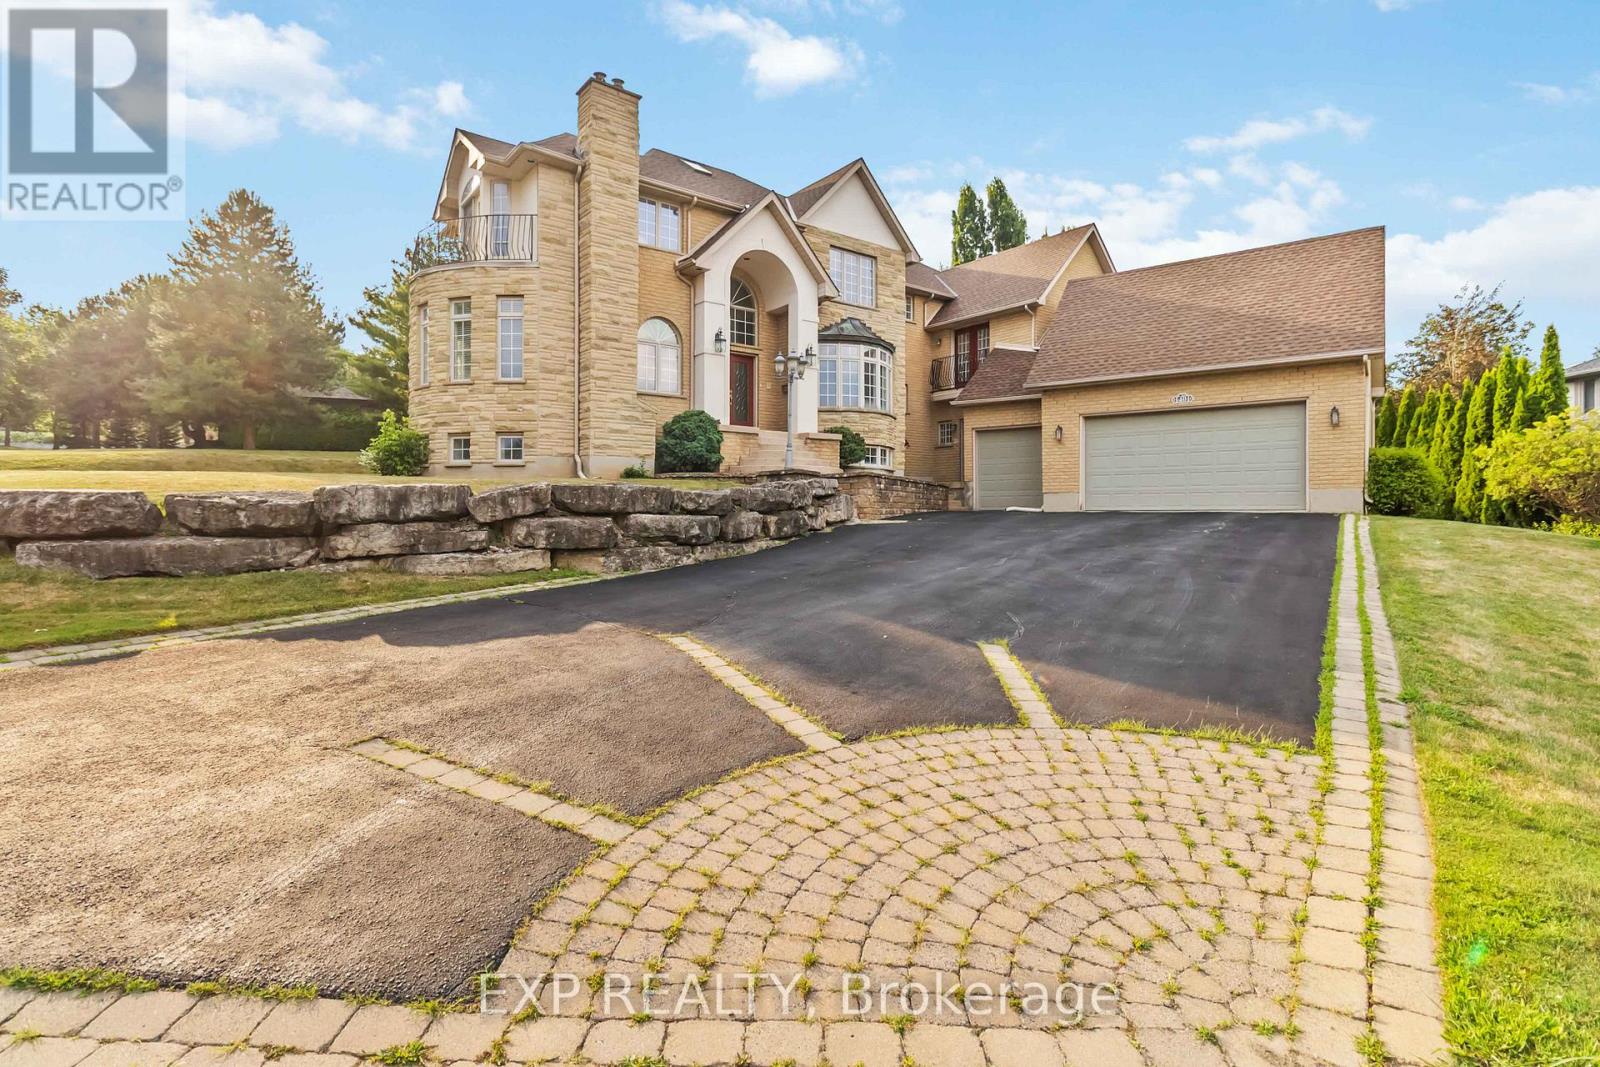
$2,190,000
1401 Tamworth Court
Burlington (Tyandaga) · MLS # W13499222
4 bed · 3 bath · 3,850 sq ft
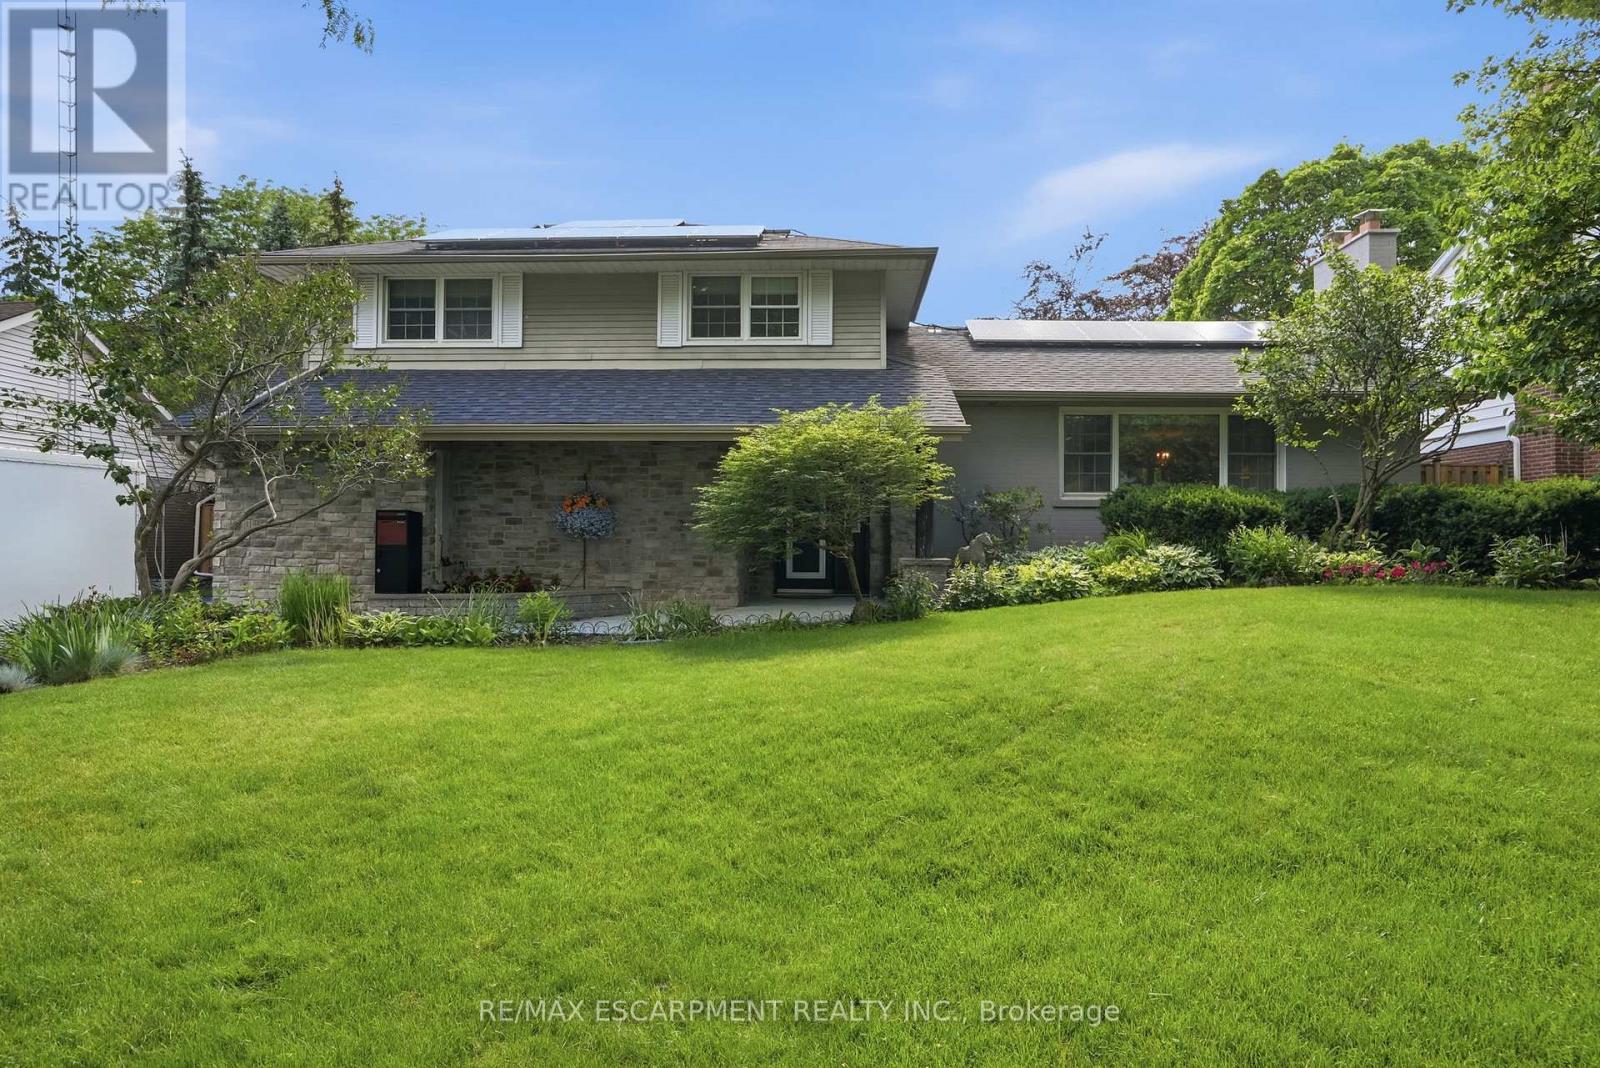
$1,700,000
1321 Fairway Court
Burlington (Tyandaga) · MLS # W13453080
3 bed · 4 bath · 3,000 sq ft