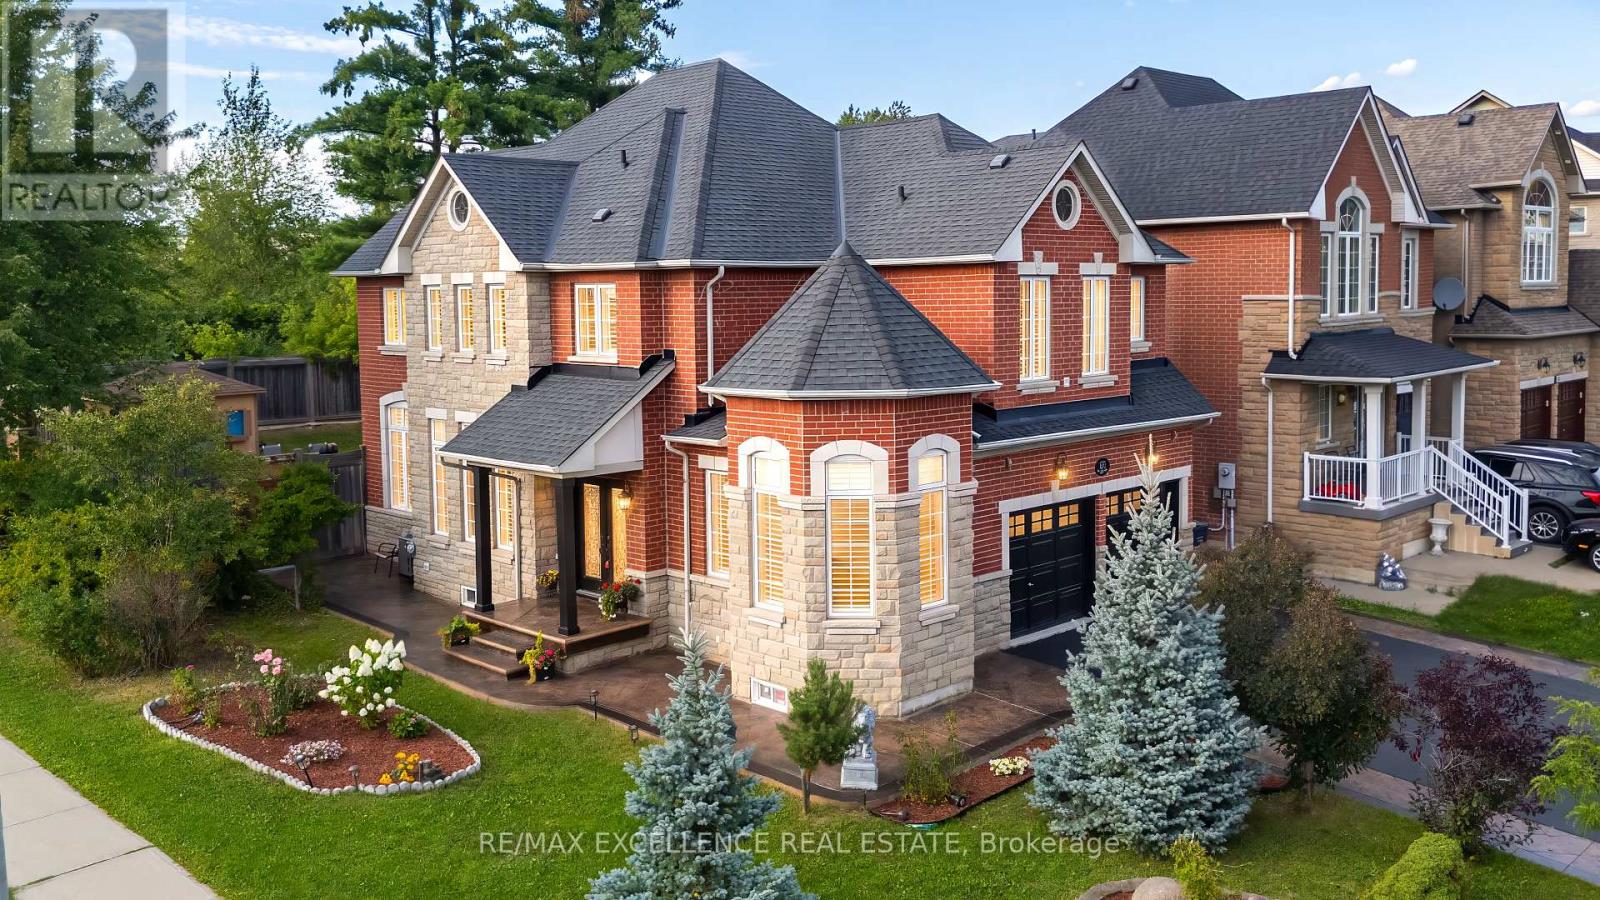
88 Oblate Crescent
Brampton (Bram West), Ontario L6Y0L4
MLS # W13691356
Property Details
Type
Detached
Beds
6
Baths
4
Status
For Sale
More homes like this
About this property
Exceptional opportunity to own a spacious Detached 2-Storey corner home in a desirable, family-friendly neighbourhood. Featuring 4+2 bedrooms, 4 bathrooms, and a generous layout, this home offers excellent space for growing or multi-generational families. Enjoy a park-facing location with no neighbours at the back, offering added privacy and a beautiful green backdrop-perfect for entertaining and enjoying outdoor gatherings without disturbing nearby neighbours. The home has been extensively upgraded, with approximately $130,000 invested in improvements, including fully renovated washrooms, updated kitchen cabinetry, granite countertops, new fridge and dishwasher, new ceramic flooring on the main floor, oak stairs with updated pickets, fresh paint, pot lights, chandeliers, and an updated electrical panel. Major upgrades include a new furnace, air conditioner, and roof, all replaced in 2023. The backyard also features a newly built large storage room, while parking for up to 6 vehicles adds convenience for larger families and guests. A rare combination of corner location, park views, private green space at the back, and extensive upgrades-offering comfort, privacy, and exceptional family living.
Mortgage Estimate
Estimated monthly payment
Calculating…
Estimate only. Taxes, insurance, condo fees, and lender terms are not included.
Monthly costs to verify
Property taxes: about $743/month based on listed annual taxes.
Estimate only. Confirm taxes, condo/maintenance fees, insurance, utilities, and lender terms before making decisions.
Rooms
| Room | Level | Dimensions |
|---|---|---|
| Living room | Main level | 4.15 x 4.28 |
| Bedroom | Basement | 3.04 x 3.65 |
| Great room | Basement | 4.12 x 4.54 |
| Dining room | Main level | 4.74 x 3.65 |
| Family room | Main level | 4.42 x 3.66 |
| Kitchen | Main level | 3.36 x 4.67 |
| Eating area | Main level | 3.35 x 3.35 |
| Primary Bedroom | Second level | 5.51 x 3.71 |
| Bedroom 2 | Second level | 3.65 x 3.04 |
| Bedroom 3 | Second level | 3.96 x 3.65 |
| Bedroom 4 | Second level | 4.02 x 3.65 |
| Bedroom 5 | Basement | 3.5 x 3.04 |
Facts & Location
Parking
6 spaces
Lot Size
51.6 x 129 FT
Annual Taxes
$8,921
Listing data
Listing information is provided for personal, non-commercial use and should be independently verified before making real estate decisions.
Last refreshed: Sep 14, 2026 3:18 AM
Explore nearby searches
SEO-friendly searches for this area, property type, and nearby neighbourhoods.
Similar Properties
More nearby listings that may fit the same search.
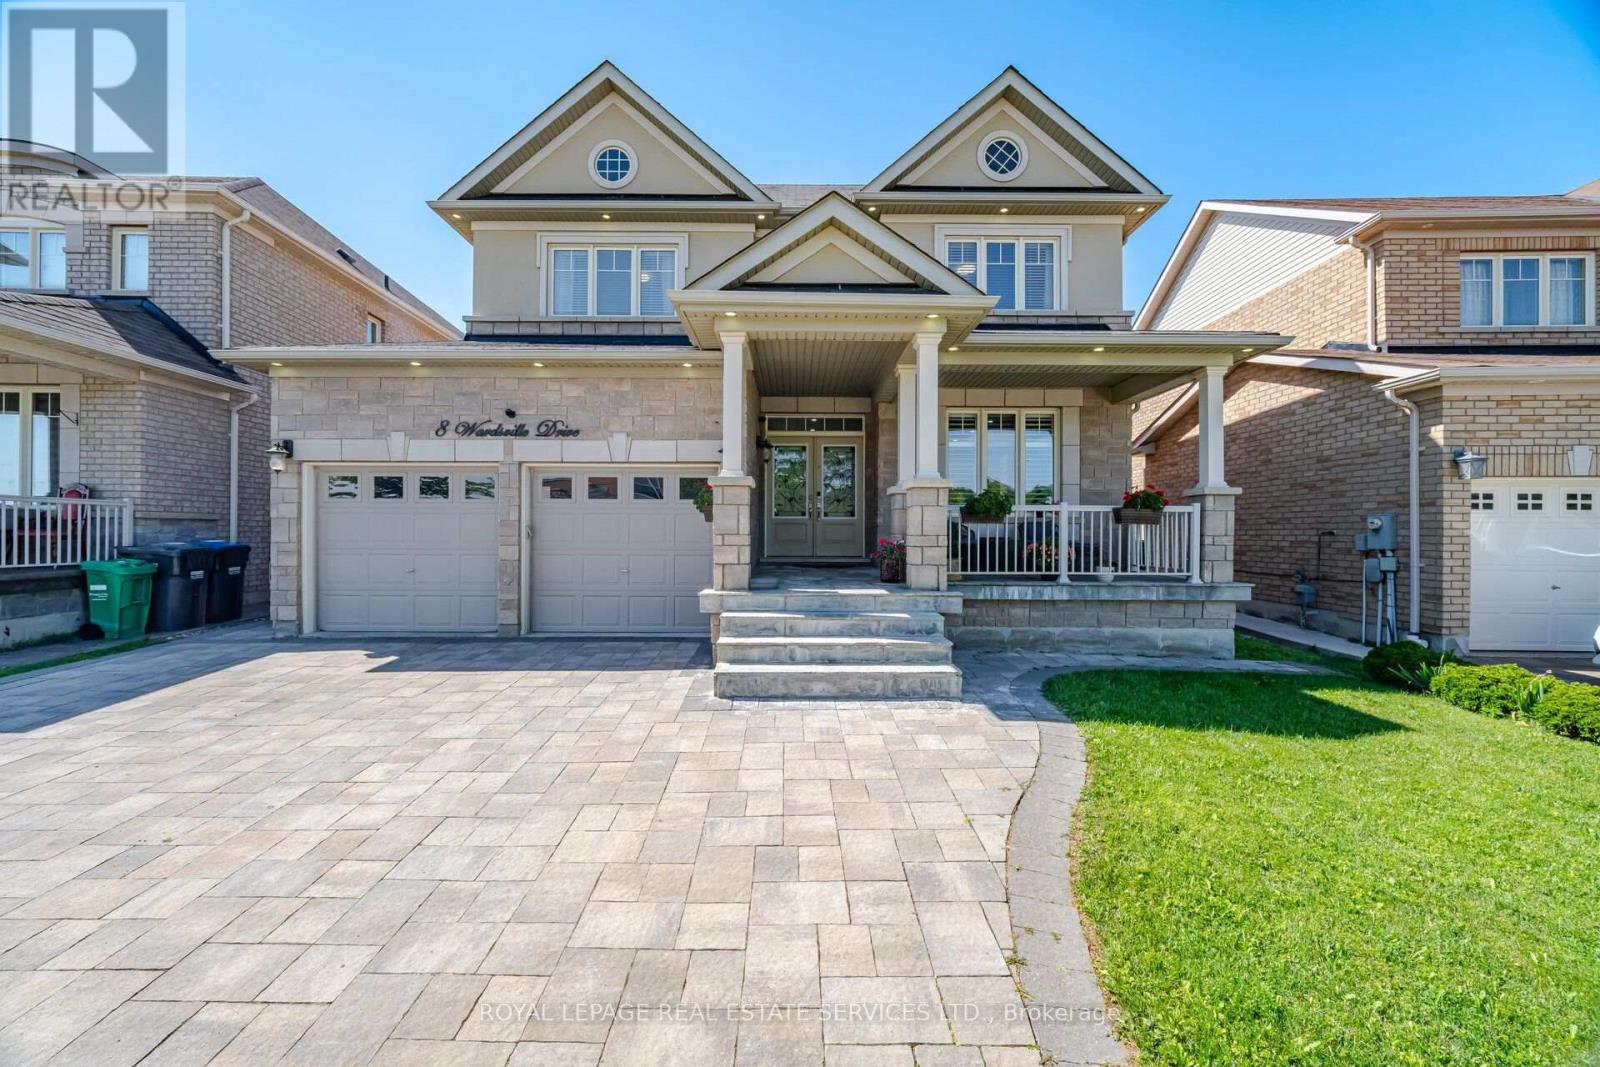
$1,299,900
8 Wardsville Drive
Brampton (Bram West) · MLS # W13655260
6 bed · 5 bath
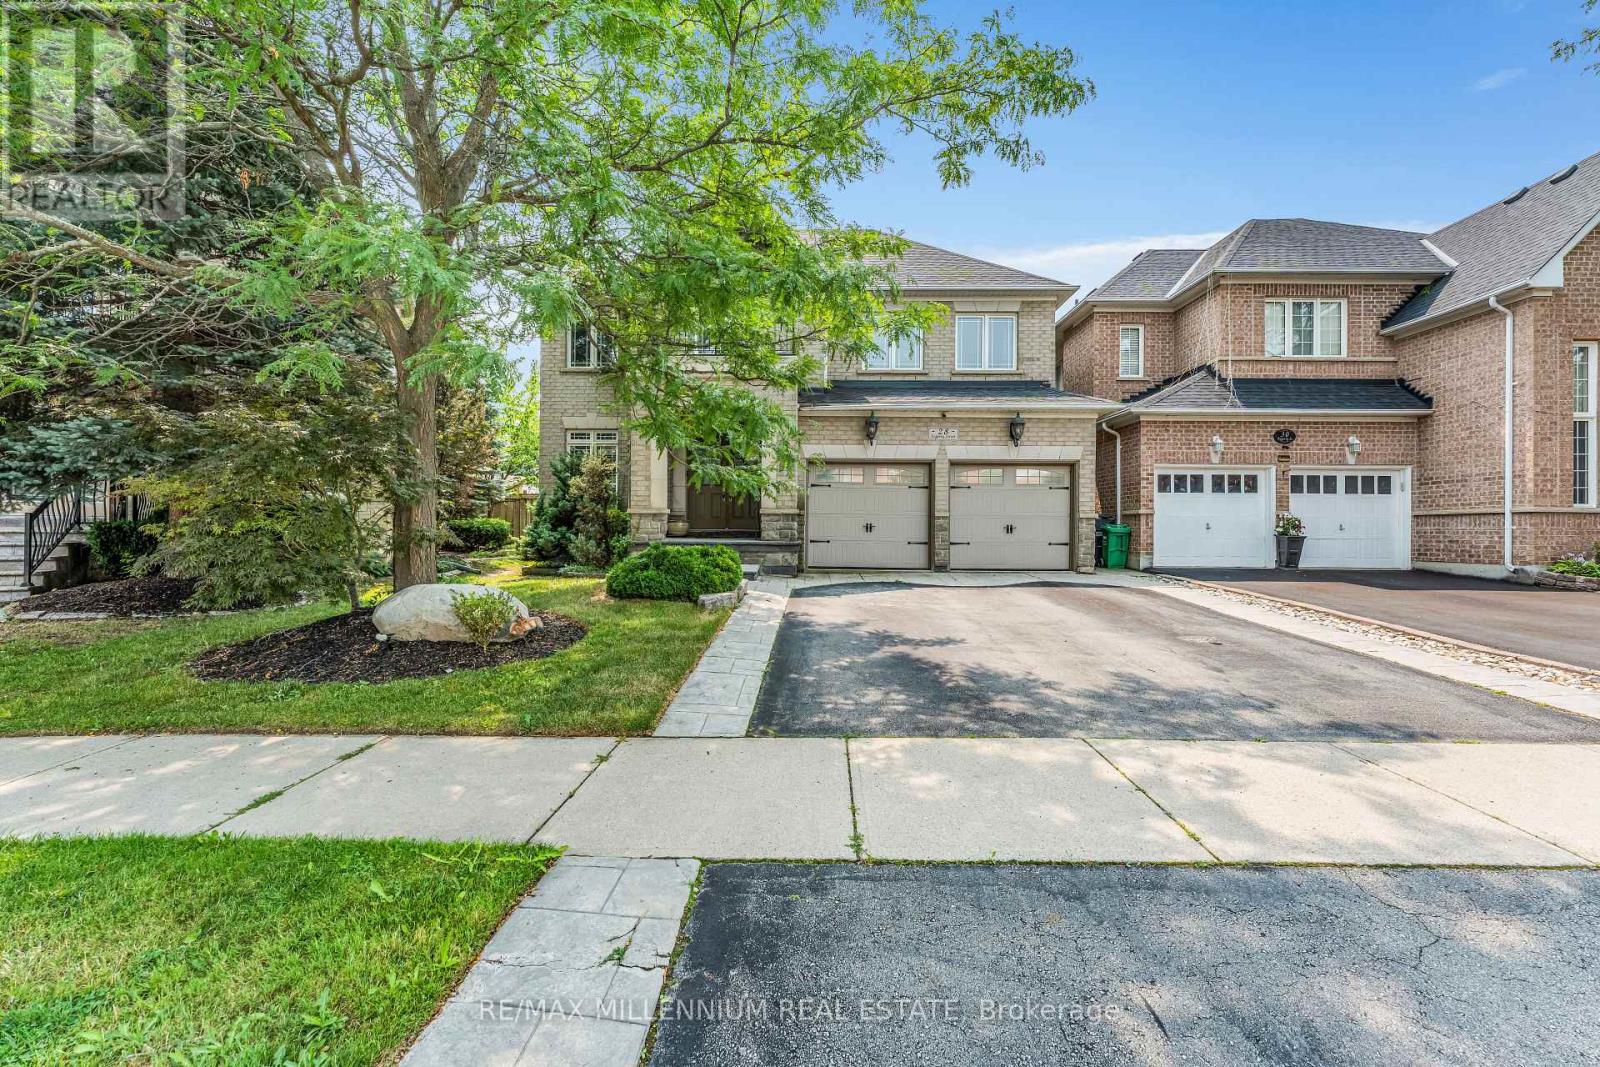
$1,249,999
28 Fogerty Street
Brampton (Bram West) · MLS # W13655240
5 bed · 5 bath
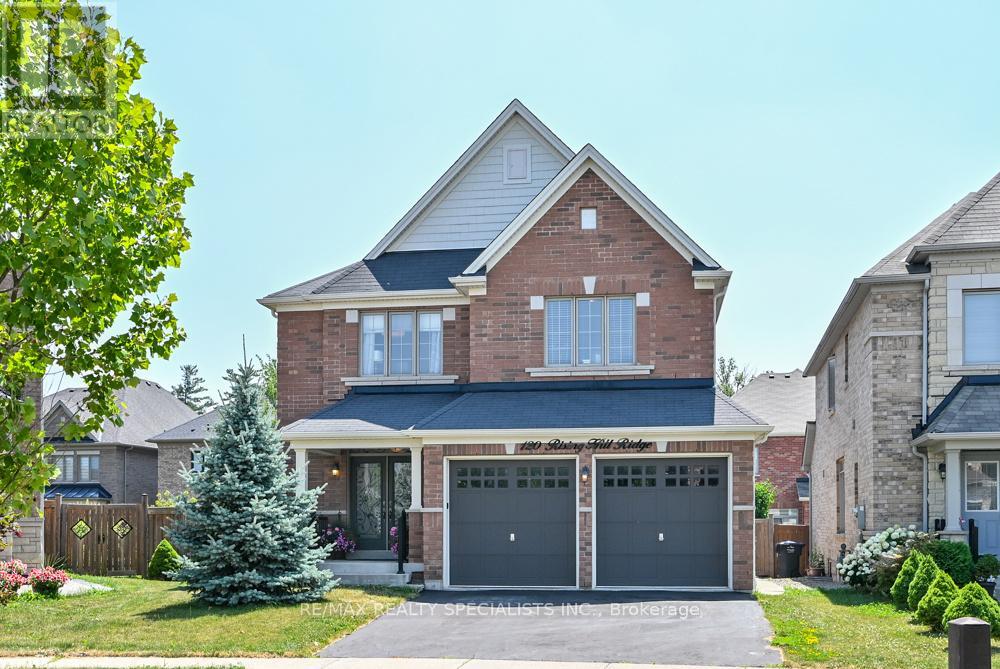
$1,225,000
120 Rising Hill Ridge
Brampton (Bram West) · MLS # W13708194
5 bed · 4 bath