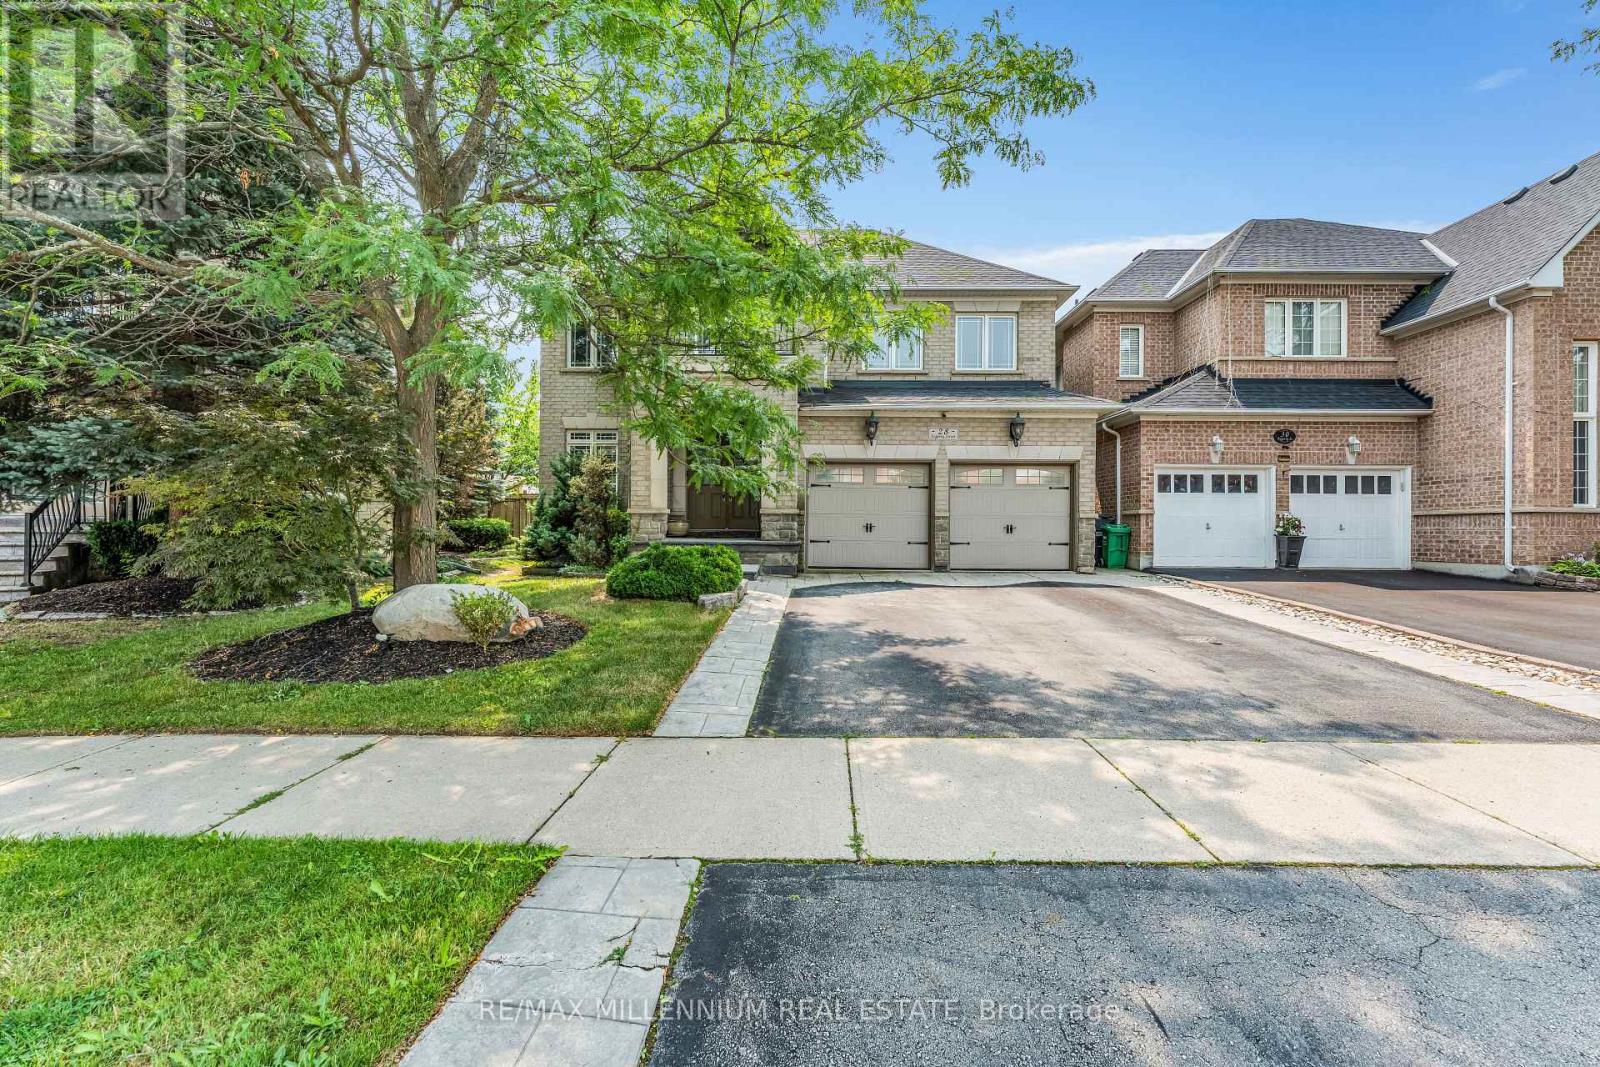
28 Fogerty Street
Brampton (Bram West), Ontario L6Y5K2
MLS # W13655240
Property Details
Type
Detached
Beds
5
Baths
5
Status
For Sale
More homes like this
About this property
Welcome To 28 Fogerty, A Beautifully Finished 2-Storey Detached 4 Bedroom, 5 Bathroom Home Located In A Prime Brampton Location Near Steeles & Financial. Situated In One Of Brampton's Most Sought-After Neighbourhoods, This Stunning Residence Features A Grand Double Door Entry,Hardwood And Laminate Flooring Throughout The Entire Home, An Open Concept Living Space, PotLights, And Elegant Finishes Throughout.The Spacious Kitchen Features Stainless Steel Appliances And Flows Seamlessly Into The Open Concept Living Area, Perfect For Everyday Family Living And Entertaining. The Main Floor Offers A Functional Layout With A Sunken Laundry Room Featuring Convenient Garage Access. The Second Floor Boasts A Versatile Hallway Den, Ideal For A Home Office, Study Area, Or Additional Living Space, Along With Well-Sized Bedrooms, Including A Primary Bedroom And Additional Bedroom Featuring Walk-In Closets.The Finished Basement Features A Separate Entrance And Provides Additional Living Space Perfect For Entertaining, Relaxing, Or Family Gatherings. The Walk-Out Access Adds Convenience And Versatility To This Exceptional Space.Additional Features Include A Double Car Garage, 4-Car Driveway, And A Less Than One-Year-Old Furnace For Added Efficiency And Peace Of Mind.Enjoy The Convenience Of Being Close To Schools, Parks, Shopping, Transit, Mount Pleasant GO Station, And Major Highways. This Exceptional Home Offers The Perfect Combination Of Location,Space, And Modern Comfort. Flexible Closing Available To Suit Your Needs.
Mortgage Estimate
Estimated monthly payment
Calculating…
Estimate only. Taxes, insurance, condo fees, and lender terms are not included.
Monthly costs to verify
Property taxes: about $868/month based on listed annual taxes.
Estimate only. Confirm taxes, condo/maintenance fees, insurance, utilities, and lender terms before making decisions.
Rooms
| Room | Level | Dimensions |
|---|---|---|
| Living room | Main level | 3.95 x 3.49 |
| Office | Basement | 3.5 x 2.9 |
| Games room | Basement | 3.48 x 2.98 |
| Dining room | Main level | 3.33 x 3.84 |
| Family room | Main level | 5.25 x 4.14 |
| Kitchen | Main level | 4.4 x 4.5 |
| Eating area | Main level | 3.06 x 3.78 |
| Primary Bedroom | Second level | 5.15 x 4.65 |
| Bedroom 2 | Second level | 3.27 x 3.67 |
| Bedroom 3 | Second level | 4.25 x 3.94 |
| Bedroom 4 | Second level | 4.13 x 5.52 |
| Recreational, Games room | Basement | 8.49 x 5.4 |
Facts & Location
Parking
4 spaces
Lot Size
44.5 x 92.7 FT
Annual Taxes
$10,410
Listing data
Listing information is provided for personal, non-commercial use and should be independently verified before making real estate decisions.
Last refreshed: Sep 20, 2026 3:18 AM
Explore nearby searches
SEO-friendly searches for this area, property type, and nearby neighbourhoods.
Similar Properties
More nearby listings that may fit the same search.
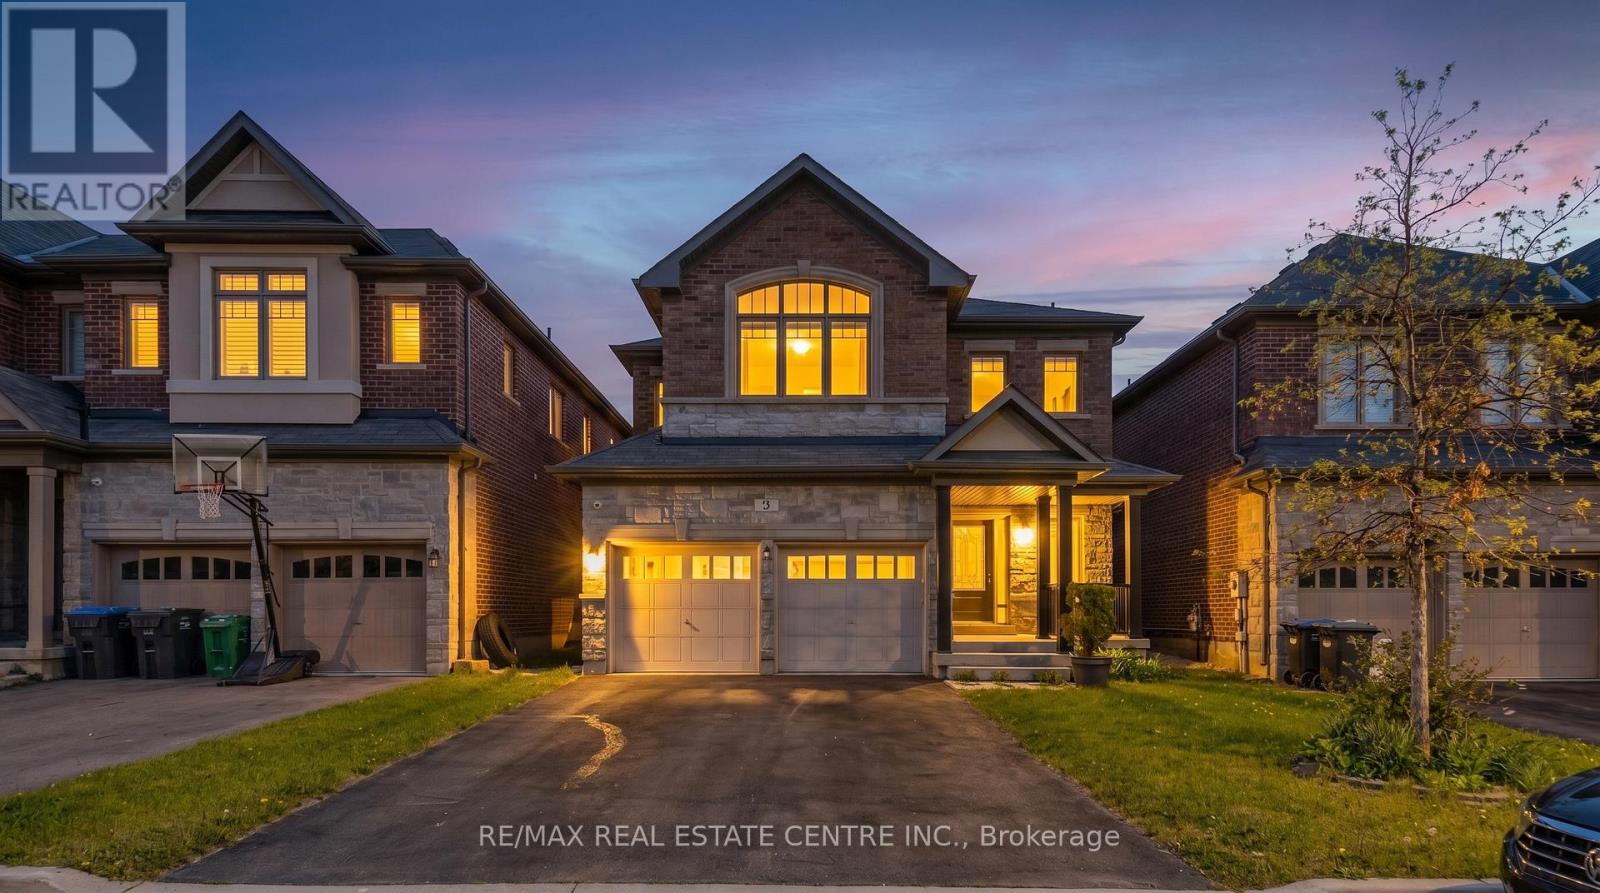
$1,249,000
3 Prairie Creek Crescent
Brampton (Bram West) · MLS # W13568012
4 bed · 4 bath · 2,272 sq ft
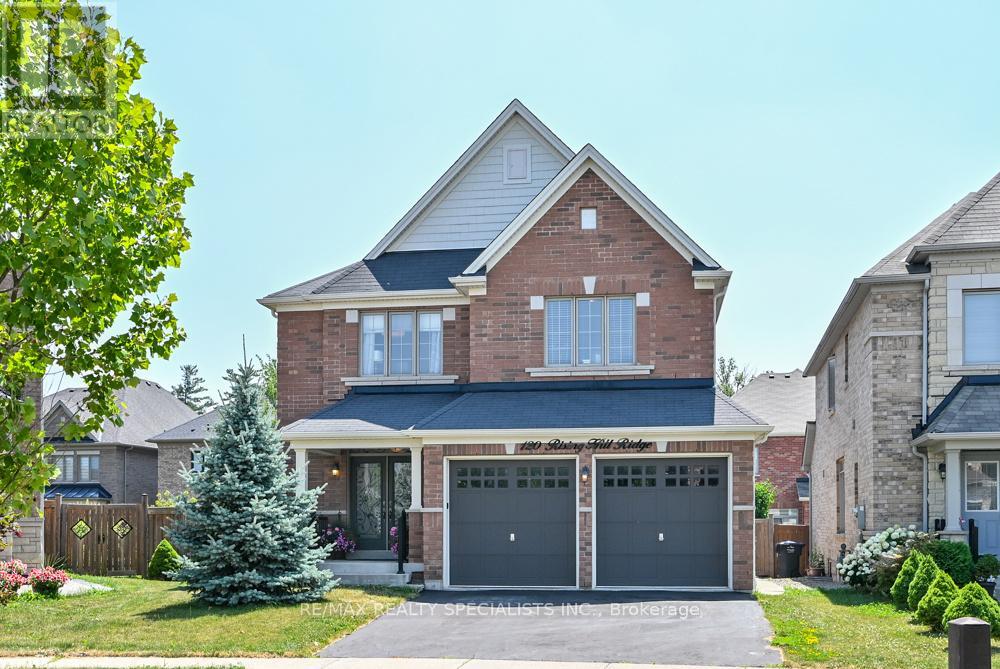
$1,225,000
120 Rising Hill Ridge
Brampton (Bram West) · MLS # W13708194
5 bed · 4 bath
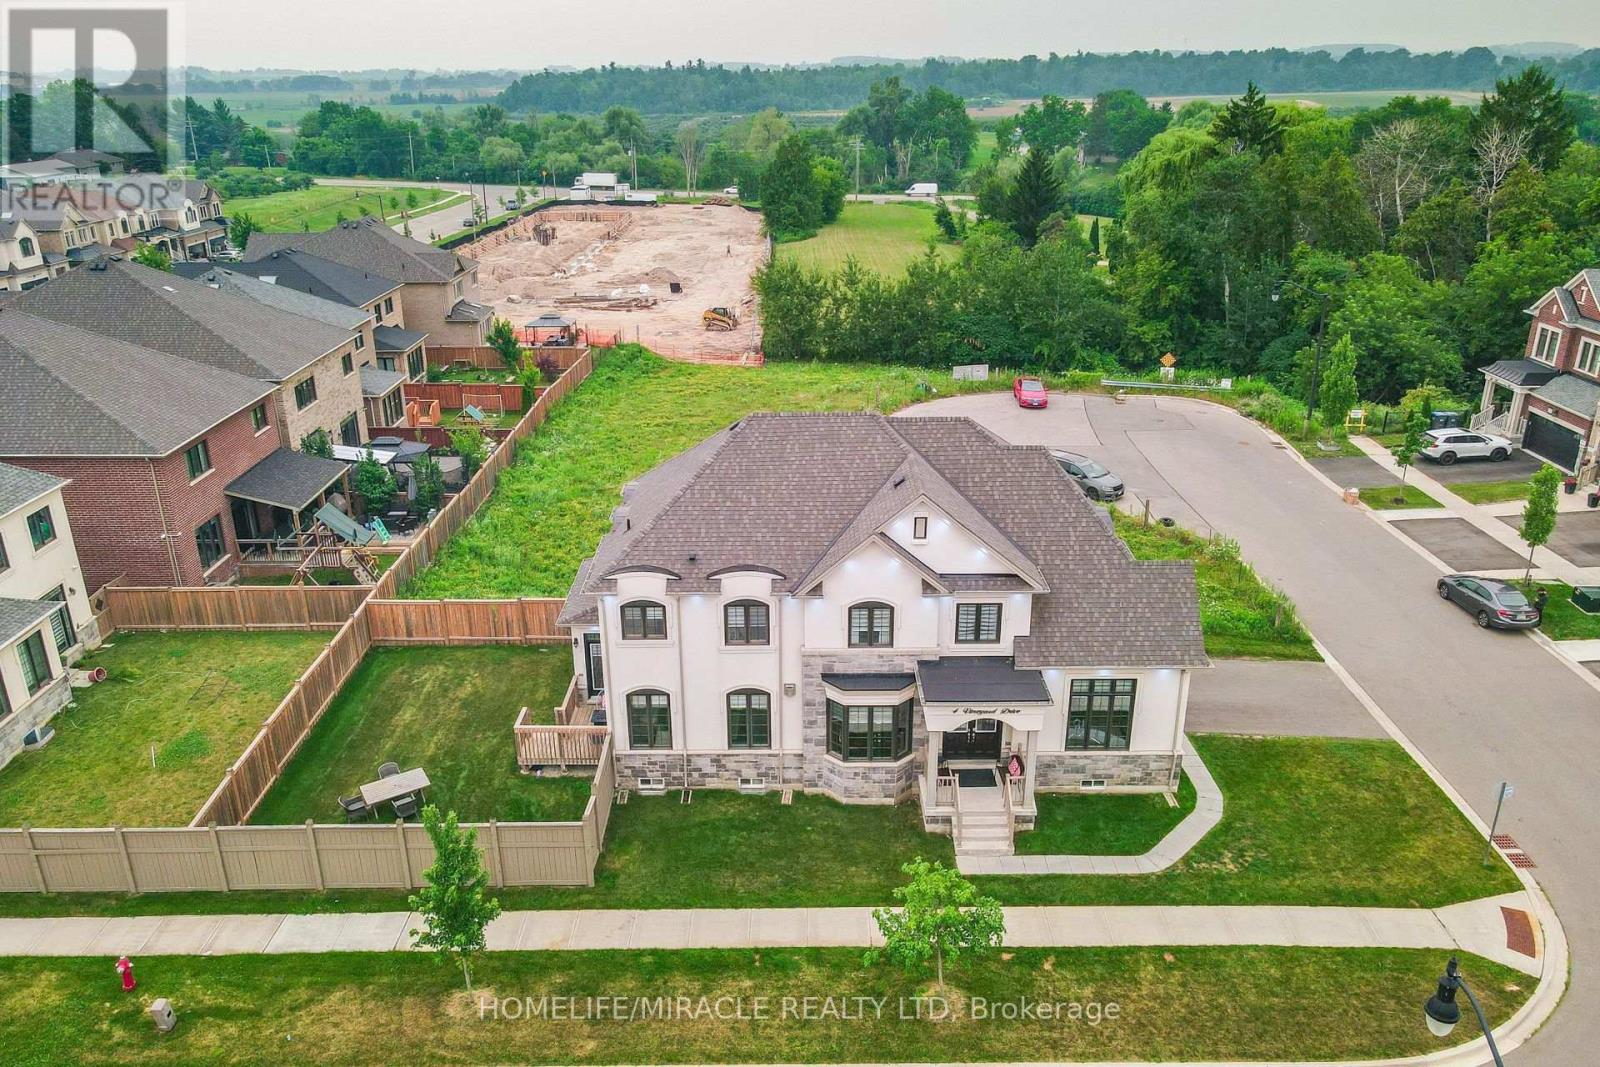
$1,289,000
4 Vineyard Drive
Brampton (Bram West) · MLS # W13760140
4 bed · 4 bath