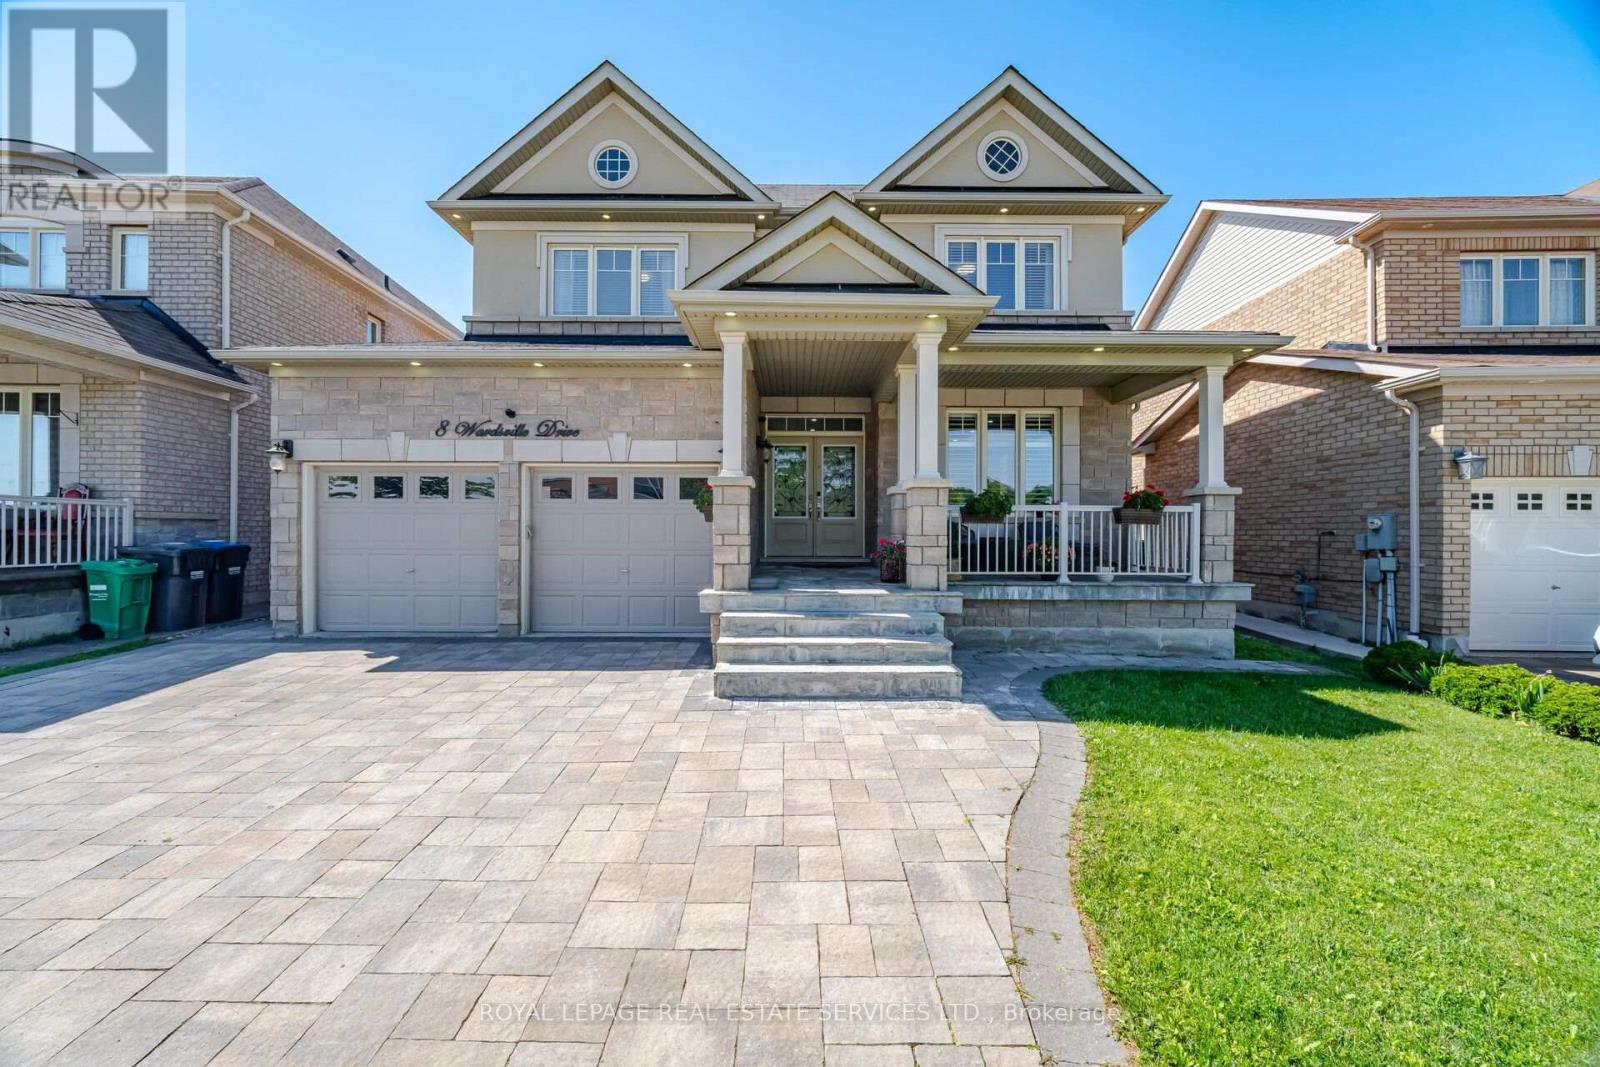
8 Wardsville Drive
Brampton (Bram West), Ontario L6Y0T7
MLS # W13655260
Property Details
Type
Detached
Beds
6
Baths
5
Status
For Sale
More homes like this
About this property
Welcome to this beautifully upgraded 4+2 bedroom home in the highly sought-after Credit Manor Heights community. From the moment you step through the elegant double-door entry with decorative glass inserts, you'll be impressed by the spacious layout, premium finishes, and abundance of natural light.The main floor features 9-foot ceilings, rich hardwood flooring, porcelain tiles, and a stunningopen-concept kitchen overlooking the family room and breakfast area-perfect for both everyday living an entertaining. Large windows and skylights fill the home with natural sunlight, creating a bright and inviting atmosphere throughout.Retreat to the luxurious primary suite featuring a spa-inspired ensuite with a 6-jet whirlpool tub, separate shower, double vanity, and granite countertop. Built by the renowned Aspen Ridge Homes, this residence showcases quality craftsmanship and thoughtful design.Adding exceptional value is the professionally finished basement apartment with a separate side entrance, separate laundry, and convenient garage access, making it ideal for extended family or excellent rental income potential.Outside, enjoy beautifully landscaped grounds with elegant **interlocking stonework in both the front and backyard**, providing outstanding curb appeal and a low-maintenance outdoor living space. Meticulously maintained and tastefully upgraded, this exceptional home is move-in ready and offers the perfect combination of luxury, comfort, and versatility in one of the area's most desirable neighbourhoods.
Mortgage Estimate
Estimated monthly payment
Calculating…
Estimate only. Taxes, insurance, condo fees, and lender terms are not included.
Monthly costs to verify
Property taxes: about $741/month based on listed annual taxes.
Estimate only. Confirm taxes, condo/maintenance fees, insurance, utilities, and lender terms before making decisions.
Rooms
| Room | Level | Dimensions |
|---|---|---|
| Living room | Main level | 3.9 x 3.9 |
| Primary Bedroom | Basement | 4.1 x 3.3 |
| Bedroom 2 | Basement | 3.4 x 1.89 |
| Living room | Basement | 3.5 x 2 |
| Dining room | Basement | 3.5 x 2 |
| Laundry room | Basement | 3.3 x 2.3 |
| Family room | Main level | 3.38 x 4.26 |
| Kitchen | Main level | 4.27 x 3.66 |
| Eating area | Ground level | 5.11 x 3.67 |
| Dining room | Ground level | 5.11 x 3.67 |
| Primary Bedroom | Second level | 5.21 x 3.72 |
| Bedroom 2 | Second level | 4.02 x 4 |
| Bedroom 3 | Second level | 3.38 x 3.08 |
| Bedroom 4 | Second level | 3.38 x 3.08 |
| Laundry room | Main level | 0 x 0 |
Facts & Location
Parking
5 spaces
Lot Size
45.9 x 101 FT
Annual Taxes
$8,897
Listing data
Listing information is provided for personal, non-commercial use and should be independently verified before making real estate decisions.
Last refreshed: Sep 20, 2026 3:18 AM
Explore nearby searches
SEO-friendly searches for this area, property type, and nearby neighbourhoods.
Similar Properties
More nearby listings that may fit the same search.
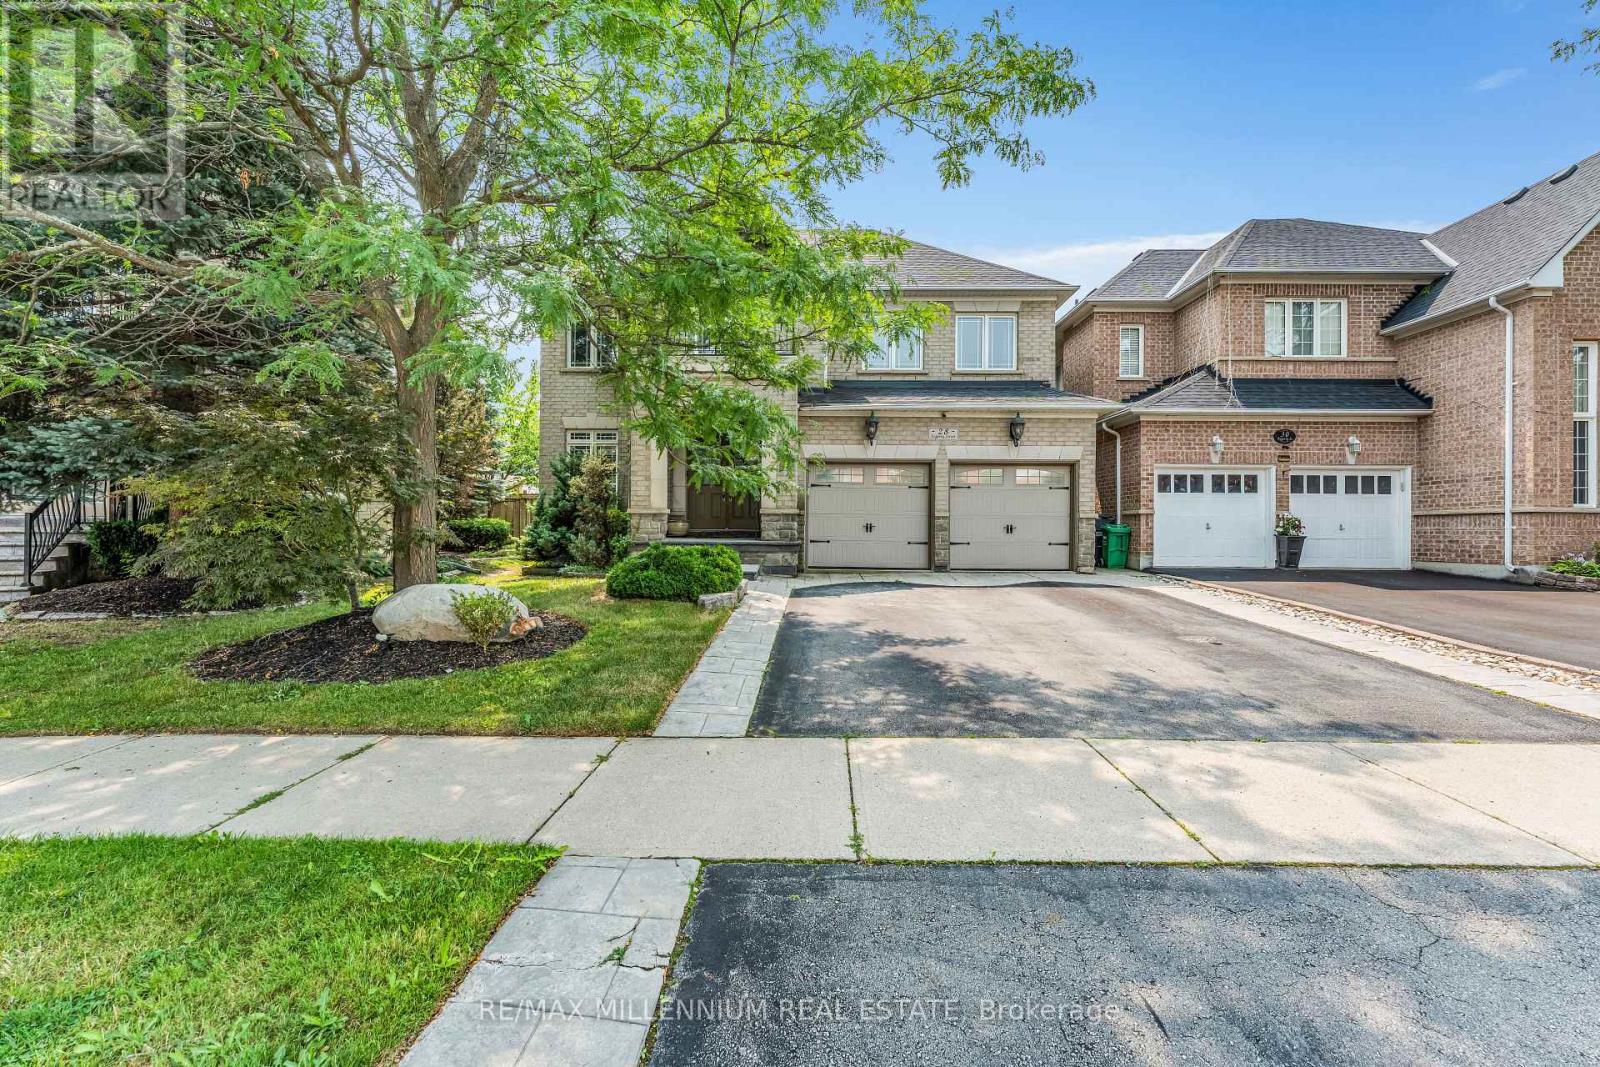
$1,249,999
28 Fogerty Street
Brampton (Bram West) · MLS # W13655240
5 bed · 5 bath
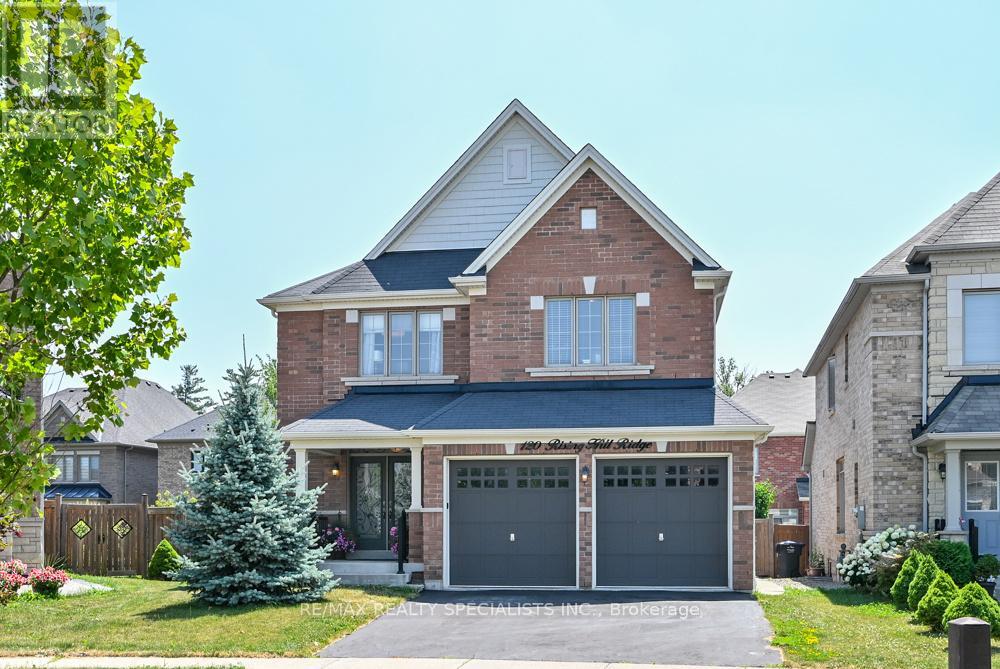
$1,225,000
120 Rising Hill Ridge
Brampton (Bram West) · MLS # W13708194
5 bed · 4 bath
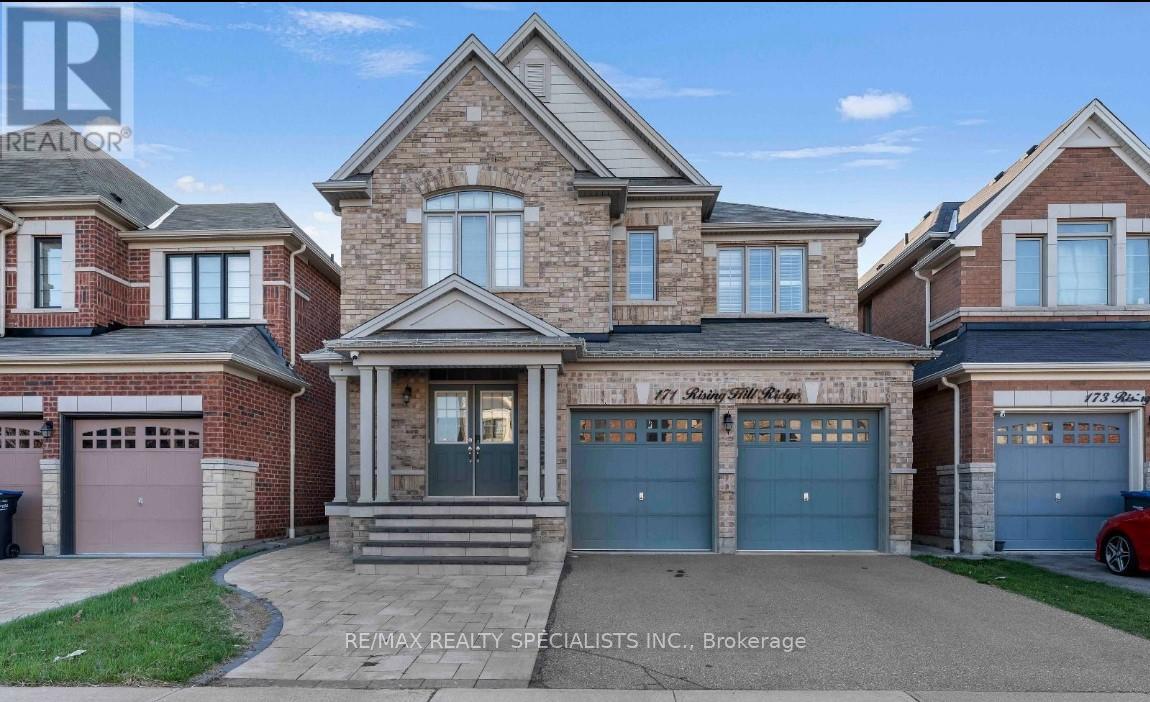
$1,379,000
171 Rising Hill Ridge
Brampton (Bram West) · MLS # W13604332
7 bed · 6 bath · 2,800 sq ft