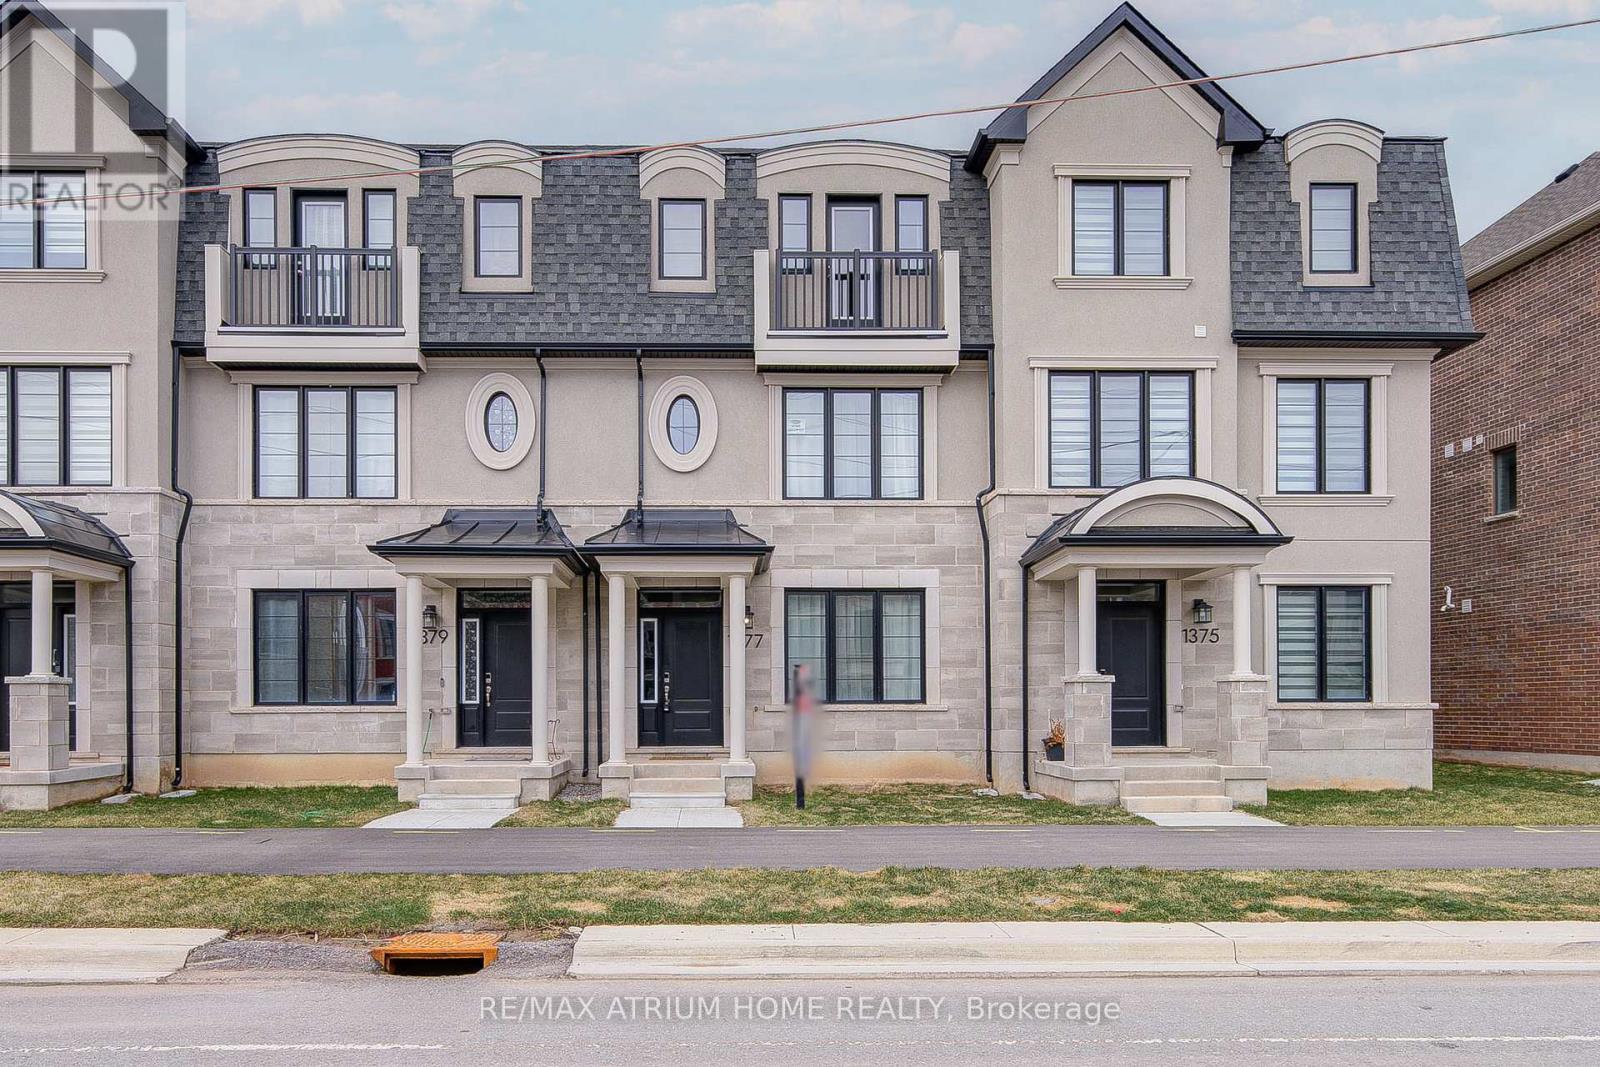
1377 William Halton Parkway
Oakville (NW Northwest), Ontario L6M5N9
MLS # W13681168
Property Details
Type
Townhouse
Beds
3
Baths
3
Status
For Sale
More homes like this
About this property
Mattamy townhouse Located In The Desirable Oakville Community with all desirable facility nearby! 9 Ft Ceilings On Main & 2nd Floors, Creating An Open & Spacious Feeling. three large Sized Bdrms, Primary Bdrm With Ensuite Baths, Large Walk-In Closet, Juliette Balcony, Frameless Glass Shower. Morden , Elegant Kitchen W/ Island Bar, Granite Countertops, Walk in pantry for extra space. High End Hardwood Floors Through-out. Kitchen and dinning Area W/O To Spacious Balcony, Ideal for Outside Entertainment. Stained Oak Stairs, Pot Lights... Exceptional Quality & Meticulous Attention To Details. Double Car Garage ( Access To Main Flr) With Rear Lane Drive Way, 3 Cars parking together with driveway , 5 Minutes Walk To Oakville Hospital, Close To Top Schools, Public Transit, Parks, Plaza, Shopping Centre. Mins To Sheridan College, Hwy 403,407 & QEW.
Mortgage Estimate
Estimated monthly payment
Calculating…
Estimate only. Taxes, insurance, condo fees, and lender terms are not included.
Monthly costs to verify
Property taxes: about $309/month based on listed annual taxes.
Estimate only. Confirm taxes, condo/maintenance fees, insurance, utilities, and lender terms before making decisions.
Rooms
| Room | Level | Dimensions |
|---|---|---|
| Library | Ground level | 3.64 x 3.52 |
| Great room | Second level | 4.73 x 4.24 |
| Kitchen | Second level | 3.03 x 4.63 |
| Dining room | Second level | 2.73 x 4.63 |
| Primary Bedroom | Third level | 4 x 3.4 |
| Bedroom 2 | Third level | 2.85 x 3.05 |
| Bedroom 3 | Third level | 2.85 x 2.76 |
Facts & Location
Parking
3 spaces
Lot Size
19.9 x 60.8 FT
Annual Taxes
$3,705
Listing data
Listing information is provided for personal, non-commercial use and should be independently verified before making real estate decisions.
Last refreshed: Oct 18, 2026 3:19 AM
Explore nearby searches
SEO-friendly searches for this area, property type, and nearby neighbourhoods.
Similar Properties
More nearby listings that may fit the same search.
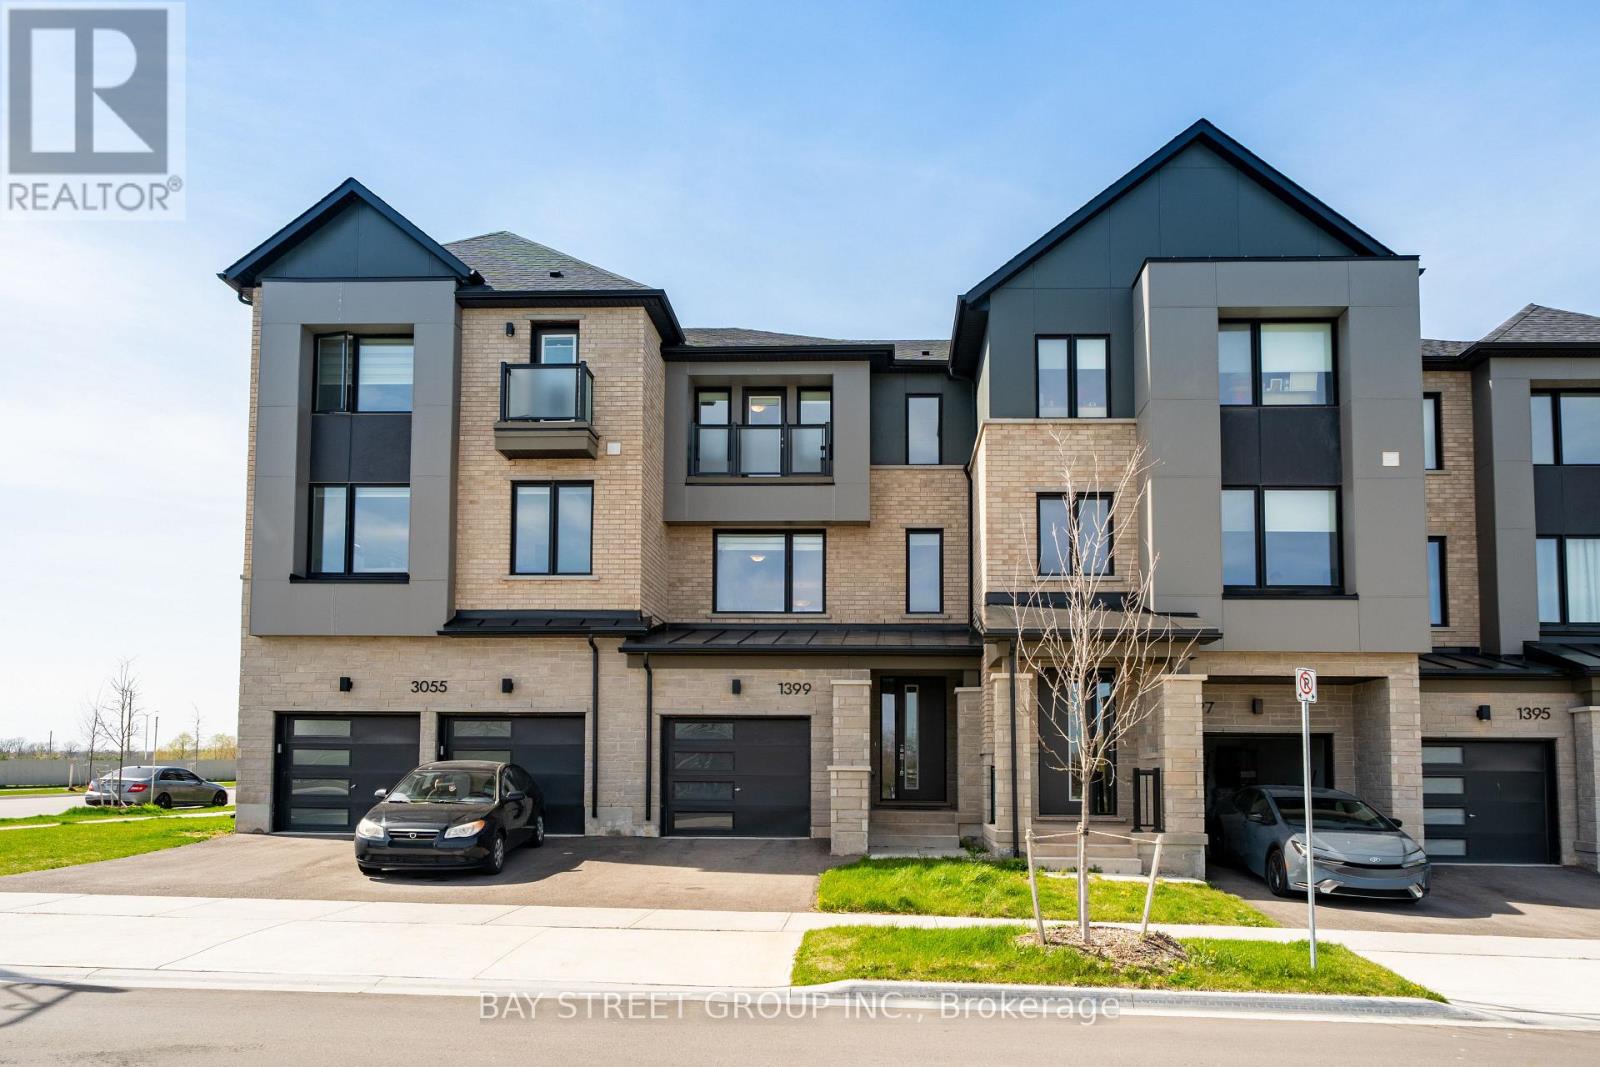
$1,048,000
1399 Shevchenko Boulevard
Oakville (NW Northwest) · MLS # W13084024
4 bed · 4 bath · 1,830 sq ft
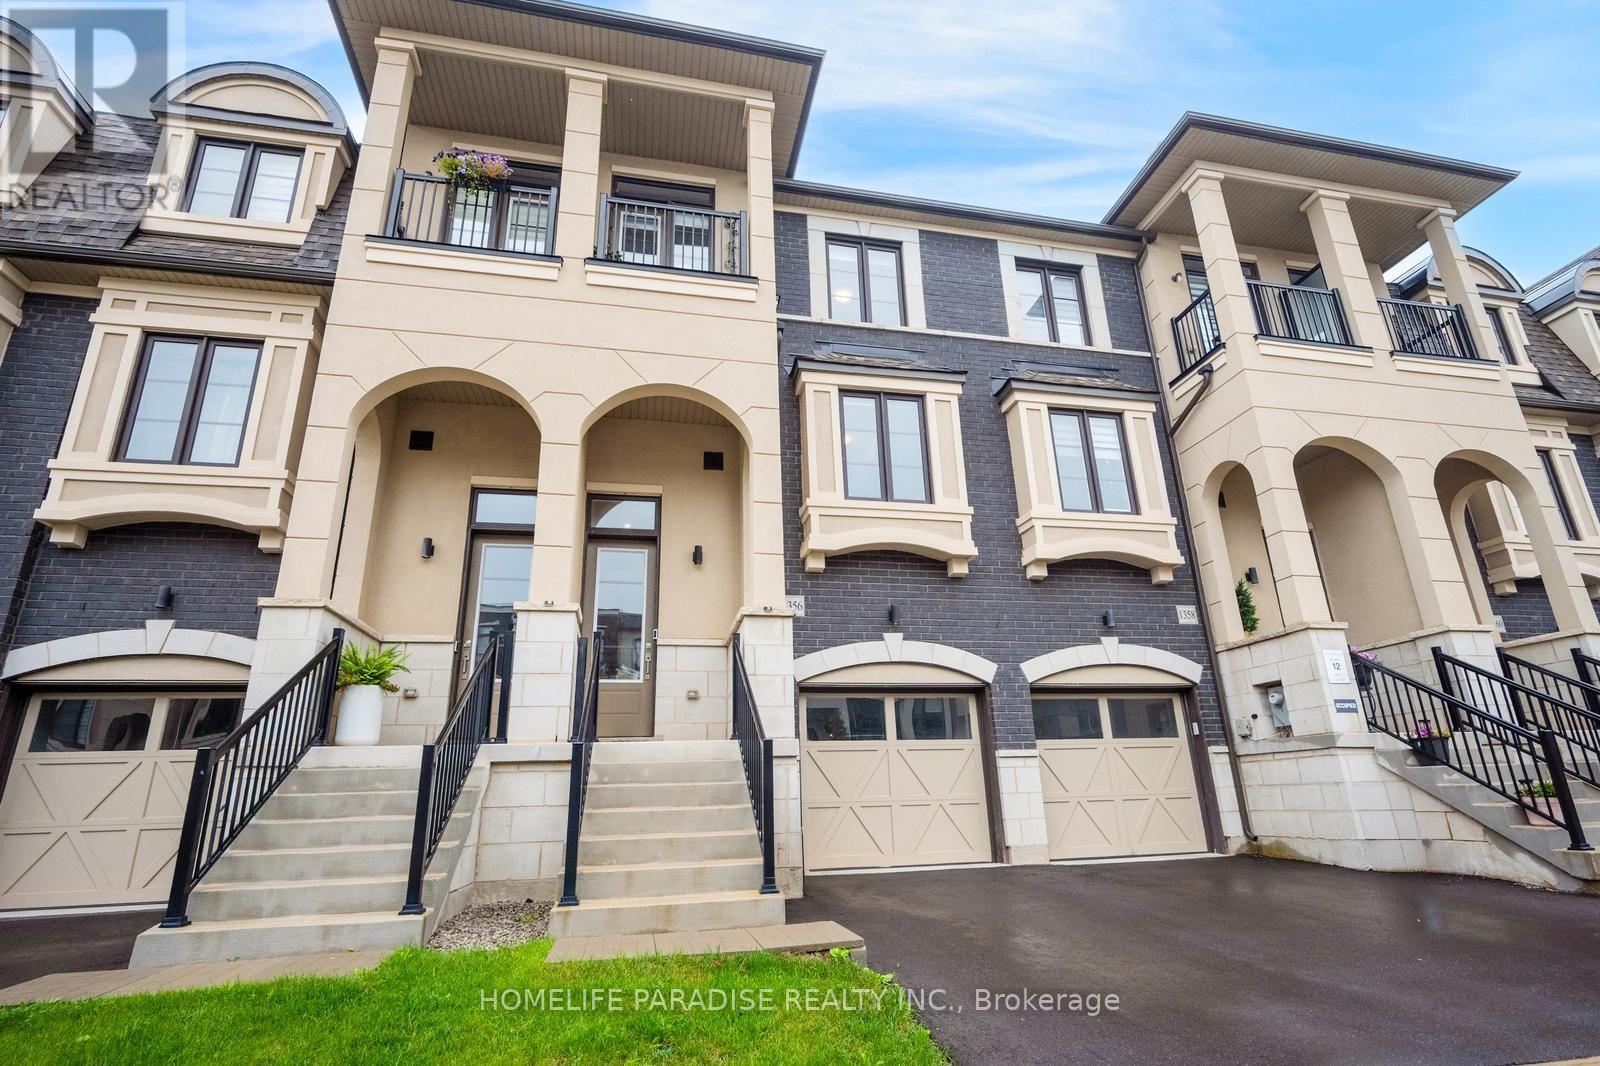
$1,049,000
1356 Kaniv Street
Oakville (NW Northwest) · MLS # W13739068
4 bed · 4 bath · 1,943 sq ft
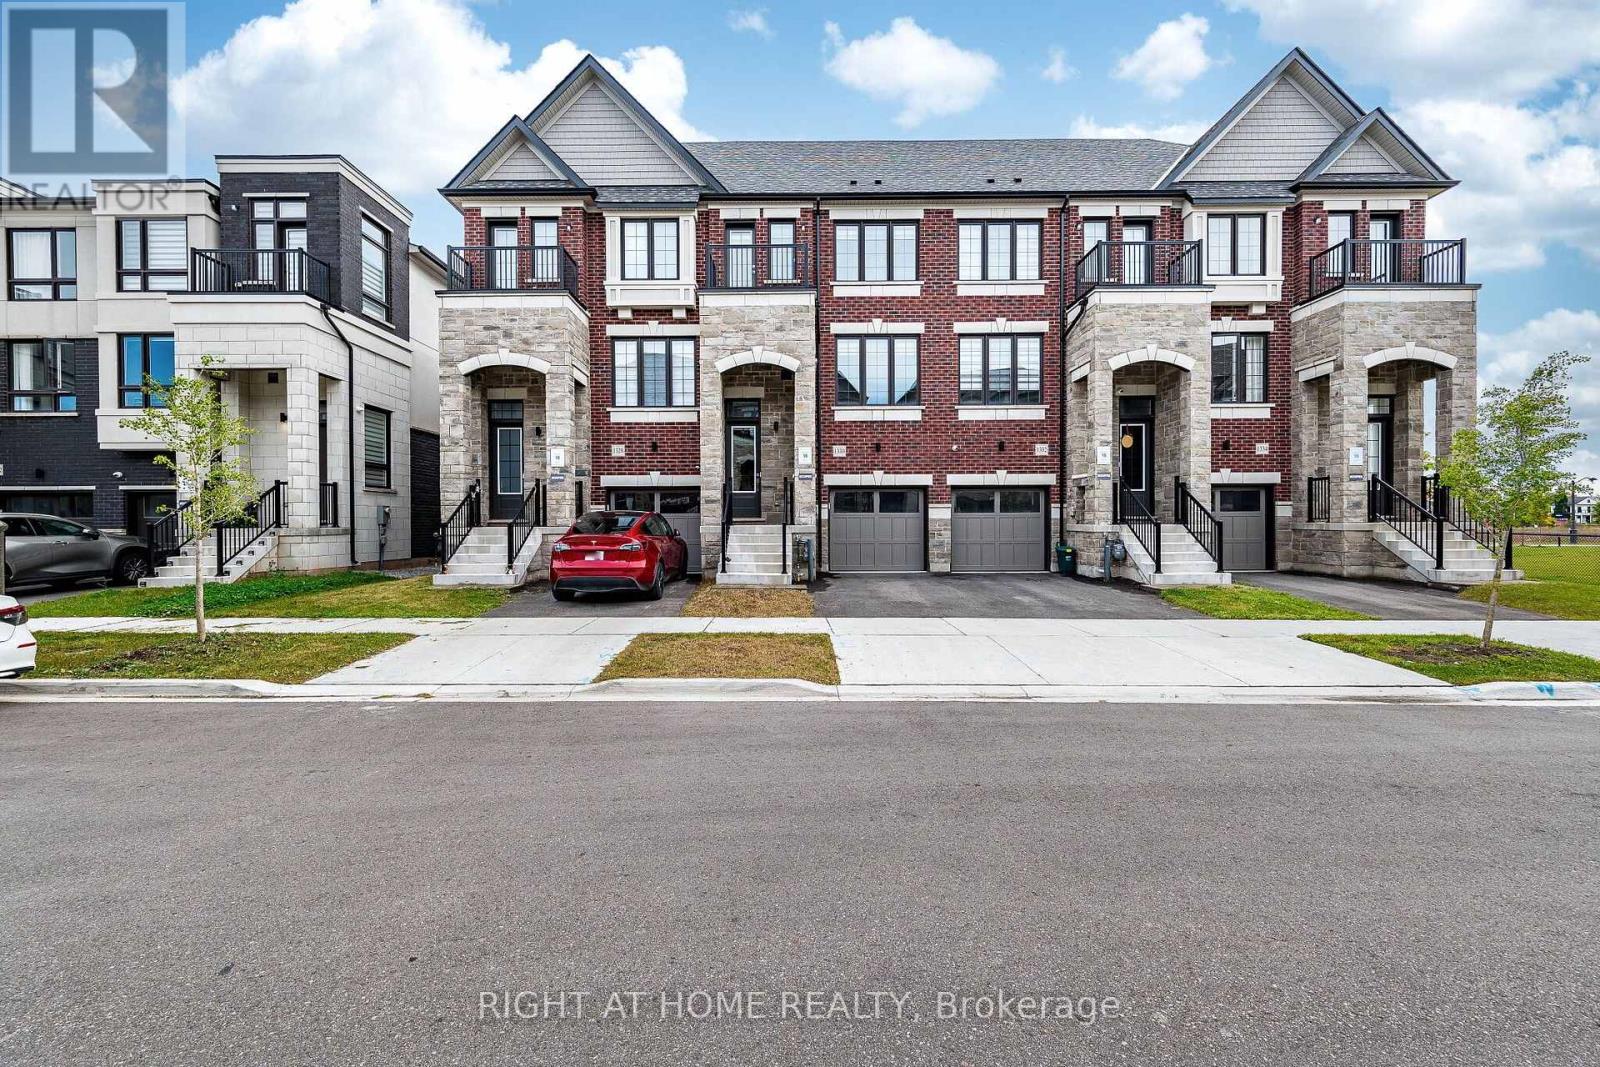
$1,049,999
1330 Shevchenko Boulevard
Oakville (NW Northwest) · MLS # W13858924
4 bed · 4 bath