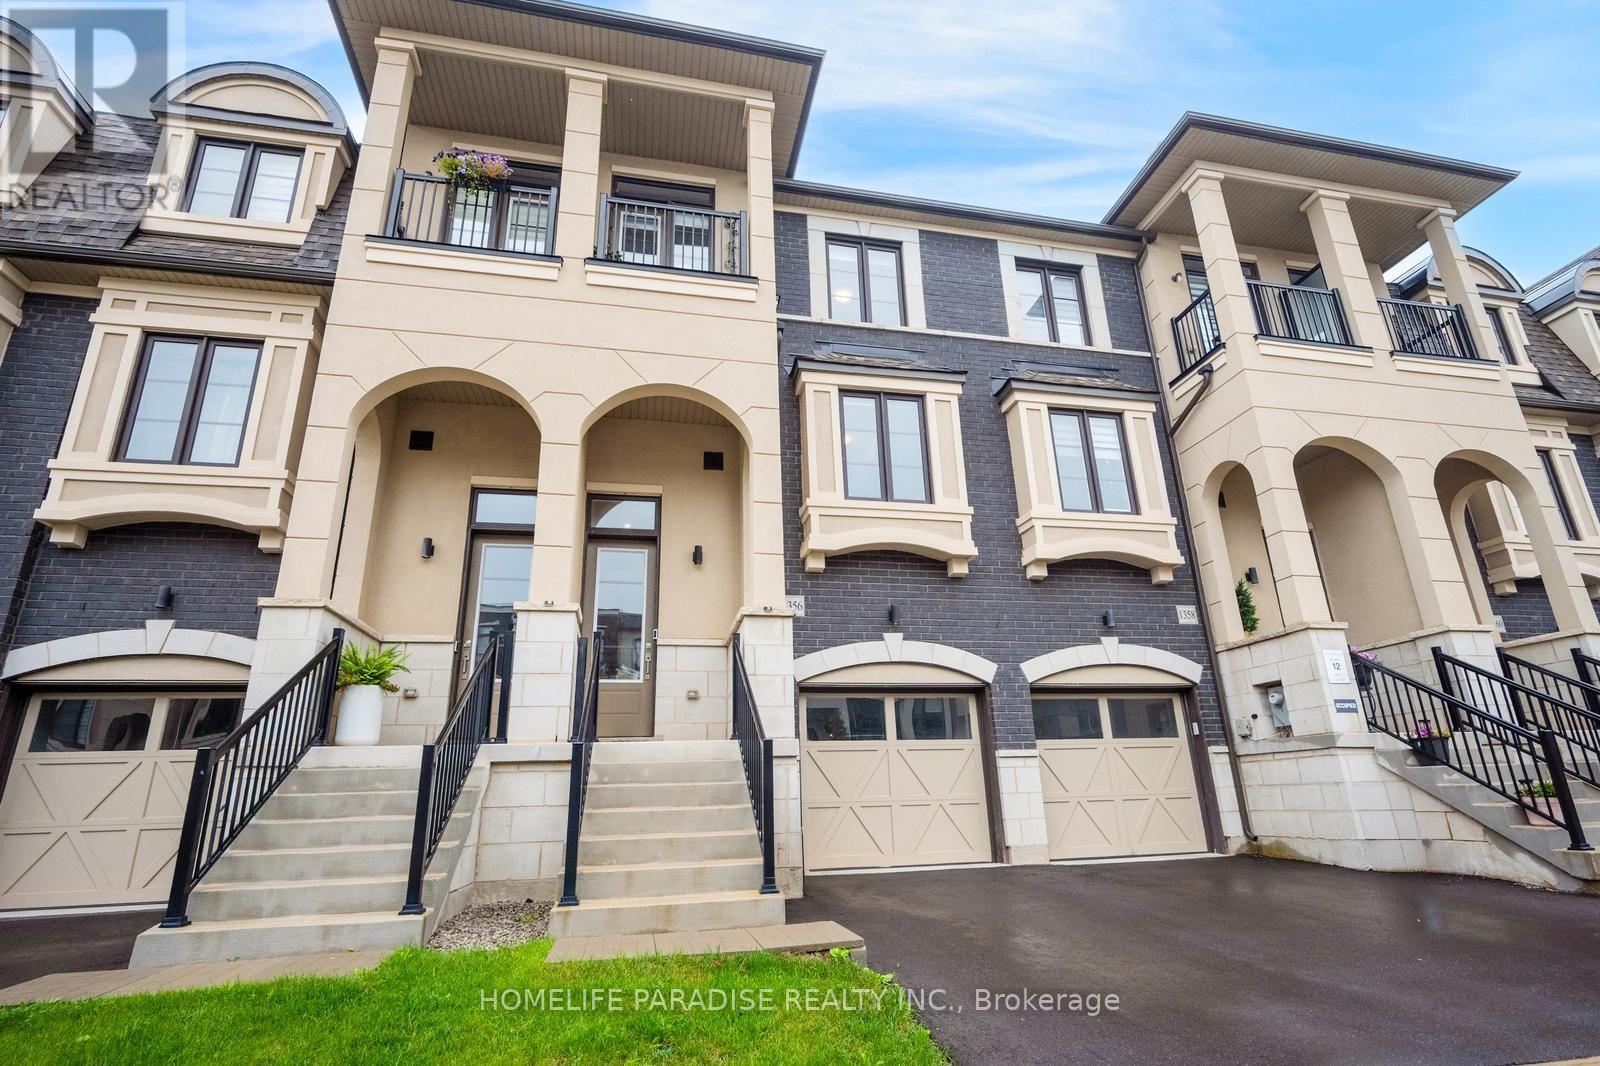
1356 Kaniv Street
Oakville (NW Northwest), Ontario L6M5R3
MLS # W13739068
Property Details
Type
Townhouse
Beds
4
Baths
4
Status
For Sale
More homes like this
About this property
Live Bigger. Live Brighter. Live North Oakville! Welcome to 1356 Kaniv Street, a Newer 3-storey Freehold Townhome by Treasure Hill with 4 Bedrooms, 3.5 Bathrooms ,Freehold 1943 sqft and No Condo Fees. A thoughtfully designed layout offers exceptional flexibility. The Ground floor features a private bedroom with full Ensuite bathroom, separate garage entrance and covered walk-out deck overlooking a green setting-ideal for guests, teens, extended family or a home office. The second floor is the heart of the home, featuring a bright open-concept kitchen with Quartz counters, Stainless Steel appliances and large island, opening to the dining and great room with tall ceilings, large windows, fireplace and balcony. The third floor offers a spacious primary suite with two walk-in closets and ensuite, two additional bedrooms, bathroom and convenient laundry. The unfinished walk-out basement provides excellent future potential for additional living space, recreation room, gym or home office. Additional features include remote-operated garage with automatic sensor lighting, Google Nest smart thermostats on all three levels, and Ring Smart Doorbell. Located in Vibrant North Oakville, close to the new Sixteen Mile Sports Complex, shopping, dining and other amenities. Enjoy nearby Sixteen Mile Creek Trails and Bronte Creek Provincial Park, easy access to HWY-403/407, Bronte & Oakville GO stations and Oakville Trafalgar Memorial Hospital. Close to highly regarded Schools. Modern, Bright and versatile,with more space, more possibilities and no Condo Fees!
Mortgage Estimate
Estimated monthly payment
Calculating…
Estimate only. Taxes, insurance, condo fees, and lender terms are not included.
Monthly costs to verify
Property taxes: about $451/month based on listed annual taxes.
Estimate only. Confirm taxes, condo/maintenance fees, insurance, utilities, and lender terms before making decisions.
Rooms
| Room | Level | Dimensions |
|---|---|---|
| Primary Bedroom | Upper Level | 3.56 x 3.81 |
| Bedroom 2 | Upper Level | 2.62 x 3.38 |
| Bedroom 3 | Upper Level | 2.57 x 3.07 |
| Bedroom 4 | Ground level | 5.28 x 3.38 |
| Great room | Main level | 5.28 x 3.79 |
| Kitchen | Main level | 4.22 x 3.81 |
| Dining room | Main level | 3.12 x 4.19 |
Facts & Location
Interior Size
1,943 sq ft
Parking
2 spaces
Lot Size
18.2 x 80.4 FT
Annual Taxes
$5,408
Listing data
Listing information is provided for personal, non-commercial use and should be independently verified before making real estate decisions.
Last refreshed: Oct 18, 2026 3:19 AM
Explore nearby searches
SEO-friendly searches for this area, property type, and nearby neighbourhoods.
Similar Properties
More nearby listings that may fit the same search.
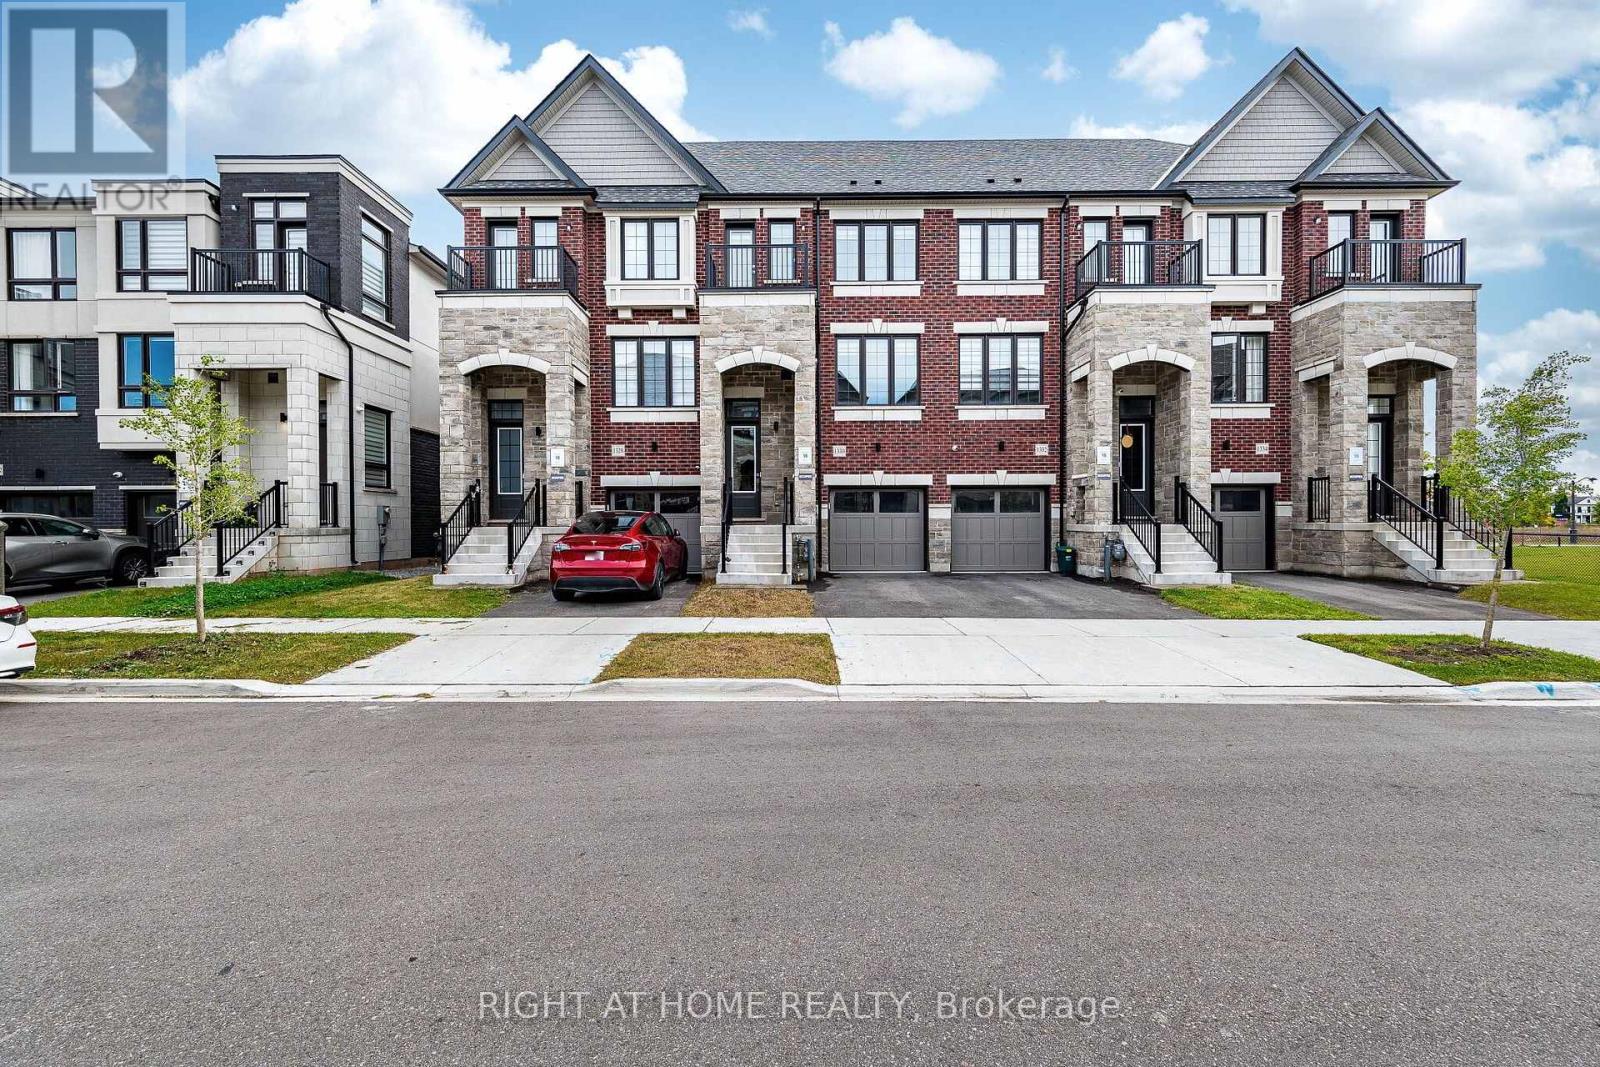
$1,049,999
1330 Shevchenko Boulevard
Oakville (NW Northwest) · MLS # W13858924
4 bed · 4 bath
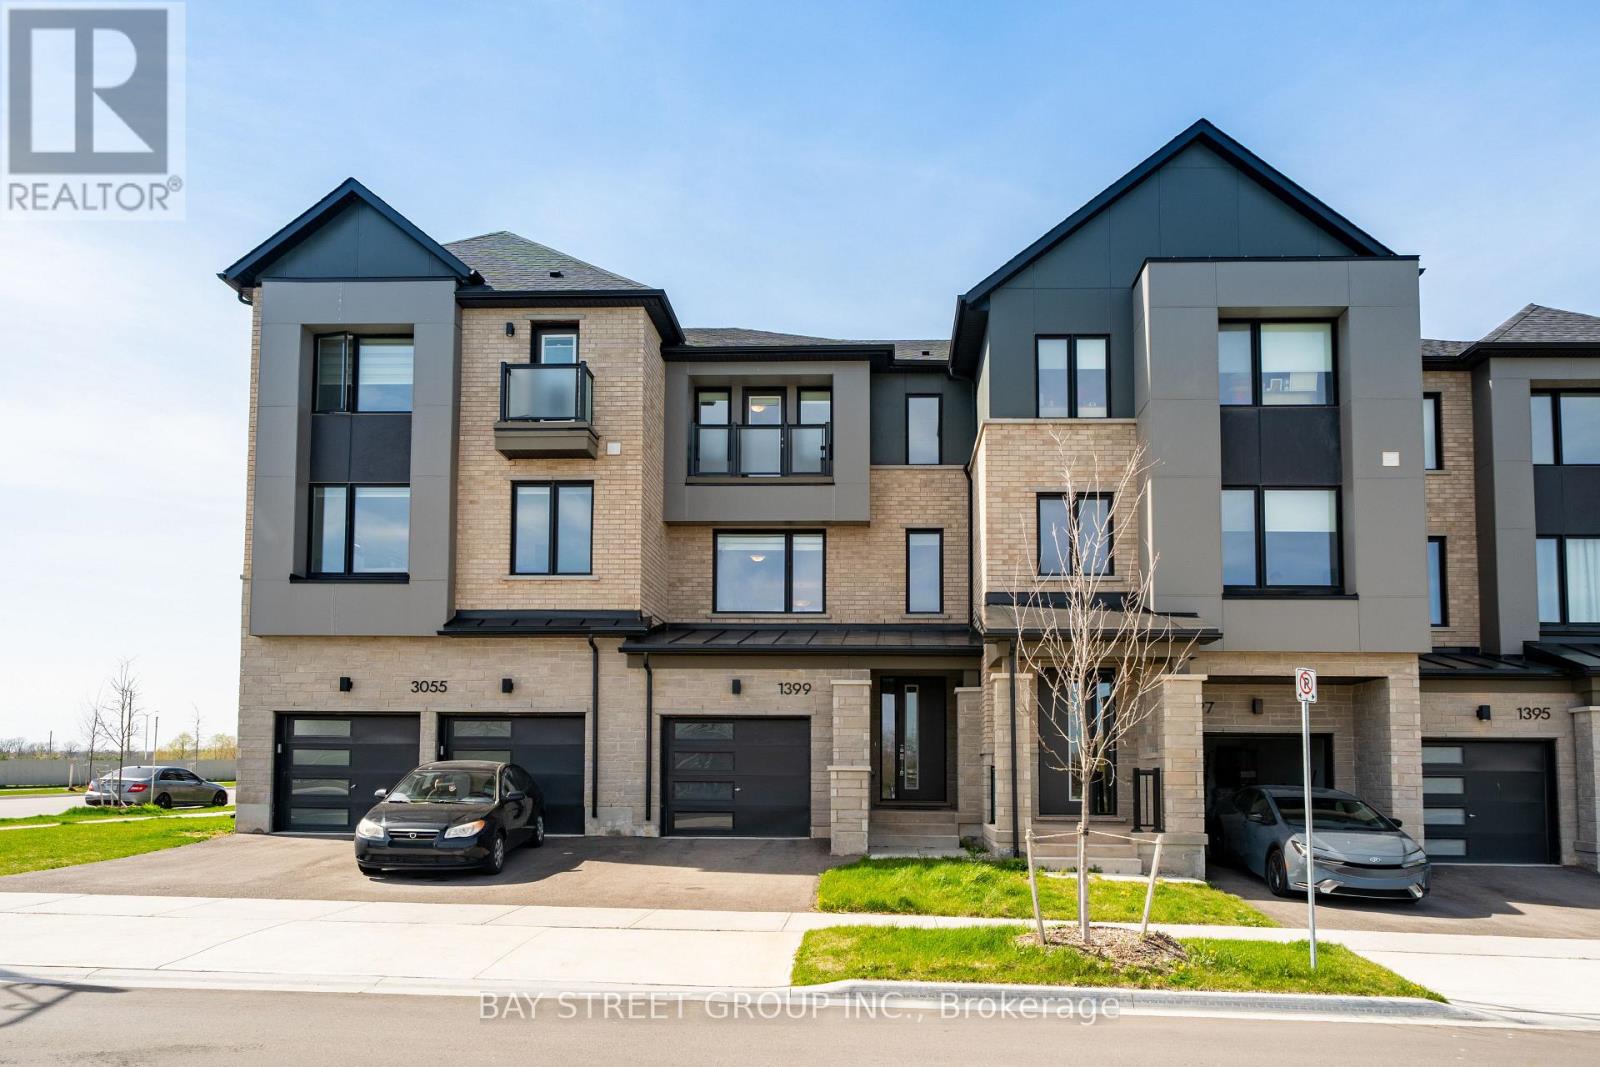
$1,048,000
1399 Shevchenko Boulevard
Oakville (NW Northwest) · MLS # W13084024
4 bed · 4 bath · 1,830 sq ft
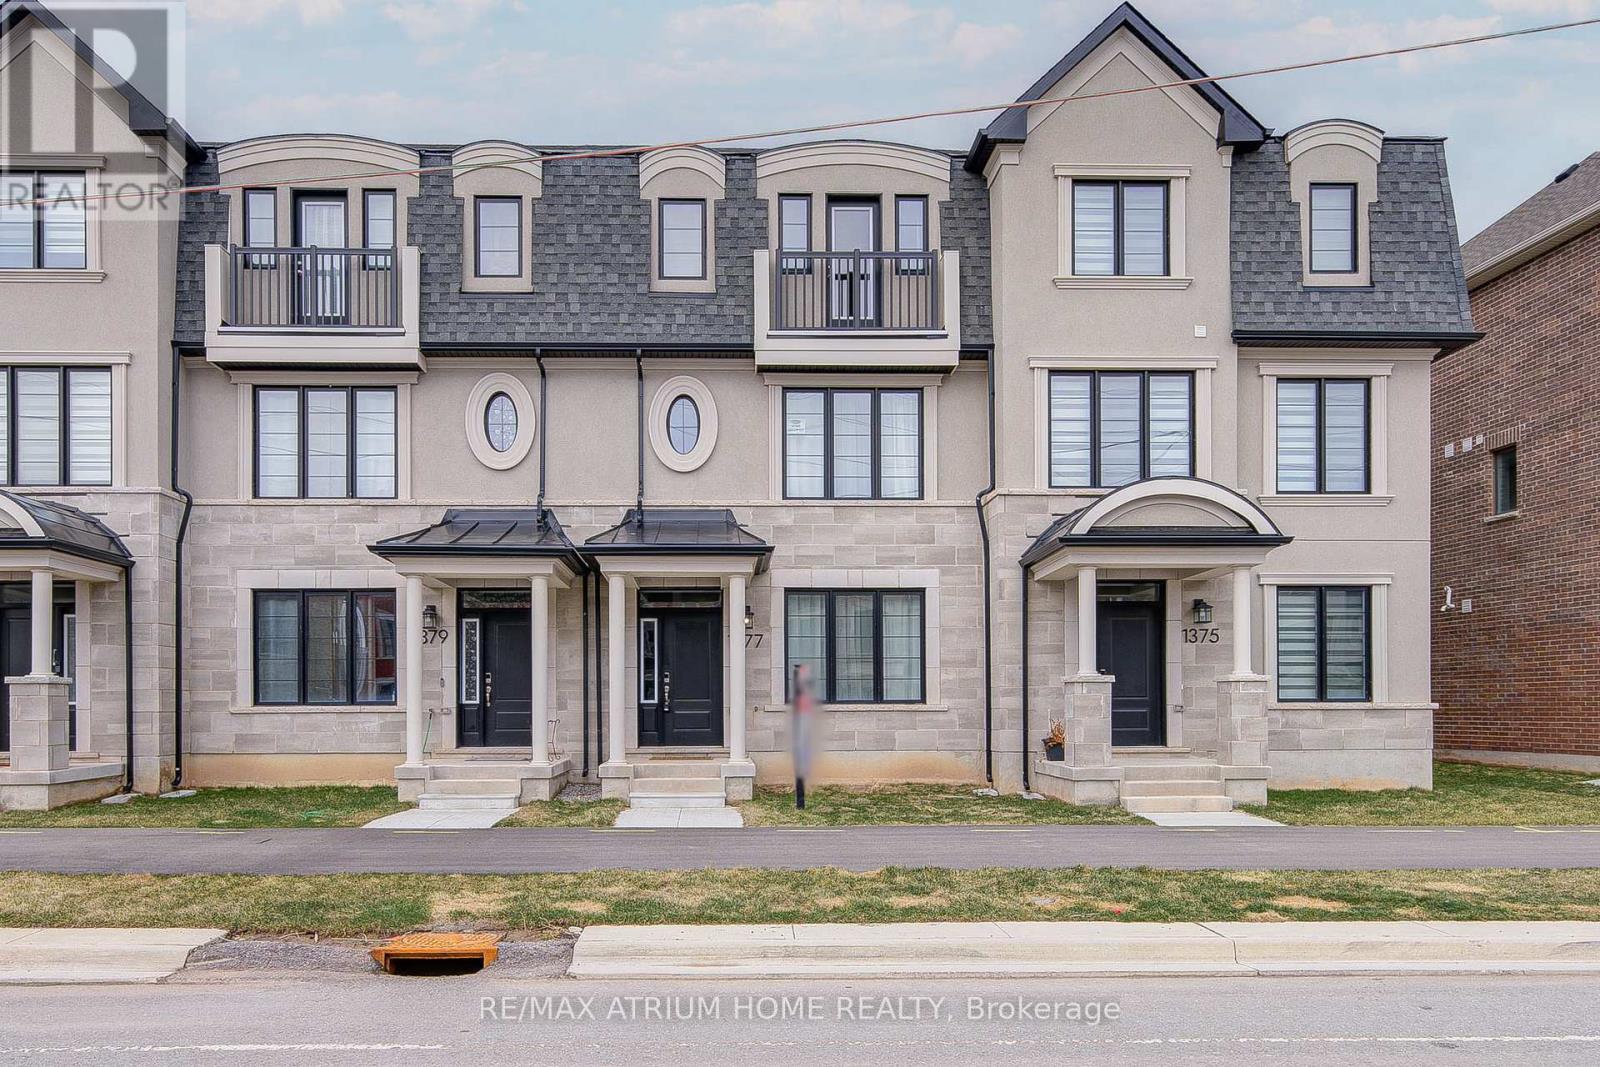
$1,029,800
1377 William Halton Parkway
Oakville (NW Northwest) · MLS # W13681168
3 bed · 3 bath