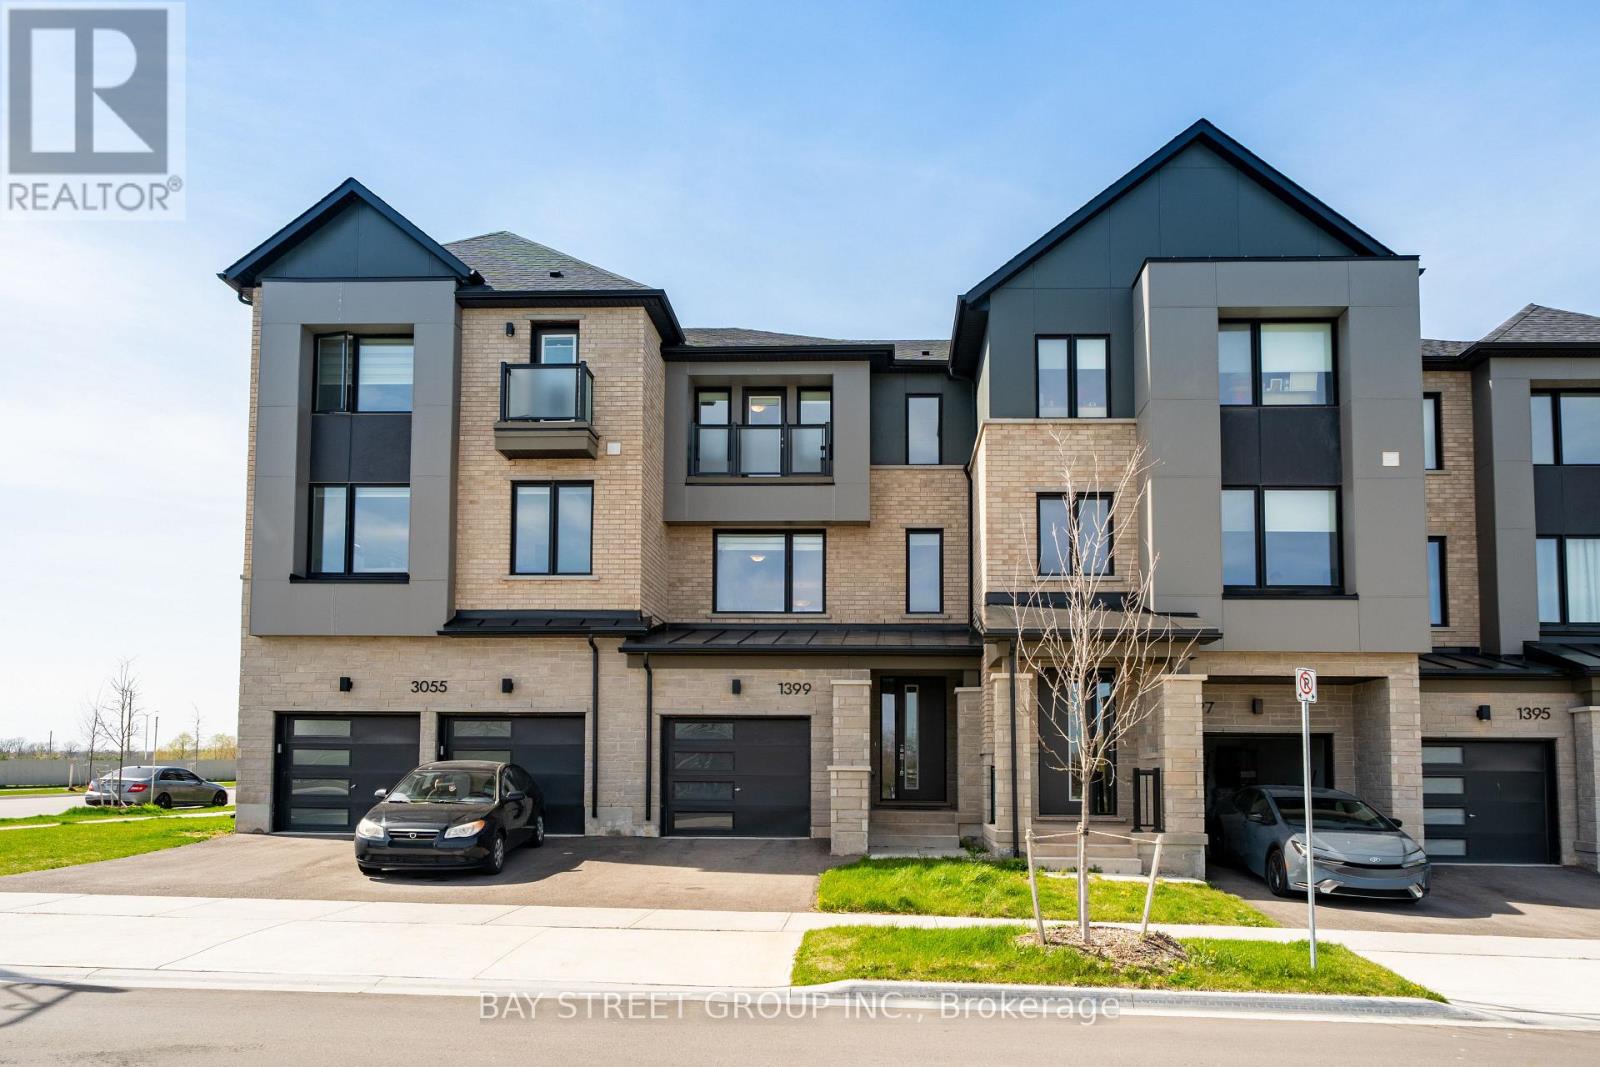
1399 Shevchenko Boulevard
Oakville (NW Northwest), Ontario L6M5P3
MLS # W13084024
Property Details
Type
Townhouse
Beds
4
Baths
4
Status
For Sale
More homes like this
About this property
$$$ Premium Lot Pond-View Executive Townhome In The Highly Sought-After 2-year New Community Of Oakville! Backing Onto Serene Water Views And Surrounded By Scenic Walking Trails, This Beautifully Upgraded 3-Storey Home Offers Approximately 1,830 Sq.Ft. (MPAC) Of Thoughtfully Designed Living Space With 9-Ft Ceilings And Exceptional Functionality Throughout. The Ground Level Features A Versatile Bedroom With 4-Piece Ensuite And A Private Home Office With Walk-Out To The Backyard-Ideal For Multi-Generational Living Or Remote Work. The Second Level Showcases A Modern Chef's Kitchen With Quartz Countertops, Waterfall Centre Island/Breakfast Bar, Stylish Backsplash, And Stainless Steel Appliances, Seamlessly Flowing Into A Bright Open-Concept Living And Dining Area Highlighted By Smooth Ceilings, Hardwood Flooring, And A Cozy Electric Fireplace. Upstairs, The Primary Retreat Overlooks The Tranquil Pond And Features A Spa-Inspired 4-Piece Ensuite With Frameless Glass Shower, Complemented By Quartz Vanity Tops In All Bathrooms. Enhanced With Smart And Energy-Efficient Features, This Home Combines Comfort And Modern Living In A Prime Location Just Minutes To Oakville Trafalgar Memorial Hospital, Top-Rated Schools, Parks, Shopping, Restaurants, And Major Highways, Do Not Miss!
Mortgage Estimate
Estimated monthly payment
Calculating…
Estimate only. Taxes, insurance, condo fees, and lender terms are not included.
Monthly costs to verify
Property taxes: about $419/month based on listed annual taxes.
Estimate only. Confirm taxes, condo/maintenance fees, insurance, utilities, and lender terms before making decisions.
Rooms
| Room | Level | Dimensions |
|---|---|---|
| Bedroom | Ground level | 3.6 x 2.87 |
| Den | Ground level | 1.86 x 3.41 |
| Kitchen | Second level | 3.96 x 3.35 |
| Dining room | Second level | 3.96 x 3.05 |
| Great room | Second level | 5.55 x 3.66 |
| Living room | Second level | 3.66 x 5.55 |
| Laundry room | Second level | 3.66 x 5.55 |
| Bedroom 2 | Third level | 2.93 x 2.74 |
| Bedroom 3 | Third level | 2.74 x 2.74 |
| Primary Bedroom | Third level | 3.11 x 3.35 |
Facts & Location
Interior Size
1,830 sq ft
Parking
3 spaces
Lot Size
19.7 x 83.4 FT
Annual Taxes
$5,033
Listing data
Listing information is provided for personal, non-commercial use and should be independently verified before making real estate decisions.
Last refreshed: Oct 1, 2026 3:19 AM
Explore nearby searches
SEO-friendly searches for this area, property type, and nearby neighbourhoods.
Similar Properties
More nearby listings that may fit the same search.
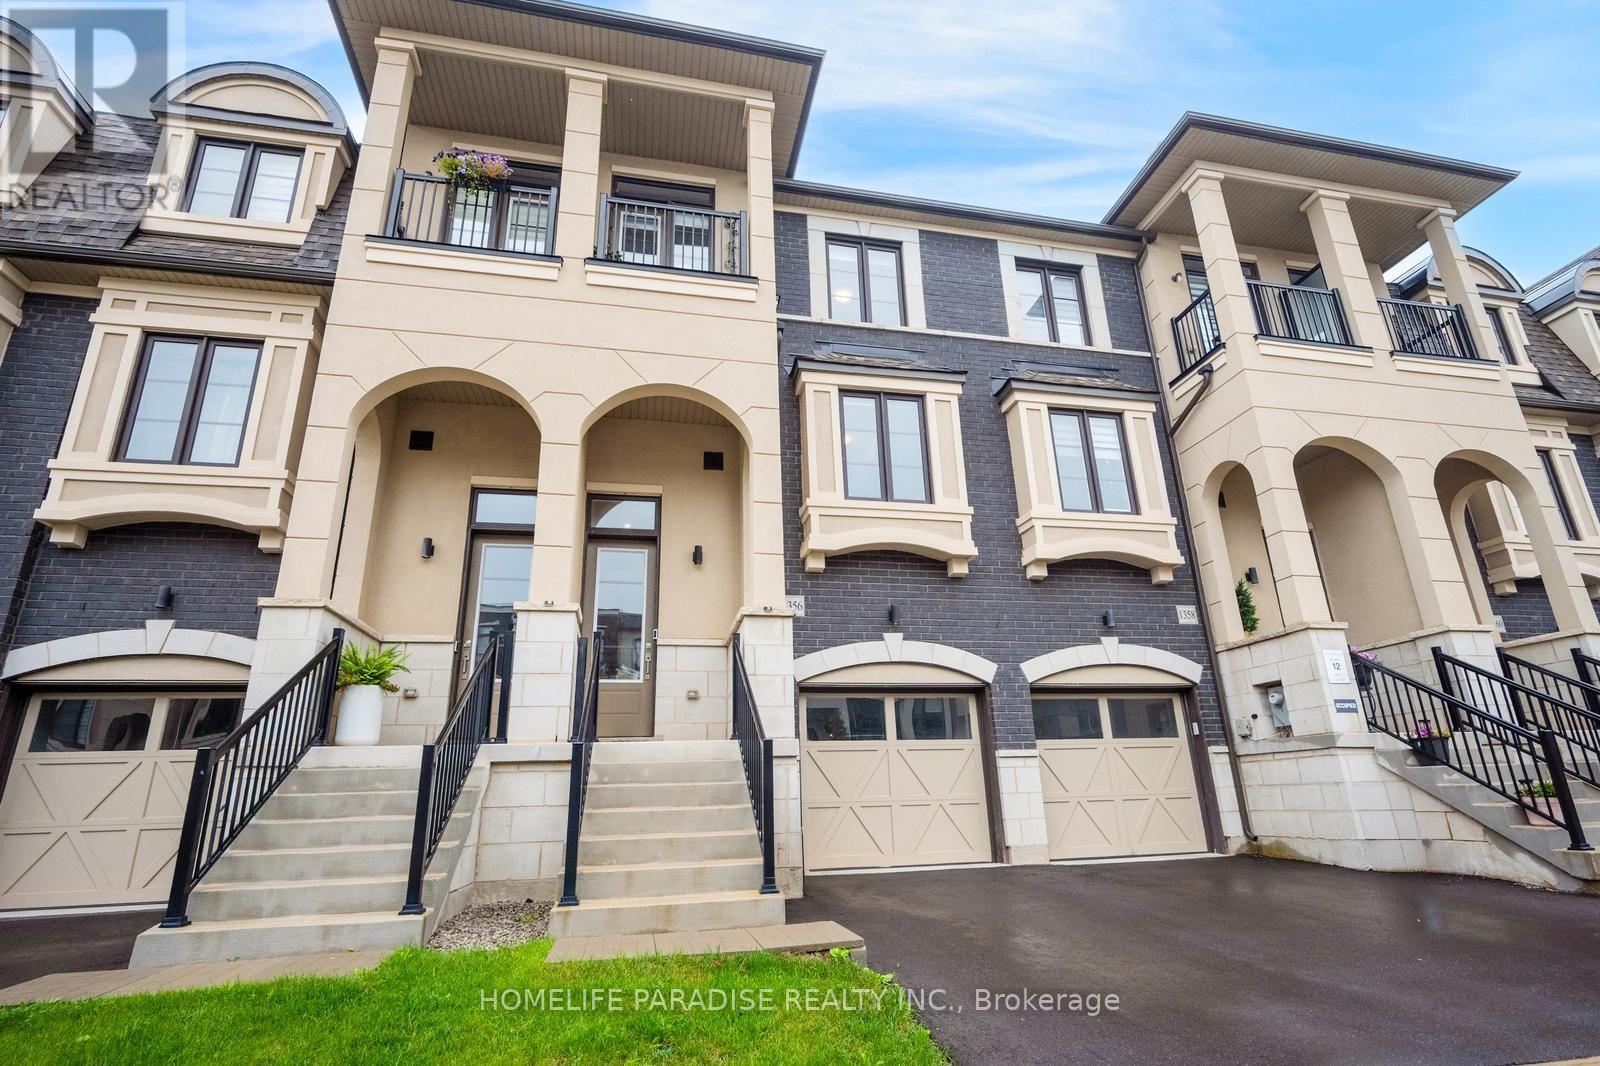
$1,049,000
1356 Kaniv Street
Oakville (NW Northwest) · MLS # W13739068
4 bed · 4 bath
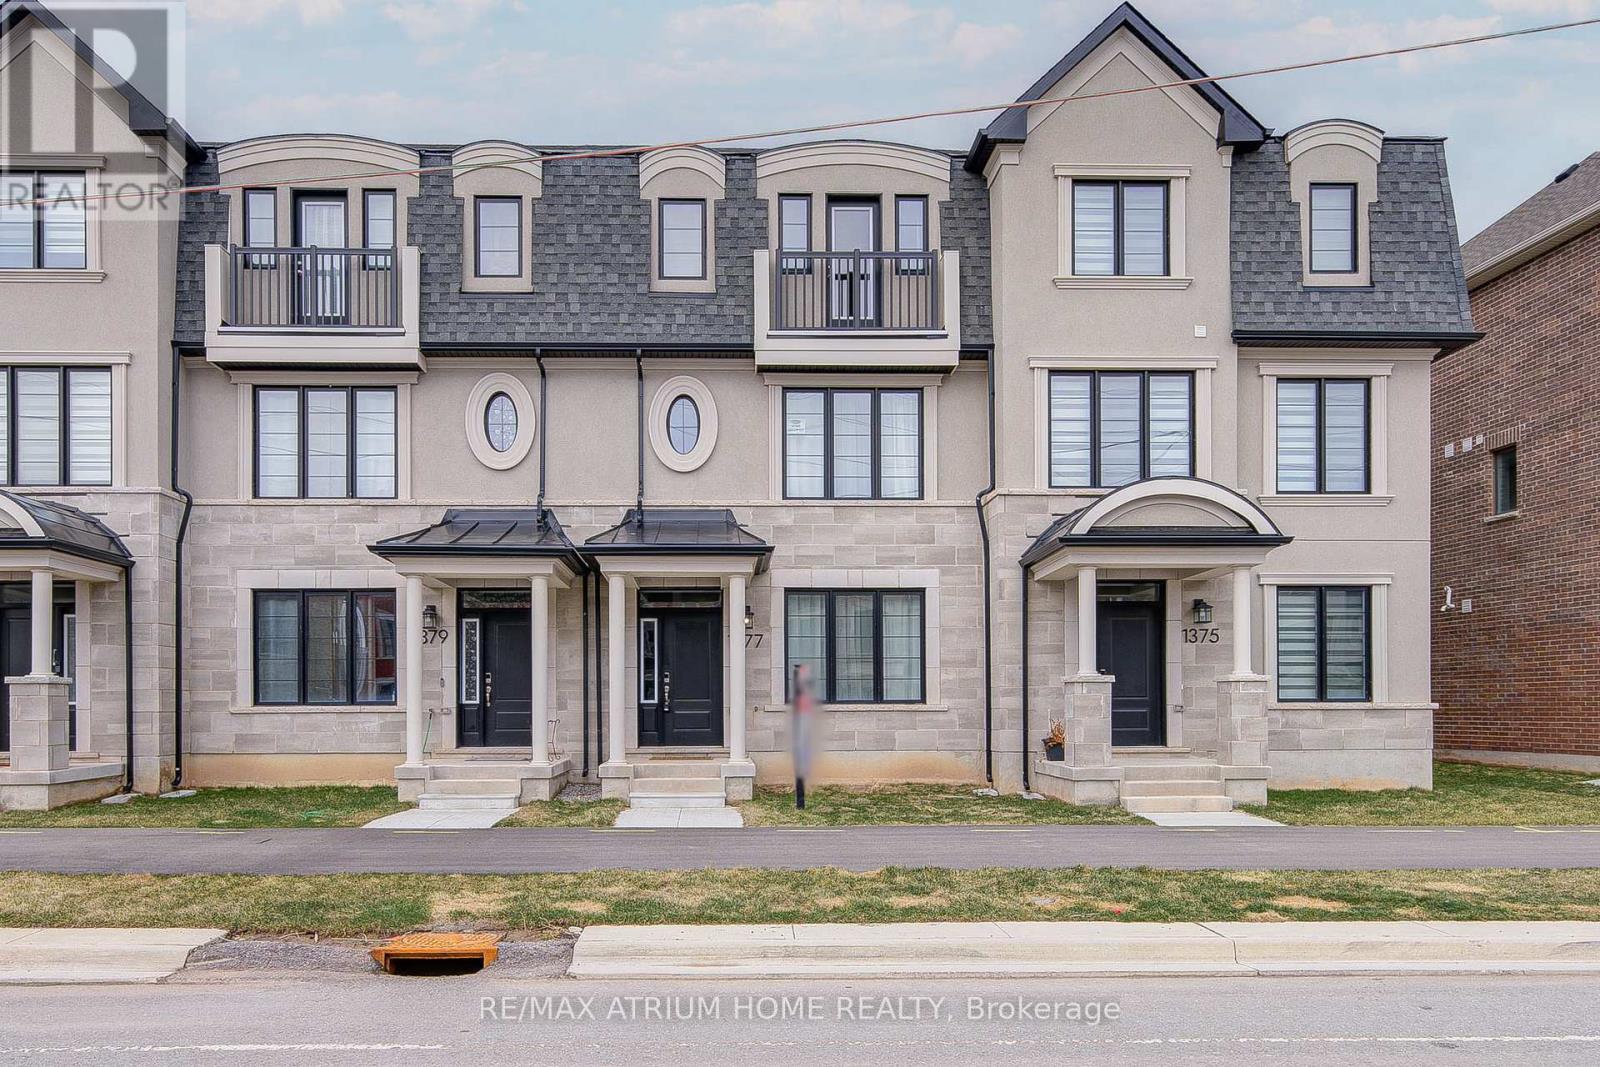
$1,029,800
1377 William Halton Parkway
Oakville (NW Northwest) · MLS # W13681168
3 bed · 3 bath
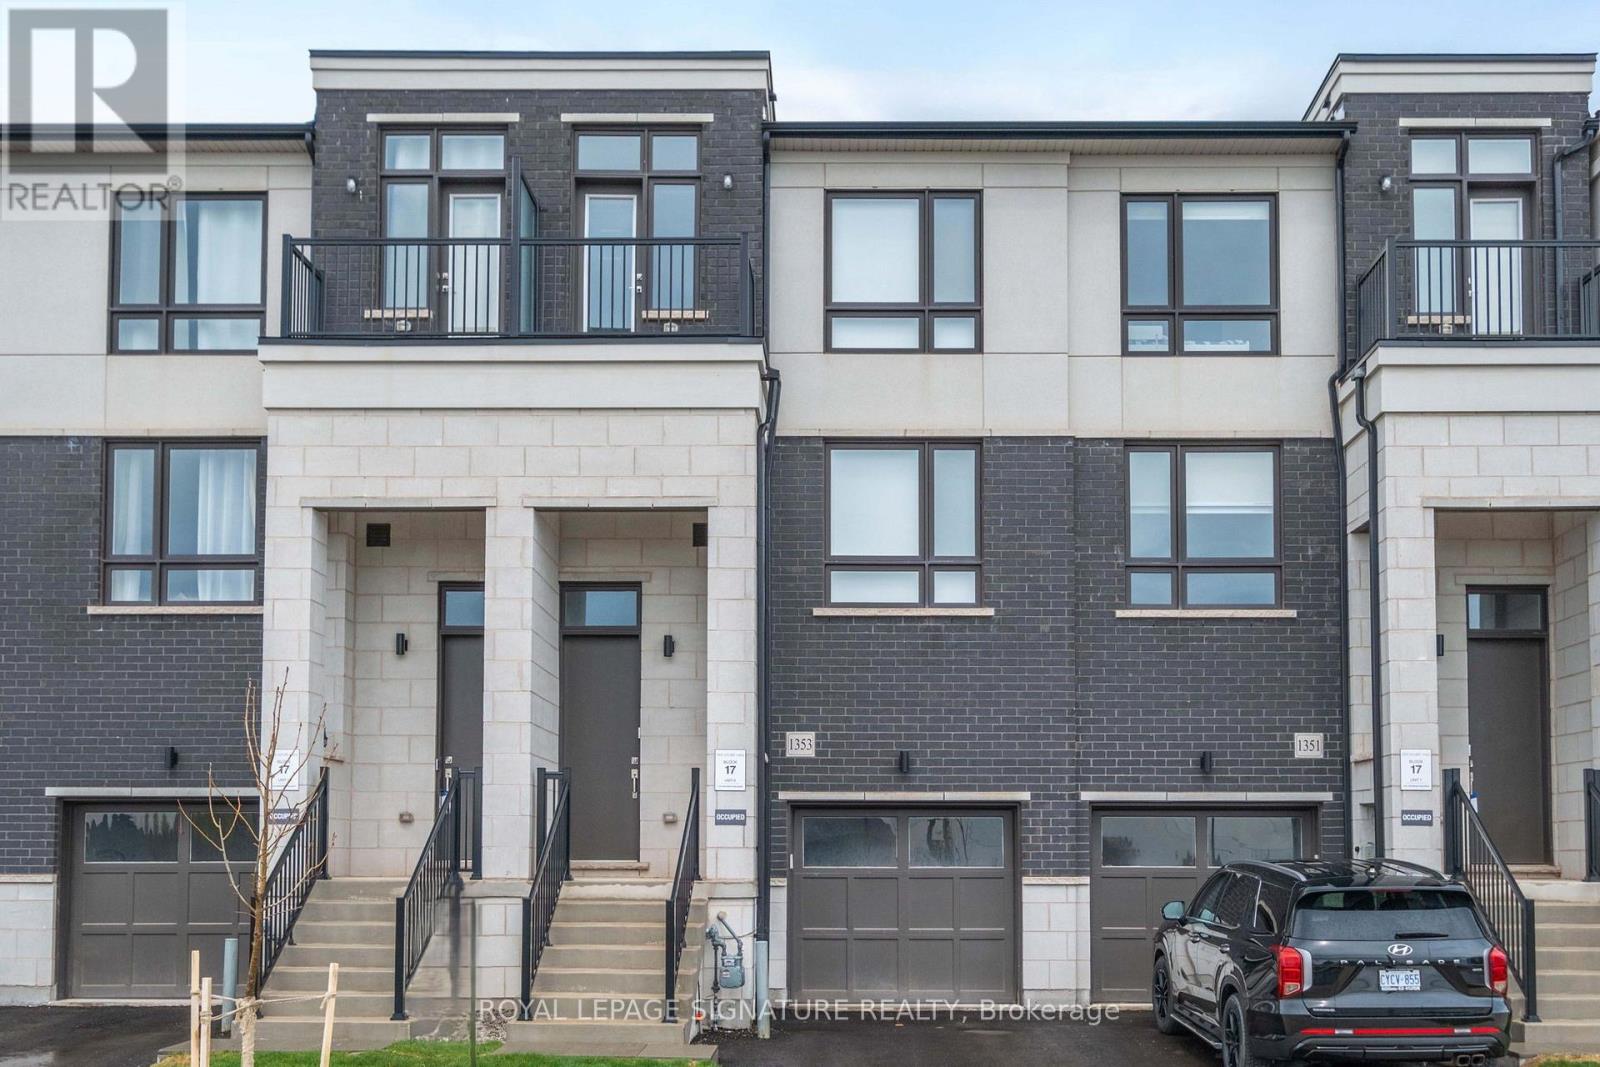
$990,000
1353 Shevchenko Boulevard
Oakville (NW Northwest) · MLS # W13468282
4 bed · 4 bath · 1,934 sq ft