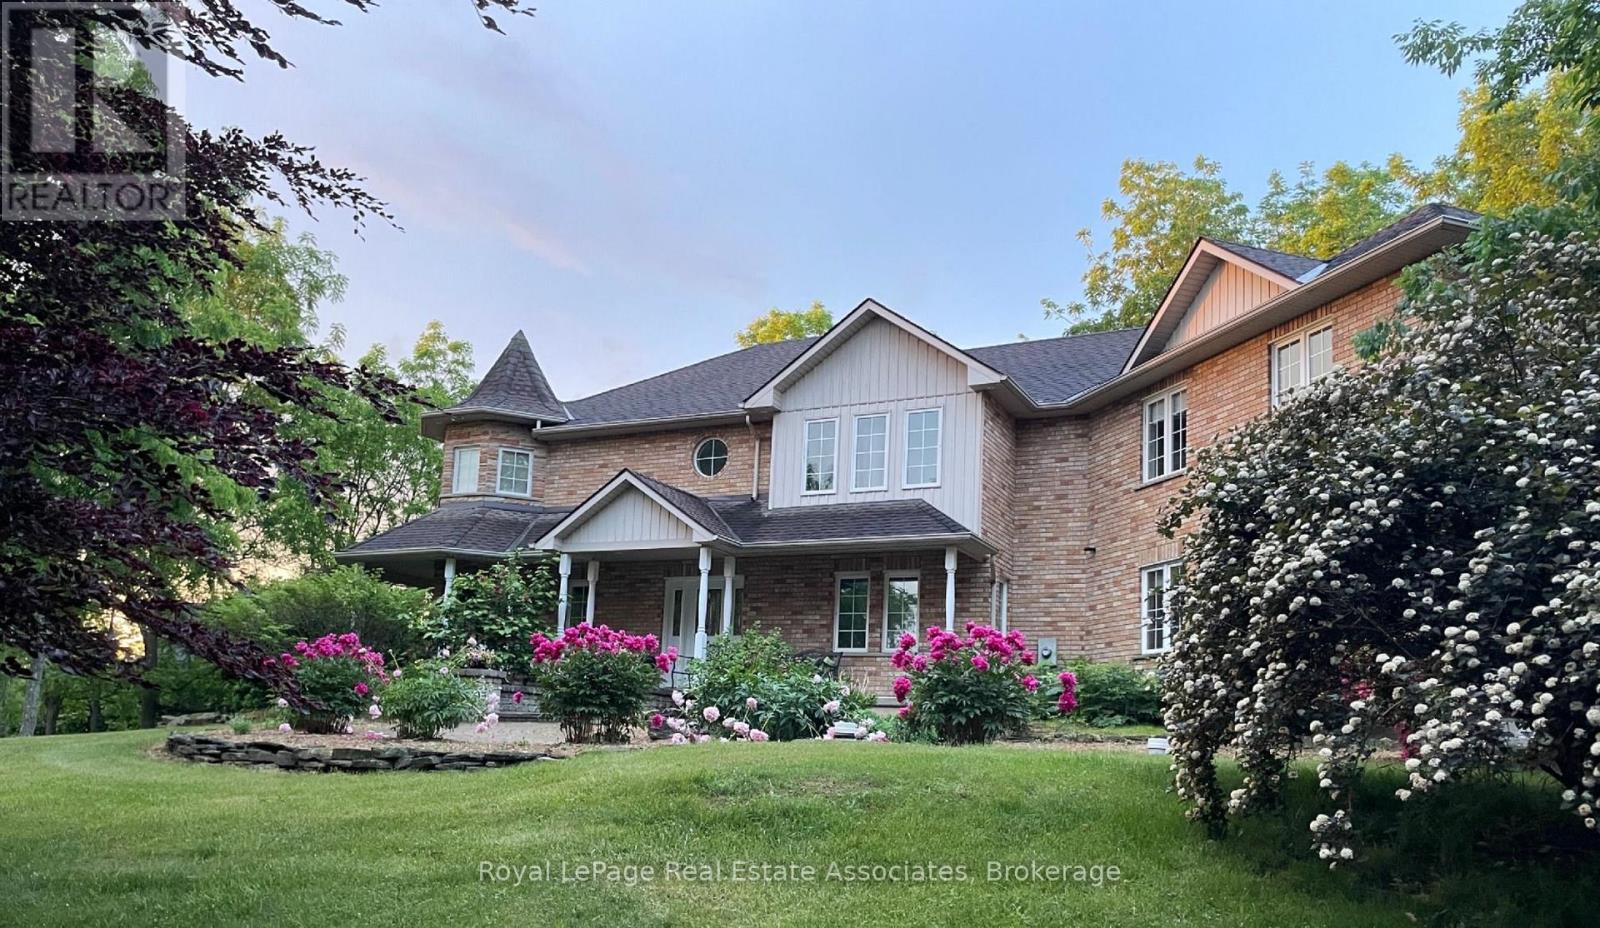
86 Ridge Road
Grimsby (Grimsby Escarpment), Ontario L3M4E7
MLS # X13546772
Property Details
Type
Detached
Beds
4
Baths
3
Status
For Sale
More homes like this
About this property
Amazing location! If you're a nature lover who is looking for privacy, while still being close to downtown Grimsby, the Bruce Trail and Niagara's wine country, this spacious home may be the one for you! Located on over 4.5 acres of land, this 3,375 sq ft custom built home offers 4 bedrooms, 3 bathrooms and 2 full kitchens with a seperate in-law/nanny suite that is located on the second floor. In addition, there is a full, 1188 sq ft unfinished basement that you can customize to your specific needs. Enjoy the views of the mature trees from every room in this natural light filled home or relax outside and enjoy summer evenings on the sprawling deck. An ideal home for relaxing and also a perfect home for entertaining- with an open concept, freshly painted main floor and direct entry to the beautiful backyard. The updated chef's kitchen features brand new countertops and stainless steel appliances including a commercial 6 burner gas stove, and overlooks the dining area and cozy family room with a fireplace. If you work from home, the convenient office overlooks the front yard with Upstairs, the oversized primary bedroom offers his/hers closets and a comfortable sitting area, in addition to two other spacious bedrooms. The unique upper level in-law/nanny suite provides privacy with a seperate entrance and balcony and its own furnace, central air and hot water tank. The huge laundry room features a seperate shower and sink and brand new Whirlpool washing machine and dryer. If you're looking for storage space- in addition to the 3 car garage with convenient, direct entry into the home, there is also an insulated brick workshop with 3 bay doors that is equipped with hydro and roughed in for gas. This unique home with a beautifully landscaped lot is truly a must see!
Mortgage Estimate
Estimated monthly payment
Calculating…
Estimate only. Taxes, insurance, condo fees, and lender terms are not included.
Monthly costs to verify
Property taxes: about $1,113/month based on listed annual taxes.
Estimate only. Confirm taxes, condo/maintenance fees, insurance, utilities, and lender terms before making decisions.
Rooms
| Room | Level | Dimensions |
|---|---|---|
| Kitchen | Main level | 5.17 x 4.16 |
| Laundry room | Second level | 5 x 3.47 |
| Dining room | Main level | 3.84 x 4.52 |
| Family room | Main level | 4.71 x 5.25 |
| Living room | Main level | 4.38 x 4.56 |
| Office | Main level | 3.5 x 3.76 |
| Primary Bedroom | Second level | 4.39 x 8.84 |
| Bedroom 2 | Second level | 5.16 x 2.98 |
| Bedroom 3 | Second level | 3.49 x 4.39 |
| Bedroom 4 | Second level | 3.67 x 3.82 |
| Living room | Second level | 4.81 x 7.23 |
Facts & Location
Interior Size
1,188 sq ft
Parking
8 spaces
Lot Size
222.1 x 768.7 FT
Annual Taxes
$13,354
Listing data
Listing information is provided for personal, non-commercial use and should be independently verified before making real estate decisions.
Last refreshed: Oct 23, 2026 2:15 AM
Explore nearby searches
SEO-friendly searches for this area, property type, and nearby neighbourhoods.
Similar Properties
More nearby listings that may fit the same search.
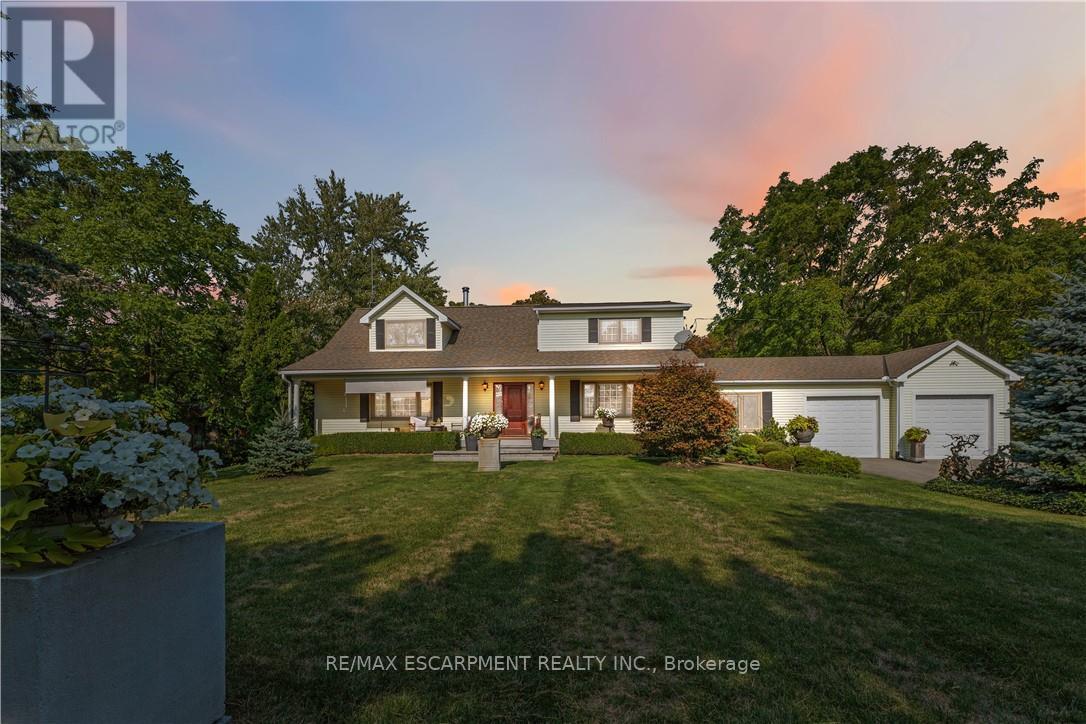
$1,890,000
493 Ridge Road
Grimsby (Grimsby Escarpment) · MLS # X13410500
3 bed · 3 bath · 2,830 sq ft
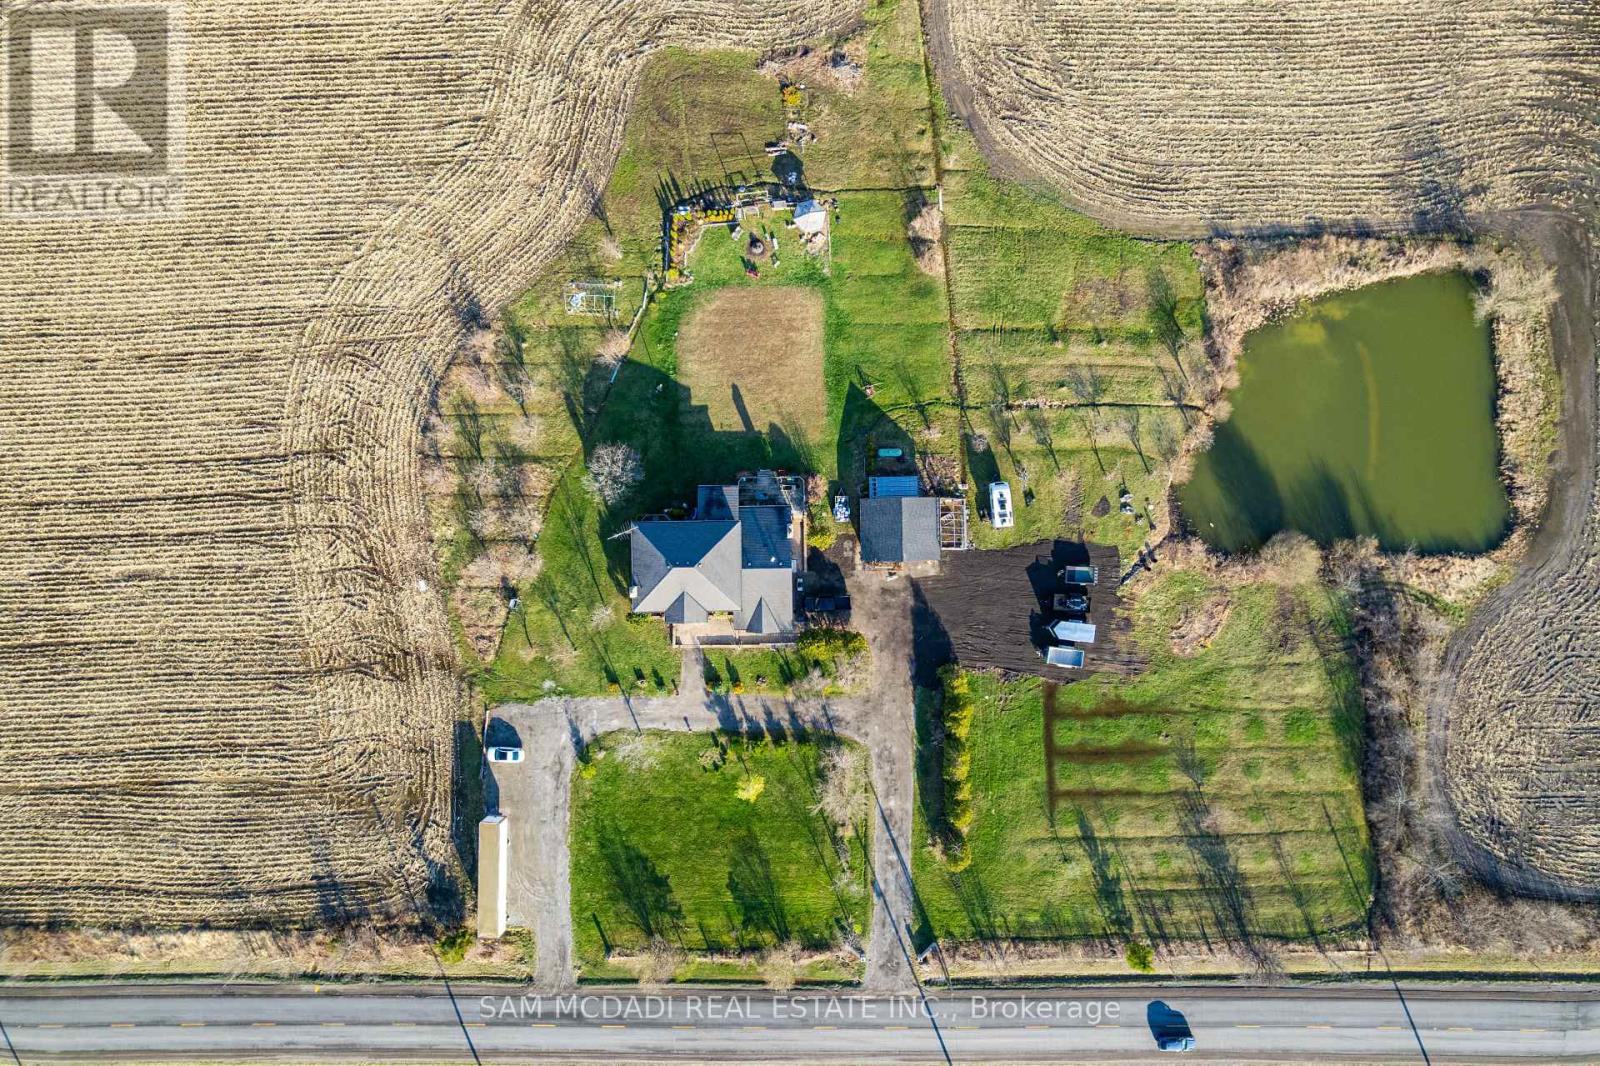
$2,199,999
225 Park Road
Grimsby (Grimsby Escarpment) · MLS # X13714318
5 bed · 4 bath · 3,500 sq ft
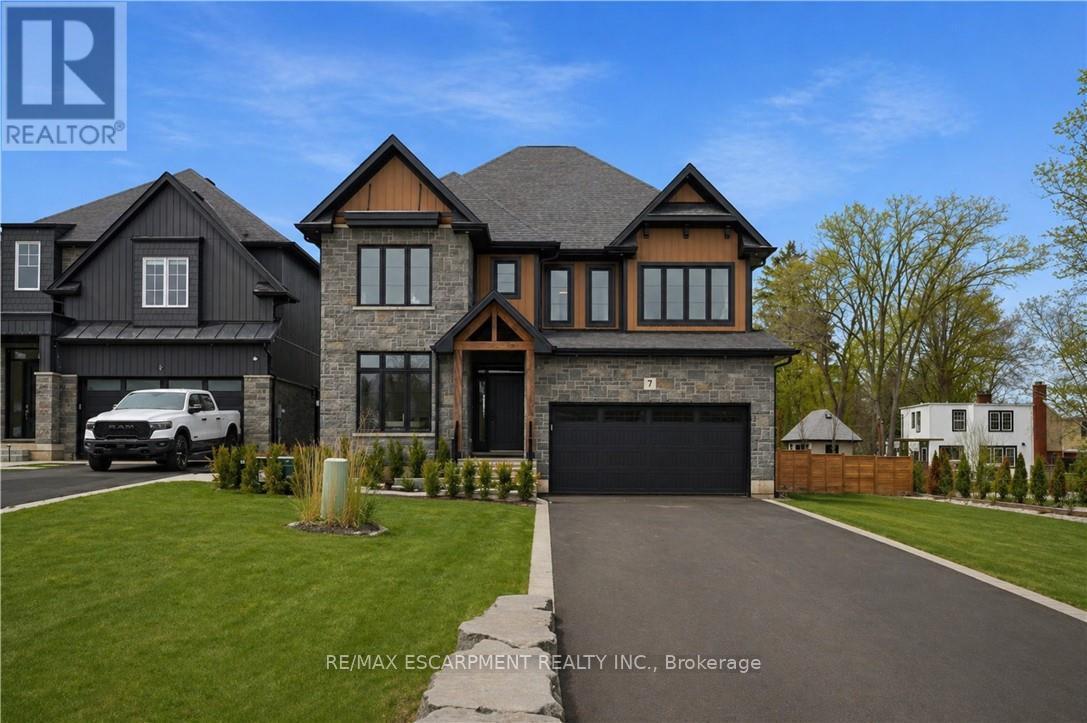
$1,399,997
7 Bartlett Avenue
Grimsby (Grimsby East) · MLS # X13774012
6 bed · 5 bath