493 Ridge Road
Grimsby (Grimsby Escarpment), Ontario L3M0K5
MLS # X13410500
Property Details
Type
Detached
Beds
3
Baths
3
Status
For Sale
More homes like this
About this property
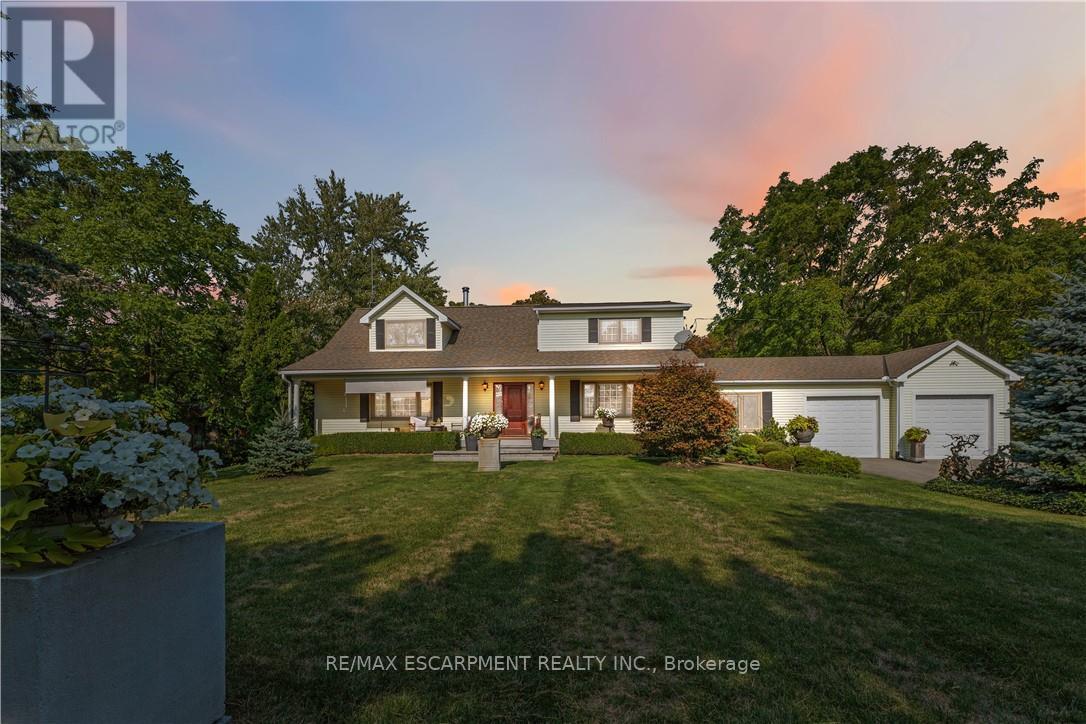
Luxury Living on the Niagara Escarpment with Creek & Seasonal lake view and Waterfall Nestled in the heart of Niagara's Escarpment, this exceptional residence offers more than 2,830 sq. ft. of elegantly upgraded living space on a private, park-like setting of over one acre. The property is enhanced by the natural beauty of 30 Miles Creek meandering through the grounds and a picturesque waterfall, creating a tranquil retreat just minutes from the QEW, town amenities, and award-winning wineries such as Peninsula Ridge. Inside, refined details and upscale finishes set the tone for sophisticated living. The chef's kitchen features professional-grade appliances, granite counter-tops, a grand island, and custom maple cabinetry-perfect for both entertaining and family gatherings. The panoramic family room windows frame sweeping views of the ravine, lush greenery, and adjacent Bruce Trail conservation lands, bringing nature indoors. The home includes 3 spacious bedrooms and 3 full bathrooms, highlighted by a stunning primary suite with an oversized picture window, modern soaker tub, waterfall shower, and double vanity. A wine cellar, integrated sound system, heat pump, fireplace, and independent water system with purification add comfort and luxury. Outdoor living is equally impressive with two expansive decks, one overlooking the ravine and creek, plus a stone observation patio and rock garden with a charming pathway leading to the falls. The professionally landscaped grounds provide both privacy and natural beauty, making this an ideal haven for nature enthusiasts and wine lovers alike. Whether envisioned as a distinguished private residence or a boutique B&B/RB&B, this property offers a rare opportunity to enjoy the very best of Niagara living-serenity and sophistication. Luxury Certified.
Mortgage Estimate
Estimated monthly payment
Calculating…
Estimate only. Taxes, insurance, condo fees, and lender terms are not included.
Monthly costs to verify
Property taxes: about $721/month based on listed annual taxes.
Estimate only. Confirm taxes, condo/maintenance fees, insurance, utilities, and lender terms before making decisions.
Rooms
| Room | Level | Dimensions |
|---|---|---|
| Living room | Main level | 6.7 x 4 |
| Exercise room | Lower level | 5.5 x 4.5 |
| Dining room | Main level | 4.2 x 2.9 |
| Kitchen | Main level | 5.75 x 4.15 |
| Family room | Main level | 6.65 x 3.8 |
| Library | Main level | 4.82 x 4.08 |
| Laundry room | Main level | 3.3 x 4.12 |
| Primary Bedroom | Second level | 4.42 x 4 |
| Bedroom 2 | Second level | 4.57 x 3.4 |
| Bedroom 3 | Second level | 3.8 x 3.35 |
| Bathroom | Second level | 3.2 x 4.06 |
Facts & Location
Interior Size
2,830 sq ft
Parking
9 spaces
Lot Size
205.8 x 245.5 FT
Annual Taxes
$8,647
Listing data
Listing information is provided for personal, non-commercial use and should be independently verified before making real estate decisions.
Last refreshed: Oct 5, 2026 2:15 AM
Explore nearby searches
SEO-friendly searches for this area, property type, and nearby neighbourhoods.
Similar Properties
More nearby listings that may fit the same search.
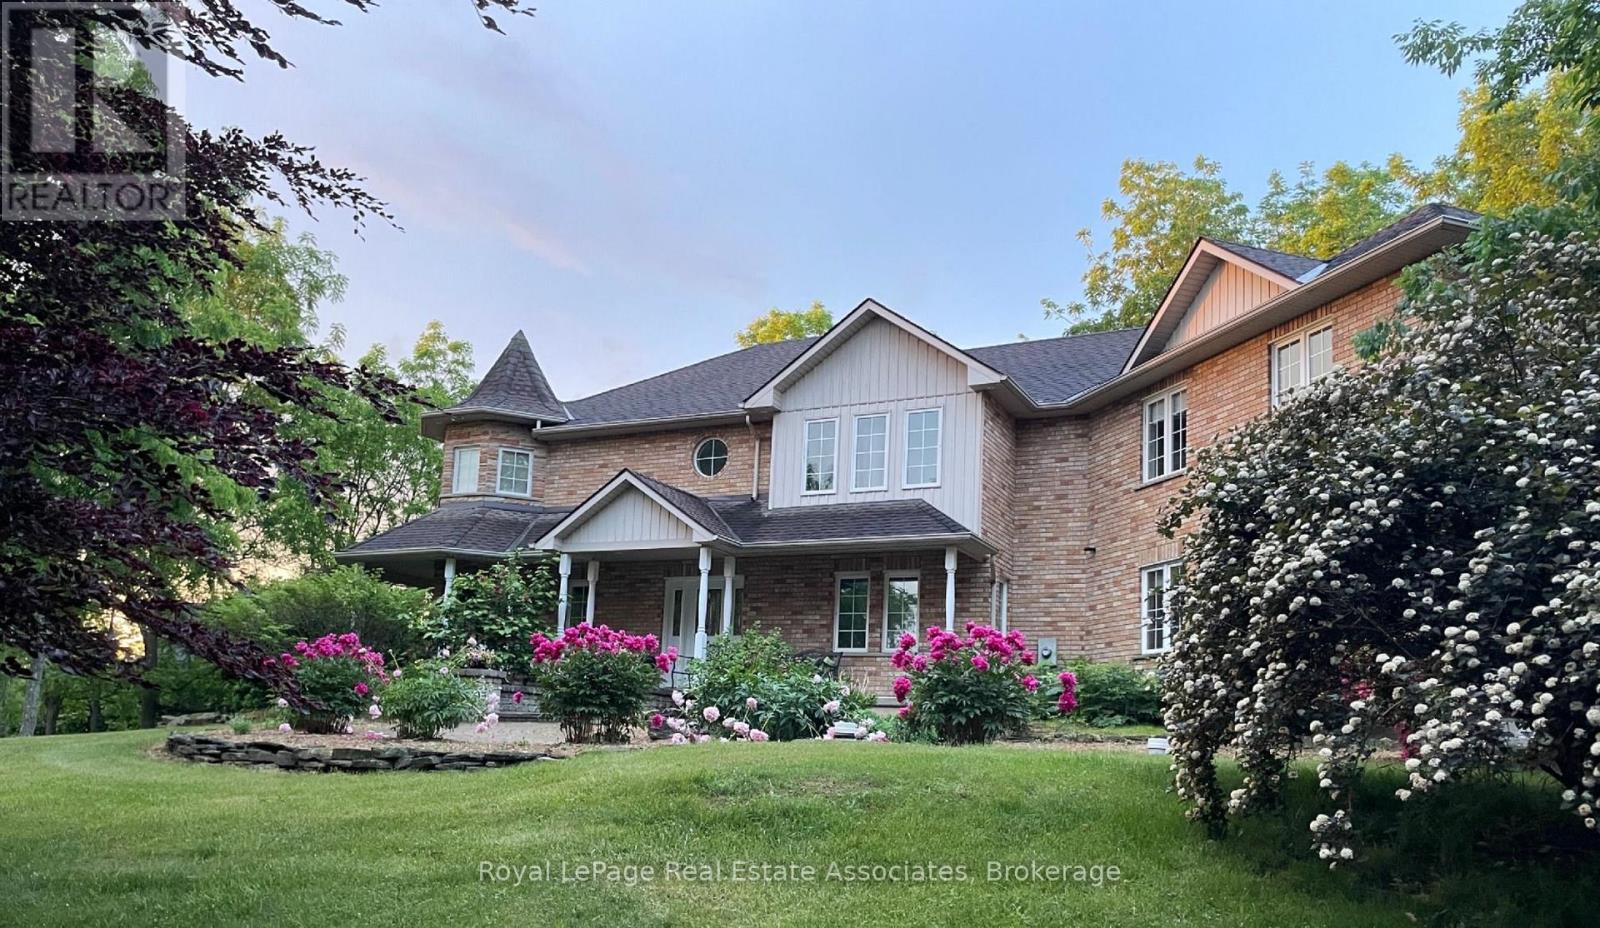
$1,998,000
86 Ridge Road
Grimsby (Grimsby Escarpment) · MLS # X13546772
4 bed · 3 bath · 1,188 sq ft
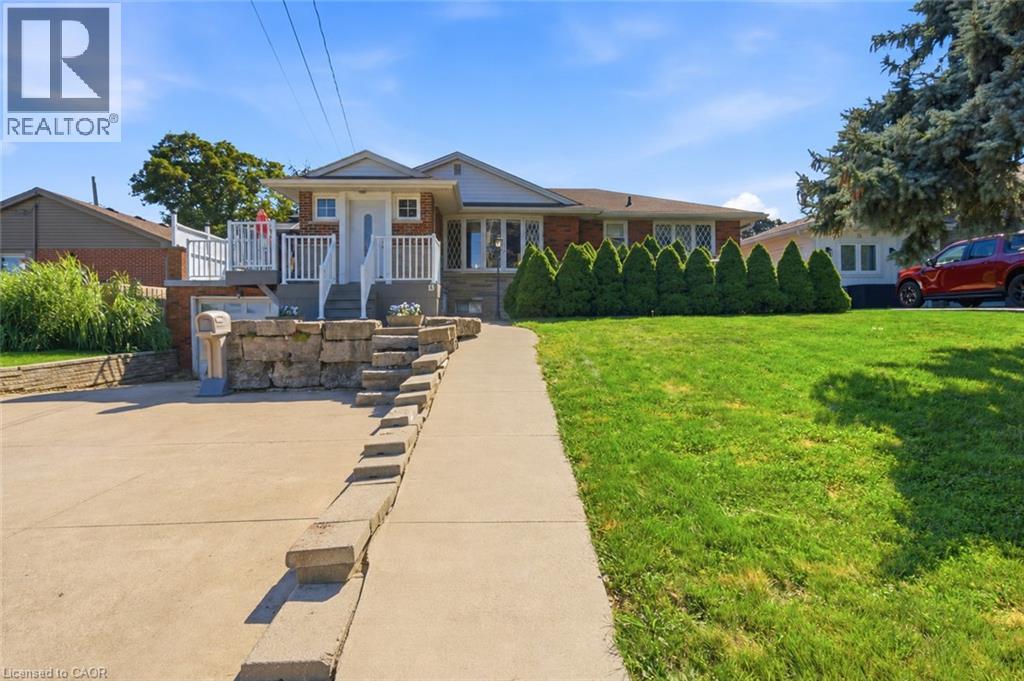
$899,900
13 LAKESIDE Drive
Grimsby · MLS # 40860715
4 bed · 3 bath · 1,080 sq ft
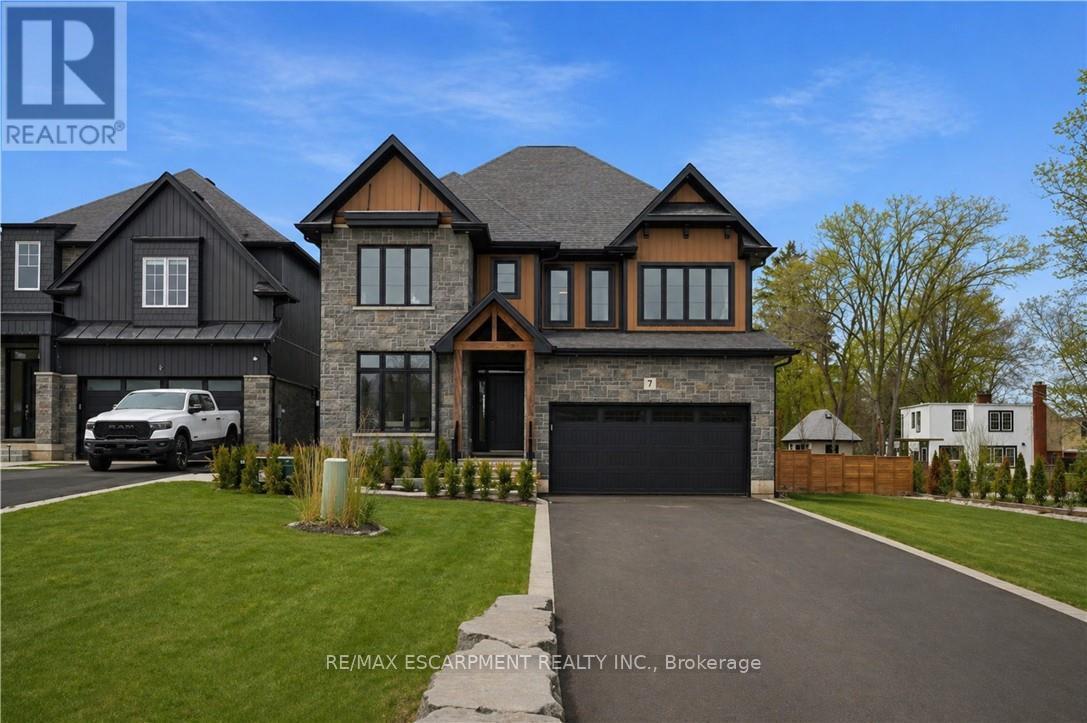
$1,399,997
7 Bartlett Avenue
Grimsby (Grimsby East) · MLS # X13774012
6 bed · 5 bath