Videos & Virtual Tours
Open available video, 3D tour, or virtual-tour media for this listing.
225 Park Road
Grimsby (Grimsby Escarpment), Ontario L3M4E7
MLS # X13714318
Property Details
Type
Detached
Beds
5
Baths
4
Status
For Sale
More homes like this
About this property
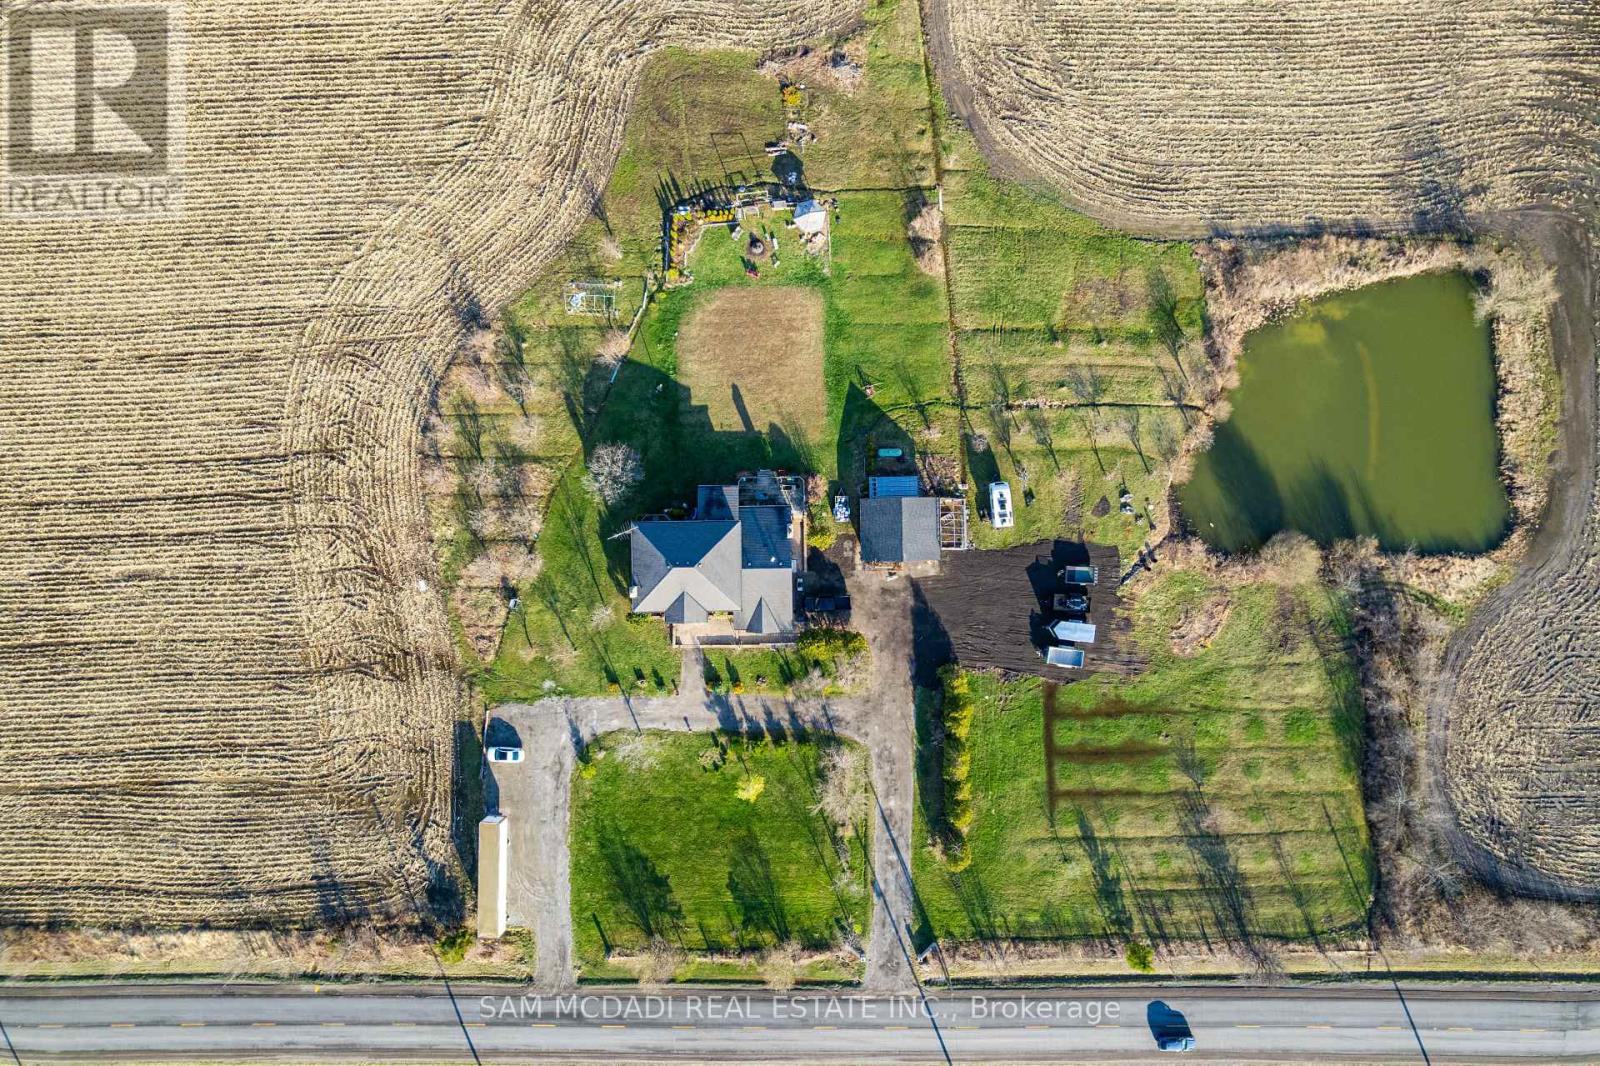
Set on a breathtaking stretch of countryside in Grimsby, 225 Park Rd South is where opportunity meets lifestyle in the most unforgettable way. Attention Investors, Developers and End-Users - . This 80-acre property is a must see. With Over 40 Acres of Farmland along With 4+1 bedrooms, 4 baths, and over 3,500 sq ft of living space, this home is truly one of a kind. But it's more than just a home - it's a canvas. Rolling acreage, endless possibilities, and a setting that blends privacy with proximity to the charm of Niagara Escarpment create a rare offering you won't find again. Whether you envision a luxury estate, future development potential, or a peaceful retreat to call your own, this property delivers on every level. Spacious interiors, timeless design, and expansive views make everyday living feel extraordinary, while the sheer scale of the land invites big thinking and bold plans.225 Park Rd South isn't just a property - it's an investment in lifestyle, land, and limitless potential.
Mortgage Estimate
Estimated monthly payment
Calculating…
Estimate only. Taxes, insurance, condo fees, and lender terms are not included.
Monthly costs to verify
Property taxes: about $602/month based on listed annual taxes.
Estimate only. Confirm taxes, condo/maintenance fees, insurance, utilities, and lender terms before making decisions.
Rooms
| Room | Level | Dimensions |
|---|---|---|
| Living room | Main level | 4.59 x 3.97 |
| Bedroom 4 | Second level | 3.81 x 3.7 |
| Recreational, Games room | Basement | 9.03 x 4.37 |
| Bedroom | Basement | 3.96 x 6.14 |
| Dining room | Main level | 4.2 x 2.16 |
| Kitchen | Basement | 3.99 x 3.73 |
| Bathroom | Basement | 3.42 x 1.4 |
| Kitchen | Main level | 5.5 x 5.26 |
| Office | Main level | 3.68 x 3.55 |
| Family room | Main level | 5.18 x 4.01 |
| Laundry room | Main level | 1.63 x 3.91 |
| Sunroom | Main level | 4.13 x 3.19 |
| Primary Bedroom | Second level | 6.37 x 3.99 |
| Bedroom 2 | Second level | 4.93 x 3.58 |
| Bedroom 3 | Second level | 4.426 x 3.61 |
Facts & Location
Interior Size
3,500 sq ft
Parking
12 spaces
Lot Size
80 FT
Annual Taxes
$7,225
Listing data
Listing information is provided for personal, non-commercial use and should be independently verified before making real estate decisions.
Last refreshed: Oct 23, 2026 2:15 AM
Explore nearby searches
SEO-friendly searches for this area, property type, and nearby neighbourhoods.
Similar Properties
More nearby listings that may fit the same search.
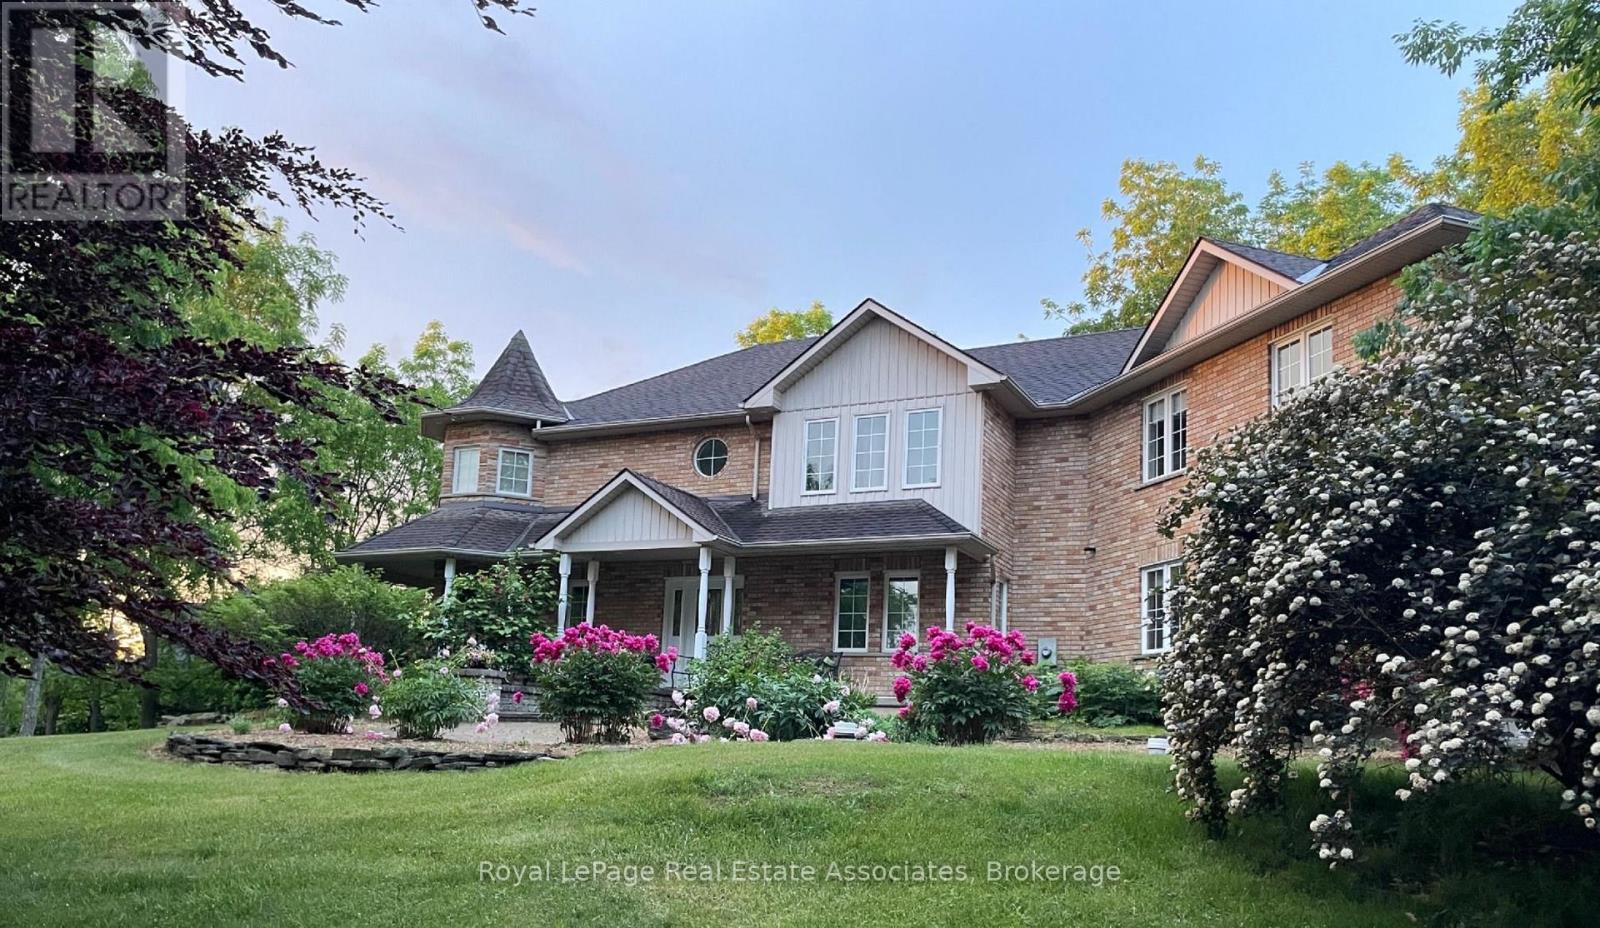
$1,998,000
86 Ridge Road
Grimsby (Grimsby Escarpment) · MLS # X13546772
4 bed · 3 bath · 1,188 sq ft
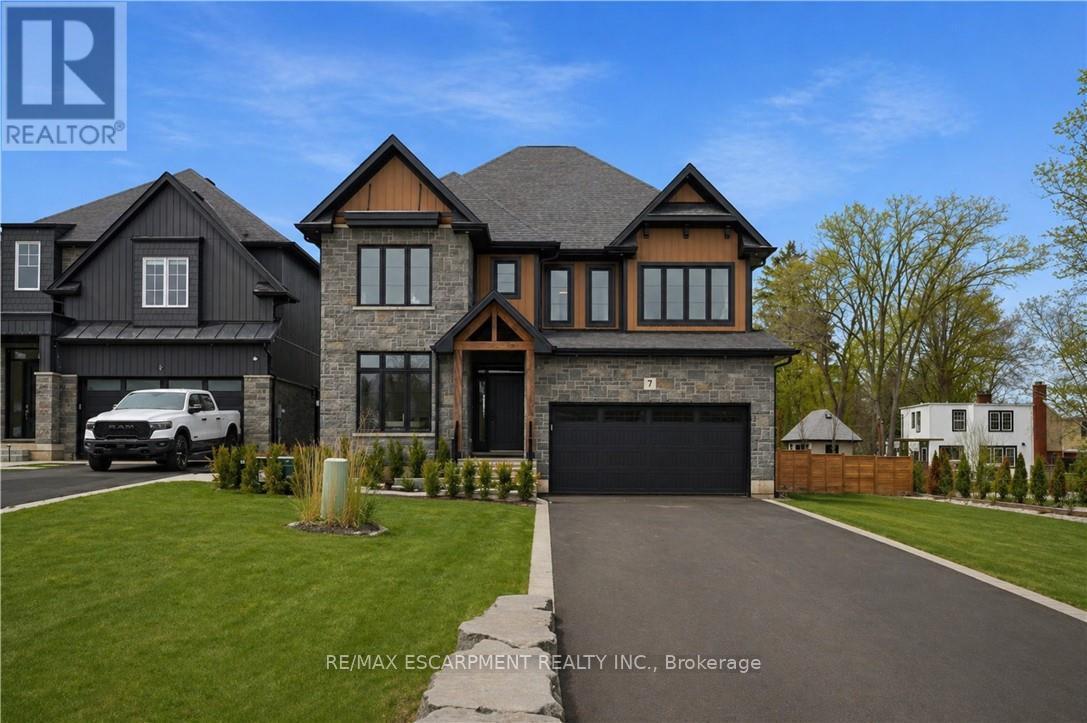
$1,399,997
7 Bartlett Avenue
Grimsby (Grimsby East) · MLS # X13774012
6 bed · 5 bath
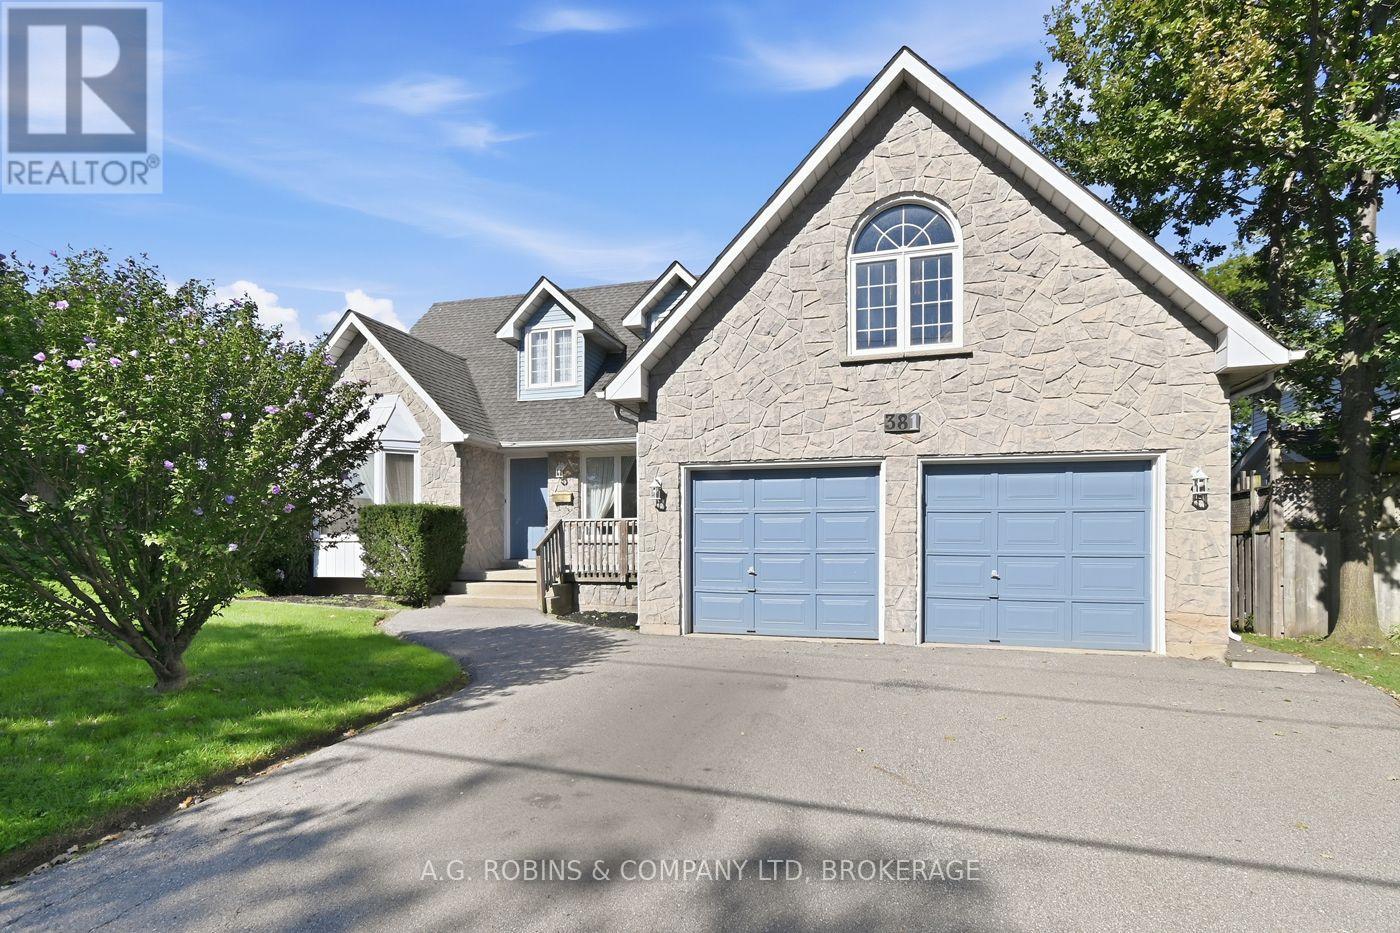
$824,900
381 Kerman Avenue
Grimsby (Grimsby Beach) · MLS # X13779756
3 bed · 3 bath