9 Palmolive Street
Brampton (Sandringham-Wellington), Ontario L6R1P4
MLS # W13678416
Property Details
Type
Semi-Detached
Beds
3
Baths
3
Status
For Sale
More homes like this
About this property
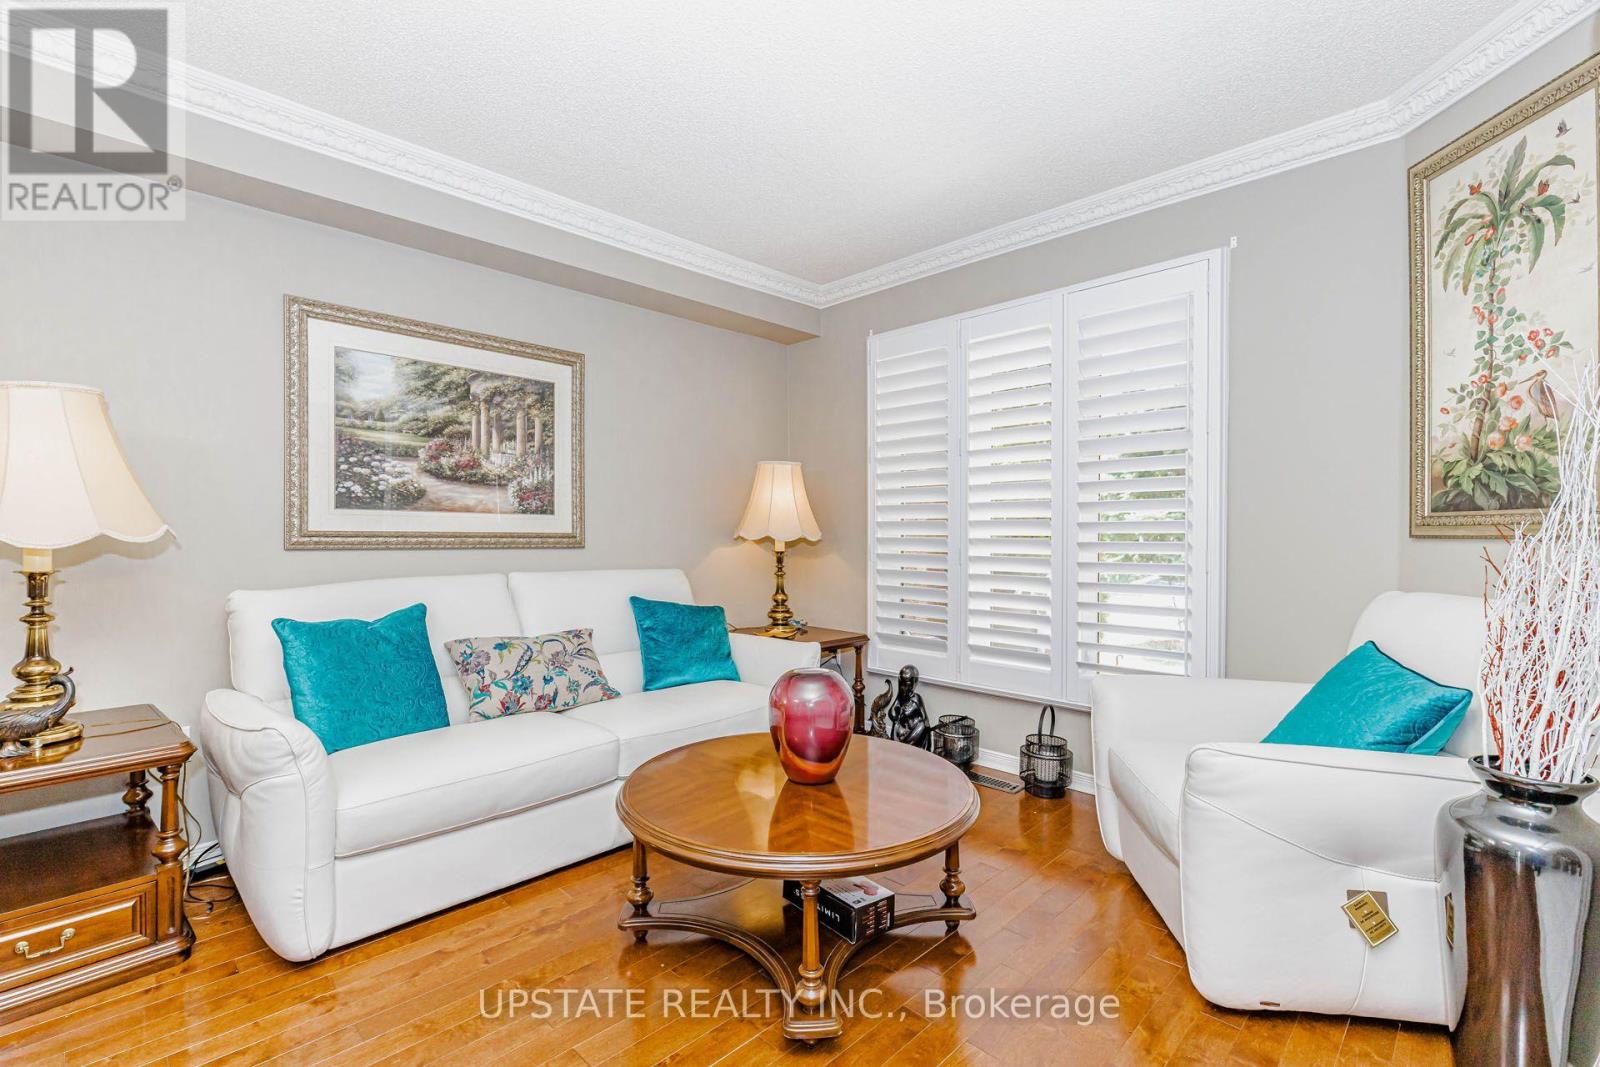
Welcome to 9 Palmolive St, which brings together space, style and an unbeatable Brampton location. Offering a thoughtfully designed living space, this beautiful 3-bedroom, 3-bathroom semi-detached home features a highly functional layout with separate living and family rooms, a formal dining area. The bright, well-appointed kitchen features quartz countertops, a cozy eat-in area, and a convenient walkout to the backyard. Upstairs, you'll find three generously sized bedrooms and two full bathrooms, including a spacious primary retreat with the rare bonus of TWO walk-in closets. Step outside to a massive backyard with plenty of room to relax, entertain, garden or create your own outdoor oasis. The unfinished basement offers a clean canvas ready for the new owners to design around their lifestyle, whether that means additional living space, a home office, gym or recreation area. And then there's the location, one of this home's biggest advantages. Enjoy exceptional everyday convenience with elementary, middle and high schools nearby, two major plazas within walking distance, major banks, restaurants including McDonald's, shopping, everyday essentials and public transit just steps away. A wonderful opportunity for first-time buyers, growing families, downsizers or anyone looking for a spacious home in a truly convenient Brampton neighbourhood. A home with this combination of layout, lot and location is one you'll want to see in person!
Mortgage Estimate
Estimated monthly payment
Calculating…
Estimate only. Taxes, insurance, condo fees, and lender terms are not included.
Monthly costs to verify
Property taxes: about $507/month based on listed annual taxes.
Estimate only. Confirm taxes, condo/maintenance fees, insurance, utilities, and lender terms before making decisions.
Rooms
| Room | Level | Dimensions |
|---|---|---|
| Living room | Main level | 3.27 x 2.76 |
| Dining room | Main level | 3.27 x 2.64 |
| Family room | Main level | 3.73 x 3.1 |
| Kitchen | Main level | 4.75 x 2.69 |
| Primary Bedroom | Second level | 5.98 x 3.63 |
| Bedroom 2 | Second level | 4.2 x 3.17 |
| Bedroom 3 | Second level | 3.76 x 3.01 |
Facts & Location
Parking
3 spaces
Lot Size
29.6 x 113.5 FT
Annual Taxes
$6,079
Listing data
Listing information is provided for personal, non-commercial use and should be independently verified before making real estate decisions.
Last refreshed: Aug 16, 2026 3:18 AM
Explore nearby searches
SEO-friendly searches for this area, property type, and nearby neighbourhoods.
Similar Properties
More nearby listings that may fit the same search.
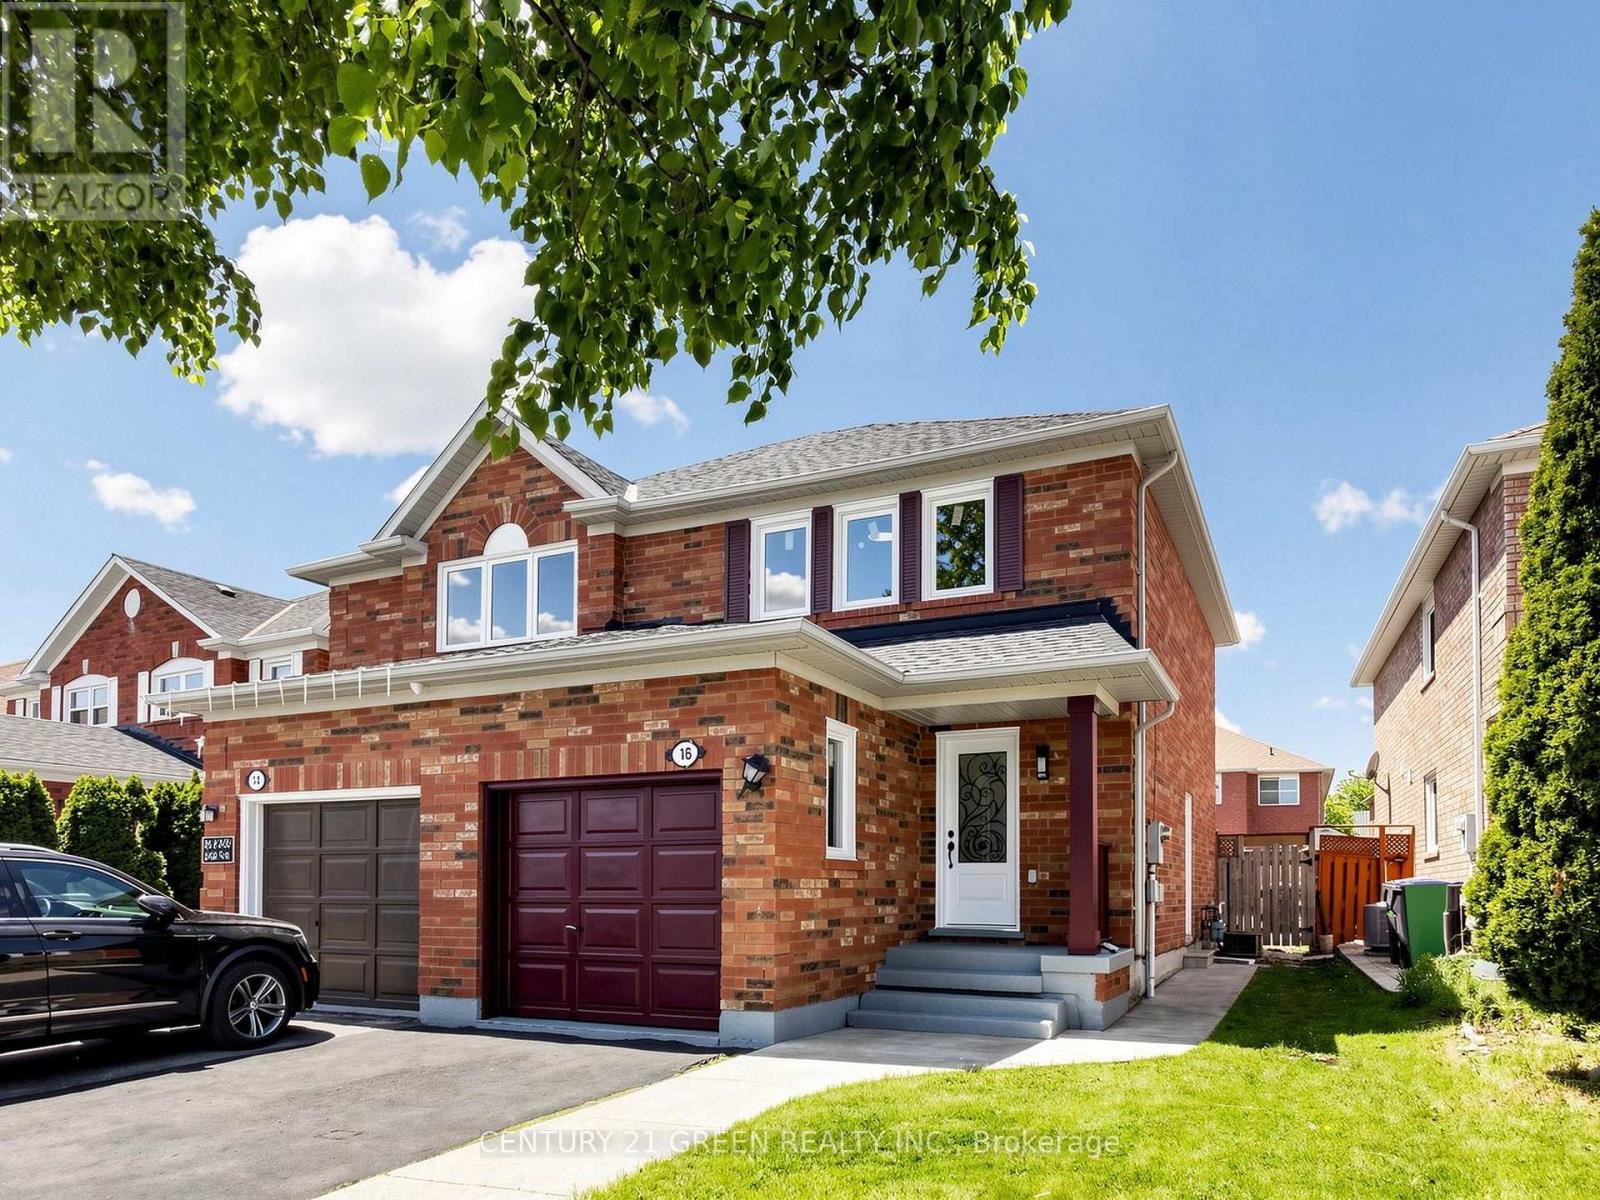
$770,000
16 Mount Fuji Crescent
Brampton (Sandringham-Wellington) · MLS # W13212112
3 bed · 3 bath
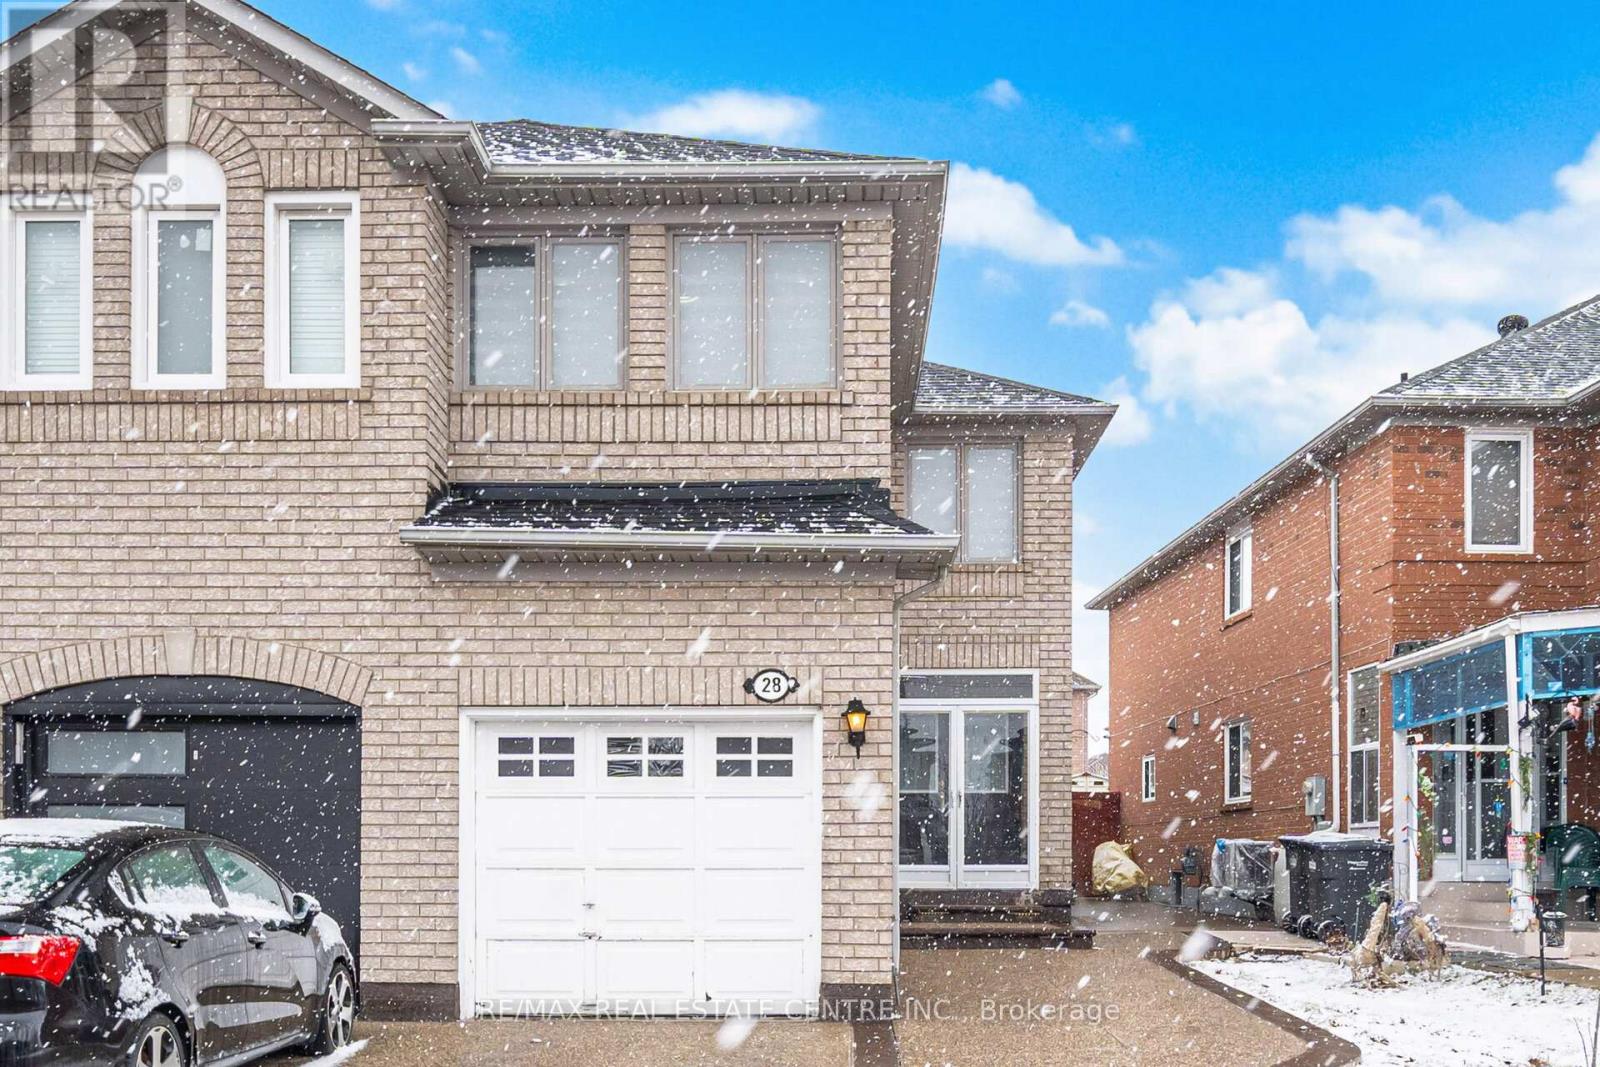
$779,902
28 Mount Fuji Crescent
Brampton (Sandringham-Wellington) · MLS # W13617882
4 bed · 4 bath · 1,719 sq ft
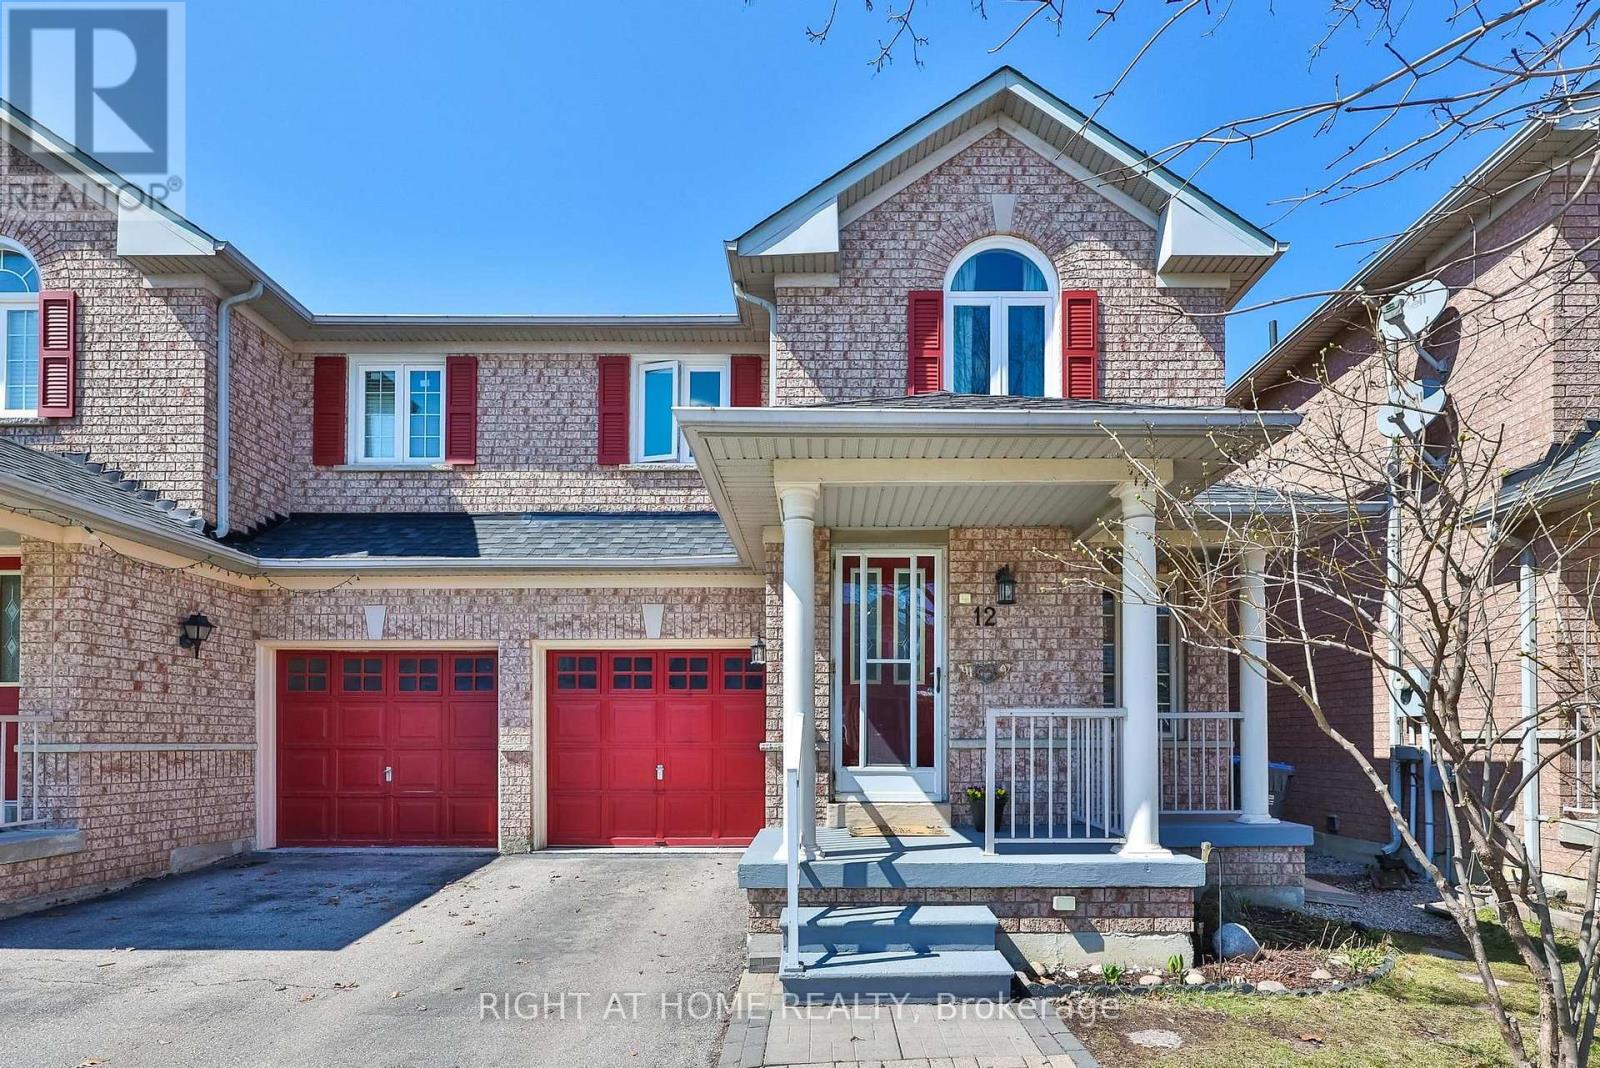
$759,000
12 Anglers Catch Lane
Brampton (Sandringham-Wellington) · MLS # W13648512
3 bed · 2 bath